
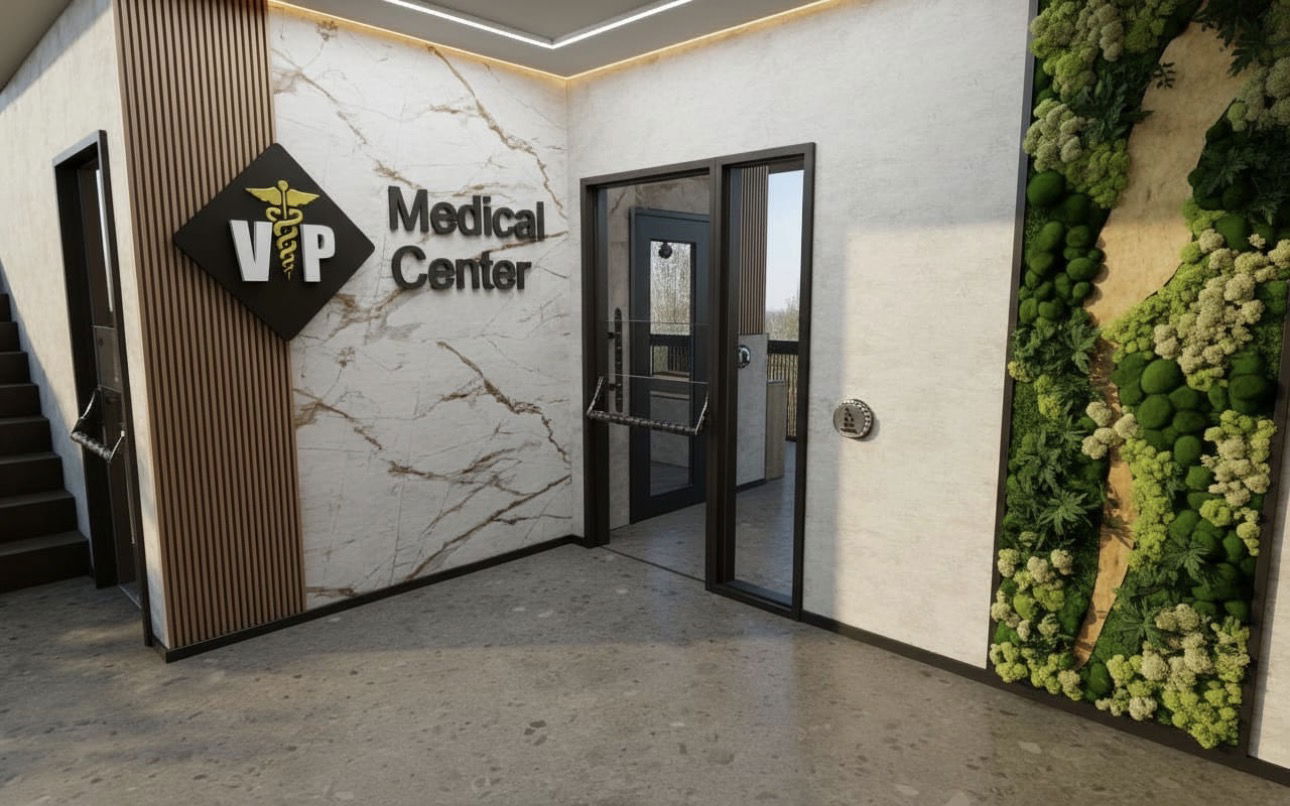
Commercial Renovations & Interior Fit-Outs in Scarborough
Build a space that works for your business. Our team coordinates design, permits and construction for offices, clinics, retail and other commercial interiors.



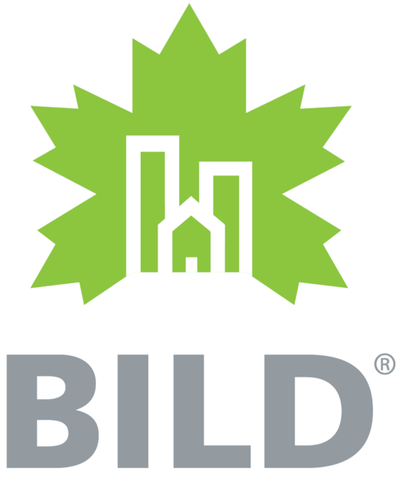


Commercial Projects Across the GTA
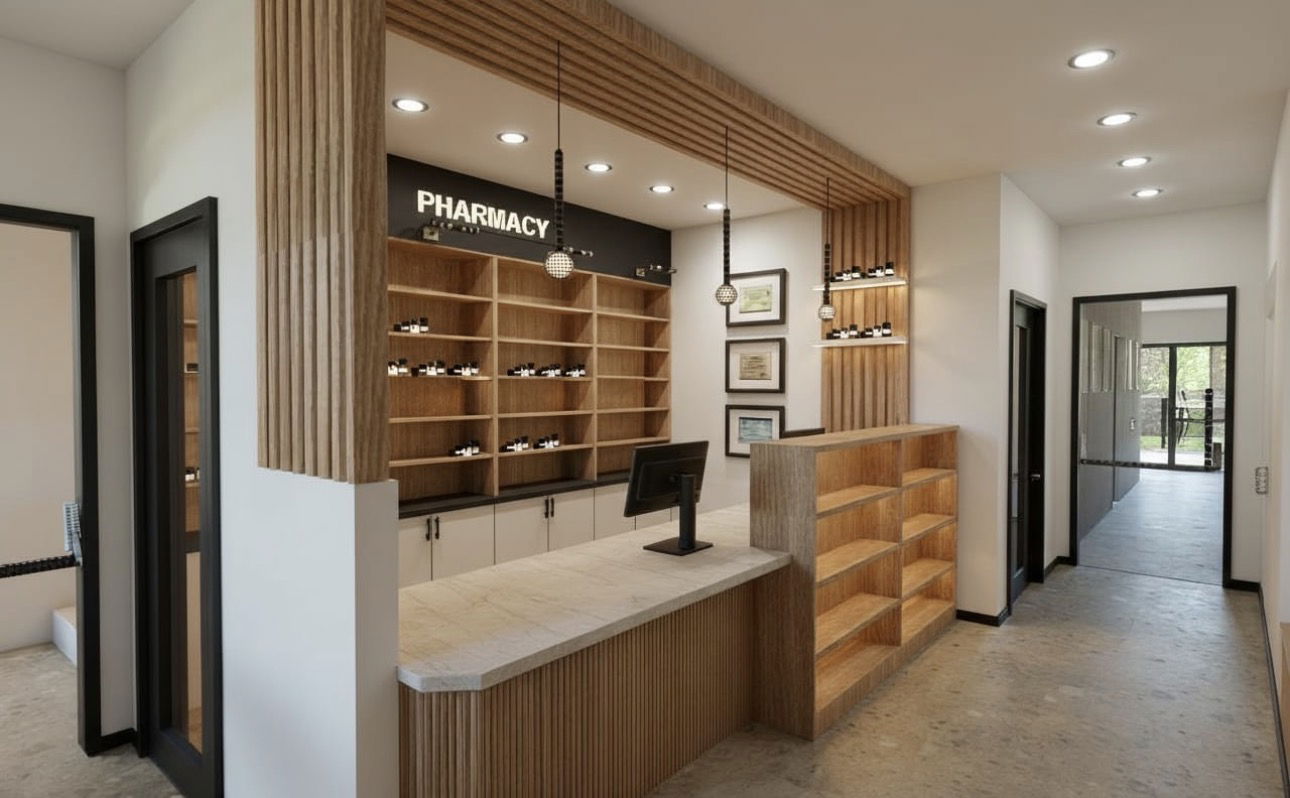
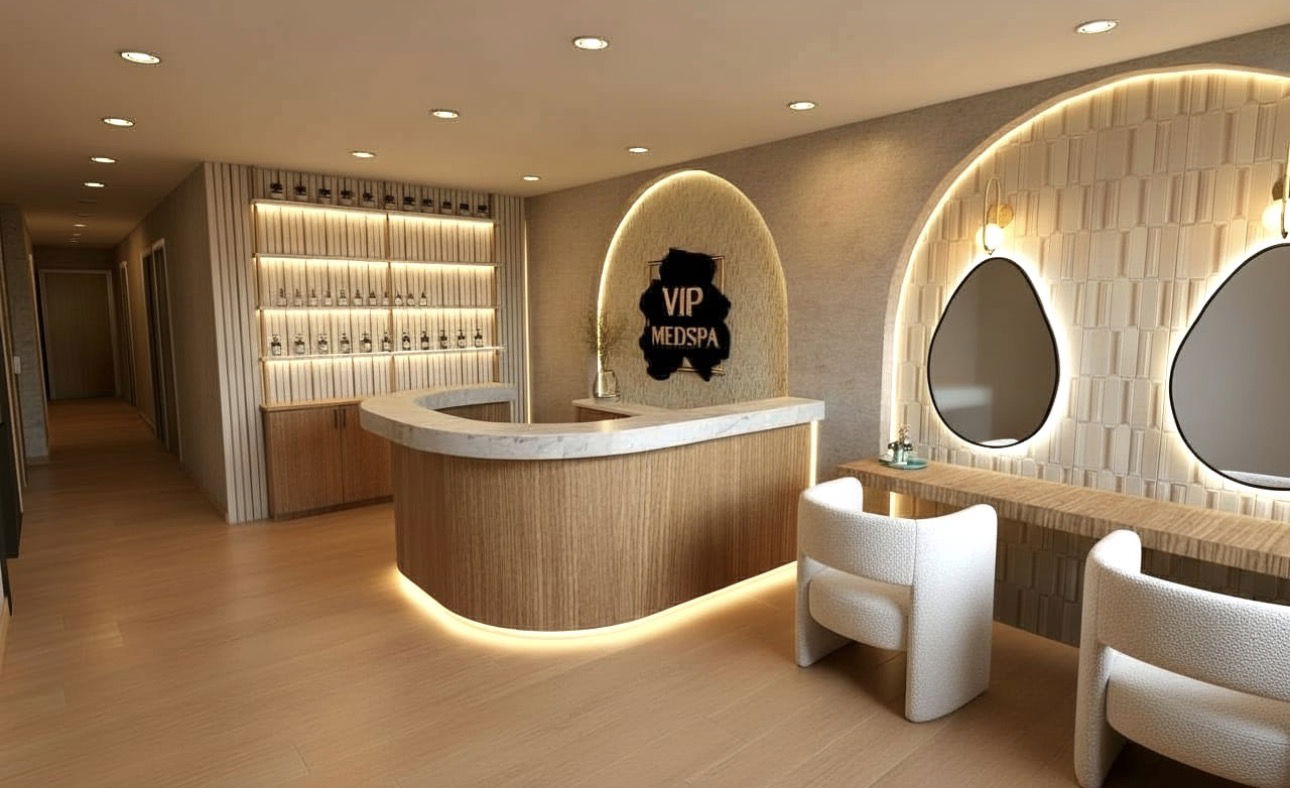
Offices, clinics, pharmacies and wellness spaces built by our team.
In The Media
Don't take our word for it! Built By Pros is honoured to be featured in these reputable publications. Have a look for yourself!


Meet Our Happy Clients
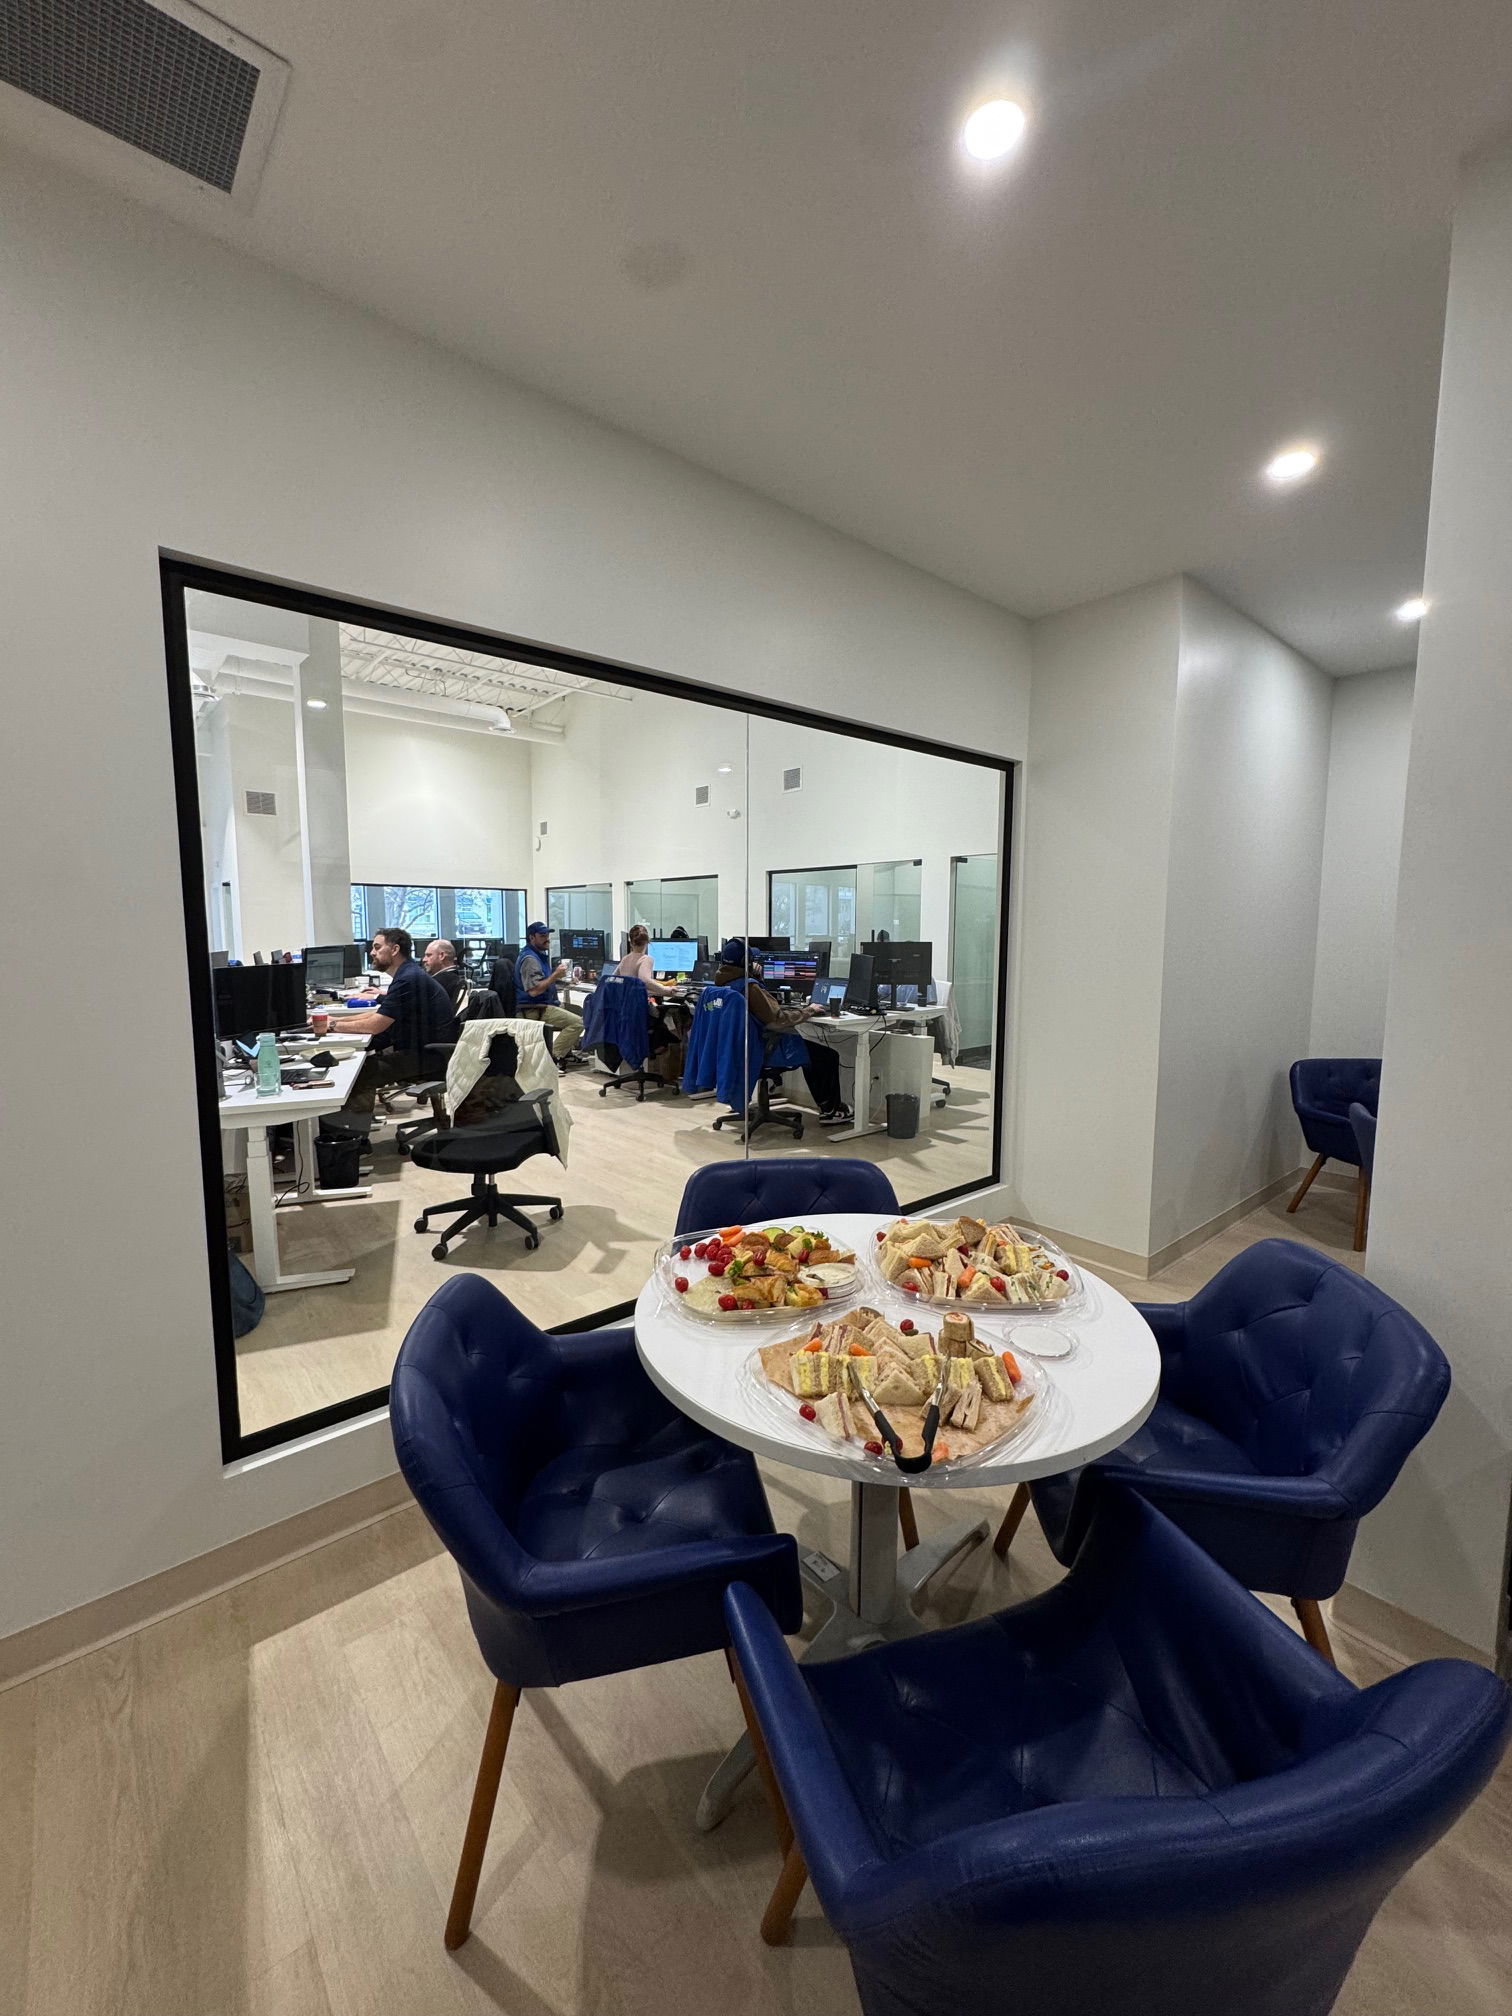
Hear from a business that trusted our team with its office renovation.
 Paul GuyGoogle review
Read on GoogleBuilt By Pros has completed 3 separate projects for me including full renovations of the basement of our Lawrence Park home as well as complete renos on two of my office spaces, both ~10,000 sq feet. Their work is exceptional - from structural to the finest finishing details. They have brought every project in on time and on budget. And their people, from Suzanne and Ricardo through all their on site staff, were hard working, pleasant and great communicators. Renovations are difficult but Built By Pros made my projects smooth and painless, and the finished product always exceeds my expectations. I will continue to use them and recommend them to anyone. Thank you!
Our Process
From first consultation to final walkthrough — a clear, itemized path with no surprises. Optional steps flex to fit your project's scope.
Consultation & Quote
A thorough walkthrough of your space to understand your goals and budget, followed by a clear, itemized quote with no hidden costs.

Contract
We formalize the agreement with a straightforward contract that outlines scope, timeline, and payment milestones.
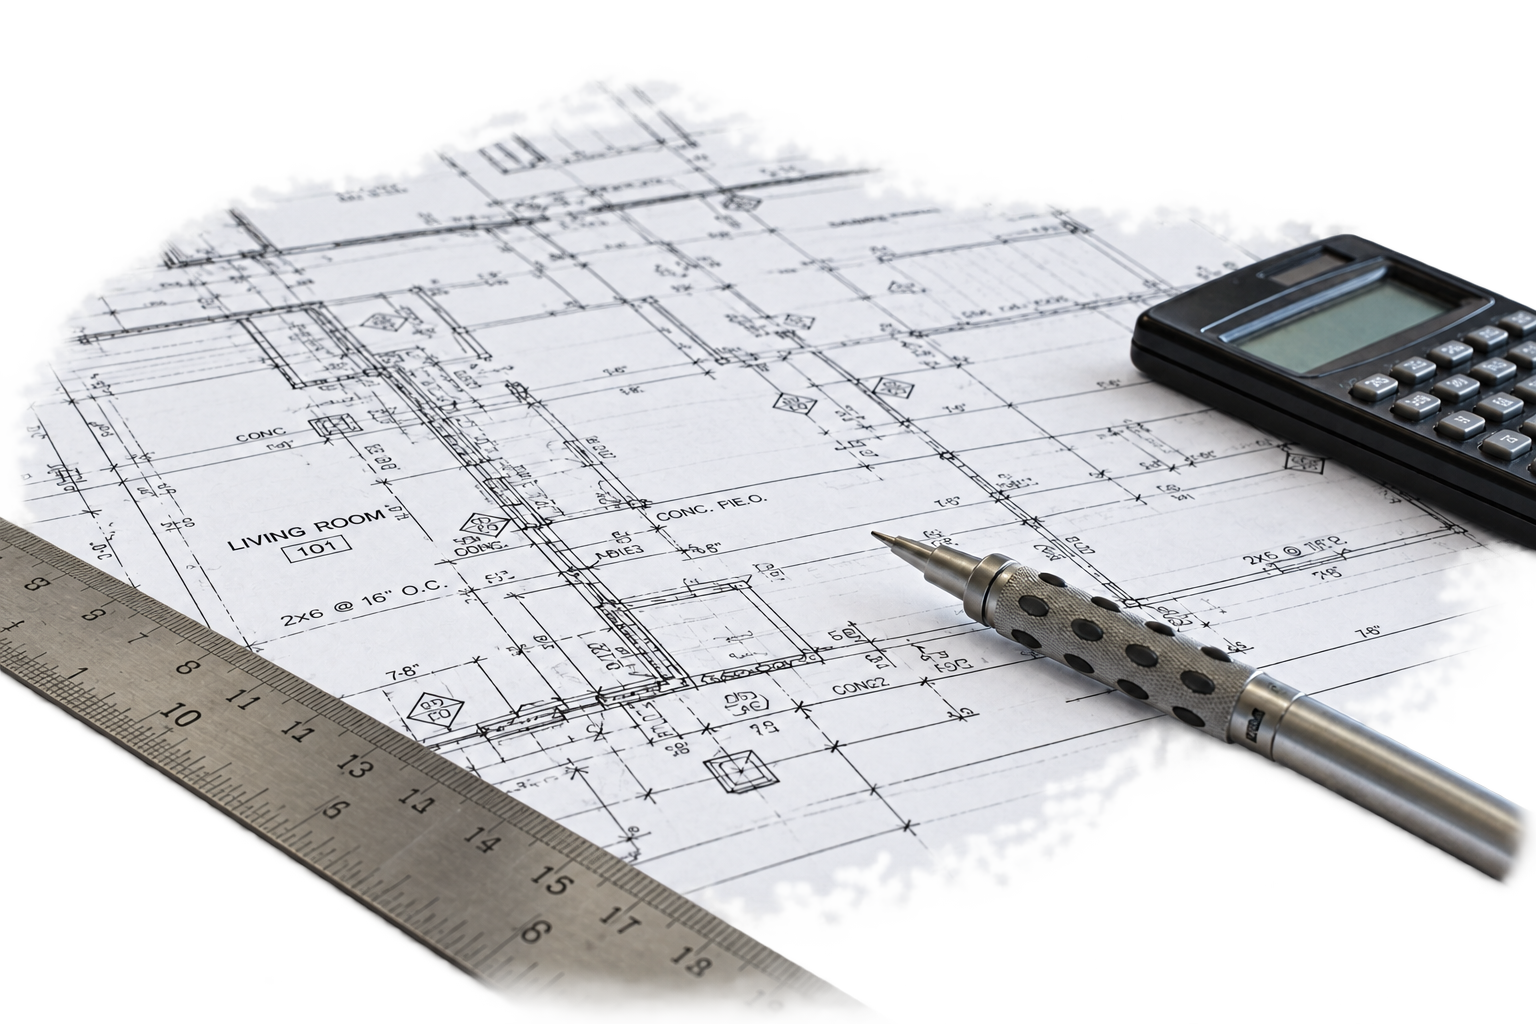
Change Order Approval
If scope shifts, every change is documented in writing before any additional work begins.
Optional Step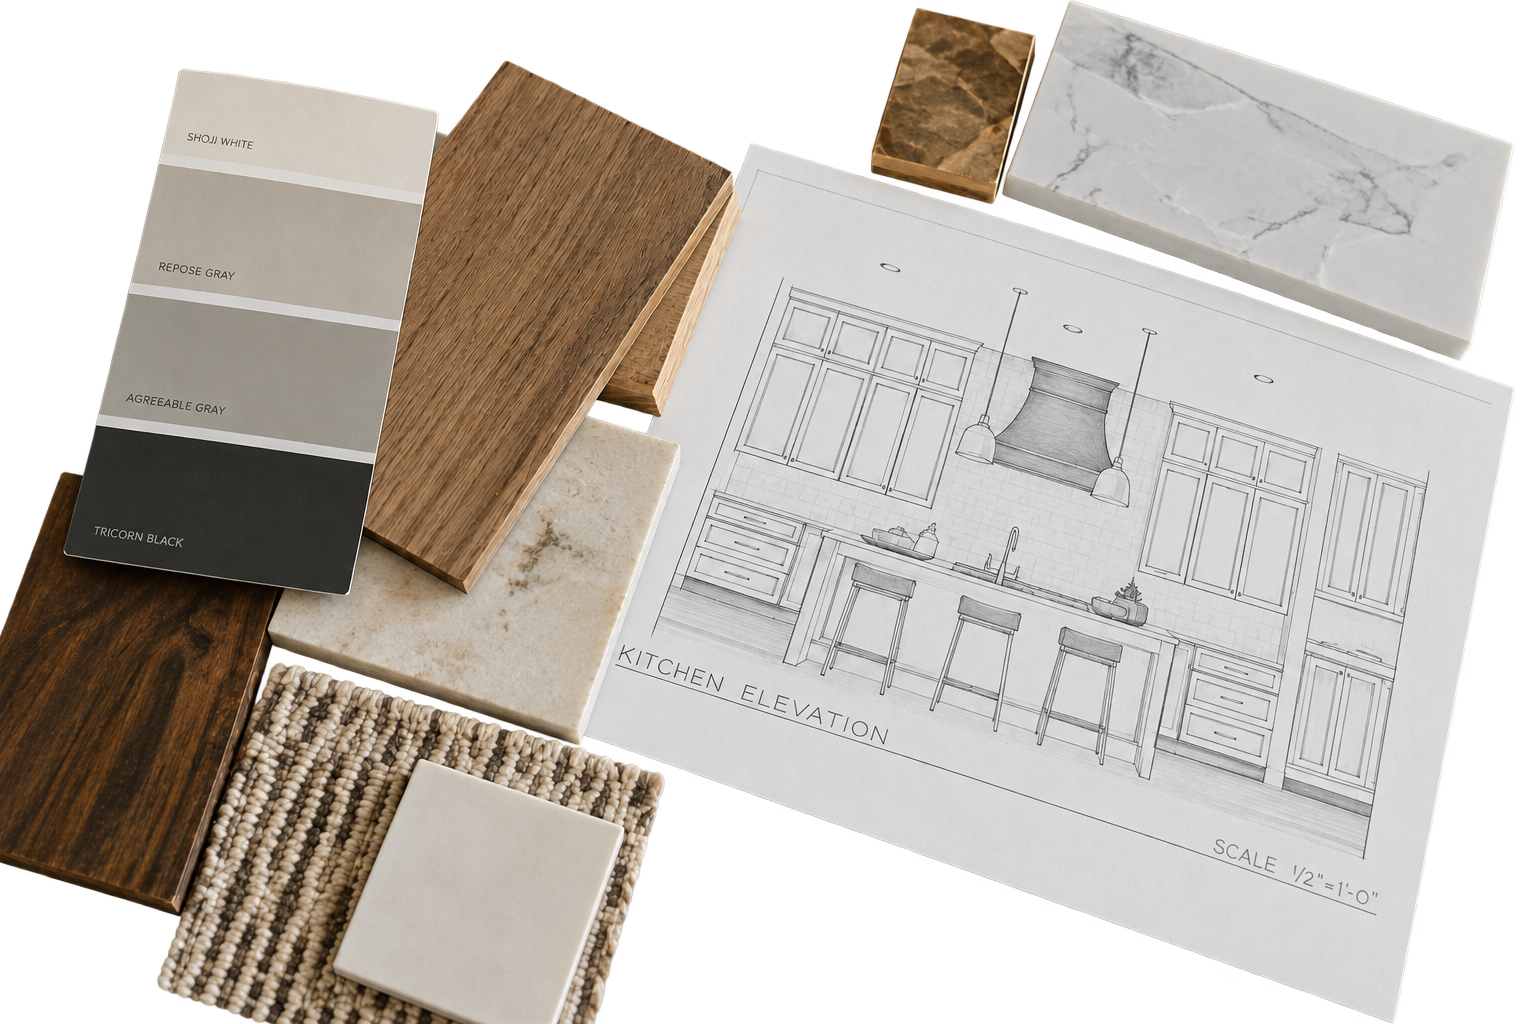

Design & Confirm Scope
Together we finalize the scope of work, select materials and finishes, and lock in a transparent, itemized price.
Optional StepCAD, Engineering & Permits
We handle all CAD drawings, structural engineering sign-offs, and municipal permit applications on your behalf.
Optional Step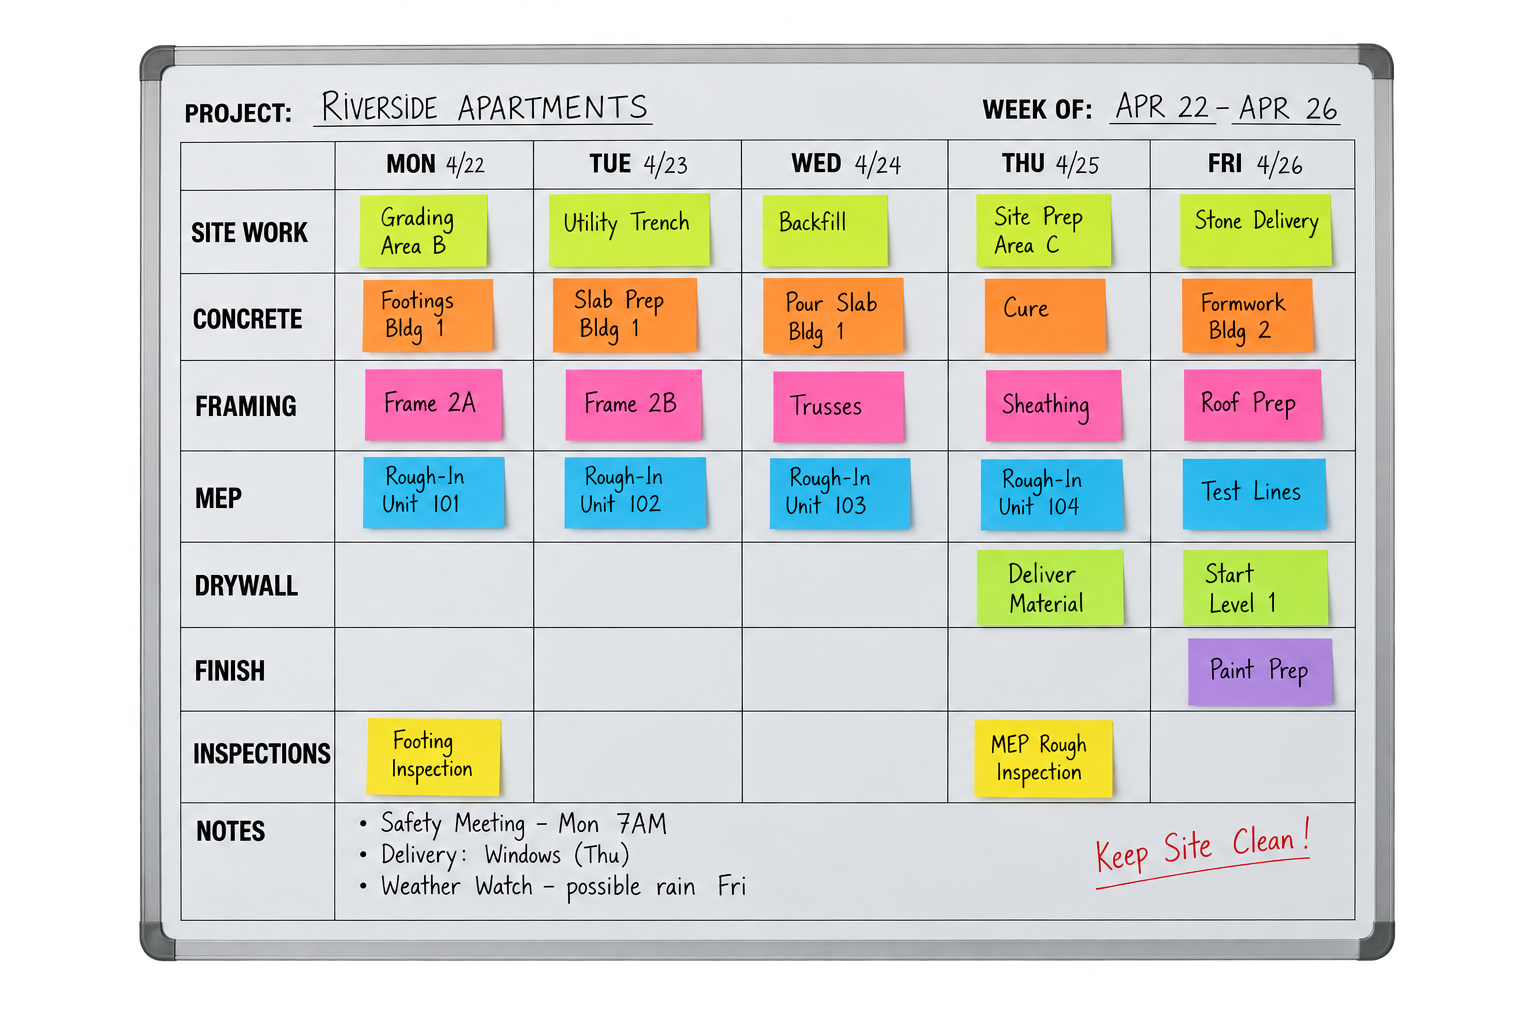
Detailed Project Planning
A week-by-week schedule covering trades, material deliveries, and inspections so every sub-contractor is on-site at the right time.
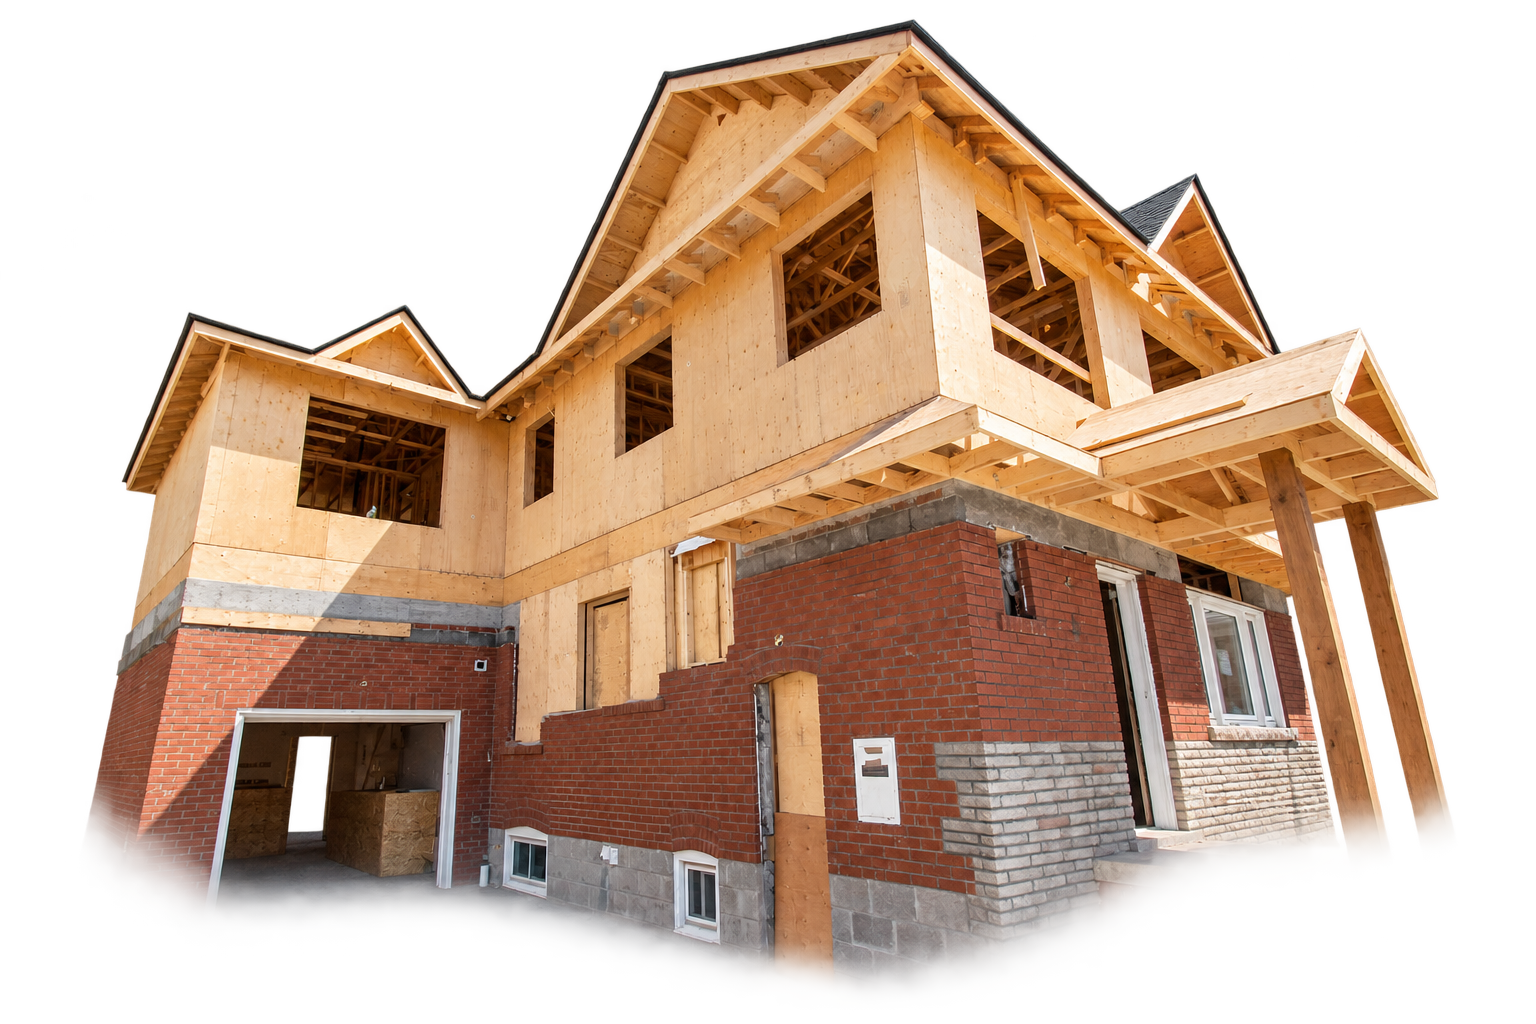
Construction Phase
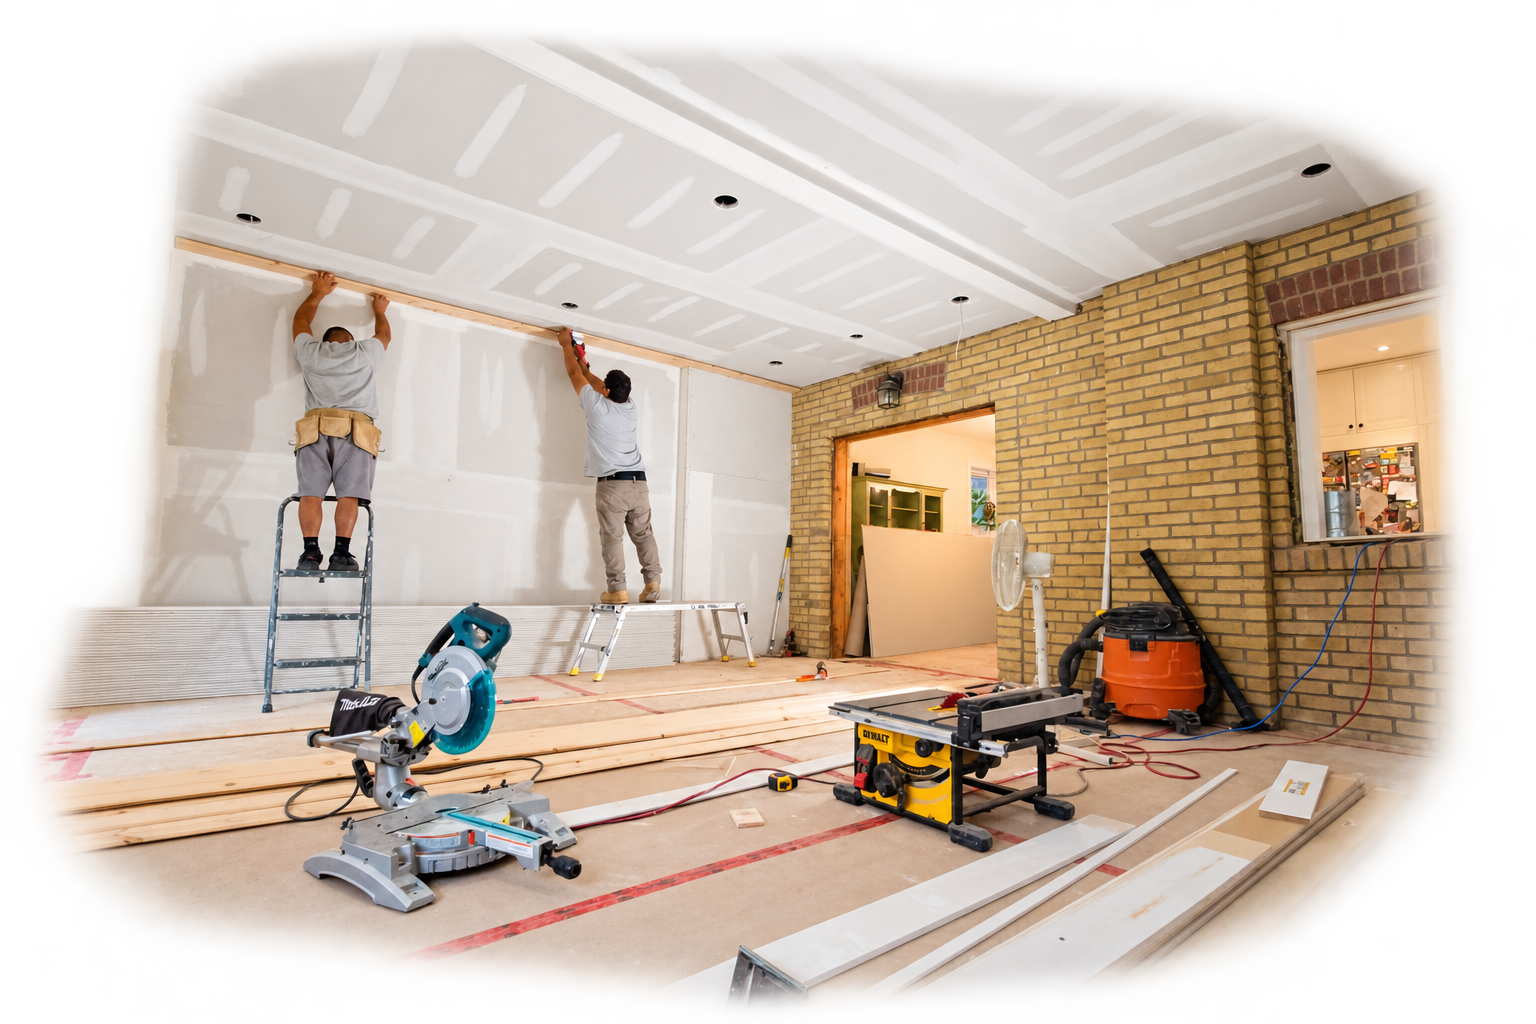
Daily site supervision and regular updates. We keep a clean, safe jobsite and resolve field decisions quickly.

Project Kick-Off Meeting
We bring the entire site team together and walk you through the schedule, site access, and who to contact with questions.
Complete & Closeout
A full walkthrough, our deficiency list, and every warranty and permit handed over — total peace of mind.
More Services in Scarborough
Full-service design and construction — one seamless team from first sketch to final walkthrough.
Office Renovation in Scarborough
Improve existing office spaces with a professional finish that meets the professionalism & functionality of your company.
Learn MoreCustom Homes in Scarborough
Custom home design and construction on vacant lots or existing properties, with one team coordinating design, permits and the build.
Learn MoreHome Renovations in Scarborough
Upgrade existing spaces with quality craftsmanship to better meet the needs of your family.
Learn MoreHome Additions in Scarborough
Whether at your home or business, we provide zoning and permitting services as part of our planning process.
Learn MoreMultiplex Conversions in Scarborough
Custom solutions to maximize the return on your property investment.
Learn MoreAging in Place Renovations in Scarborough
We have the ADA design training in-house to ensure your home is ready for your golden years, even when you're not.
Learn MoreComprehensive Commercial Construction and Renovation in Scarborough
Since 2008, Built By Pros Inc. has established itself as a premier partner for businesses seeking commercial renovation in Scarborough. Whether you are revitalizing a retail storefront in Cliffside or updating a professional medical office near Scarborough Village, our team provides an integrated approach that merges architectural design with precision construction. We understand that a commercial space is more than just a building; it is a vital asset that enhances your brand, optimizes employee productivity, and facilitates customer engagement. By focusing on full-service delivery, we manage everything from the initial demolition to the final architectural finishes, ensuring that every square foot serves a functional purpose.
Our expertise extends across various sectors including restaurants, retail showrooms, salons, and corporate offices. Our process is rooted in the philosophy that design and construction must speak the same language. This integration prevents the common friction found in projects where designers and builders are siloed. When you partner with us for your commercial renovation services, you gain the advantage of Suzanne Morgan’s design leadership and Ricardo Lora’s seasoned construction crew. This synergy ensures that timelines are respected and that the structural reality aligns perfectly with the aesthetic vision. Businesses across the GTA trust our team because we bring over 18 years of local experience to every job site.
In Scarborough, the commercial landscape is diverse, ranging from older industrial units in Scarborough Junction to modern retail hubs. We specialize in navigating the complexities of City of Toronto Zoning By-law 569-2013, which governs commercial land use and building expansions. This deep local knowledge allows us to anticipate permitting hurdles before they arise. Our team handles all necessary CAD drawings, engineering sign-offs, and municipal applications, keeping your project compliant with both the Ontario Building Code and specific local zoning regulations. This thorough preparation ensures a smooth transition from the planning phase to active construction without costly delays.
Local Considerations for Scarborough Businesses and Property Owners
Executing a successful commercial project in Scarborough requires an understanding of the region's specific environmental and regulatory climate. Scarborough’s geography, spanning from the coastal Cliffside area to the wooded expanses of Rouge, presents unique challenges for architectural integrity and moisture management. Given the proximity to Lake Ontario, commercial structures often require specialized exterior finishes and insulation upgrades to combat high humidity and fluctuating seasonal temperatures. We ensure that every home addition technology applied to a commercial setting includes robust weather-stripping and high-efficiency HVAC systems that can handle Ontario’s diverse weather patterns, ensuring long-term operational cost savings for our clients.
From a regulatory standpoint, Scarborough operates under the jurisdictional umbrella of the City of Toronto, meaning all renovations must adhere to strict Accessibility for Ontarians with Disabilities Act (AODA) standards. This is particularly critical for businesses in aging retail plazas where entryways, washrooms, and common areas may not meet current accessibility codes. Our in-house experts are trained in aging-in-place renovations and ADA-compliant design, which translates seamlessly to commercial environments. Whether we are widening hallways in a medical clinic or installing automated door systems in a Rouge-area storefront, we prioritize inclusivity to expand your customer reach and maintain legal compliance.
Additionally, Scarborough has a significant amount of mixed-use property where commercial and residential interests overlap. Navigating the nuances of multiplex conversions in Scarborough often requires a deep understanding of fire separation and soundproofing requirements between strata. Projects in neighborhoods like Scarborough Village frequently involve retrofitting older infrastructure that was not originally designed for modern technology or high-power HVAC needs. We conduct thorough site assessments during the pre-construction phase to identify electrical load capacities and plumbing conditions, preventing unexpected change orders. By adhering to the standards outlined by professional commercial renovation experts, we guarantee a project that is built to last and provides a safe environment for your staff and clientele.
Commercial Renovation Pricing and Investment Factors in Scarborough
Budgeting for a commercial renovation in Scarborough involves several variables that differ from residential work. The cost is heavily influenced by the 'use-case' of the building—for instance, a high-traffic restaurant in Scarborough Junction will require more durable, code-compliant kitchen surfacing and grease trap installations than a boutique office space. Pricing factors include municipal permit fees, which in Toronto are calculated based on the square footage and specific work type. Business owners should also account for seasonal pricing; exterior work is often more expensive during the winter months due to the need for heated enclosures and specialized concrete additives. According to local construction experts, a streamlined process is the best way to mitigate these fluctuating costs.
Another significant price driver in the current market is material availability and the logistics of delivery. Scarborough’s industrial zones allow for easier access for large delivery vehicles, which can slightly reduce shipping costs compared to midtown Toronto projects. However, custom millwork, glass partitions, and specialized lighting systems remain premium items. At Built By Pros Inc., we mitigate price volatility through transparent, itemized quoting. This means you see exactly where your investment is going—from the demolition of existing structures to the final MEP (mechanical, electrical, plumbing) rough-ins. We also offer advice on value engineering, identifying areas where you can save on costs without compromising on the quality of the finish or the safety of the build.
We also encourage business owners to consider the long-term ROI of their renovation. A well-designed space can reduce turnover and increase employee satisfaction, which are vital components of business success. Investment in high-efficiency systems and sustainable materials not only lowers monthly utility bills but also increases the overall property value. By working with a contractor who holds WSIB Ontario certification and is properly insured, you protect your business from the liability risks associated with sub-standard work. Our 18 years in business have taught us that the cheapest quote is rarely the most cost-effective in the long run; true value comes from durability, compliance, and excellence in execution.
Neighbourhoods We Serve in Scarborough
Commercial Renovation throughout Scarborough and its surrounding communities.
Why Choose Us for Commercial Renovation in Scarborough
Code and Zoning Compliance
We handle the entire navigation of Scarborough zoning bylaws and Ontario Building Code requirements. Our team manages permits and interacts directly with municipal inspectors to ensure your retail or office space is fully legal and safe. This eliminates the risk of work-stop orders and ensures your commercial insurance remains valid.
Integrated Design-Build Approach
By housing both design and construction experts under one roof, we eliminate the communication gaps that lead to project delays. Suzanne Morgan's architectural background ensures the aesthetic matches your brand, while Ricardo Lora's team ensures structural feasibility. This results in a cohesive space that looks as good in reality as it did on the blueprints.
Specialized Commercial Management
Our project management is tailored to the needs of operating businesses, focusing on minimizing downtime and maintaining clean sites. We utilize a week-by-week schedule covering all trades—from HVAC to custom millwork—to ensure your grand opening happens on time. This proactive oversight prevents the typical pitfalls of commercial construction, such as trade overlap and material shortages.
Commercial Renovation in Scarborough: Your Questions Answered
What permits are required for a commercial renovation in Scarborough?
A commercial renovation typically requires a building permit from the City of Toronto, especially if you are altering the building's structure, plumbing, or mechanical systems. Depending on your use-case, you may also need a change of use permit or approvals from Toronto Public Health. Our team manages the entire application process, including coordinating with structural engineers to provide necessary sign-offs.
How do you handle AODA compliance during a renovation?
Accessibility for Ontarians with Disabilities Act (AODA) standards are mandatory for all public-facing businesses. We incorporate these requirements into our design phase, ensuring that hallway widths, door clearances, washroom fixtures, and counter heights meet current codes. Failure to comply can lead to significant fines and liability, so we treat this as a non-negotiable priority in every commercial project.
Can you complete a renovation while our business remains open?
Yes, we often work in 'phased' construction to allow businesses to remain operational. This involves isolating specific areas of the building, working after hours or on weekends, and utilizing strict dust containment measures. We coordinate with your team to determine which areas are critical for daily operations and build a schedule that minimizes disruption to your staff and customers.
How is commercial renovation pricing calculated compared to residential?
Commercial pricing is generally higher per square foot due to more rigorous code requirements, the use of industrial-grade materials, and the specialized trades involved. Permits and insurance costs are also higher for commercial properties. We provide a transparent, itemized quote that breaks down costs by category—such as demolition, electrical, plumbing, and finishes—to help you manage your investment effectively.
Renovation Insights
Tips and guidance from our design and build team.
Navigating Toronto’s Home Adaption Grants for Seniors in 2026
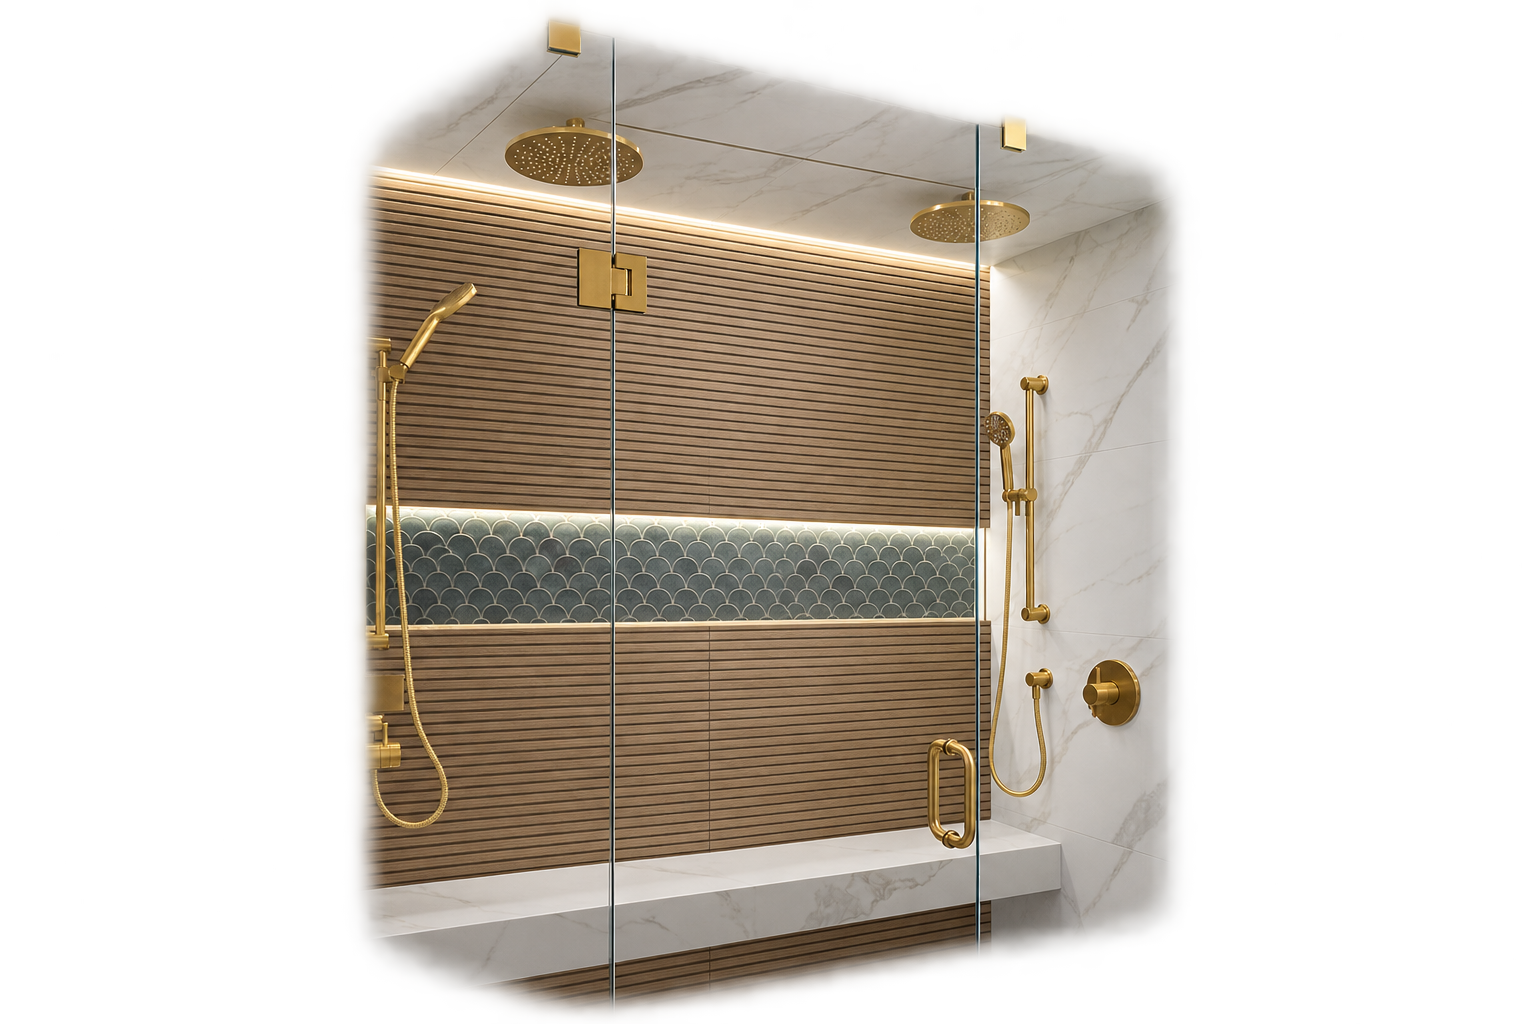
Discover how to access essential municipal and provincial grants for senior-friendly renovations in the GTA. Learn how accessible modifications like roll-in showers and widened doorways enhance safety while increasing your property's long-term value.
Read More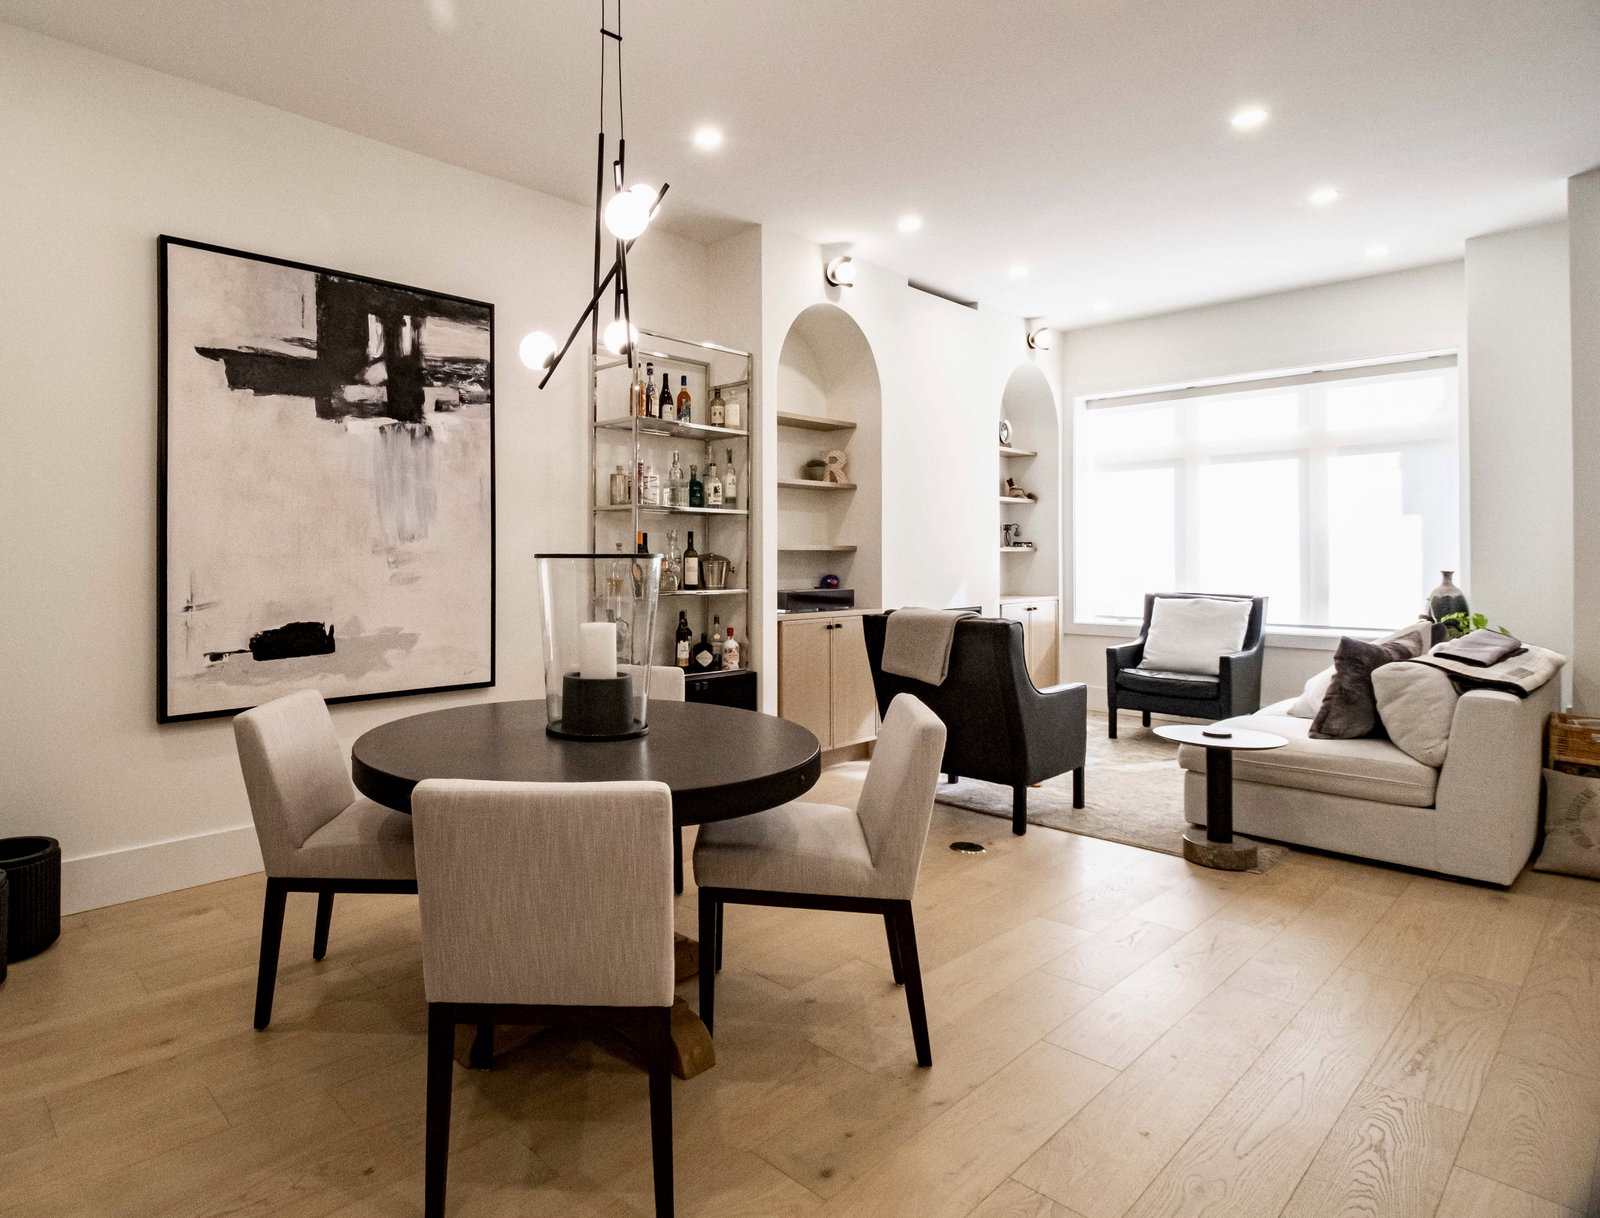
How to Open Up Floor Plans in Older GTA Homes Using Structural Steel
Discover how structural steel beams allow renovators to remove load-bearing walls and create airy, open-concept layouts in older Greater Toronto Area homes. Learn the technical nuances of load paths, subterranean footings, and moisture management that ensure decades of structural safety.
Read More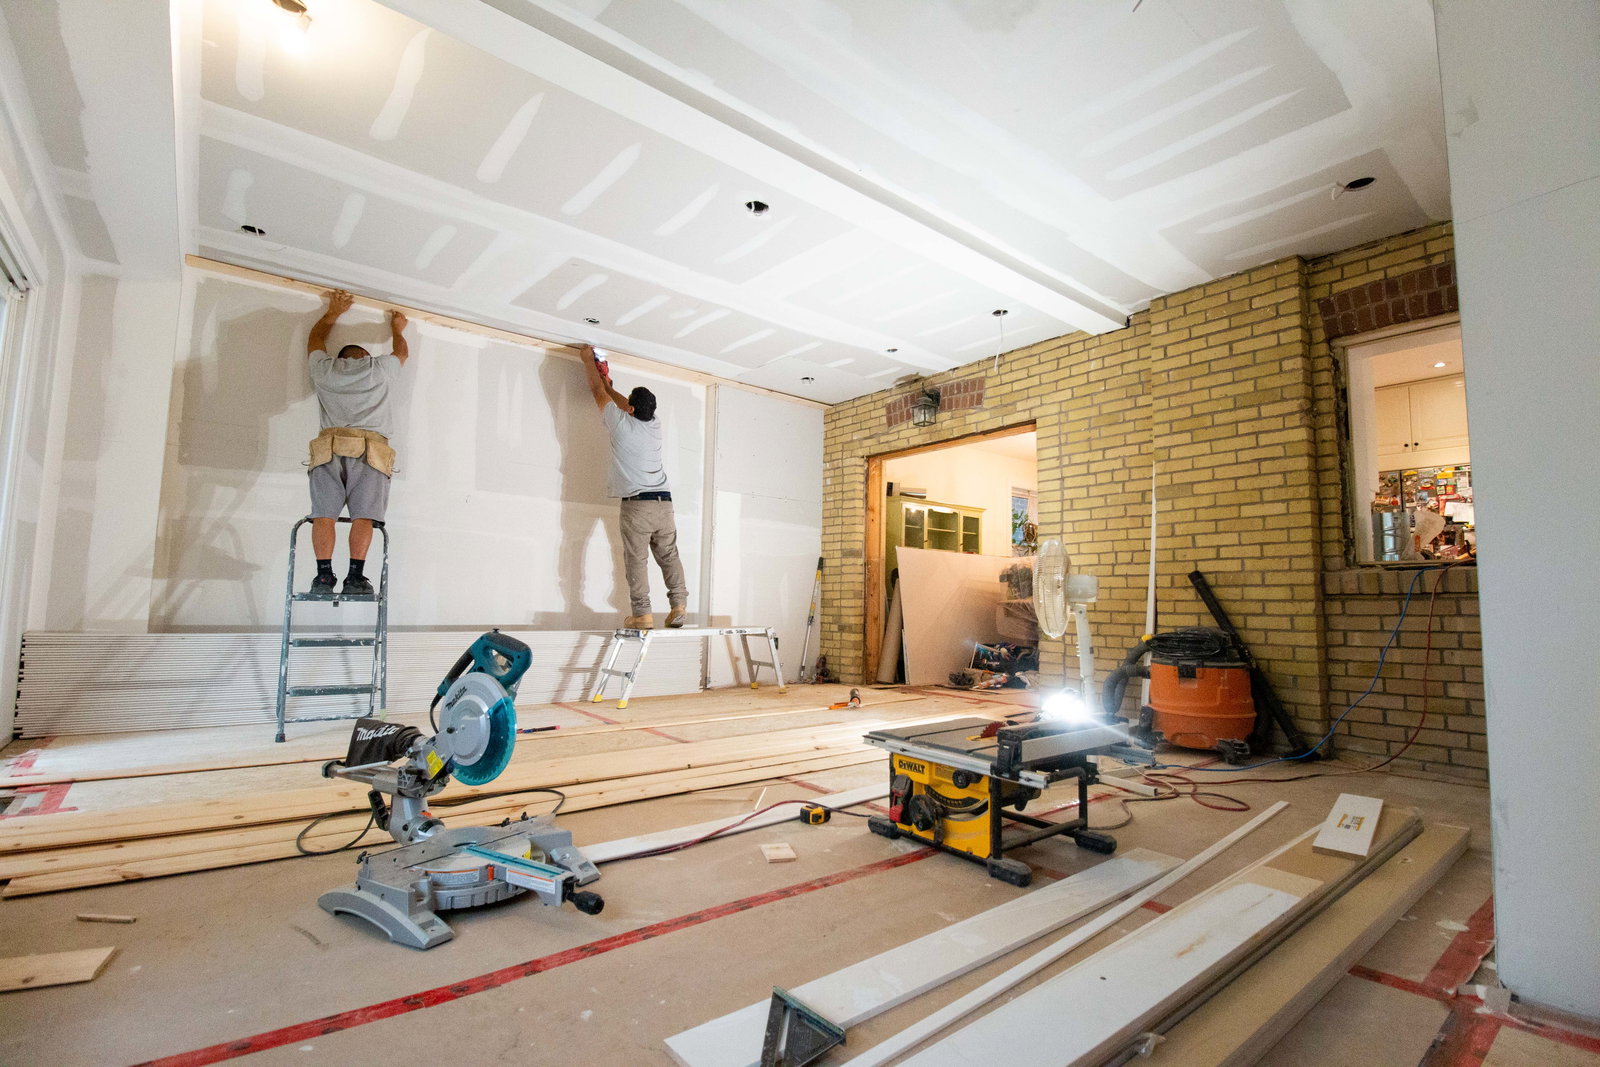
Converting a Multi-Unit Property Into a Single-Family Home on a Budget
Converting a triplex into an expansive single-family home doesn't require tearing everything down to the studs. Discover how repurposing existing electrical panels and installing hybrid heating systems can save you tens of thousands of dollars on your renovation.
Read MoreCommercial Renovation in Other GTA Cities
Meet the Team
 Ricardo Lora
Manager of Operations
Ricardo Lora
Manager of Operations
 Suzanne Morgan
Manager of Design & Sales
Suzanne Morgan
Manager of Design & Sales
 Valeria Saenz
Interior Designer
Valeria Saenz
Interior Designer
 Marco Lopez
Site Supervisor
Marco Lopez
Site Supervisor
Let's Talk About Your Project
Contact us for unmatched expertise in home renovations. With experience since 2008, we deliver top-quality materials and superior workmanship — trusted by clients and built on referrals.
Get a Quote