
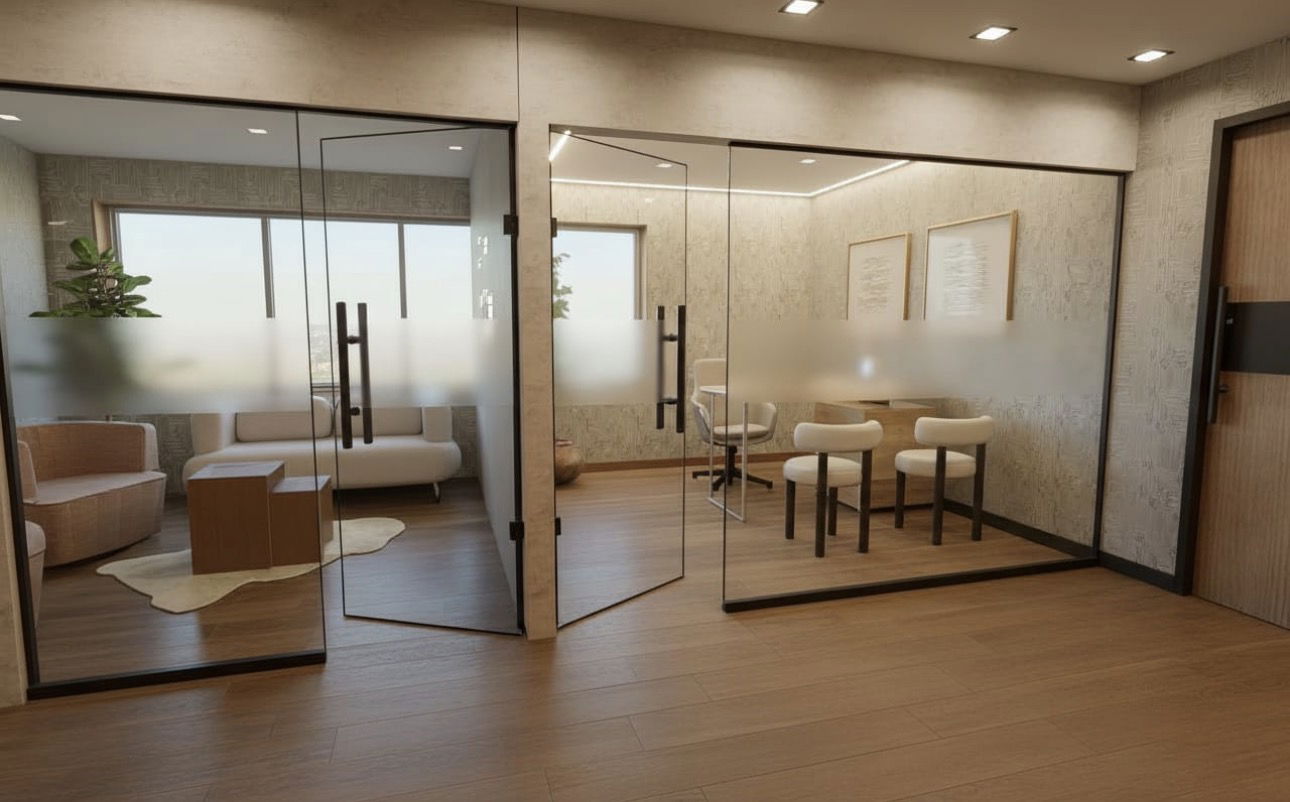
Commercial Renovations & Interior Fit-Outs in Toronto
Build a space that works for your business. Our team coordinates design, permits and construction for offices, clinics, retail and other commercial interiors.






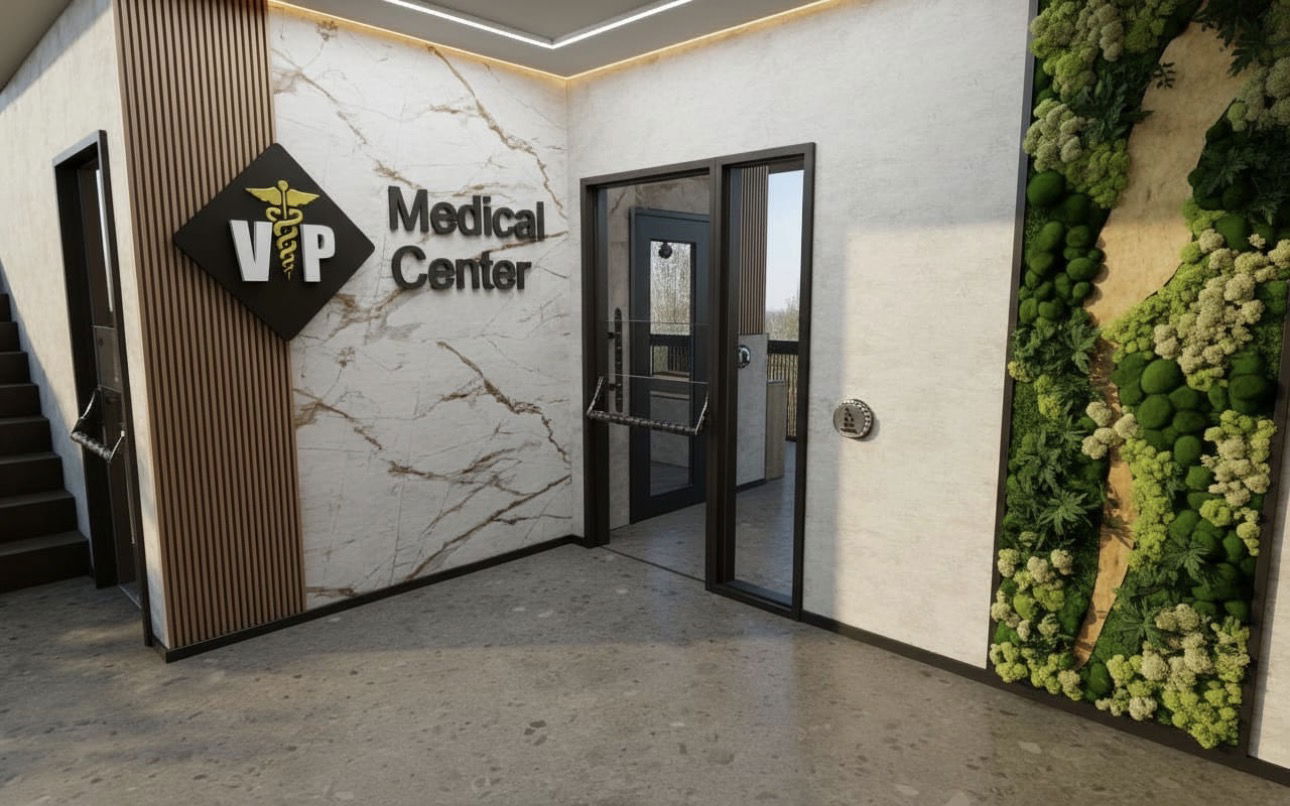
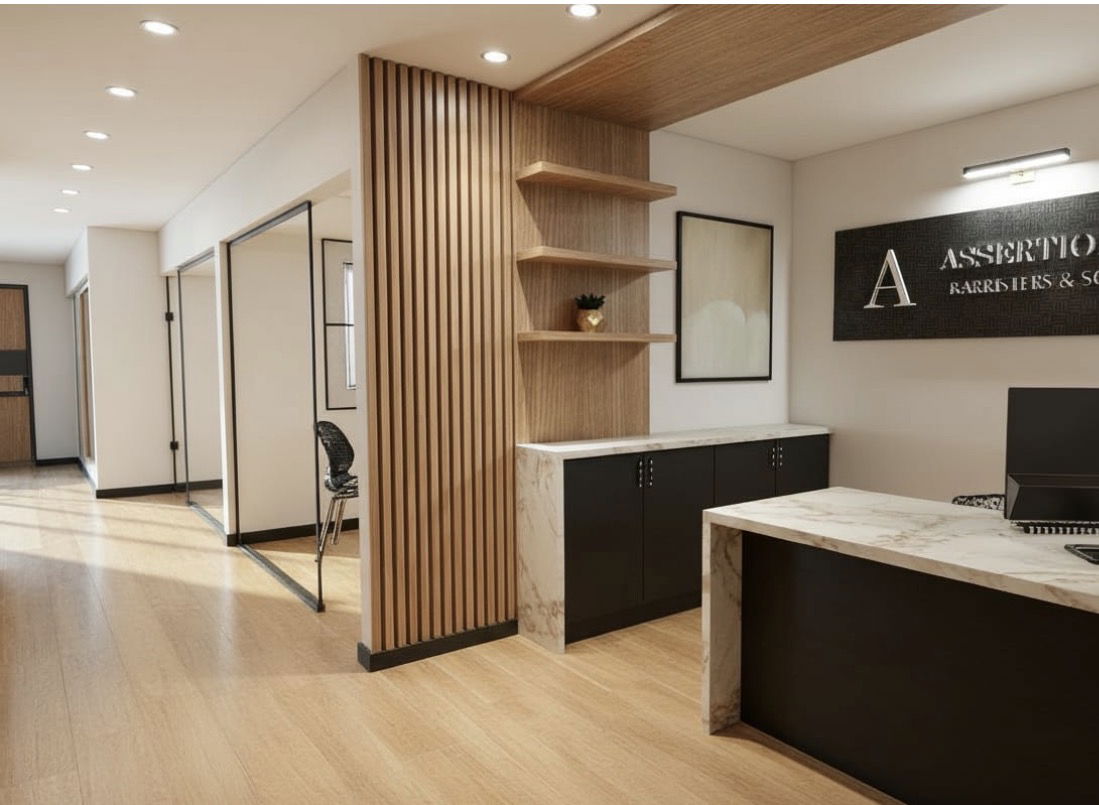
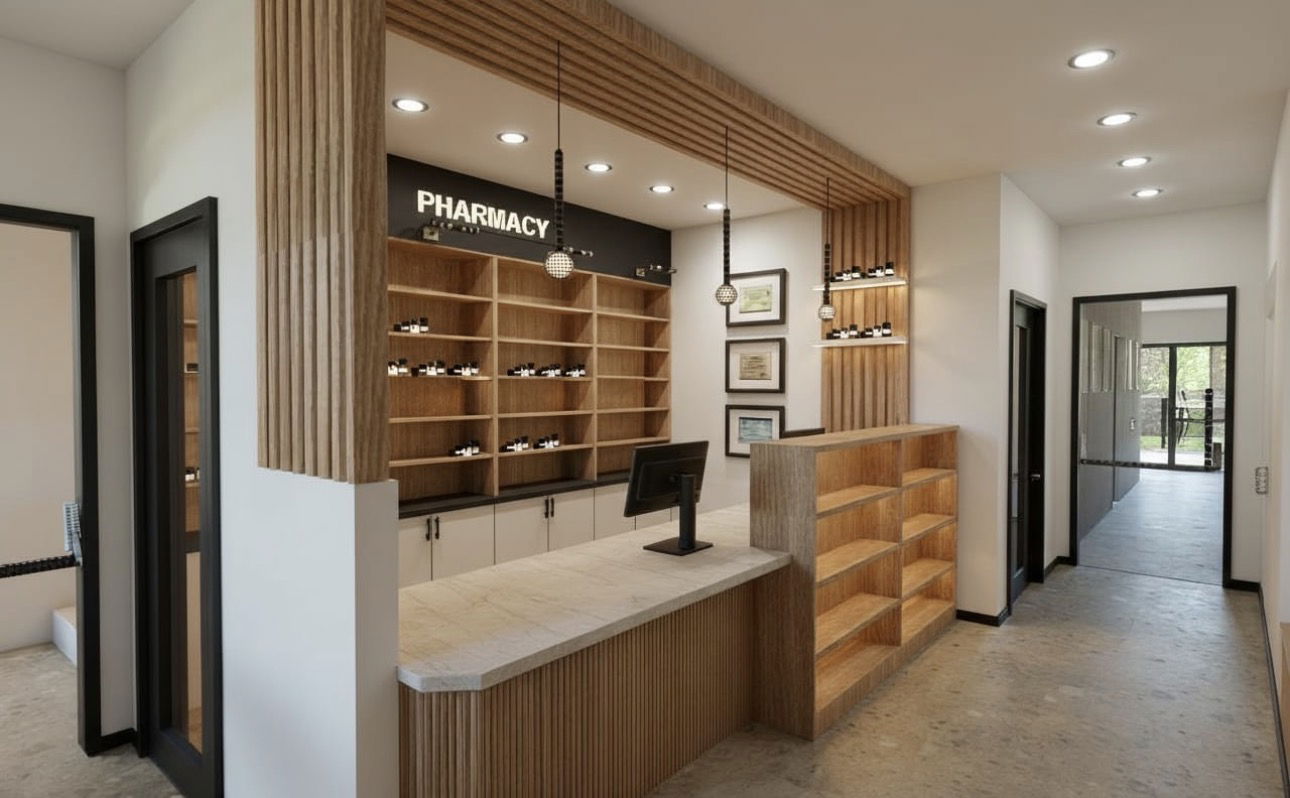
Commercial Projects Across the GTA
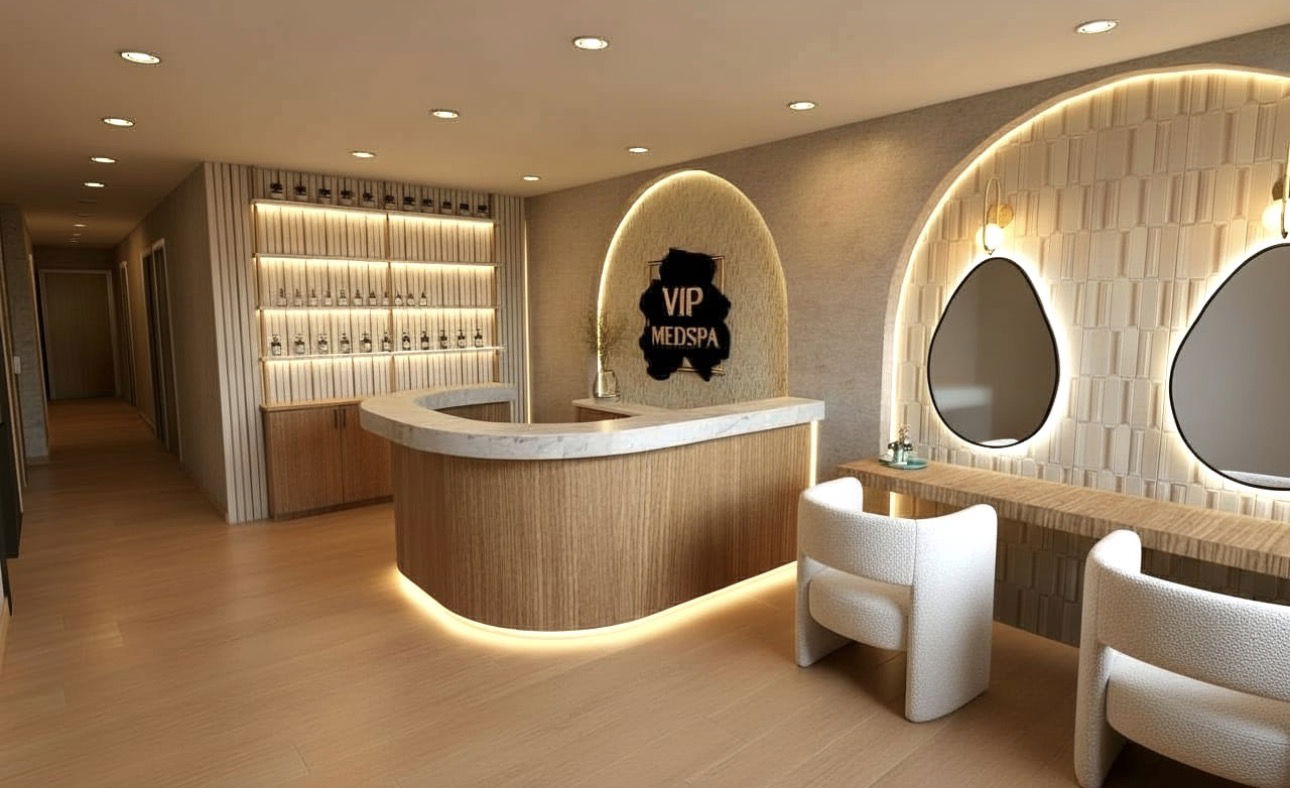
Offices, clinics, pharmacies and wellness spaces built by our team.
In The Media
Don't take our word for it! Built By Pros is honoured to be featured in these reputable publications. Have a look for yourself!


Meet Our Happy Clients
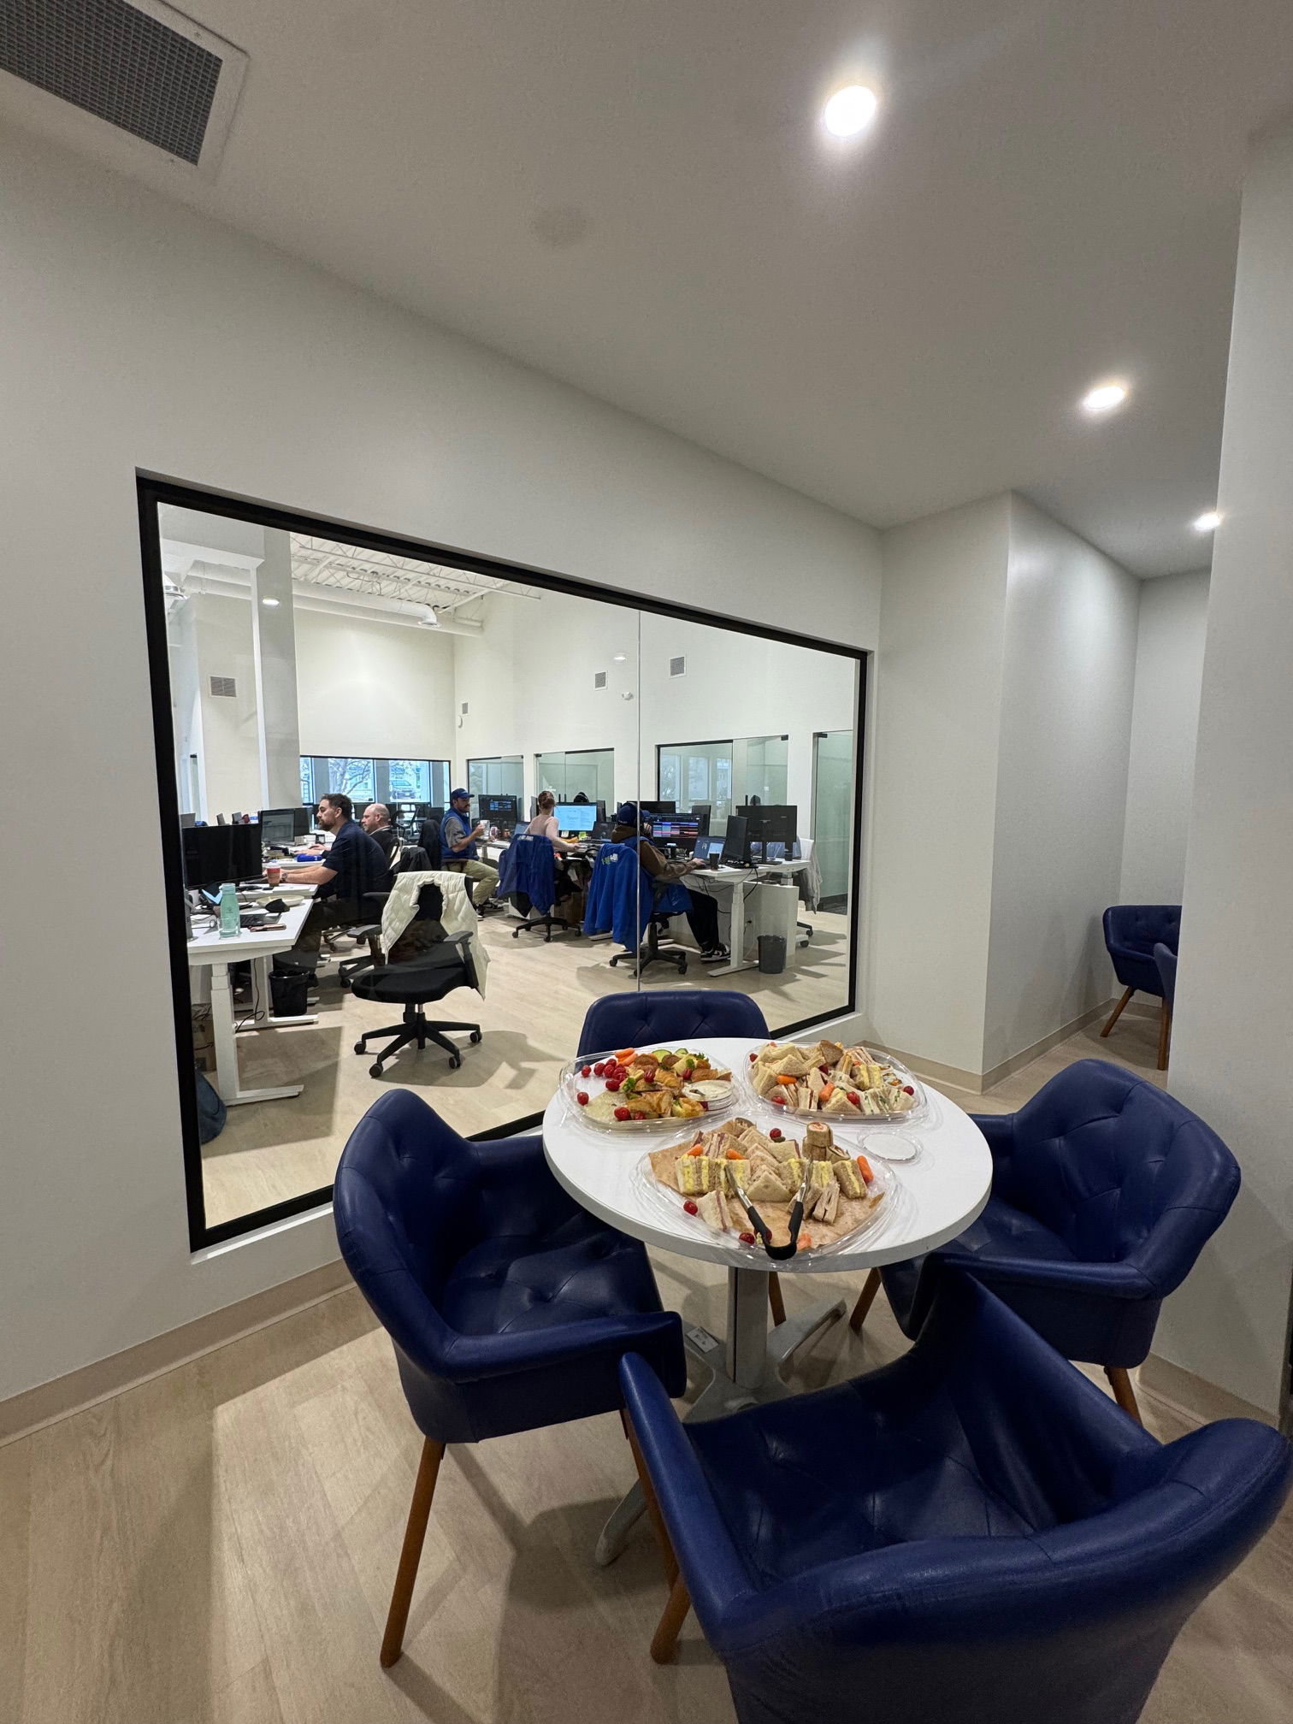
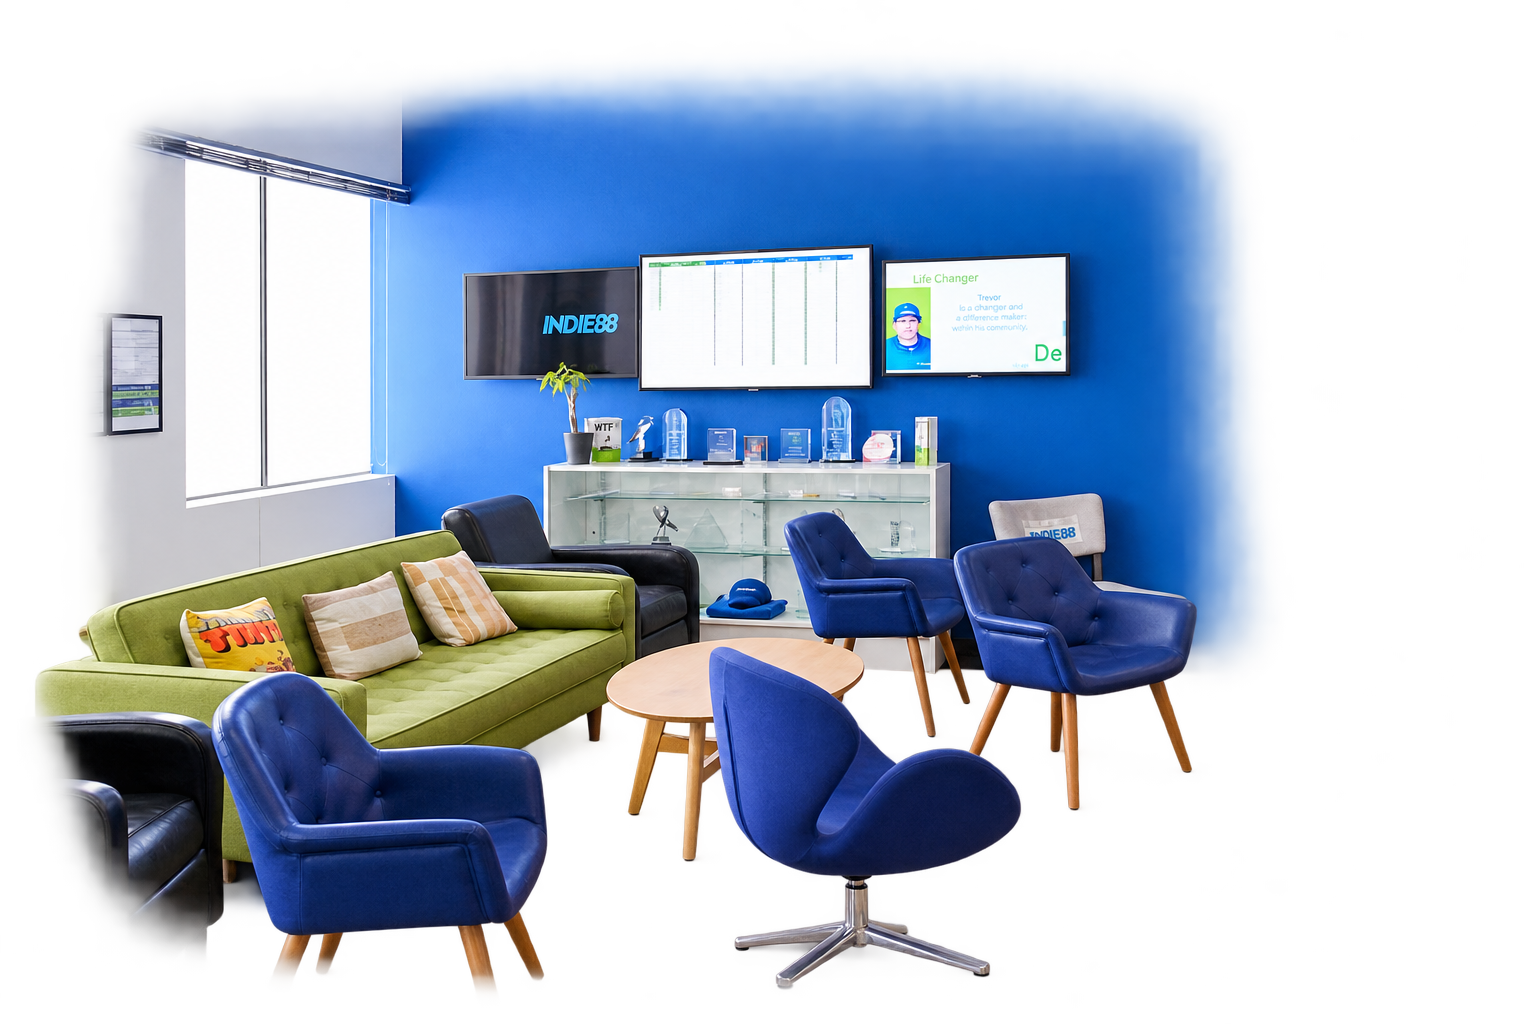
Hear from a business that trusted our team with its office renovation.
 Paul GuyGoogle review
Read on GoogleBuilt By Pros has completed 3 separate projects for me including full renovations of the basement of our Lawrence Park home as well as complete renos on two of my office spaces, both ~10,000 sq feet. Their work is exceptional - from structural to the finest finishing details. They have brought every project in on time and on budget. And their people, from Suzanne and Ricardo through all their on site staff, were hard working, pleasant and great communicators. Renovations are difficult but Built By Pros made my projects smooth and painless, and the finished product always exceeds my expectations. I will continue to use them and recommend them to anyone. Thank you!
Our Process
From first consultation to final walkthrough — a clear, itemized path with no surprises. Optional steps flex to fit your project's scope.
Consultation & Quote
A thorough walkthrough of your space to understand your goals and budget, followed by a clear, itemized quote with no hidden costs.

Contract
We formalize the agreement with a straightforward contract that outlines scope, timeline, and payment milestones.
Change Order Approval
If scope shifts, every change is documented in writing before any additional work begins.
Optional Step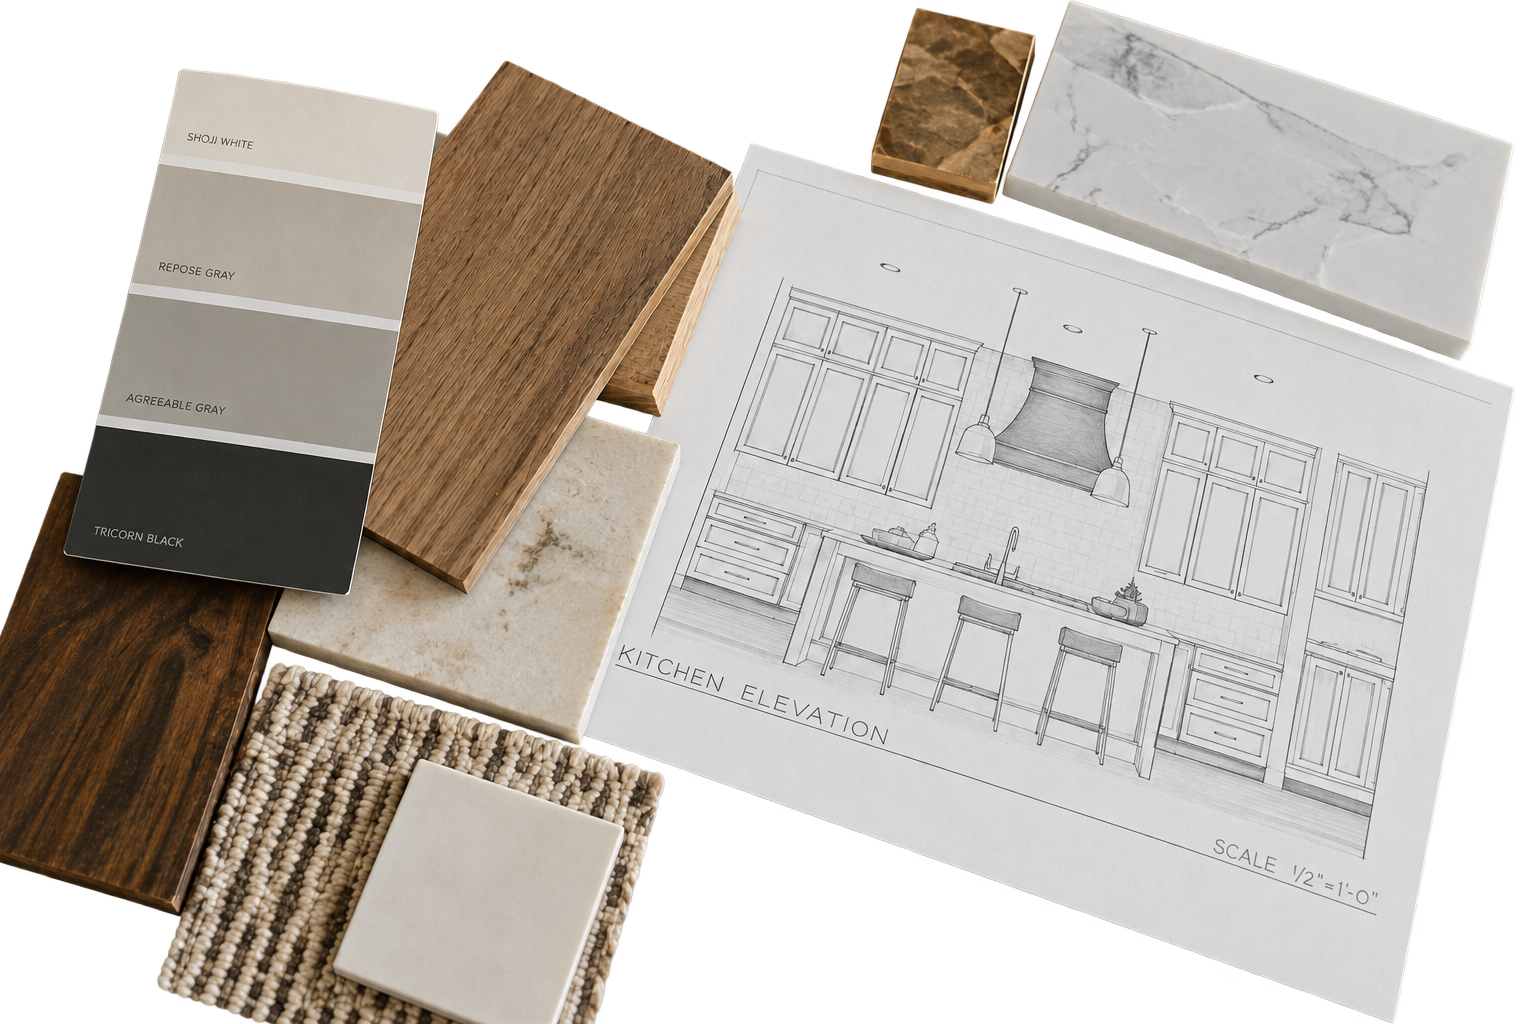

Design & Confirm Scope
Together we finalize the scope of work, select materials and finishes, and lock in a transparent, itemized price.
Optional StepCAD, Engineering & Permits
We handle all CAD drawings, structural engineering sign-offs, and municipal permit applications on your behalf.
Optional Step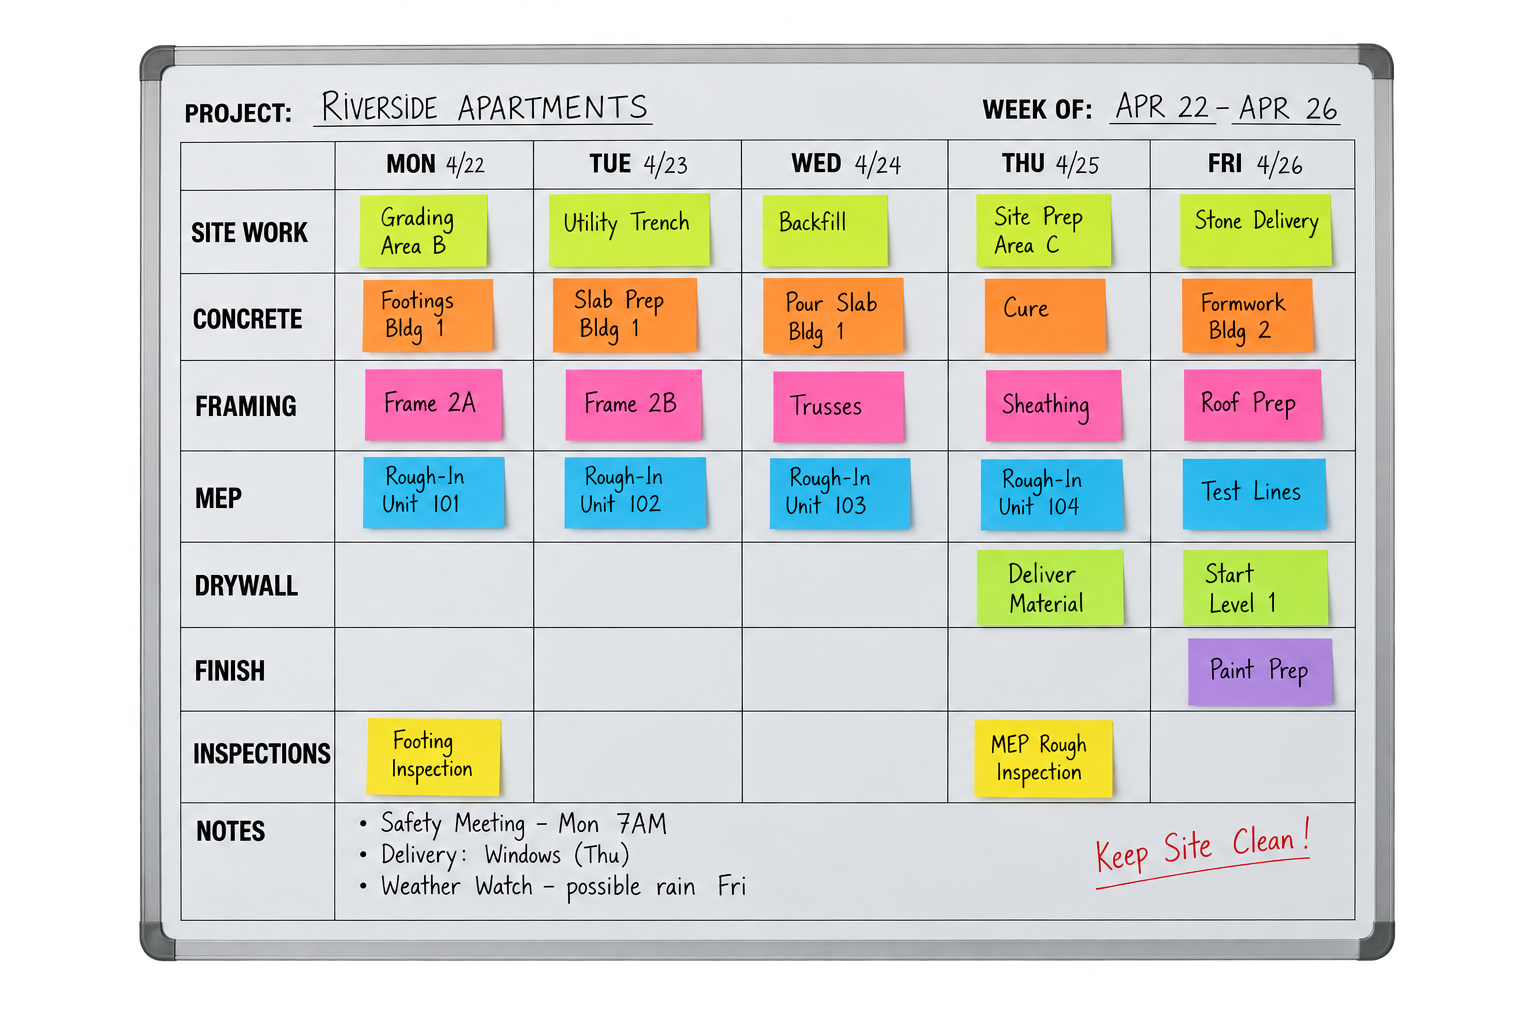
Detailed Project Planning
A week-by-week schedule covering trades, material deliveries, and inspections so every sub-contractor is on-site at the right time.
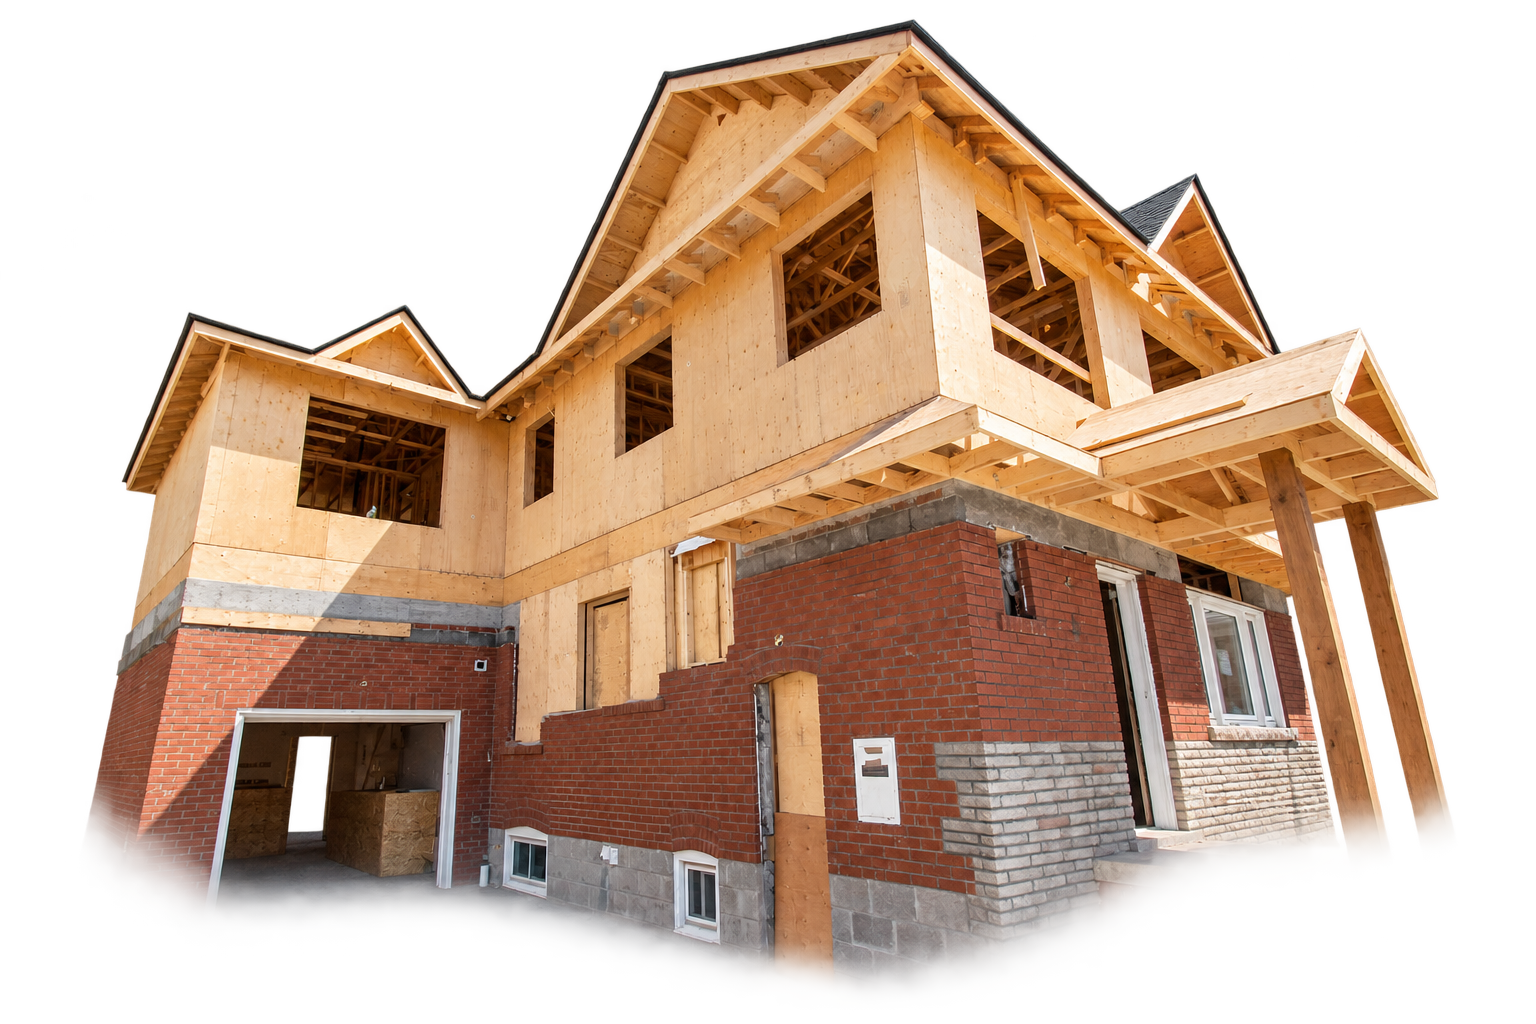
Construction Phase
Daily site supervision and regular updates. We keep a clean, safe jobsite and resolve field decisions quickly.
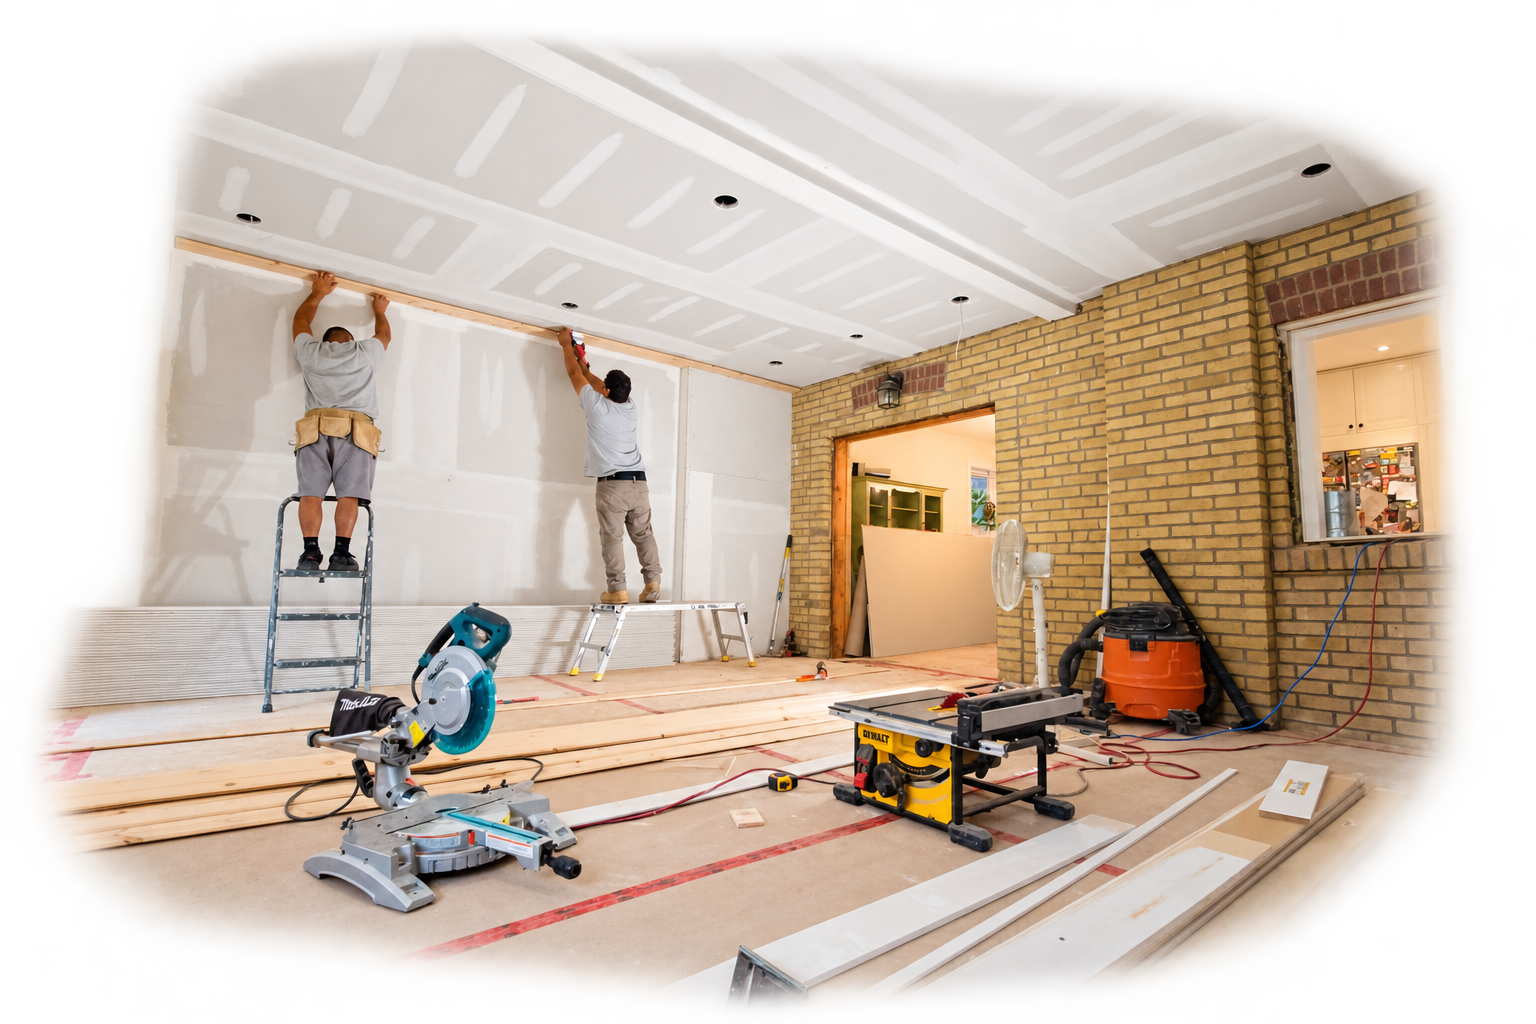

Project Kick-Off Meeting
We bring the entire site team together and walk you through the schedule, site access, and who to contact with questions.
Complete & Closeout
A full walkthrough, our deficiency list, and every warranty and permit handed over — total peace of mind.
More Services in Toronto
Full-service design and construction — one seamless team from first sketch to final walkthrough.
Office Renovation in Toronto
Improve existing office spaces with a professional finish that meets the professionalism & functionality of your company.
Learn MoreCustom Homes in Toronto
Custom home design and construction on vacant lots or existing properties, with one team coordinating design, permits and the build.
Learn MoreHome Renovations in Toronto
Upgrade existing spaces with quality craftsmanship to better meet the needs of your family.
Learn MoreHome Additions in Toronto
Whether at your home or business, we provide zoning and permitting services as part of our planning process.
Learn MoreMultiplex Conversions in Toronto
Custom solutions to maximize the return on your property investment.
Learn MoreAging in Place Renovations in Toronto
We have the ADA design training in-house to ensure your home is ready for your golden years, even when you're not.
Learn MoreComprehensive Commercial Renovation Solutions in Toronto
Since 2008, Built By Pros Inc. has established itself as a leading force in the Toronto commercial construction sector. Whether you are revitalizing a boutique retail shop in Leslieville or modernizing a corporate headquarters near the Financial District, our approach is rooted in the integration of architectural design and robust construction management. According to the Toronto Commercial Renovation Guide 2026, specialized fit-outs for retail, offices, and restaurants require distinct technical considerations for ventilation, fire safety, and accessibility that go far beyond basic cosmetic upgrades. We specialize in navigating these complexities to ensure your business space is not only visually stunning but also fully optimized for operational efficiency and municipal compliance.
In a competitive market like Toronto, the physical environment of your business serves as a primary touchpoint for brand identity. Our team works closely with business owners to translate their brand values into functional spatial layouts. We understand that every day your doors are closed for renovation represents lost revenue, which is why we prioritize aggressive project scheduling and clear communication. From high-end showroom transformations to essential infrastructure upgrades, we provide the localized expertise necessary to thrive in Ontario's capital. Our commercial renovation services are designed to handle every detail from the initial design concept to the final inspection.
Toronto’s diverse architectural landscape, ranging from historic brick-and-beam warehouses in Riverside to modern glass towers, presents unique challenges during the renovation process. Older buildings often hide structural inconsistencies or outdated mechanical systems that require expert intervention to meet modern standards. We employ a rigorous pre-construction phase where we identify these potential hurdles early, preventing costly mid-project surprises. Our commitment to quality is backed by our 18 years in business and a portfolio of over 400 completed projects, ensuring that your commercial investment is protected by seasoned professionals who understand the nuances of the local market.
Navigating Toronto Zoning and Change of Use Permits
Understanding the regulatory landscape is perhaps the most critical component of a successful commercial project in the City of Toronto. Compliance with the City of Toronto Zoning By-law 569-2013 is mandatory, as this legislation governs permitted uses, building heights, and setbacks across all commercial zones. A common pitfall for many businesses is failing to realize that a Change of Use permit may be triggered simply by moving from one type of mercantile business to another. For instance, converting a former retail storefront in a high-density area like St. James Town into a medical clinic requires specific occupancy classification changes and life-safety system upgrades.
At Built By Pros Inc., we act as your primary liaison with the Toronto Building Department. We manage the submission of CAD drawings and engineered site plans to ensure your project aligns with both the Ontario Building Code (OBC) and the Accessibility for Ontarians with Disabilities Act (AODA). As noted in the commercial renovation step-by-step guide, failure to secure the proper permits can result in immediate stop-work orders and significant financial penalties. Our team ensures that all fire-safety requirements, including smoke detectors, emergency lighting, and fire barriers, are integrated into the design from day one to facilitate smooth inspections.
Furthermore, the complexity of Toronto’s permitting system often requires an understanding of heritage designations and local business improvement area (BIA) guidelines. We leverage our deep roots in the Toronto community to expedite these approvals whenever possible. By handling the 'paperwork' side of the renovation, we allow business owners to focus on their core operations while we ensure the physical space meets every legal and safety benchmark. This comprehensive oversight is what distinguishes us from general contractors who may overlook the specific regulatory triggers of commercial occupancy.
Local Considerations: Climate, Infrastructure, and Toronto Neighborhoods
Renovating in Toronto requires an appreciation for the city's unique climate and aging urban infrastructure. The freeze-thaw cycles of a Toronto winter can wreak havoc on commercial exteriors and HVAC systems, making high-performance insulation and robust weatherproofing essential components of any exterior renovation. For businesses located in historic neighborhoods like Riverside or Leslieville, protecting the integrity of the original building envelope while upgrading interior efficiency is a delicate balance. We utilize modern building science to ensure that your renovated space remains energy-efficient and comfortable for staff and clients year-round, regardless of the outdoor temperature extremes.
Logistics in Toronto also present a significant hurdle, particularly in dense corridors like St. James Town. Coordinating material deliveries, disposing of construction waste, and managing trades requires meticulous planning when street parking is limited and loading zones are strictly regulated. Our site supervisors are experts at managing 'just-in-time' deliveries to keep projects moving without clogging local thoroughfares. We also prioritize working with local suppliers to mitigate supply chain delays, ensuring that the high-quality materials required for your project are available exactly when our craftsmen need them. This localized approach reduces downtime and keeps your timeline on track.
Accessibility is another major local consideration. Under the AODA, Toronto commercial spaces must strive for universal design that accommodates all patrons. This includes everything from the slope of entrance ramps to the height of service counters and the width of bathroom doorways. We integrate these accessibility standards seamlessly into our designs, ensuring your business is welcoming to everyone while avoiding the 'clinical' look of basic compliant installations. By combining aesthetic design with local regulatory rigor, we create spaces that reflect the sophisticated, inclusive culture of Toronto.
Pricing Factors and Budgeting for Toronto Business Renovations
Budgeting for a commercial renovation in Toronto involves several location-specific variables that business owners must account for. Permit costs in the city are often higher than in surrounding municipalities, and the time required for municipal review can add carrying costs to the project total. Seasonal pricing is also a factor; trade availability often tightens during the busy spring and summer construction months, leading to premium rates for specialized labor. However, our longstanding relationships with Toronto’s top trades allow us to maintain competitive pricing and reliable scheduling even during peak periods. We provide transparent, itemized quotes so you understand exactly where every dollar of your investment is going.
Material availability in the Greater Toronto Area is generally excellent, but high demand for specific premium finishes can fluctuate with the global market. We advise our clients on material selections that balance luxury aesthetics with long-term durability and availability to prevent delays. For projects in high-traffic areas, we often recommend 'commercial-grade' finishes that can withstand the heavy usage typical of a busy Toronto storefront. Our design team, led by Suzanne Morgan, specializes in finding creative solutions that achieve a high-end look without exceeding your financial parameters, ensuring that your renovation provides a strong return on investment through increased property value and enhanced customer experience.
Finally, the complexity of the existing building structure significantly impacts the final price. Renovating a modern unit in North York will have different baseline costs than retrofitting a century-old masonry building downtown. Issues like required seismic upgrades, asbestos abatement in older stock, or electrical panel expansions to support modern commercial machinery must be factored in early. We conduct a thorough site assessment during the consultation phase to provide an accurate estimate that reflects the true scope of work required, protecting you from the 'low-ball' quotes that often lead to excessive change orders later in the process.
Neighbourhoods We Serve in Toronto
Commercial Renovation throughout Toronto and its surrounding communities.
Why Choose Us for Commercial Renovation in Toronto
AODA & OBC Compliance
We ensure every renovation meets the Accessibility for Ontarians with Disabilities Act and the Ontario Building Code. This means your space will be inclusive for all customers while passing every municipal inspection without delay. We handle the complex exit and fire safety requirements typical of Toronto commercial zones.
Tailored Retail & Office Design
Our in-house design team creates layouts specifically optimized for your workflow and customer journey. We focus on maximizing square footage in high-rent Toronto districts, ensuring your space is both beautiful and highly profitable. From lighting design to custom millwork, every detail is engineered for your brand.
Transparent Budget Management
We provide detailed, itemized cost breakdowns using local Toronto market data to prevent financial surprises. By identifying potential structural or utility issues during the initial walkthrough, we provide a realistic financial roadmap for your project. Our contracts lock in pricing to give you peace of mind throughout the build.
Commercial Renovation in Toronto: Your Questions Answered
Do I need a building permit for a minor commercial renovation in Toronto?
Yes, in most cases, the City of Toronto requires a permit for commercial work if you are altering partitions, changing plumbing, modifying fire-safety systems, or changing the building's use. Even 'minor' cosmetic changes can sometimes trigger a permit if they affect accessibility or fire egress. We handle the entire application process, including CAD drawings and engineering, to ensure your business remains compliant and avoids fines.
How long does a typical office or retail fit-out take in Toronto?
A standard commercial fit-out usually ranges from 6 to 12 weeks, depending on the square footage and complexity of the mechanical upgrades. The permitting phase can add an additional 4 to 8 weeks before construction begins, as the City of Toronto review process varies by workload. We provide a detailed week-by-week schedule during the planning phase to ensure we meet your specific move-in or grand opening deadline.
Can you work during off-hours to minimize disruption to my business?
Absolutely. We understand that many Toronto businesses cannot afford to shut down entirely during a renovation. We offer flexible scheduling, including evening and weekend shifts, to handle noisy or disruptive work like demolition or flooring installation outside of your operational hours. Our site supervisors ensure the space is left clean and safe for your staff and customers at the start of every business day.
What are the common accessibility (AODA) requirements for Toronto businesses?
AODA requirements focus on removing barriers for persons with disabilities, which includes providing accessible entrances, wide corridors (usually minimum 1100mm), and at least one fully compliant washroom. In Toronto, these upgrades are often mandatory during any significant renovation or change of occupancy. We specialize in integrating these features into high-end designs so that your space is both functional and aesthetically pleasing.
Renovation Insights
Tips and guidance from our design and build team.
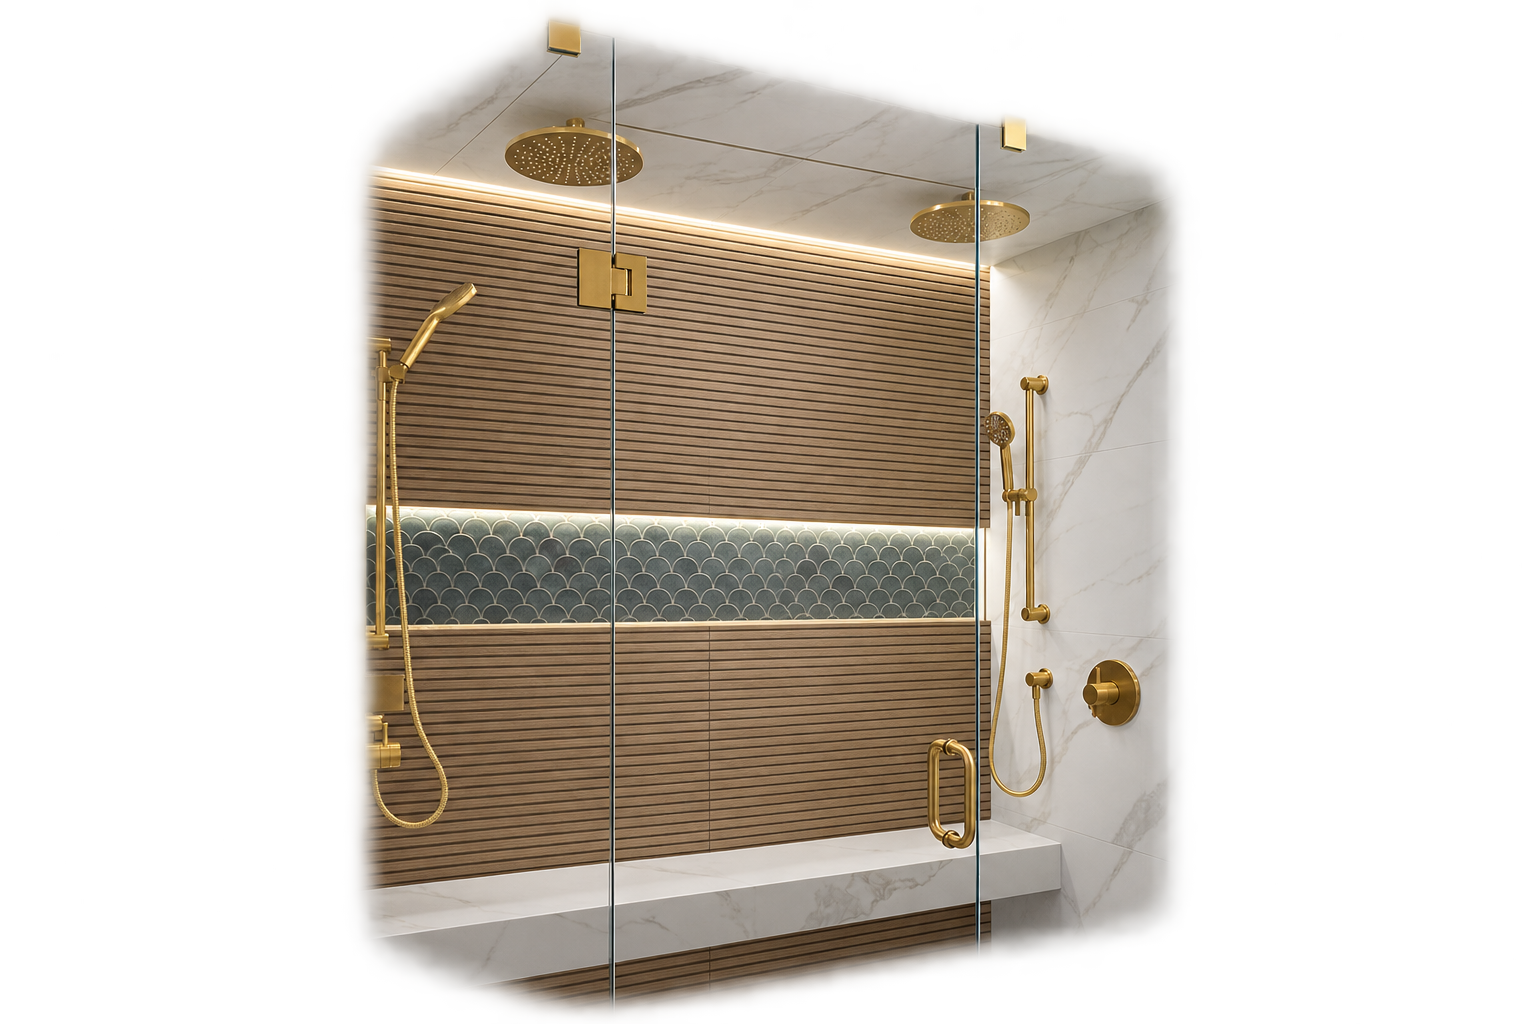
Navigating Toronto’s Home Adaption Grants for Seniors in 2026
Discover how to access essential municipal and provincial grants for senior-friendly renovations in the GTA. Learn how accessible modifications like roll-in showers and widened doorways enhance safety while increasing your property's long-term value.
Read More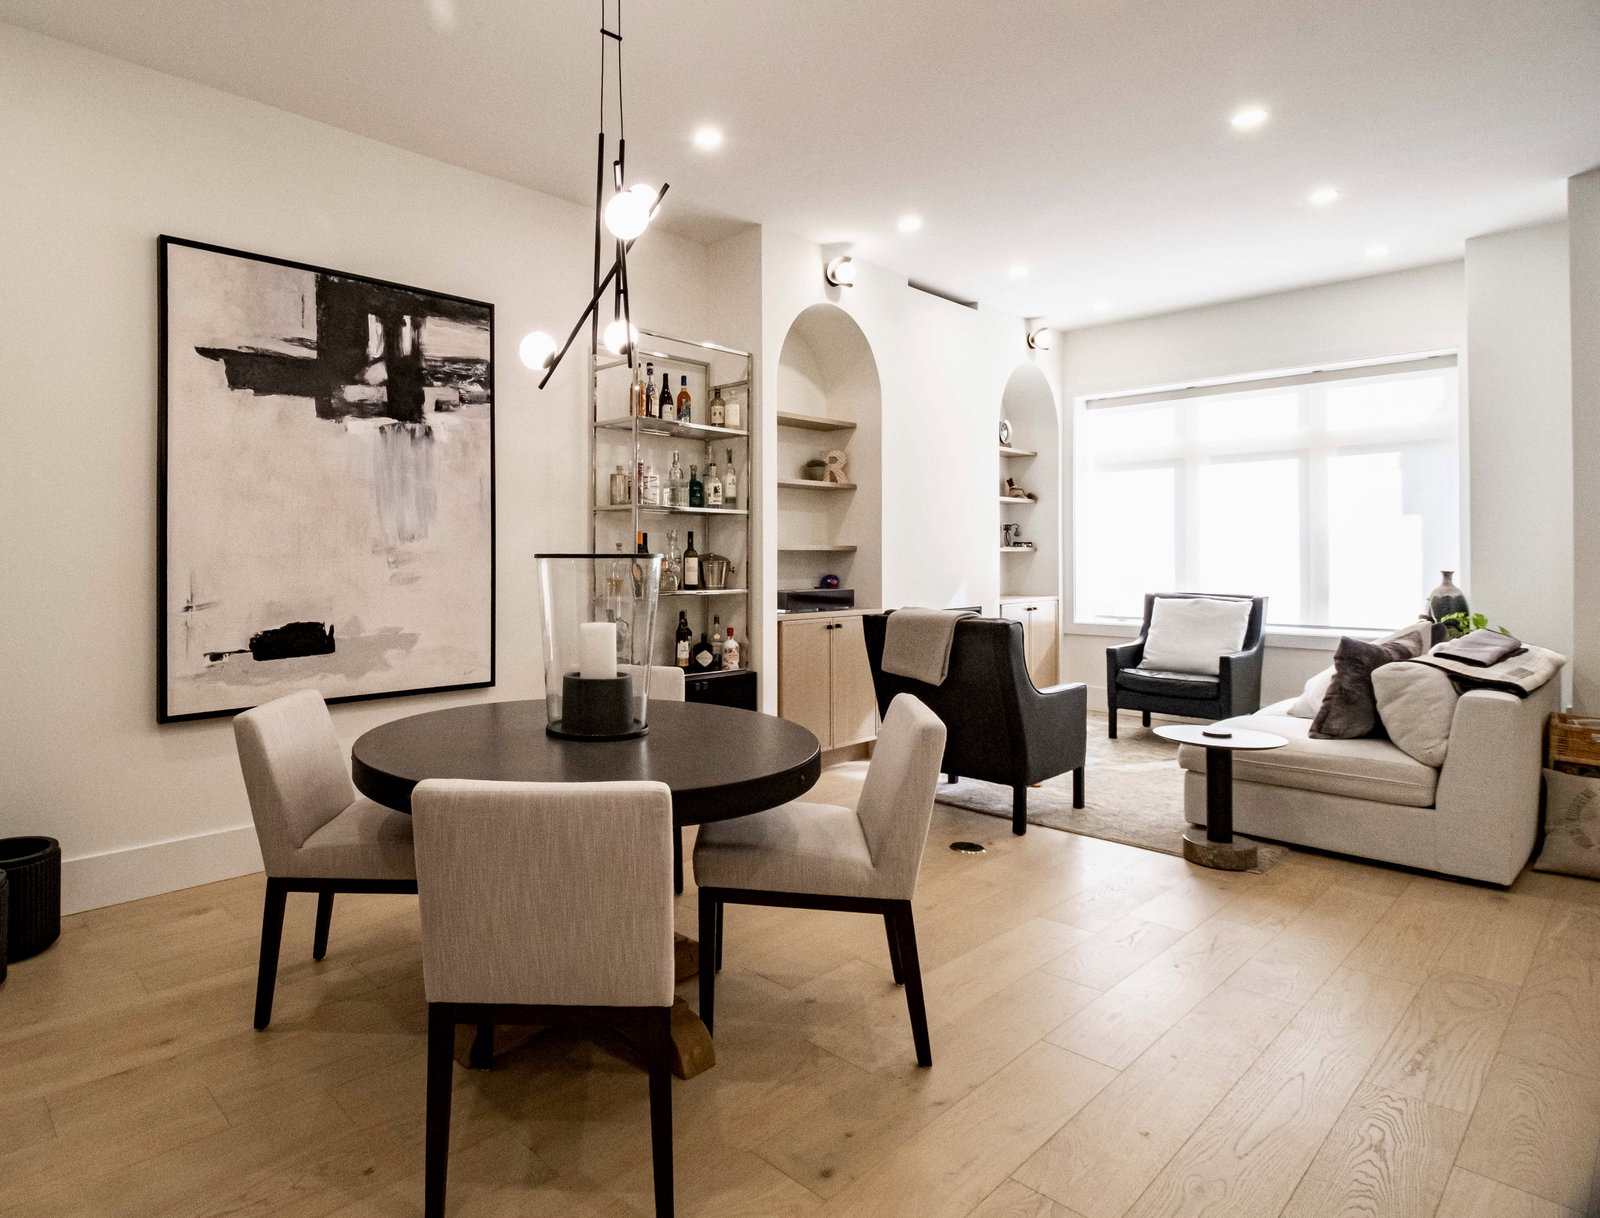
How to Open Up Floor Plans in Older GTA Homes Using Structural Steel
Discover how structural steel beams allow renovators to remove load-bearing walls and create airy, open-concept layouts in older Greater Toronto Area homes. Learn the technical nuances of load paths, subterranean footings, and moisture management that ensure decades of structural safety.
Read More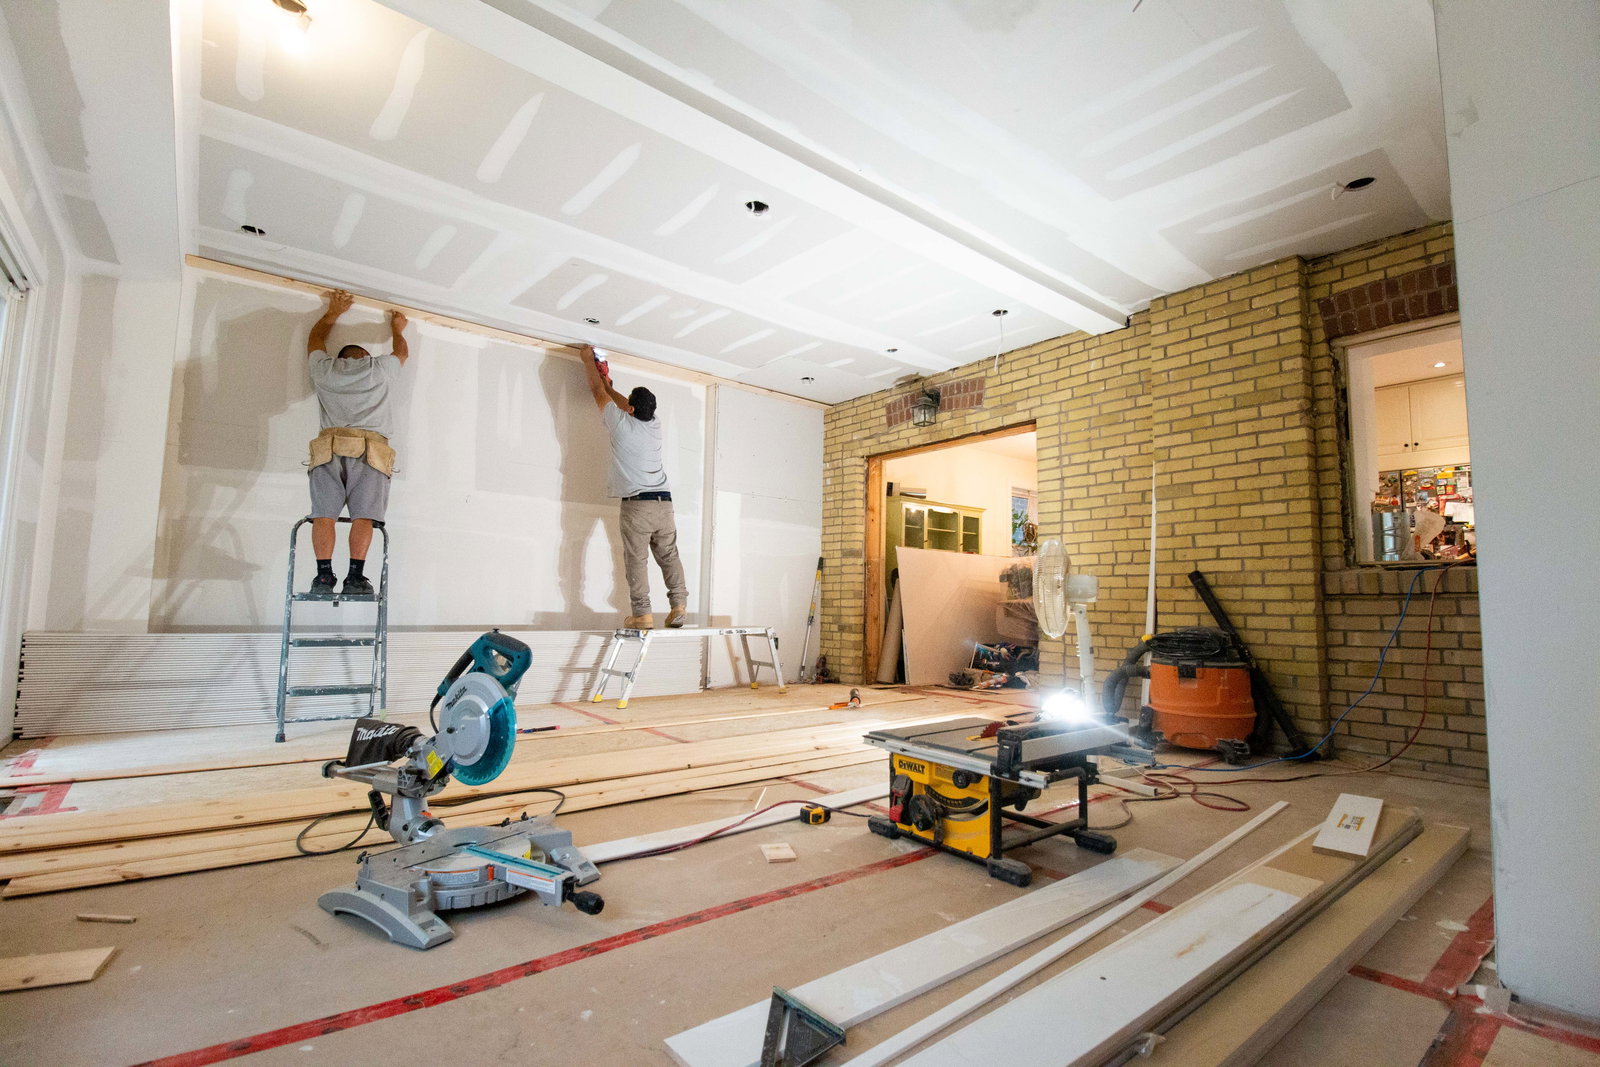
Converting a Multi-Unit Property Into a Single-Family Home on a Budget
Converting a triplex into an expansive single-family home doesn't require tearing everything down to the studs. Discover how repurposing existing electrical panels and installing hybrid heating systems can save you tens of thousands of dollars on your renovation.
Read MoreCommercial Renovation in Other GTA Cities
Meet the Team
 Ricardo Lora
Manager of Operations
Ricardo Lora
Manager of Operations
 Suzanne Morgan
Manager of Design & Sales
Suzanne Morgan
Manager of Design & Sales
 Valeria Saenz
Interior Designer
Valeria Saenz
Interior Designer
 Marco Lopez
Site Supervisor
Marco Lopez
Site Supervisor
Let's Talk About Your Project
Contact us for unmatched expertise in home renovations. With experience since 2008, we deliver top-quality materials and superior workmanship — trusted by clients and built on referrals.
Get a Quote