
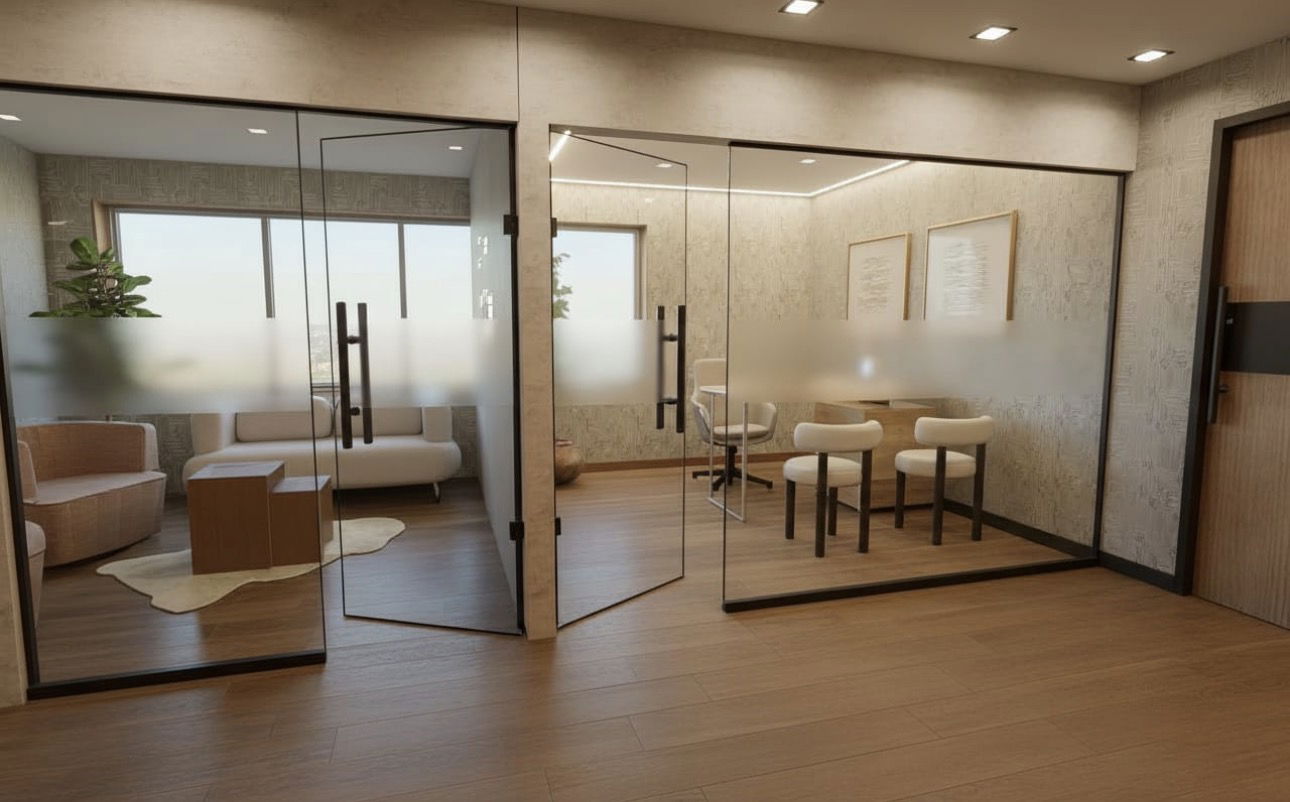
Expert Office Renovation in Scarborough for High Performance Workspaces
Transform your corporate environment with Scarborough's trusted design-build contractors since 2008.
Strategic Office Renovation for the Scarborough Business Landscape
Navigating the complexities of office renovation in Scarborough requires a contractor who understands the local economic pulse. Whether you are operating a traditional corporate headquarters near Scarborough Town Centre or a tech start-up in the Golden Mile, your physical environment directly impacts employee retention and overall efficiency. At Built By Pros Inc., we specialize in integrating high-end design with practical construction management to minimize downtime. Because Scarborough is home to such a diverse range of industries—from manufacturing to medical services—we tailor every project to the specific operational demands of the tenant. Our approach ensures that your space is not just aesthetically pleasing but also fully optimized for modern workflows and digital infrastructure upgrades.
Our team focuses on creating collaborative zones and private executive suites that reflect your brand identity. By utilizing comprehensive design and planning resources, we can provide 3D renderings that allow stakeholders to visualize the final product before a single wall is demolished. This is particularly important for businesses in Scarborough Village, where older building stock often requires creative structural solutions to accommodate open-concept layouts. We bridge the gap between architectural vision and on-site reality, ensuring that mechanical upgrades and interior finishes are executed with precision. Choosing the right partner for your /services/office-renovation project means selecting a team that values communication as much as craftsmanship.
Furthermore, modern office environments must prioritize acoustics and lighting to foster a healthy work culture. We implement advanced soundproofing materials and dynamic LED lighting systems that reduce eye strain and energy costs. In the competitive GTA market, a well-renovated office serves as a powerful recruitment tool, signaling to potential talent that your company invests in its people and its future. From initial site preparation to the final closeout, we manage the entire lifecycle of the renovation so you can stay focused on running your business. We believe that a successful office transformation is measured by its long-term functionality and the positive impact it has on your bottom line.
Local Considerations: Permits, Climate, and Scarborough Regulations
Executing an office renovation in Scarborough, ON requires strict adherence to the City of Toronto's building codes and specific regional bylaws. The permit acquisition process can be daunting, but our team manages every step, from structural engineering sign-offs to HVAC system approvals. In neighborhoods like Rouge, where development often borders sensitive natural areas, environmentally conscious construction practices are not just a preference—they are frequently a requirement. Our deep understanding of local permit acquisition and code compliance ensures that your project avoids costly delays caused by municipal red tape. We work directly with zoning officials to ensure that occupancy permits are secured promptly upon completion.
Climate also plays a significant role in how we approach office design in the Scarborough region. Our local weather patterns, characterized by humid summers and harsh, salt-laden winters, necessitate robust exterior-facing mechanical systems and high-efficiency thermal insulation. We often recommend specialized glazing for windows in office buildings near the lake in the Cliffside area, where wind loads and temperature fluctuations are more extreme. Additionally, the age of Scarborough’s commercial housing stock varies significantly; while newer developments in Scarborough Junction may focus on interior fit-outs, older mid-century buildings often require comprehensive asbestos abatement and electrical service upgrades to handle modern server loads. We anticipate these challenges during the site inspection phase, providing you with a realistic assessment of the work needed to bring an older building into the 21st century.
Furthermore, we prioritize the use of sustainable materials that can withstand the high-traffic demands of a corporate environment. From durable commercial-grade flooring to low-VOC paints, our selections are designed to improve indoor air quality and reduce maintenance costs over time. We also consider the logistical challenges of Scarborough’s urban layout, planning material deliveries and trade schedules to avoid peak congestion on the 401 and Kingston Road. This meticulous attention to local detail allows us to maintain a clean, organized job site that respects neighboring businesses and minimizes the environmental footprint of the construction process.
Pricing Factors and Budgeting for Scarborough Commercial Projects
When planning an office renovation budget in Scarborough, several factors influence the total investment beyond simple square footage. Material availability and local supply chain logistics are primary drivers; we leverage our long-standing relationships with vendors in the Durham and York regions to secure competitive pricing on steel stud framing, millwork, and glass partitions. Seasonal pricing also fluctuates; for instance, HVAC and roofing specialists often have higher rates during the late spring as demand peaks across the GTA. By scheduling your /services/office-renovation during off-peak windows, businesses can often see significant savings on labor costs without compromising on the quality of the finish.
Structural modifications are another variable that can impact the budget. Many office spaces in the Scarborough Junction area were originally designed with traditional cubicle layouts; converting these to a modern, open-concept environment requires careful structural analysis and often the reinforcement of load-bearing elements. We provide detailed, itemized quotes that account for these technical necessities, ensuring there are no 'surprise' change orders halfway through construction. Incorporating advanced data and communications upgrades is a critical investment that future-proofs the building but requires specialized trades that must be factored into the initial financial plan. We help you prioritize spending on core infrastructure to maximize value while finding cost-effective solutions for aesthetic finishes.
Finally, the scale of the tenant improvements will dictate the specialized expertise required. Projects involving learning institutions or medical facilities in central Scarborough often face higher regulatory costs due to strict sanitation and safety requirements. Our project managers work closely with you to establish a phased renovation plan if necessary, allowing sections of the office to remain operational while work continues elsewhere. This strategic approach helps mitigate the 'hidden cost' of business disruption. By choosing a firm with over 15 years of local experience, you gain access to an optimized trade network that delivers superior results within a predictable financial framework.
Neighbourhoods We Serve in Scarborough
Office Renovation throughout Scarborough and its surrounding communities.
Real Projects, Real Results
How our team handled the site conditions, structure and systems on recent GTA projects.
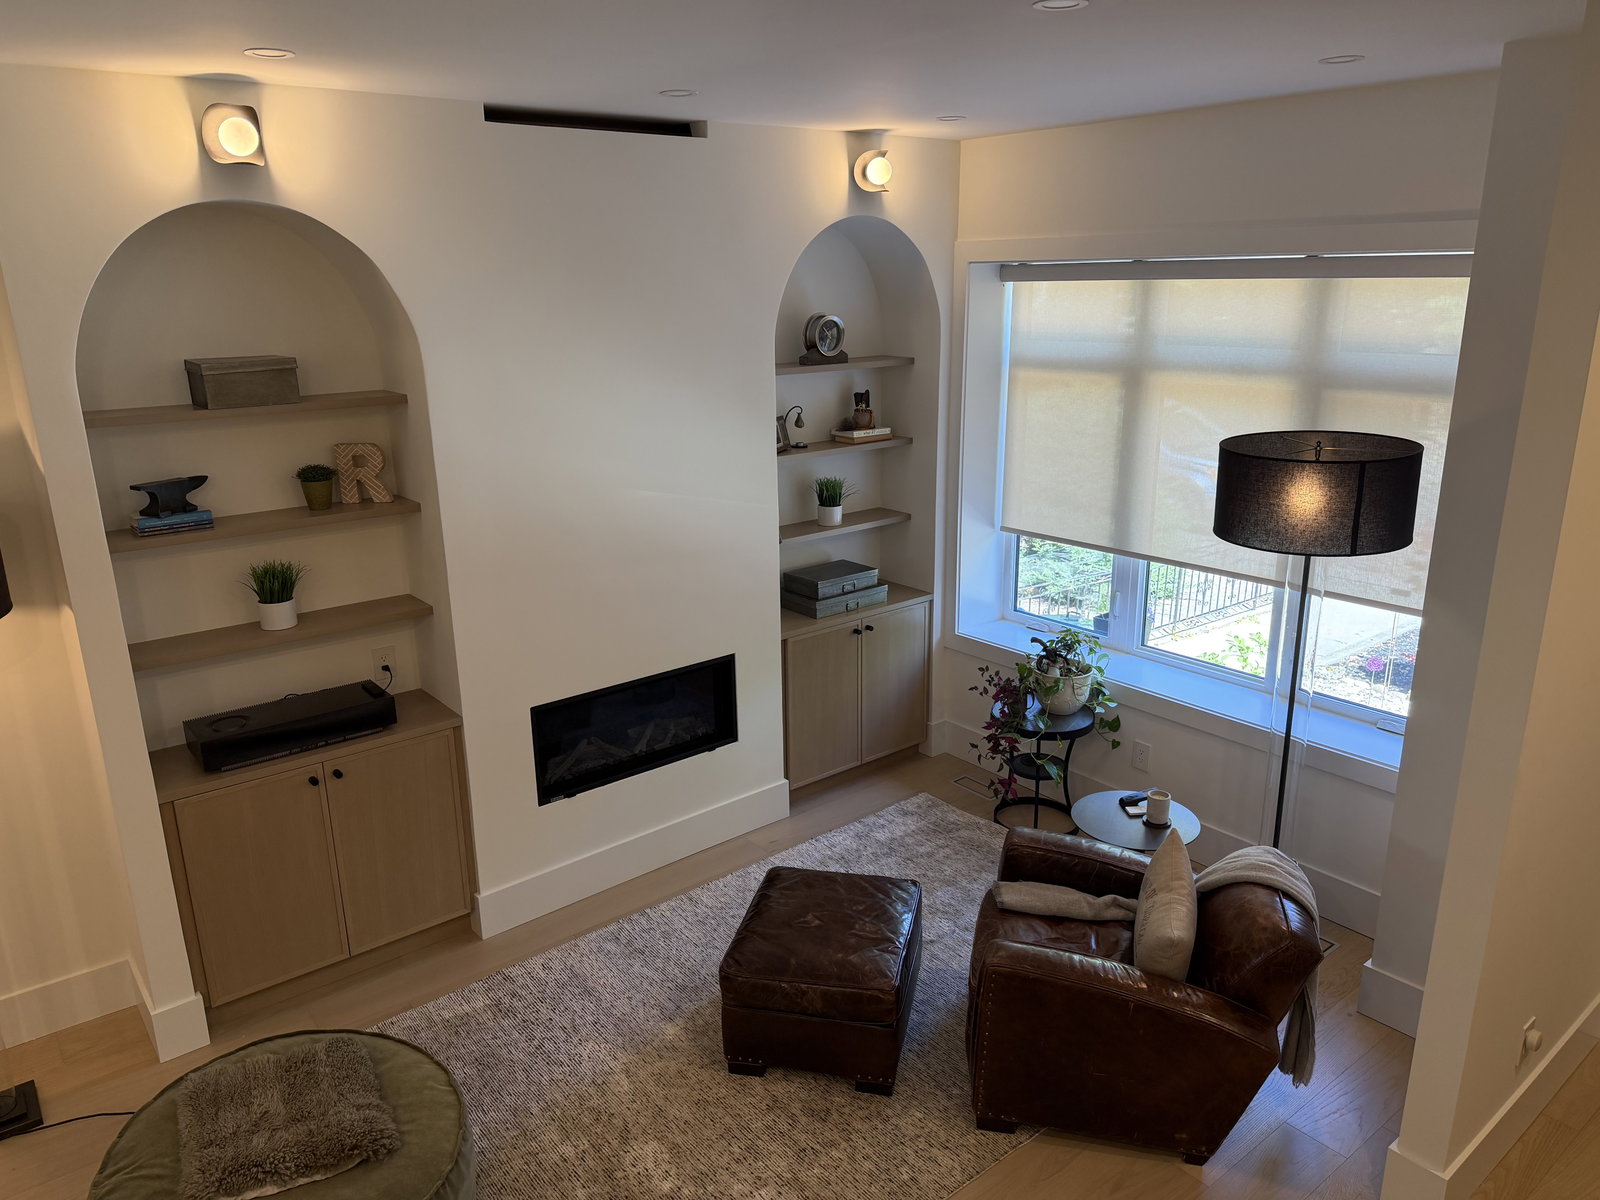
Rebuilt Home & Structural Modernization – North York
Executed a complete home rebuild over an existing foundation, installing a heavy steel framework to create open-concept living spaces with tall ceilings.
Read the Case StudyTriplex to Single-Family Conversion
Converted a multi-unit triplex into a cohesive single-family residence, integrating and repurposing three existing electrical panels and mechanical heating systems.
Read the Case StudyWhy Choose Us for Office Renovation in Scarborough
Tenant Improvement Specialists
We specialize in custom fit-outs that maximize every square foot of your leased or owned space. Our team creates multi-functional zones that transition seamlessly from collaborative brainstorming areas to quiet, deep-work executive suites, ensuring your team has the right environment for every task.
RenoMark Certified Quality
As a RenoMark certified contractor, we adhere to a strict code of ethics and provide comprehensive warranties on all commercial workmanship. This certification ensures that your Scarborough office renovation is handled by professionals who maintain the highest standards of safety, insurance, and technical competence.
Integrated Tech Infrastructure
Modern offices require more than just desks; they need robust digital backbones to support hybrid work and high-speed data. We coordinate the installation of hidden cable management, dedicated server cooling, and smart conferencing technology so your office is ready for the future on day one.
Our Office Renovation Process
A clear, itemized path from first conversation to final walkthrough.
-
1
Pre-Construction & Site Assessment
We begin with a thorough audit of your existing mechanical, electrical, and structural systems in Scarborough to identify potential hurdles early. This step ensures that our initial quote is accurate and reflects the true scope of work required to meet current building codes. We also discuss your specific operational goals to tailor the design to your workflow.
-
2
Design & Permit Strategy
Our architects and interior designers create detailed plans that maximize your floor's efficiency while ensuring complete fire code compliance. We handle the submission of all permit applications to the City of Toronto, managing the back-and-forth with officials to secure approvals as quickly as possible. This stage aligns the visual vision with legal and structural realities.
-
3
Project-Managed Construction
During the build phase, our project managers coordinate all specialized trades—from electricians and plumbers to IT cabling specialists and millworkers. We provide regular photo updates and site walkthroughs to keep you informed of progress. Daily on-site supervision ensures that every detail meets our rigorous quality standards and stays on the established timeline.
-
4
Deficiency Walkthrough & Closeout
Before handover, we conduct a comprehensive 'white-glove' inspection to identify and correct any minor imperfections. We then walk you through the space to ensure every outlet, light fixture, and HVAC zone operates exactly as intended. Finally, we provide a complete closeout package including all warranties, operating manuals, and municipal inspection sign-offs.
Office Renovation in Scarborough: Your Questions Answered
Do I need a building permit for an interior office renovation in Scarborough?
Yes, most commercial renovations in Scarborough require a building permit if they involve structural changes, modifications to the HVAC, plumbing, or electrical systems, or changes to the fire safety plan. As your general contractor, Built By Pros handles the entire application process, including drafting necessary CAD drawings and coordinating with the City of Toronto's building department. Failure to secure permits can result in work-stop orders and issues with insurance coverage, which is why we ensure full compliance from the start.
How do you minimize disruption to our business during the renovation?
We offer several strategies to minimize downtime, including phased construction where we renovate one section of the office at a time while your team works in another. We also schedule high-decibel work, like concrete drilling or demolition, during off-hours or weekends to avoid interrupting your daily operations. Our site supervisors maintain a strict 'clean-site' policy, using dust barriers and HEPA filtration to ensure that occupied areas of the building remain safe and professional throughout the project lifecycle.
What is the typical timeline for an office fit-out in the GTA?
A standard office renovation can range from 8 to 16 weeks depending on the complexity of the design and the availability of materials. A simple drywall and flooring refresh moves quickly, while projects requiring custom millwork, structural reinforcements, or major mechanical upgrades take longer. During our initial consultation, we provide a detailed week-by-week schedule so you can plan your operations and IT migrations accordingly, ensuring a smooth transition into your new space.
Can you help with office furniture and interior branding?
Absolutely. Our design-build approach includes interior design services that extend to furniture selection and custom branding elements. We work with local Scarborough suppliers to source ergonomic workstations and boardroom furniture that match the new aesthetic of your space. We can also integrate custom logos, wall wraps, and color schemes into the construction phase, ensuring that the physical environment is a direct extension of your brand identity and corporate culture.
Renovation Insights
Tips and guidance from our design and build team.
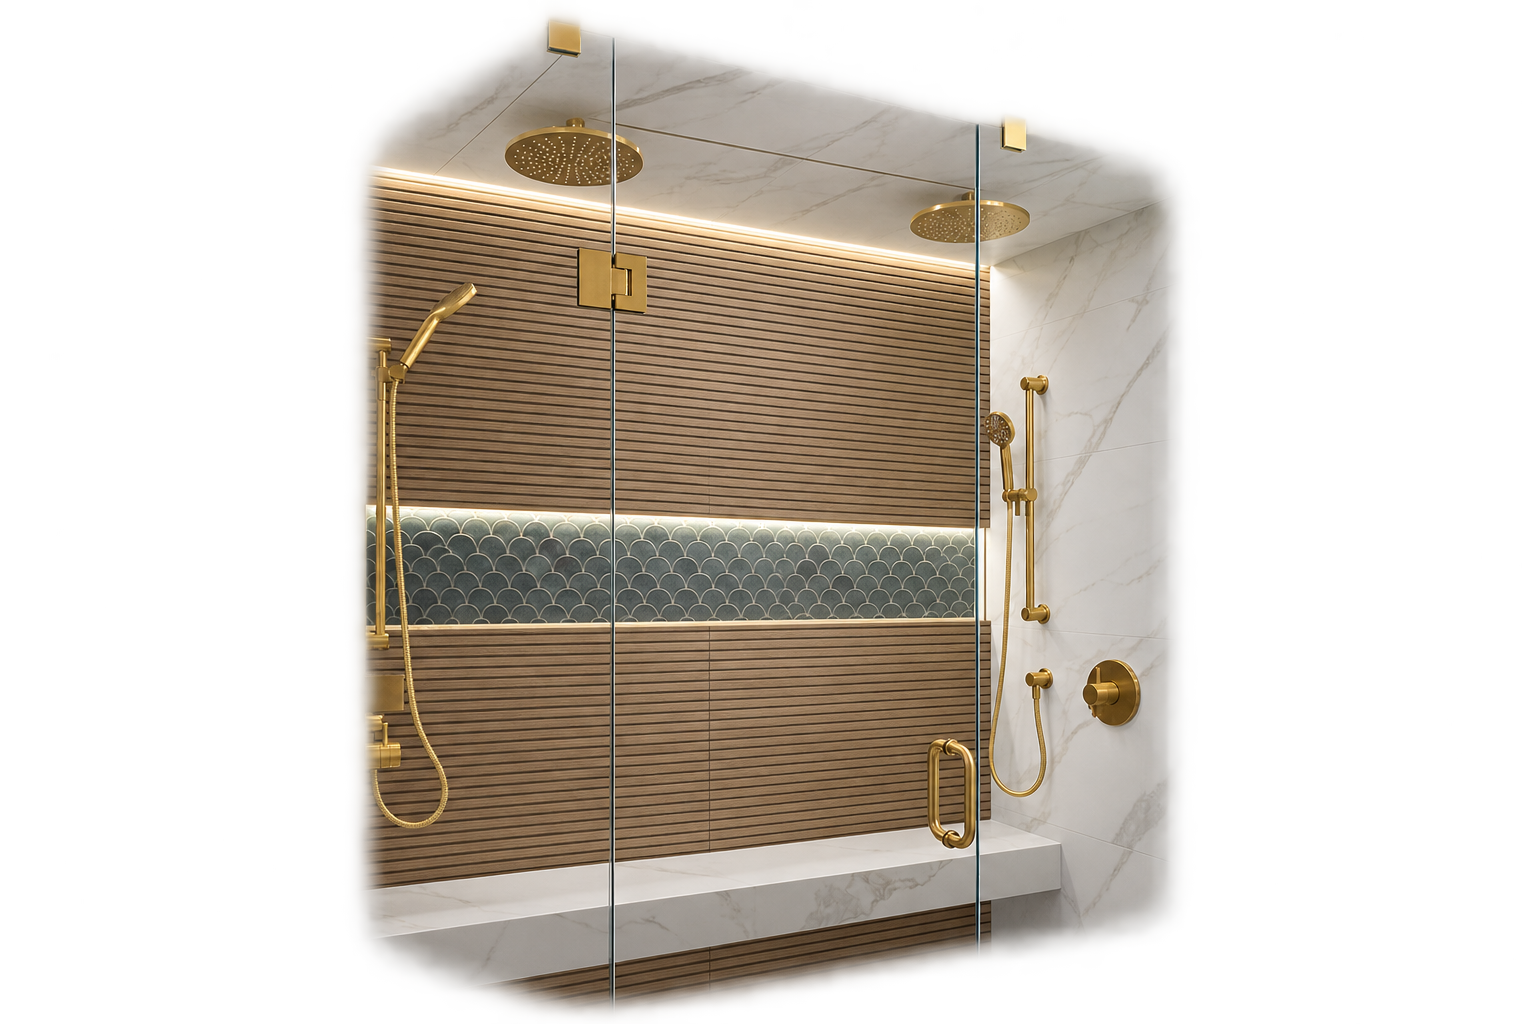
Navigating Toronto’s Home Adaption Grants for Seniors in 2026
Discover how to access essential municipal and provincial grants for senior-friendly renovations in the GTA. Learn how accessible modifications like roll-in showers and widened doorways enhance safety while increasing your property's long-term value.
Read More
Can You Claim the MHRTC and the Home Accessibility Tax Credit on the Same Renovation?
Yes on the same project, no on the same dollar. Any expense claimed under the Home Accessibility Tax Credit or the medical expense credit is excluded from the Multigenerational Home Renovation Tax Credit. Here is how to split a suite build between them.
Read More
Does a Walk-In Shower Qualify for the Home Accessibility Tax Credit?
Usually, yes. Replacing a tub with a walk-in or curbless shower for someone 65+ or eligible for the disability tax credit is the textbook Home Accessibility Tax Credit renovation. Here is what qualifies, what does not, and what it is worth in 2026.
Read MoreMore Services in Scarborough
Full-service design and construction — one seamless team from first sketch to final walkthrough.
Commercial Renovation in Scarborough
Full-service construction for commercial projects. Let our in-house design team elevate your brand with custom space design.
Learn MoreCustom Home Rebuilds in Scarborough
Complete home or commercial rebuilds to give you a new structure, keeping only what can be re-purposed to save cost and the environment.
Learn MoreHome Renovations in Scarborough
Upgrade existing spaces with quality craftsmanship to better meet the needs of your family.
Learn MoreHome Additions in Scarborough
Whether at your home or business, we provide zoning and permitting services as part of our planning process.
Learn MoreMultiplex Conversions in Scarborough
Custom solutions to maximize the return on your property investment.
Learn MoreAging in Place Renovations in Scarborough
We have the ADA design training in-house to ensure your home is ready for your golden years, even when you're not.
Learn MoreOffice Renovation in Other GTA Cities
What Our Scarborough Clients Say
Built By Pros transformed our outdated 4,000 sq ft warehouse office into a stunning modern workspace in just under 10 weeks. The project involved a complete overhaul of the electrical grid and the installation of custom glass partitions. Suzanne's design sense was impeccable, and Ricardo's crew kept the site incredibly clean throughout the demolition and rebuild phases. We especially appreciated their ability to navigate the complex permit requirements for our older building.
We hired the team for a specialized medical office renovation near Scarborough Village. The project required strict adherence to sanitation codes and the installation of complex plumbing for multiple exam rooms. They delivered the project on time and exactly on budget, which was a huge relief for our practice. The new staff breakroom and updated reception area have significantly improved both patient flow and employee morale.
Our office in the Rouge area needed a complete tech-first renovation to support our growing software team. Built By Pros handled everything from the structural framing to the high-end millwork for our boardroom table. They integrated a state-of-the-art HVAC system that has massively lowered our energy bills. The communication throughout the process was fantastic—we always knew exactly which trade was on-site and what the week's goals were.
Meet the Team
 Ricardo Lora
Manager of Operations
Ricardo Lora
Manager of Operations
 Suzanne Morgan
Manager of Design & Sales
Suzanne Morgan
Manager of Design & Sales
 Valeria Saenz
Interior Designer
Valeria Saenz
Interior Designer
 Marco Lopez
Site Supervisor
Marco Lopez
Site Supervisor
Let's Talk About Your Project
Contact us for unmatched expertise in home renovations. With experience since 2008, we deliver top-quality materials and superior workmanship — trusted by clients and built on referrals.
Get a Free Quote
Answer a few quick questions and we'll be in touch within 24 hours.