
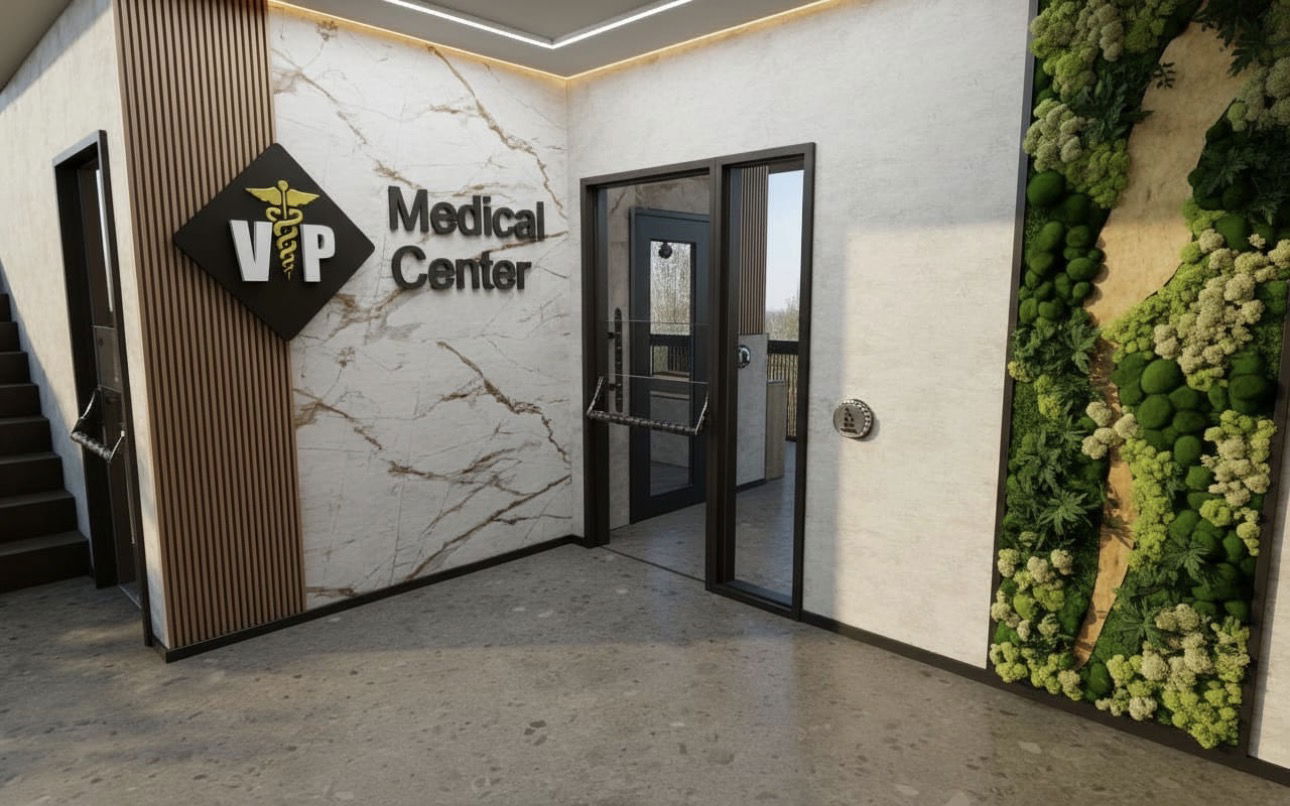
Commercial Renovations & Interior Fit-Outs in Mississauga
Build a space that works for your business. Our team coordinates design, permits and construction for offices, clinics, retail and other commercial interiors.





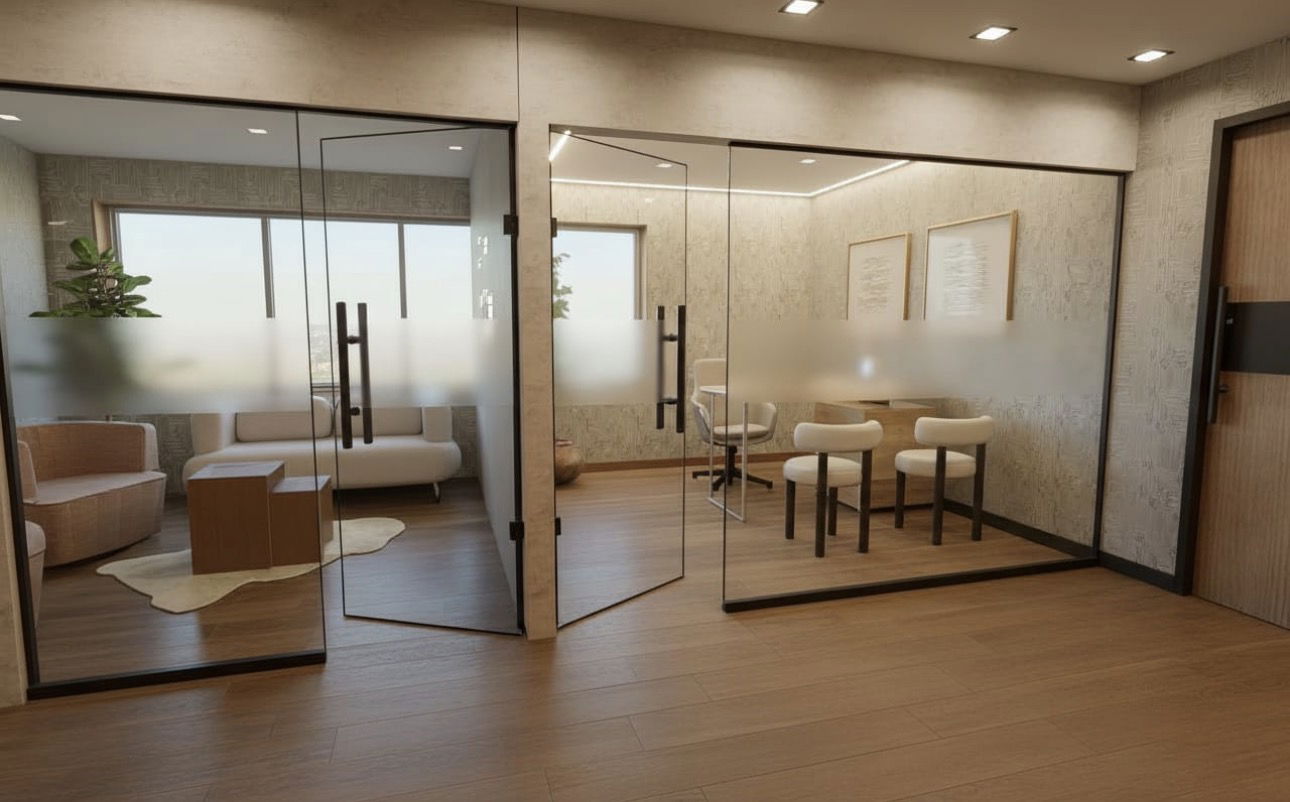
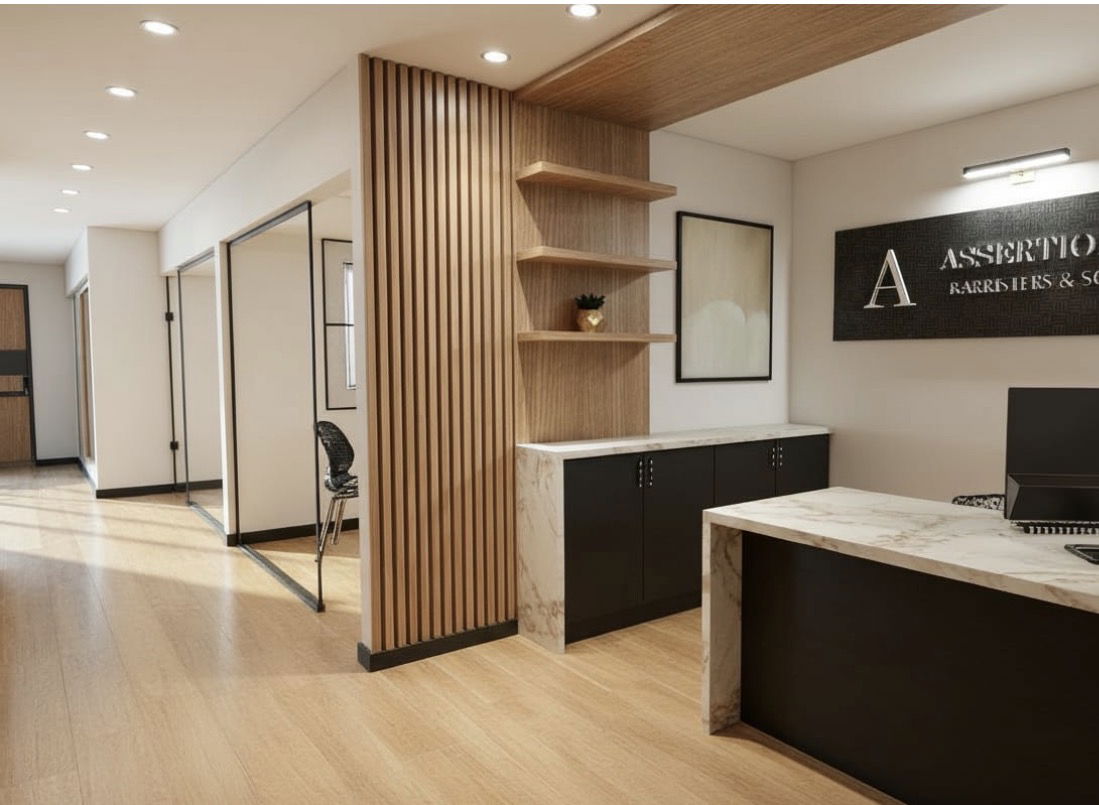
Commercial Projects Across the GTA
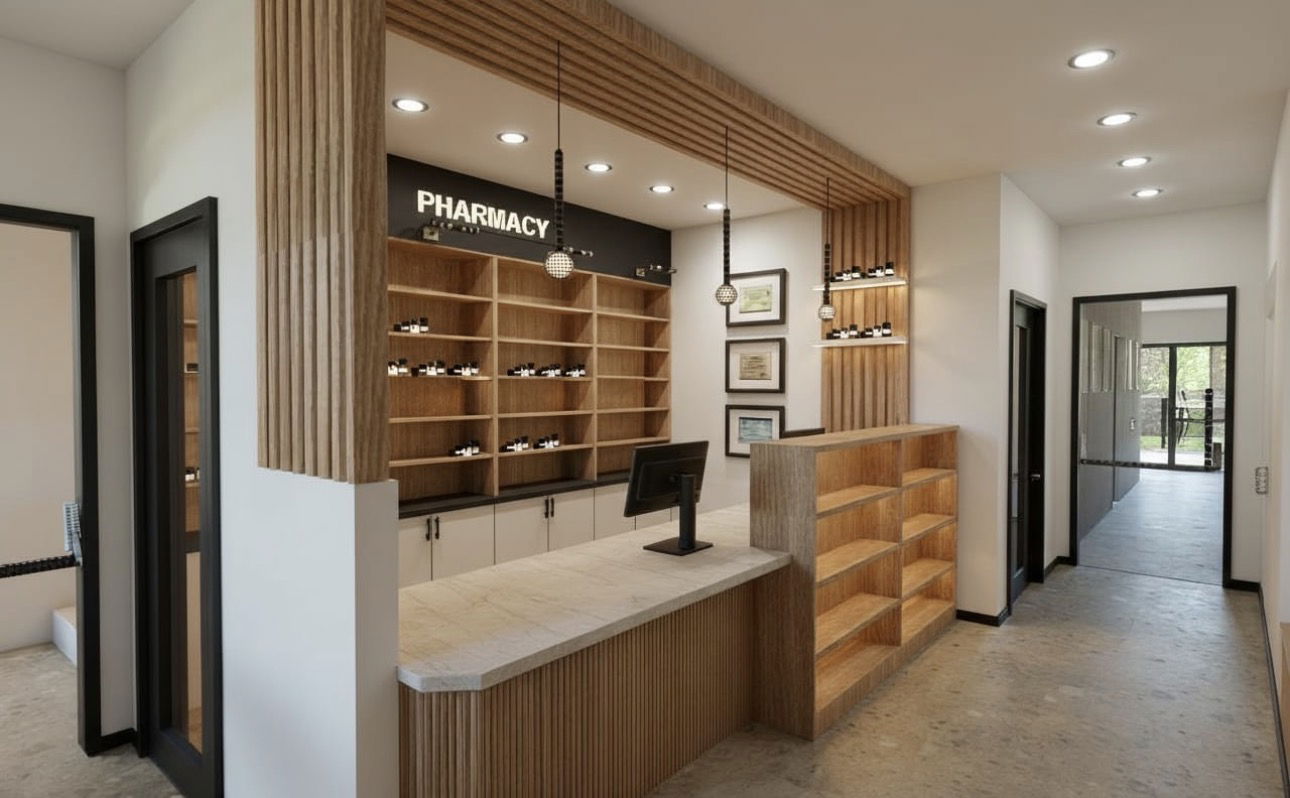
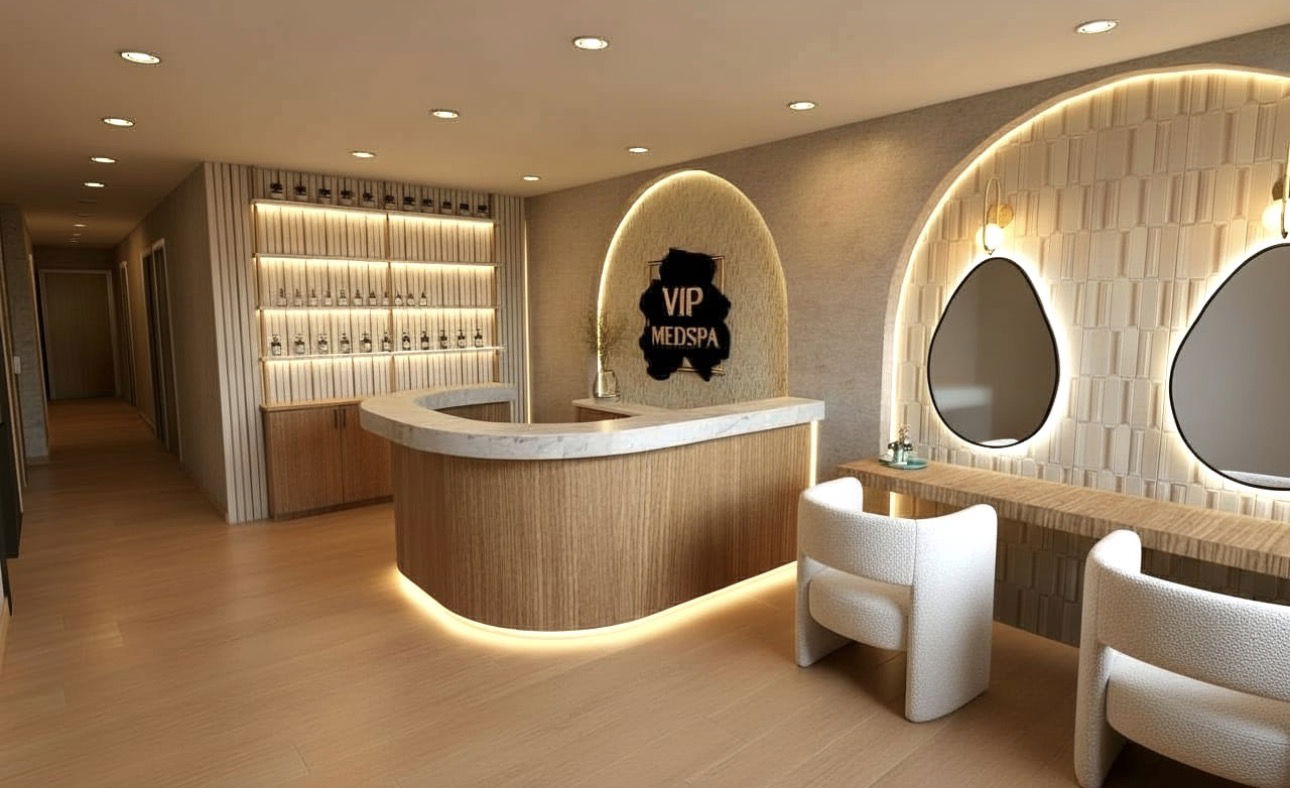
Offices, clinics, pharmacies and wellness spaces built by our team.
In The Media
Don't take our word for it! Built By Pros is honoured to be featured in these reputable publications. Have a look for yourself!


Meet Our Happy Clients
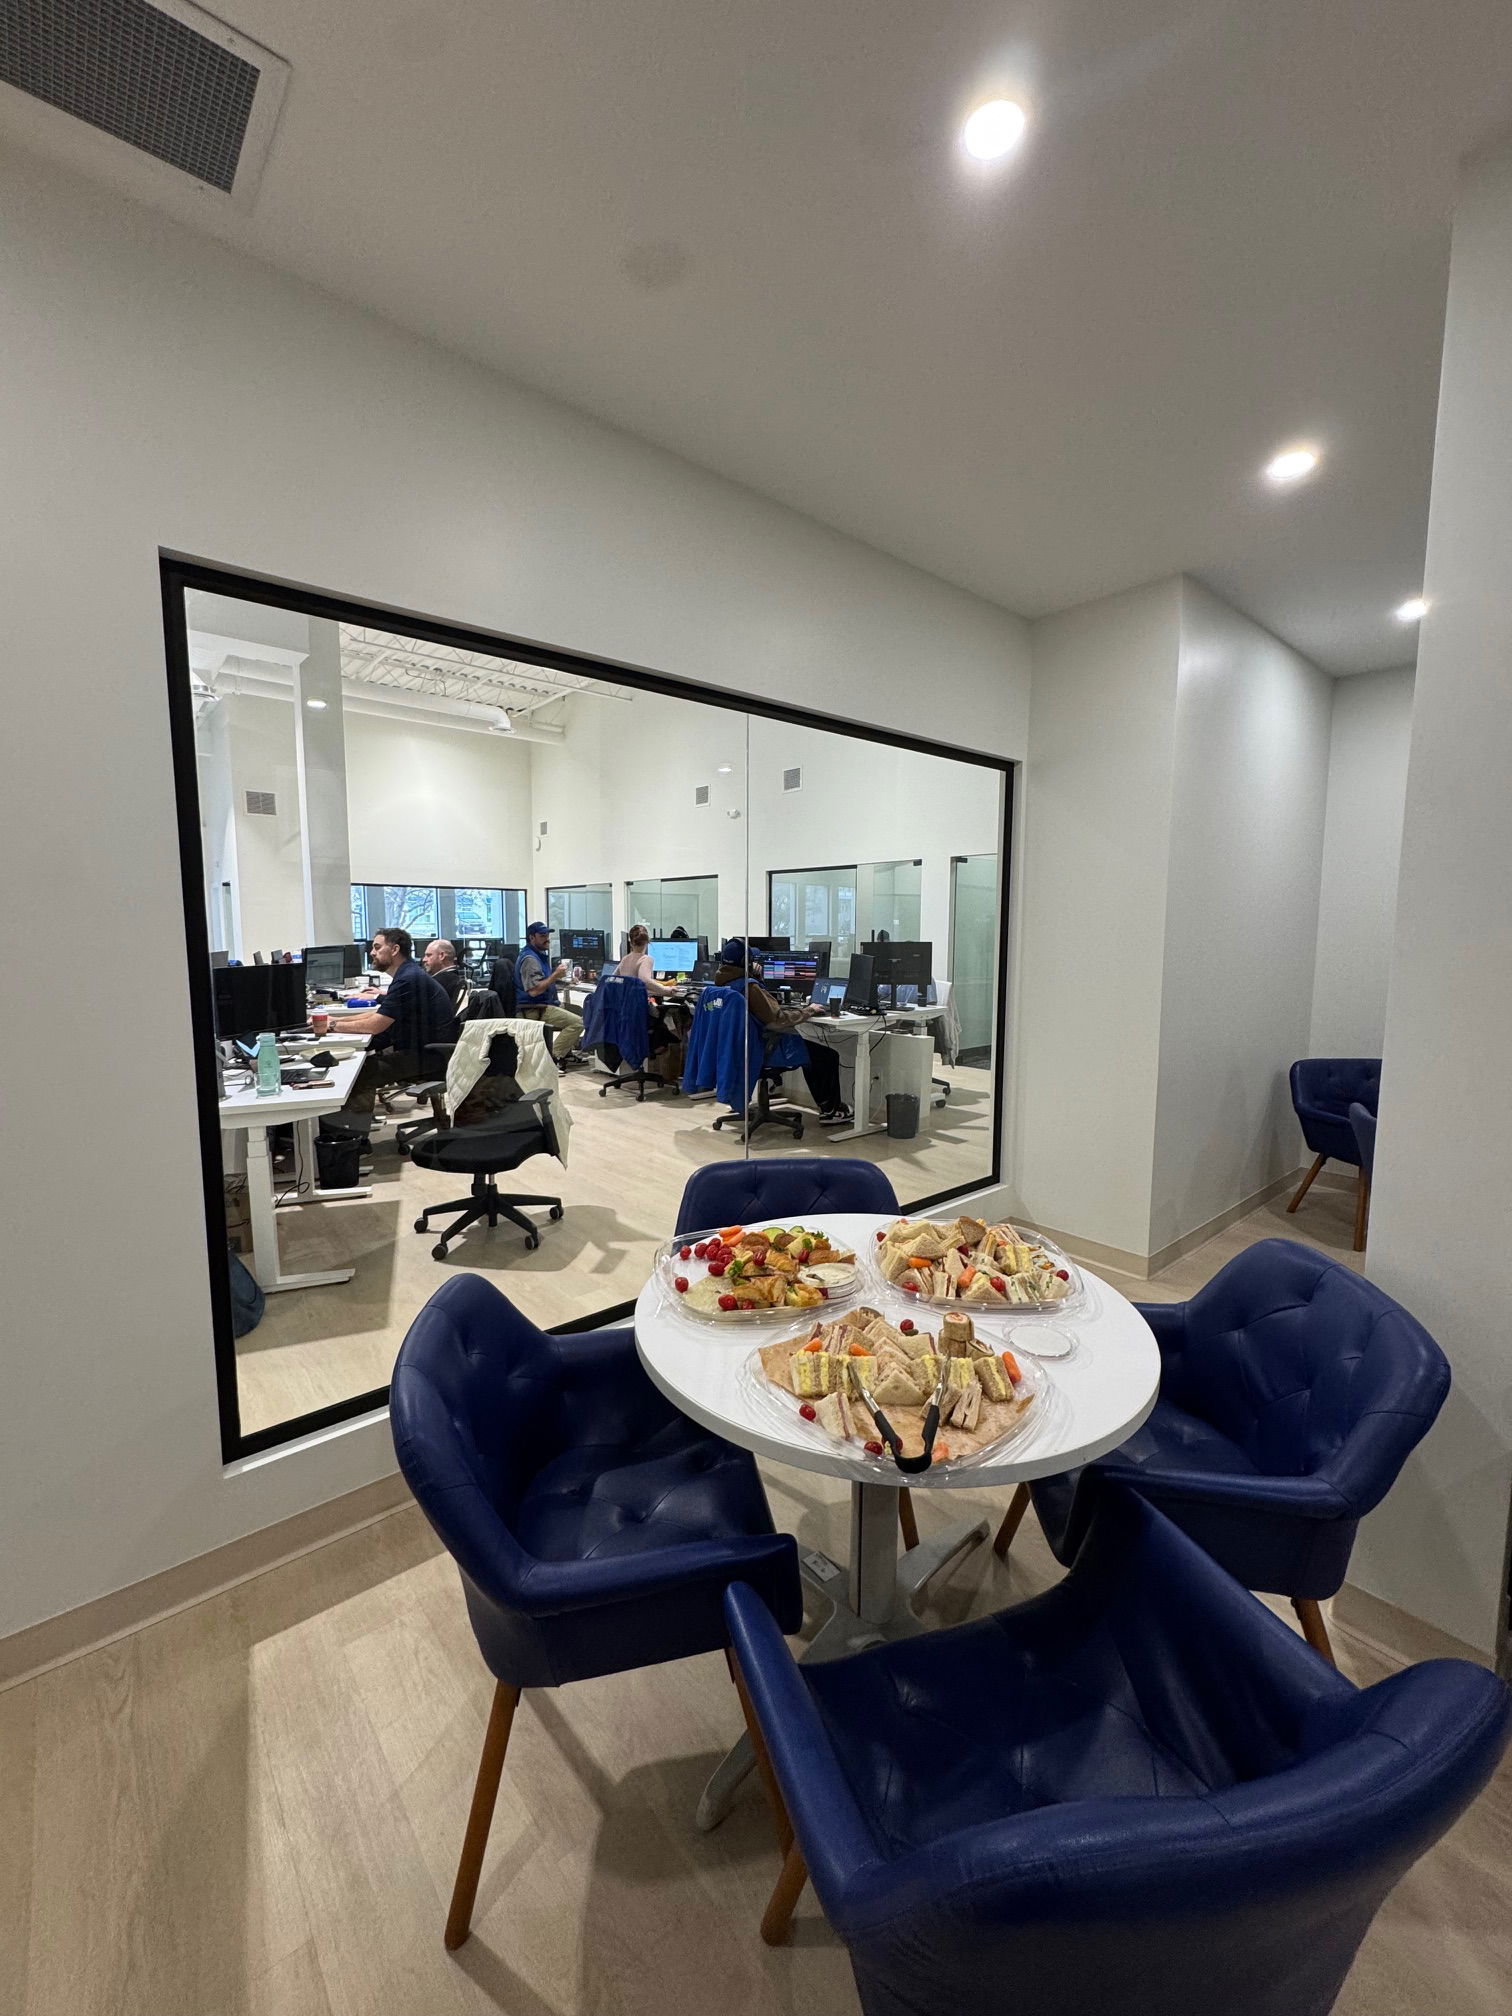
Hear from a business that trusted our team with its office renovation.
 Paul GuyGoogle review
Read on GoogleBuilt By Pros has completed 3 separate projects for me including full renovations of the basement of our Lawrence Park home as well as complete renos on two of my office spaces, both ~10,000 sq feet. Their work is exceptional - from structural to the finest finishing details. They have brought every project in on time and on budget. And their people, from Suzanne and Ricardo through all their on site staff, were hard working, pleasant and great communicators. Renovations are difficult but Built By Pros made my projects smooth and painless, and the finished product always exceeds my expectations. I will continue to use them and recommend them to anyone. Thank you!
Our Process
From first consultation to final walkthrough — a clear, itemized path with no surprises. Optional steps flex to fit your project's scope.
Consultation & Quote
A thorough walkthrough of your space to understand your goals and budget, followed by a clear, itemized quote with no hidden costs.

Contract
We formalize the agreement with a straightforward contract that outlines scope, timeline, and payment milestones.
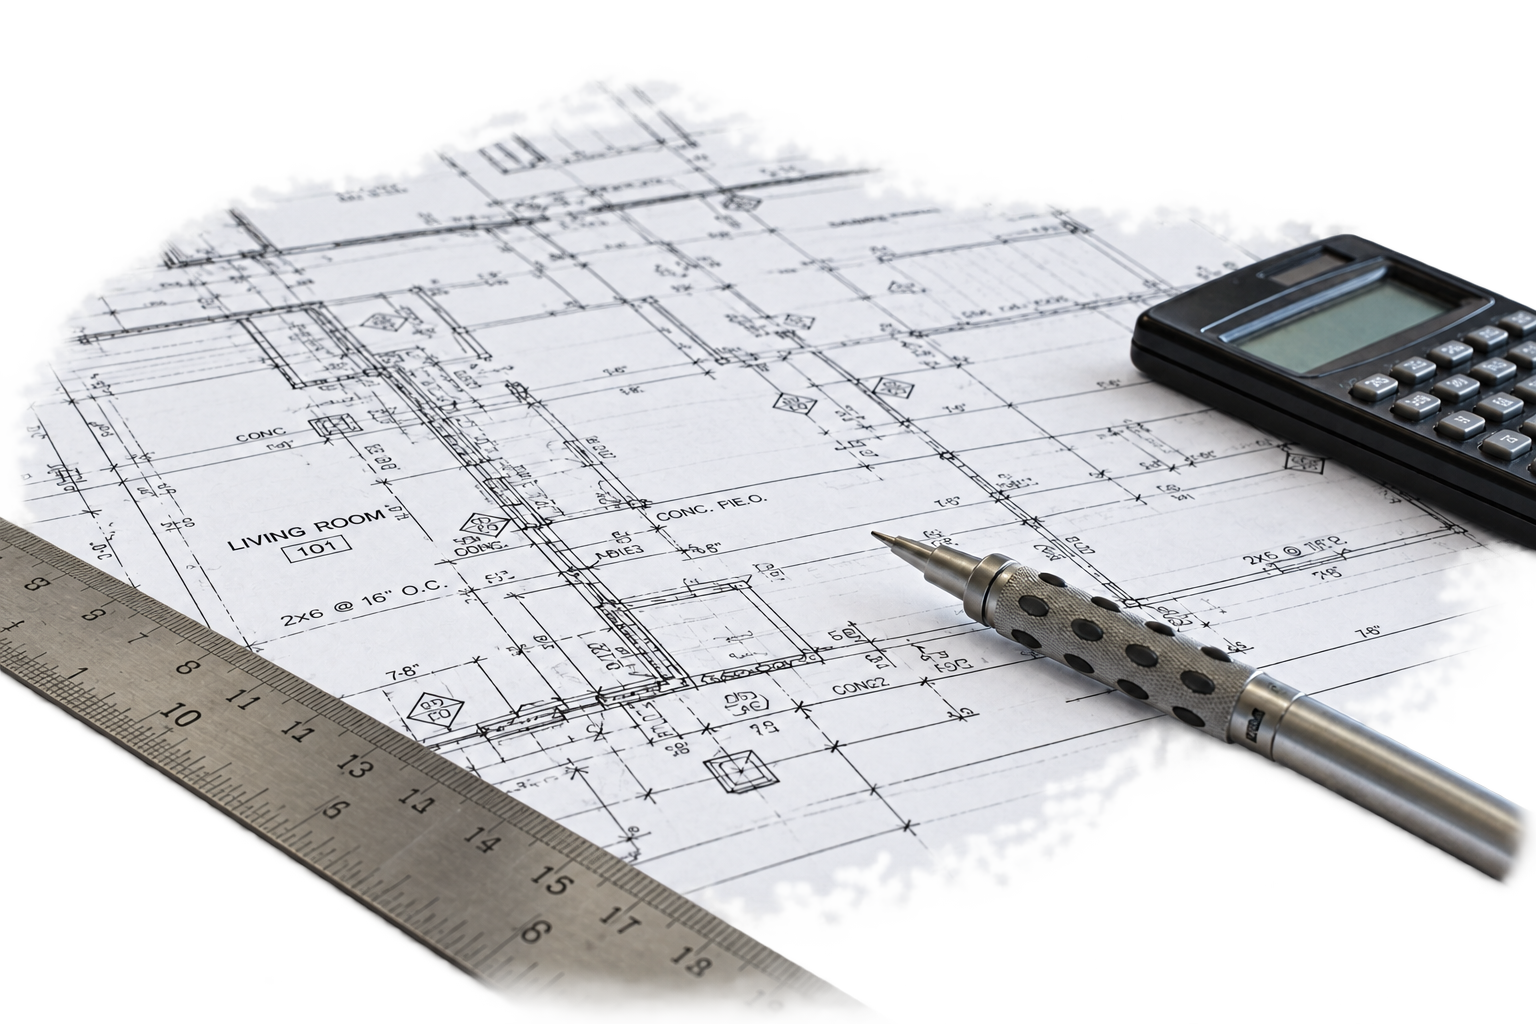
Change Order Approval
If scope shifts, every change is documented in writing before any additional work begins.
Optional Step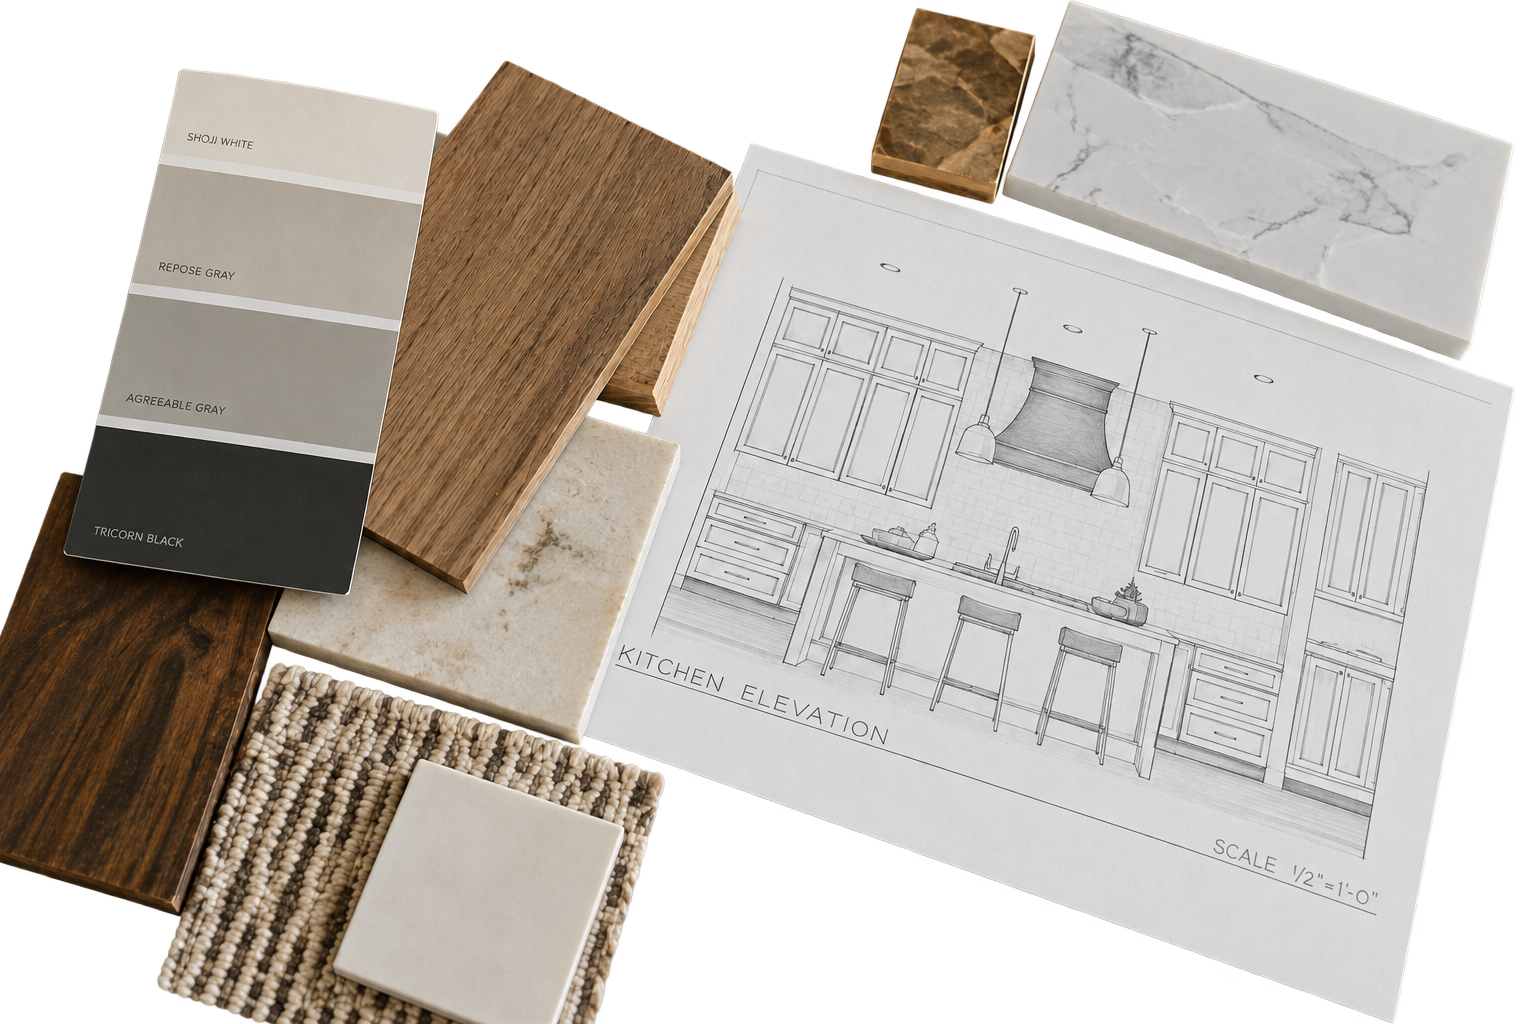

Design & Confirm Scope
Together we finalize the scope of work, select materials and finishes, and lock in a transparent, itemized price.
Optional StepCAD, Engineering & Permits
We handle all CAD drawings, structural engineering sign-offs, and municipal permit applications on your behalf.
Optional Step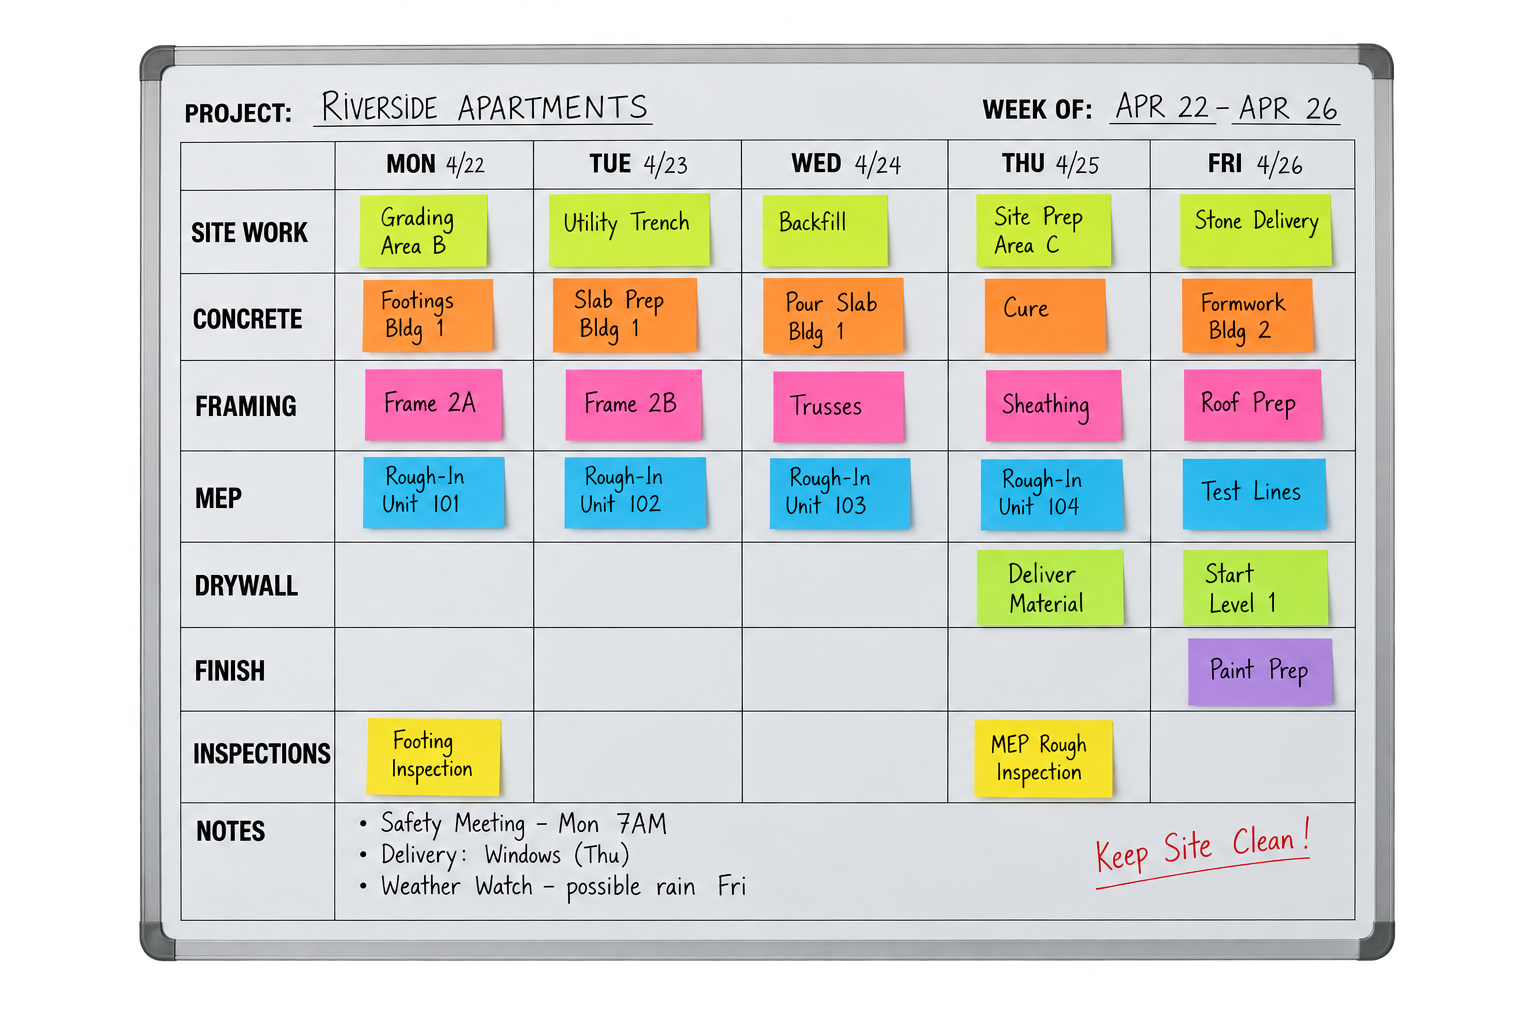
Detailed Project Planning
A week-by-week schedule covering trades, material deliveries, and inspections so every sub-contractor is on-site at the right time.
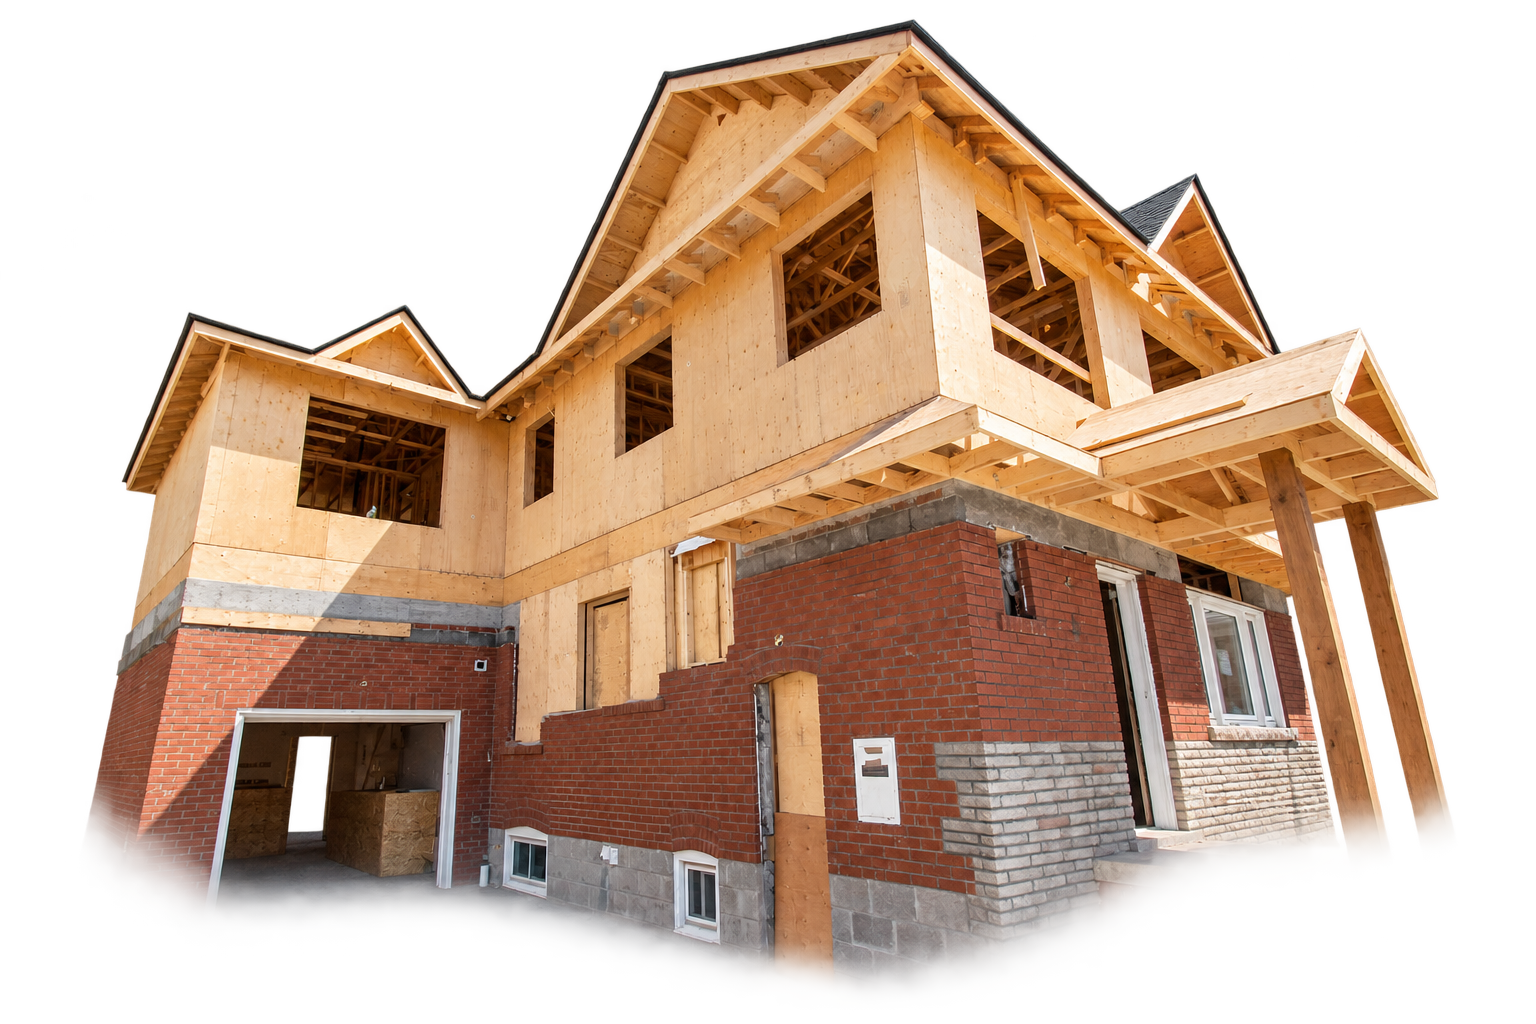
Construction Phase
Daily site supervision and regular updates. We keep a clean, safe jobsite and resolve field decisions quickly.
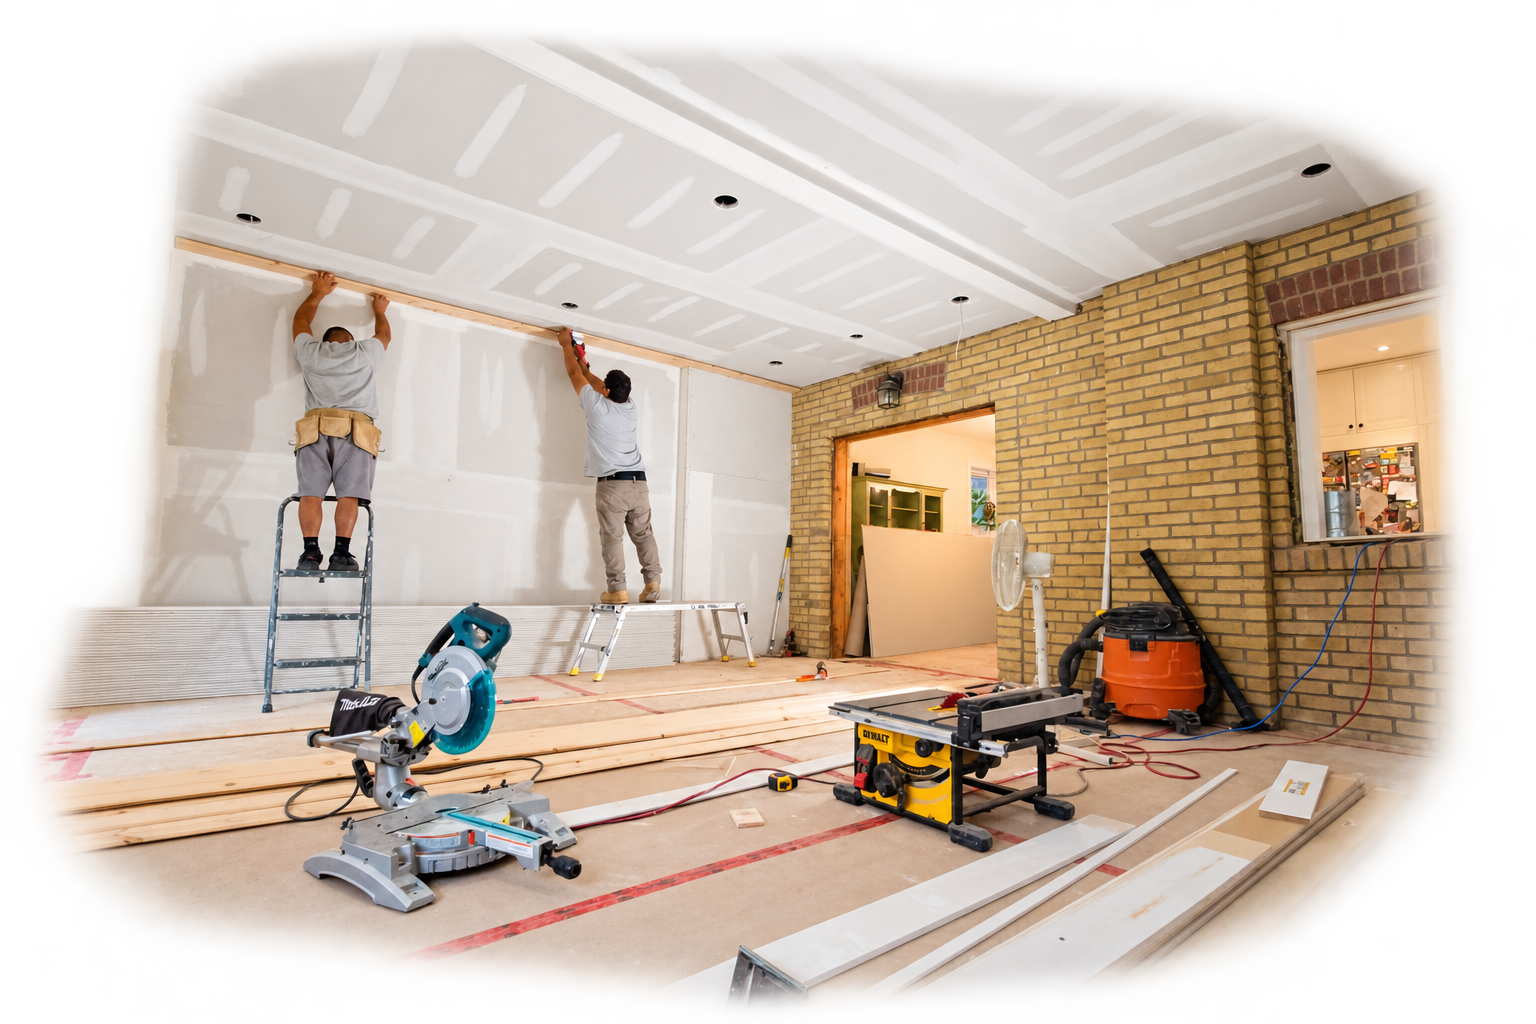

Project Kick-Off Meeting
We bring the entire site team together and walk you through the schedule, site access, and who to contact with questions.
Complete & Closeout
A full walkthrough, our deficiency list, and every warranty and permit handed over — total peace of mind.
More Services in Mississauga
Full-service design and construction — one seamless team from first sketch to final walkthrough.
Office Renovation in Mississauga
Improve existing office spaces with a professional finish that meets the professionalism & functionality of your company.
Learn MoreCustom Homes in Mississauga
Custom home design and construction on vacant lots or existing properties, with one team coordinating design, permits and the build.
Learn MoreHome Renovations in Mississauga
Upgrade existing spaces with quality craftsmanship to better meet the needs of your family.
Learn MoreHome Additions in Mississauga
Whether at your home or business, we provide zoning and permitting services as part of our planning process.
Learn MoreMultiplex Conversions in Mississauga
Custom solutions to maximize the return on your property investment.
Learn MoreAging in Place Renovations in Mississauga
We have the ADA design training in-house to ensure your home is ready for your golden years, even when you're not.
Learn MoreLeading Commercial Renovation in Mississauga
Since 2008, Built by Pros Inc. has established itself as a premier provider of commercial renovation in Mississauga, catering to a diverse range of industries from corporate offices to specialized medical facilities. Mississauga represents one of the most dynamic business hubs in the GTA, hosting over 18,000 active companies and approximately 153 million square feet of commercial space. This scale requires a highly experienced commercial contractor who understands the unique demands of high-traffic environments and the rigorous standards of the Ontario Building Code. Whether you are upgrading an aging retail space in Streetsville or modernizing a sprawling tech headquarters in Erin Mills, our team delivers turnkey solutions that minimize operational downtime while maximizing property value.
Our approach to commercial renovation is rooted in the same philosophy that has made our residential work successful: a seamless integration of design and construction. In the commercial sector, this means coordinating mechanical, electrical, and plumbing engineering with interior design and brand identity. Businesses in Mississauga choose us because we handle the complexities of the mississauga.ca building permit process from the start. We ensure that every architectural drawing, environmental assessment, and structural calculation is submitted correctly through the ePlans portal, preventing the delays that often plague less experienced contractors. Our project management team provides weekly updates, ensuring that stakeholders are informed and schedules are met with precision.
Maximizing the return on investment for a commercial property requires more than just aesthetic improvements. It involves optimizing floor plans for workflow efficiency, upgrading HVAC systems for better energy performance, and selecting durable, commercial-grade materials that withstand the test of time. In areas like Meadowvale and Erindale, where business parks and retail corridors are undergoing significant revitalization, our renovations act as a catalyst for growth. We help business owners leverage their physical space to attract top talent and impress clients. By focusing on both the form and function of a workspace, we ensure your renovated facility serves as a powerful tool for your company's long-term success.
Mississauga Local Considerations and Regulations
Navigating the regulatory landscape for commercial construction in Mississauga requires a deep understanding of local bylaws and provincial standards. According to the City of Mississauga Building By-law 0236-2024, any non-residential interior alteration requires a permit if it involves structural changes, fire safety upgrades, or shifts in occupancy type. For businesses in Mississauga's diverse neighborhoods, from the industrial zones near the airport to the historic retail blocks of Streetsville, compliance is non-negotiable. Our team is well-versed in preparing the necessary documentation, including the OBC Matrix and rights-of-way plans that the city demands for non-residential interior alterations. This local expertise ensures that your project remains legally compliant and passes inspections without costly rework.
Mississauga's regional climate also plays a critical role in commercial design and renovation. Our humid continental climate requires robust building envelopes and efficient thermal management systems to handle extreme temperature swings. During our design phase, we prioritize energy-efficient glazing, high-performance insulation, and smart HVAC controls to offset the city's high utility costs. This is particularly important for standalone commercial structures in Erin Mills or the older converted spaces in Erindale, where existing infrastructure may need significant updating to meet modern efficiency standards. By addressing these climate factors during the renovation, we help business owners reduce their long-term operational expenses and improve occupant comfort year-round.
Furthermore, Mississauga's specific housing and commercial stock types—ranging from modern steel-frame office towers to older brick-and-beam retail units—present unique challenges. Working in high-density areas like Square One requires careful logistics planning for material delivery and waste removal to avoid disrupting city traffic or neighboring businesses. In suburban pockets like Meadowvale, we often deal with sprawling low-rise complexes where roofing and exterior masonry are as important as the interior fit-out. Our extensive experience as a Mississauga renovation contractor allows us to anticipate these neighborhood-specific variables, from local parking restrictions to noise bylaws, ensuring a smooth construction phase that respects the local community while keeping your project on track.
Pricing Factors for Commercial Projects in Mississauga
Budgeting for a commercial renovation in Mississauga involves several location-specific variables that business owners must consider early in the planning process. Permit costs are a significant factor; the city calculates fees based on the value of construction and the square footage of the area being renovated. For non-residential developments, owners must also be aware of Development Charges, which are detailed in Schedule B of the permit forms. At Built by Pros Inc., we provide transparent, itemized quotes that account for these municipal fees upfront, alongside the costs of specialized engineering and CAD drawings required for city approval. This clarity prevents the 'surprise expenses' that often derail project budgets during the permit phase.
Material availability and labor costs in the GTA also fluctuate based on seasonal demand. Mississauga’s proximity to major distribution centers usually ensures good material availability, but peak construction seasons in the spring and summer can lead to higher specialized trade rates. To mitigate this, we leverage our long-standing relationships with local suppliers and subcontractors to secure competitive pricing for our clients. Whether you are sourcing high-end finishes for a luxury medical clinic or industrial-grade flooring for a warehouse conversion, our procurement strategy focuses on balancing quality with cost-effectiveness. We also advise clients on the long-term savings of energy-efficient materials, which may have a higher initial cost but pay for themselves through reduced utility bills and lower maintenance requirements over time.
Finally, the complexity of the existing infrastructure significantly influences the price of commercial renovation in Mississauga. Retrofitting older buildings in areas like Erindale often requires extensive electrical and plumbing upgrades to meet current codes, whereas a 'white box' fit-out in a new Erin Mills development may be less intensive. We conduct thorough site assessments to identify potential hidden costs, such as asbestos abatement or structural reinforcement needs, before the final contract is signed. This proactive approach ensures that your commercial renovation Mississauga project stays within its financial boundaries. By choosing a contractor with 18 years of local experience, you ensure that every dollar spent is an investment in your company’s future growth and stability.
Neighbourhoods We Serve in Mississauga
Commercial Renovation throughout Mississauga and its surrounding communities.
Why Choose Us for Commercial Renovation in Mississauga
Turnkey Compliance Management
We handle the entire Mississauga ePlans permit submission and coordination process for non-residential projects. Our team manages all non-residential interior alteration forms and legal requirements, ensuring your business meets every City of Mississauga building by-law. This removes the administrative burden from you and prevents legal delays.
Industry-Specific Design
Whether it's medical-grade surfaces for a Mississauga clinic or flexible workstations for a tech hub in Erin Mills, we tailor every detail. We optimize floor plans based on your specific operational workflow and customer traffic patterns. Our interior designers ensure your physical space reflects your brand’s authority and professionalism.
ROI-Driven Construction
Our renovations focus on high-impact upgrades that improve energy efficiency and long-term property value. We implement smart lighting and HVAC solutions that significantly reduce monthly overhead costs for commercial tenants. Every material choice is made with durability in mind to withstand the high-traffic demands of Mississauga's busy commercial zones.
Commercial Renovation in Mississauga: Your Questions Answered
Do I need a building permit for a Mississauga commercial tenant fit-out?
Yes, almost all non-residential interior alterations in Mississauga require a building permit. This includes changes to walls, plumbing, mechanical systems, or fire separations. The City of Mississauga specifically requires detailed drawings and supplemental documents for non-residential projects. We handle the entire application process through the ePlans portal to ensure your project is fully compliant.
How long does the commercial renovation permit process take in Mississauga?
Typically, the City of Mississauga aims for a 10 to 15 business day turnaround for an initial review of small-to-medium commercial permits, provided all documentation is complete. However, larger projects or those requiring zoning variances can take longer. Built by Pros minimizes these timelines by ensuring every architectural and engineering drawing meets city standards on the first submission.
Can you handle renovations while our Mississauga business remains open?
We often perform phased renovations or 'after-hours' work to accommodate active businesses. This requires careful site management to ensure the safety of your employees and customers while maintaining a clean environment. We establish clear dust barriers and noise-reduction protocols to minimize the impact on your daily operations. This is a common requirement for our retail and medical clients in high-traffic areas.
What are the common building codes for commercial spaces in Mississauga?
Commercial spaces must adhere to the Ontario Building Code (OBC), with specific emphasis on fire safety, accessibility (AODA), and occupancy loads. In Mississauga, additional by-laws like the Building By-law 0236-2024 apply to construction standards and fees. We ensure your space features the correct number of exits, fire-rated materials, and accessible washroom facilities to pass all final inspections.
Renovation Insights
Tips and guidance from our design and build team.
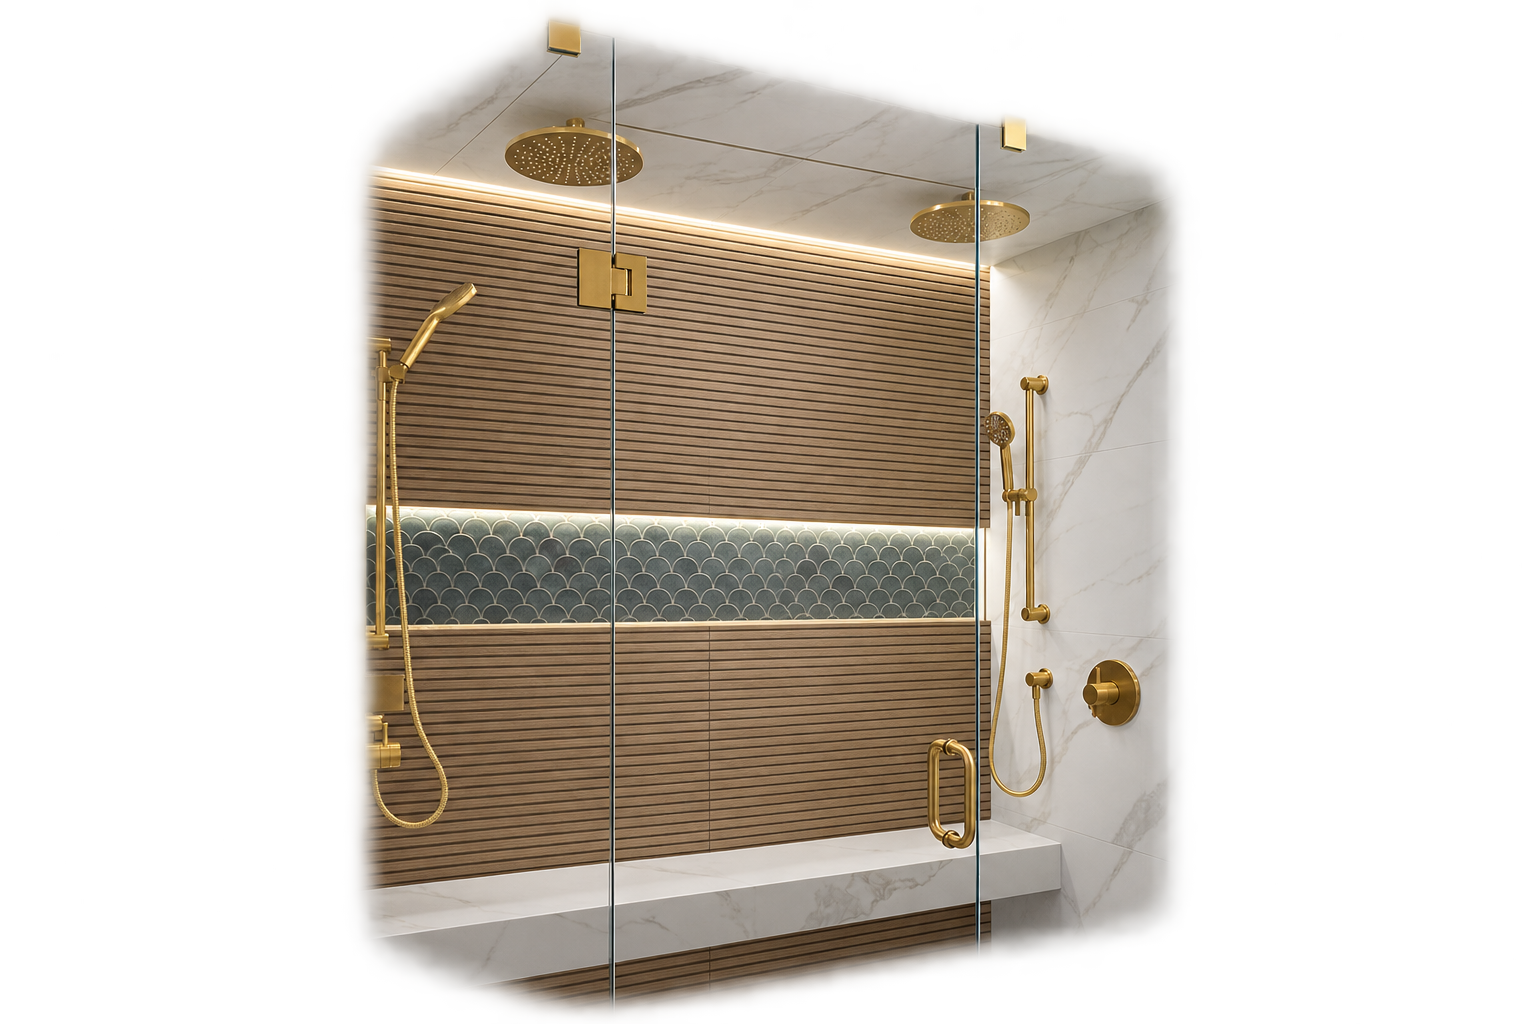
Navigating Toronto’s Home Adaption Grants for Seniors in 2026
Discover how to access essential municipal and provincial grants for senior-friendly renovations in the GTA. Learn how accessible modifications like roll-in showers and widened doorways enhance safety while increasing your property's long-term value.
Read More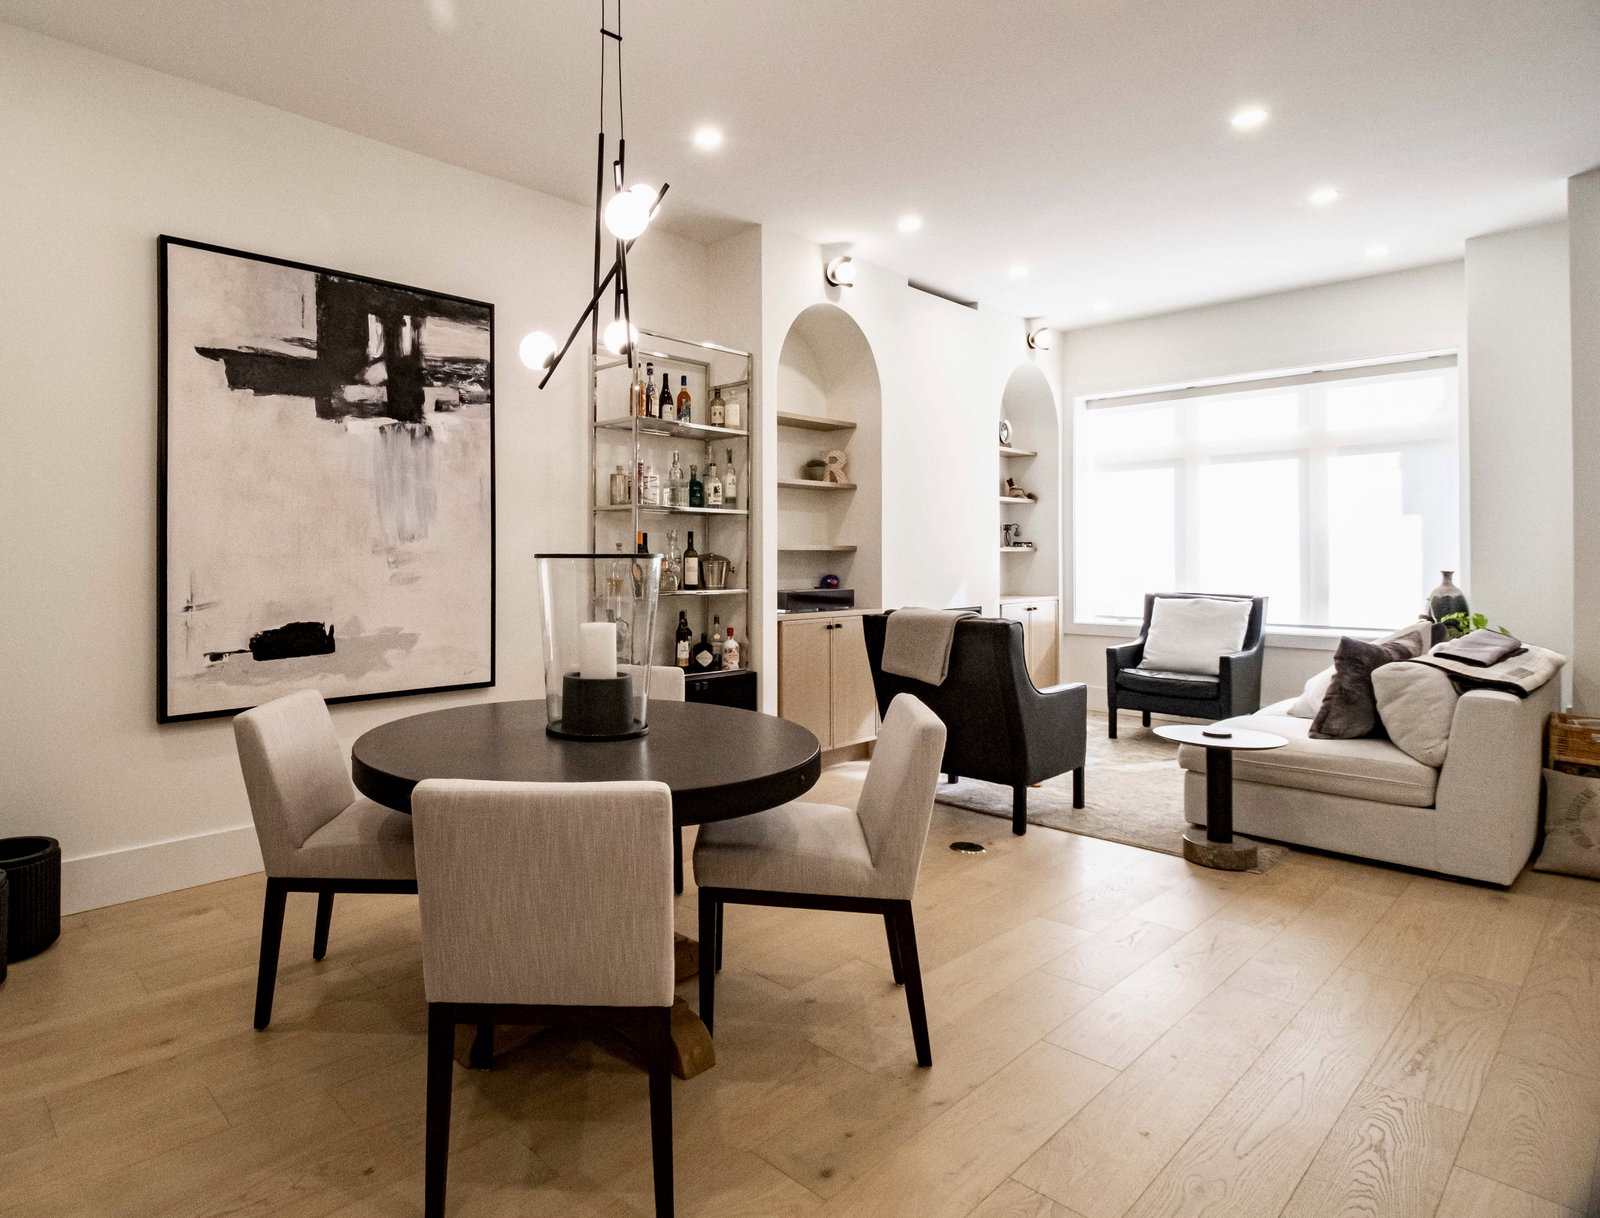
How to Open Up Floor Plans in Older GTA Homes Using Structural Steel
Discover how structural steel beams allow renovators to remove load-bearing walls and create airy, open-concept layouts in older Greater Toronto Area homes. Learn the technical nuances of load paths, subterranean footings, and moisture management that ensure decades of structural safety.
Read More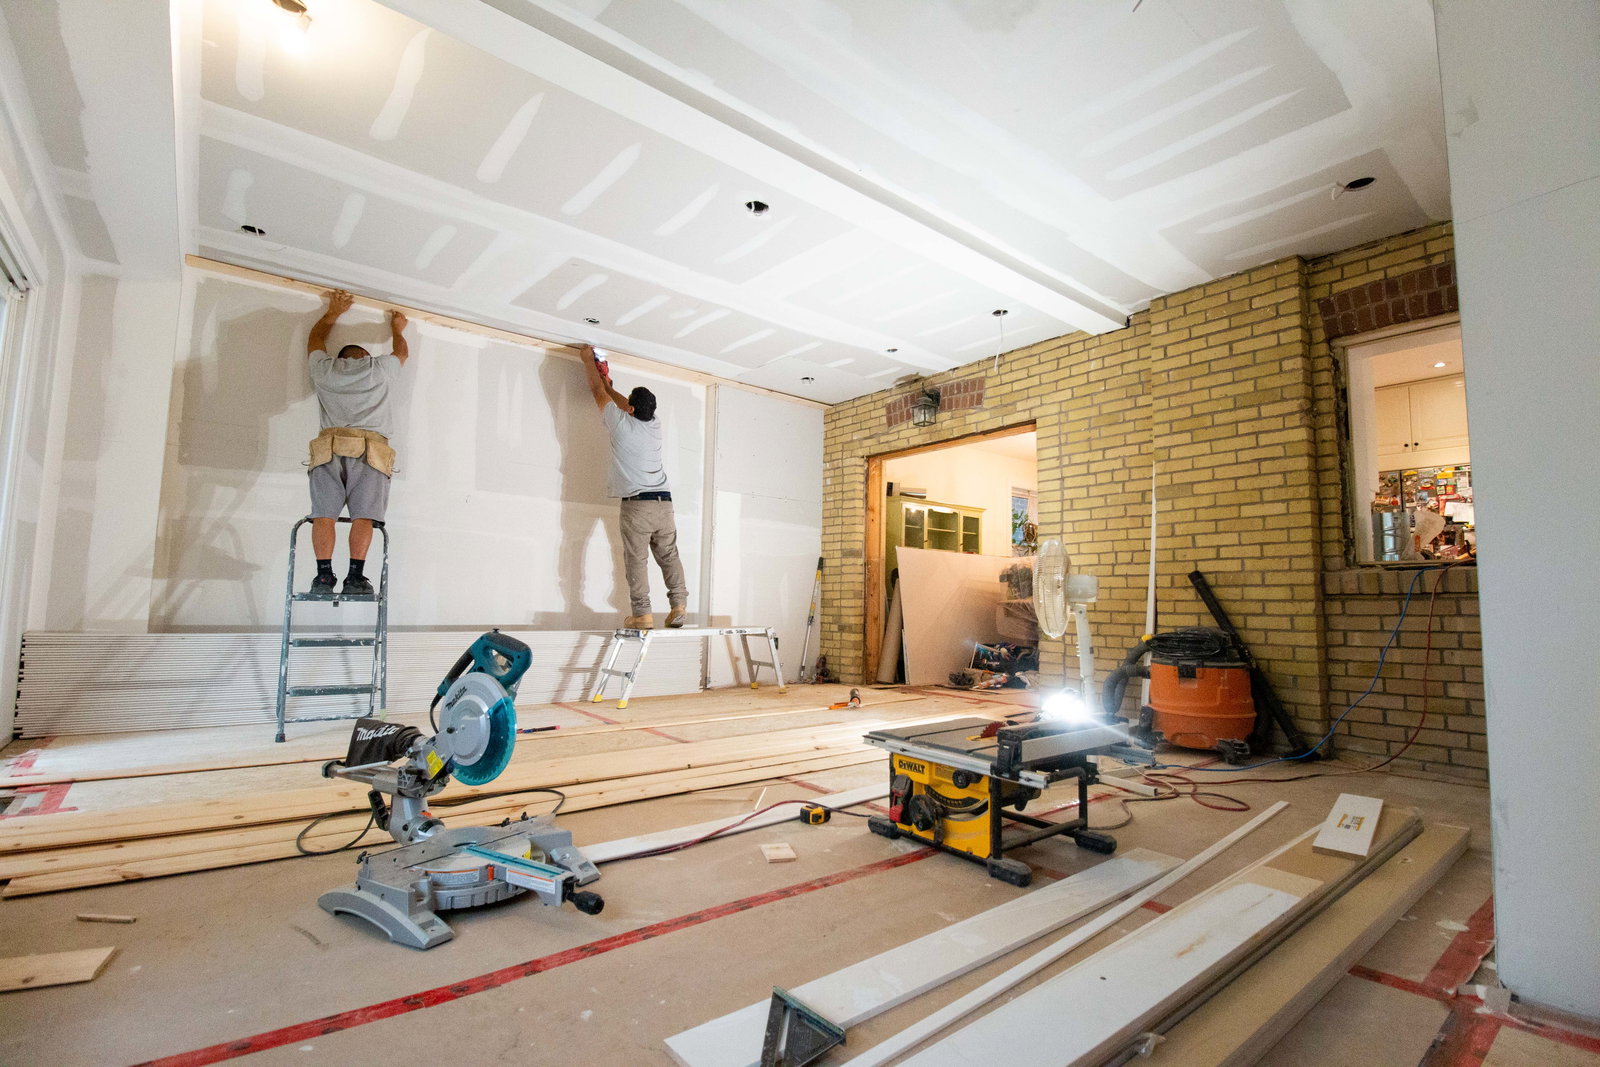
Converting a Multi-Unit Property Into a Single-Family Home on a Budget
Converting a triplex into an expansive single-family home doesn't require tearing everything down to the studs. Discover how repurposing existing electrical panels and installing hybrid heating systems can save you tens of thousands of dollars on your renovation.
Read MoreCommercial Renovation in Other GTA Cities
Meet the Team
 Ricardo Lora
Manager of Operations
Ricardo Lora
Manager of Operations
 Suzanne Morgan
Manager of Design & Sales
Suzanne Morgan
Manager of Design & Sales
 Valeria Saenz
Interior Designer
Valeria Saenz
Interior Designer
 Marco Lopez
Site Supervisor
Marco Lopez
Site Supervisor
Let's Talk About Your Project
Contact us for unmatched expertise in home renovations. With experience since 2008, we deliver top-quality materials and superior workmanship — trusted by clients and built on referrals.
Get a Quote