
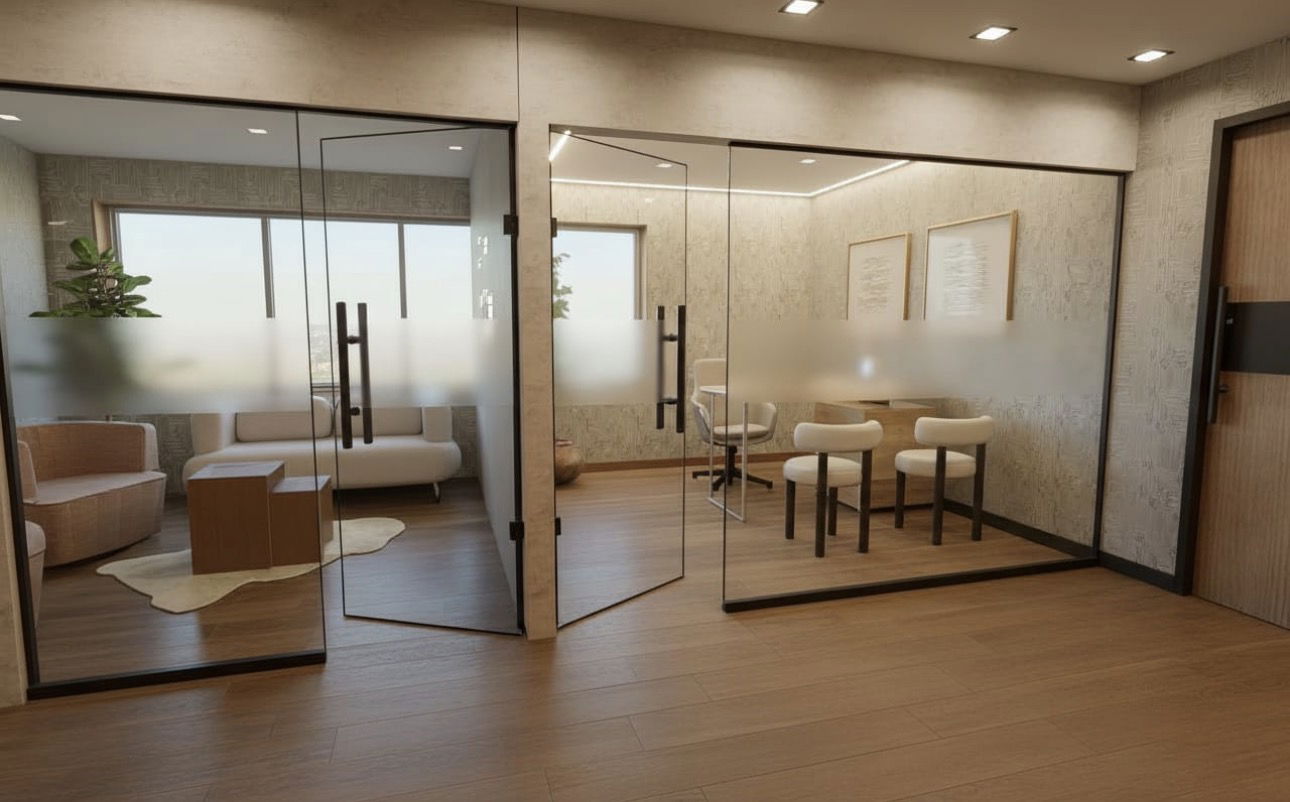
Commercial Renovations & Interior Fit-Outs in Richmond Hill
Build a space that works for your business. Our team coordinates design, permits and construction for offices, clinics, retail and other commercial interiors.





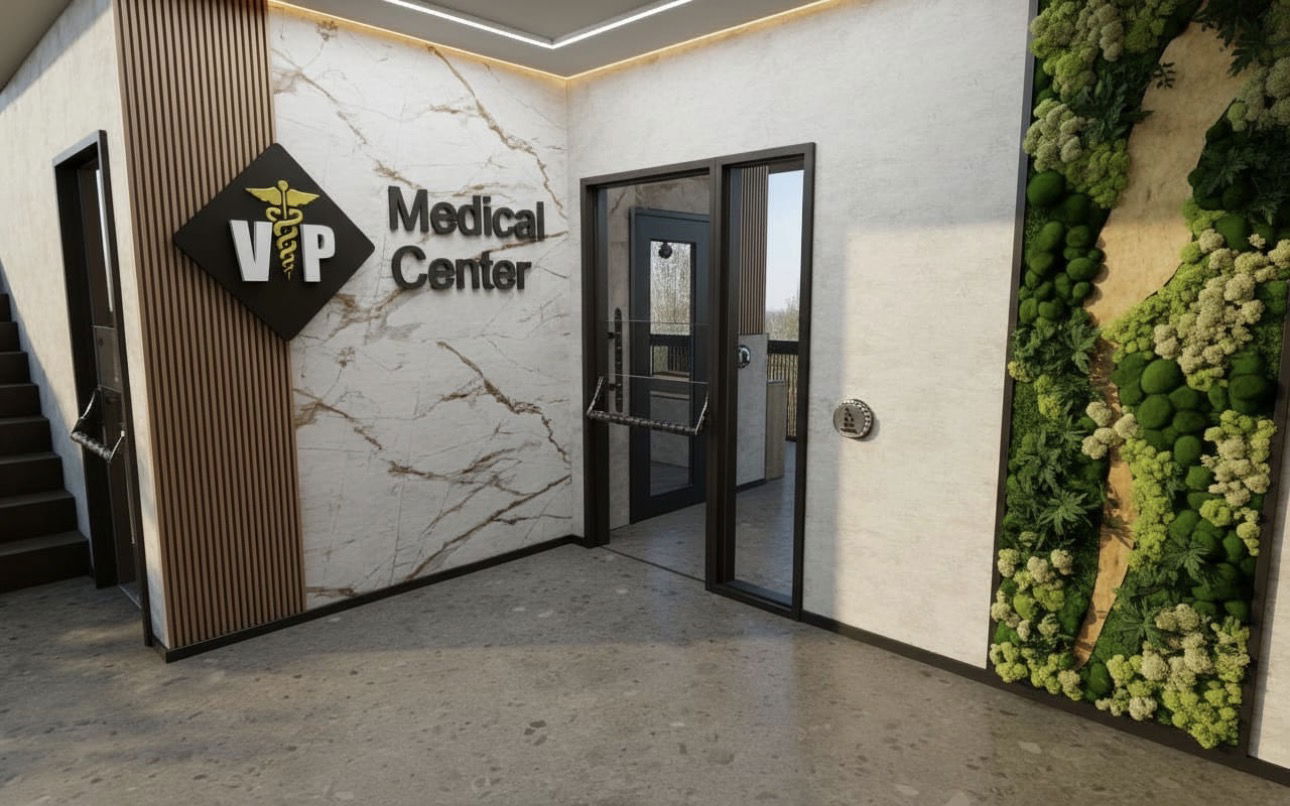
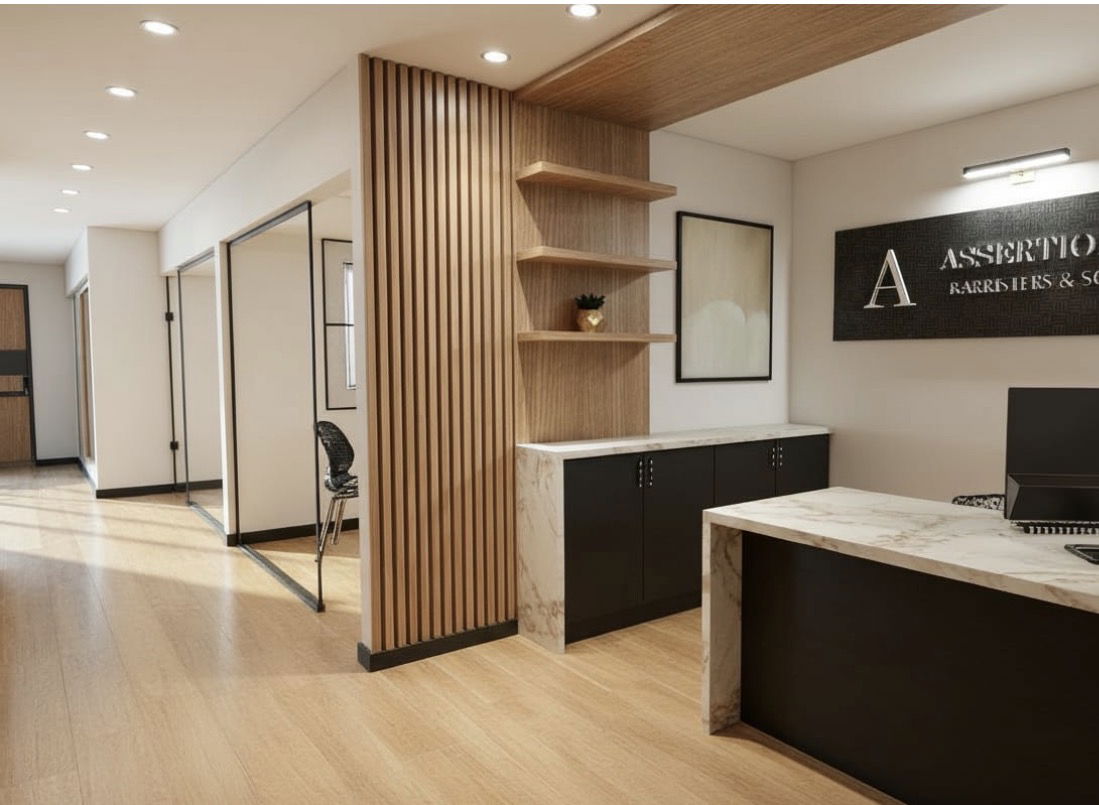
Commercial Projects Across the GTA
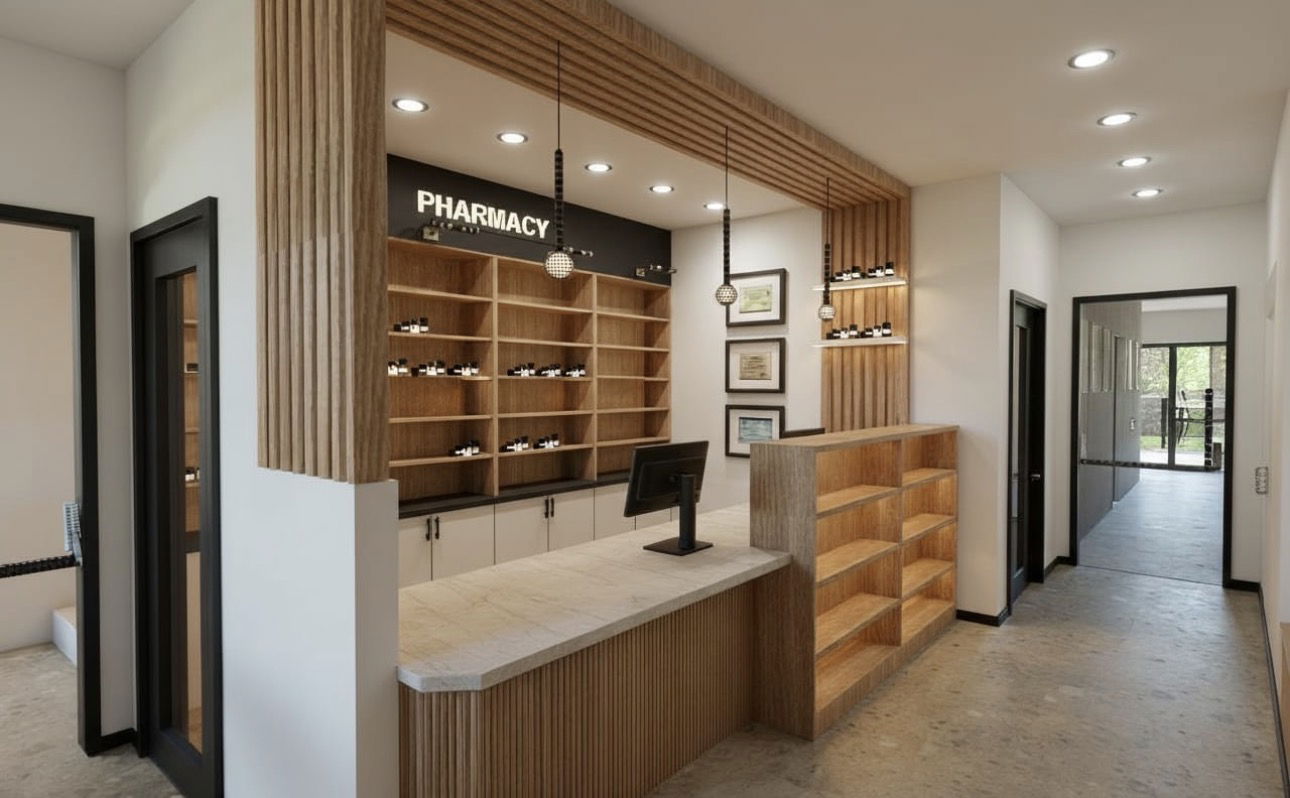
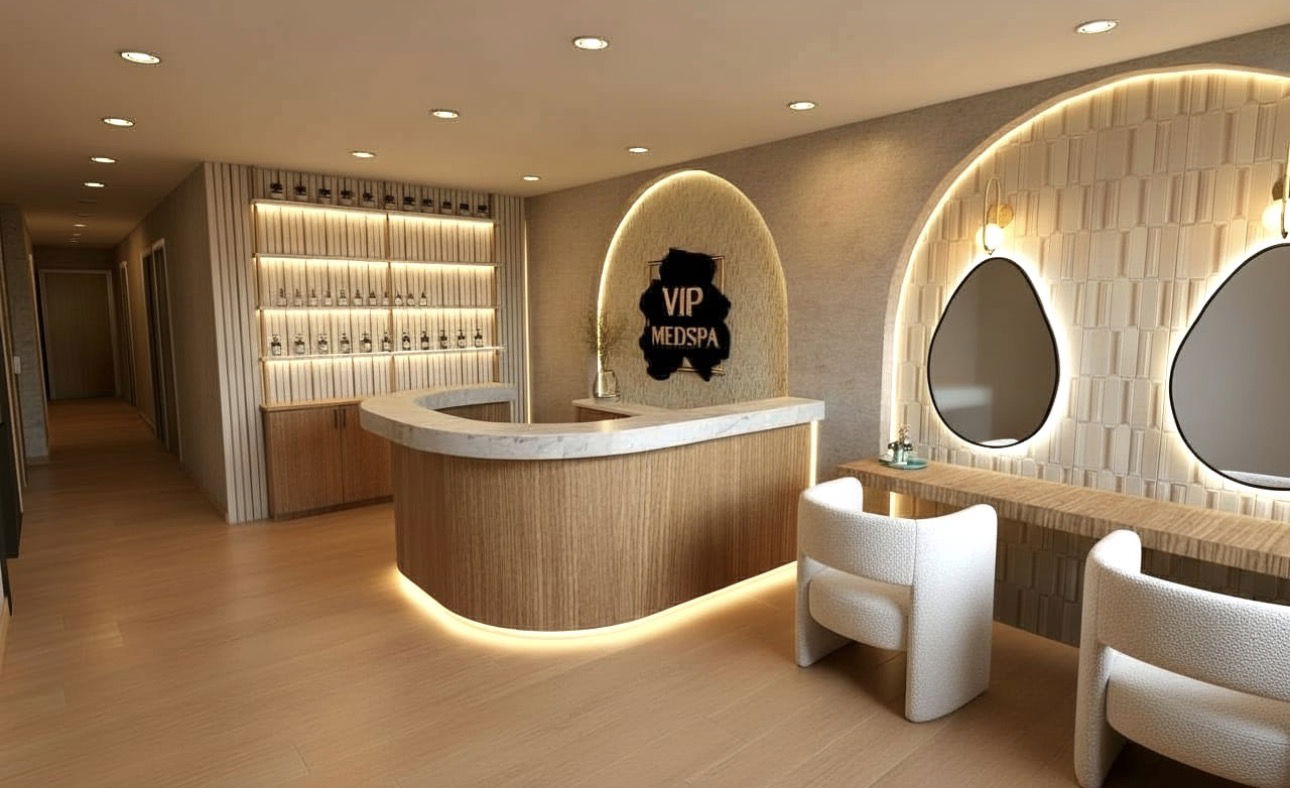
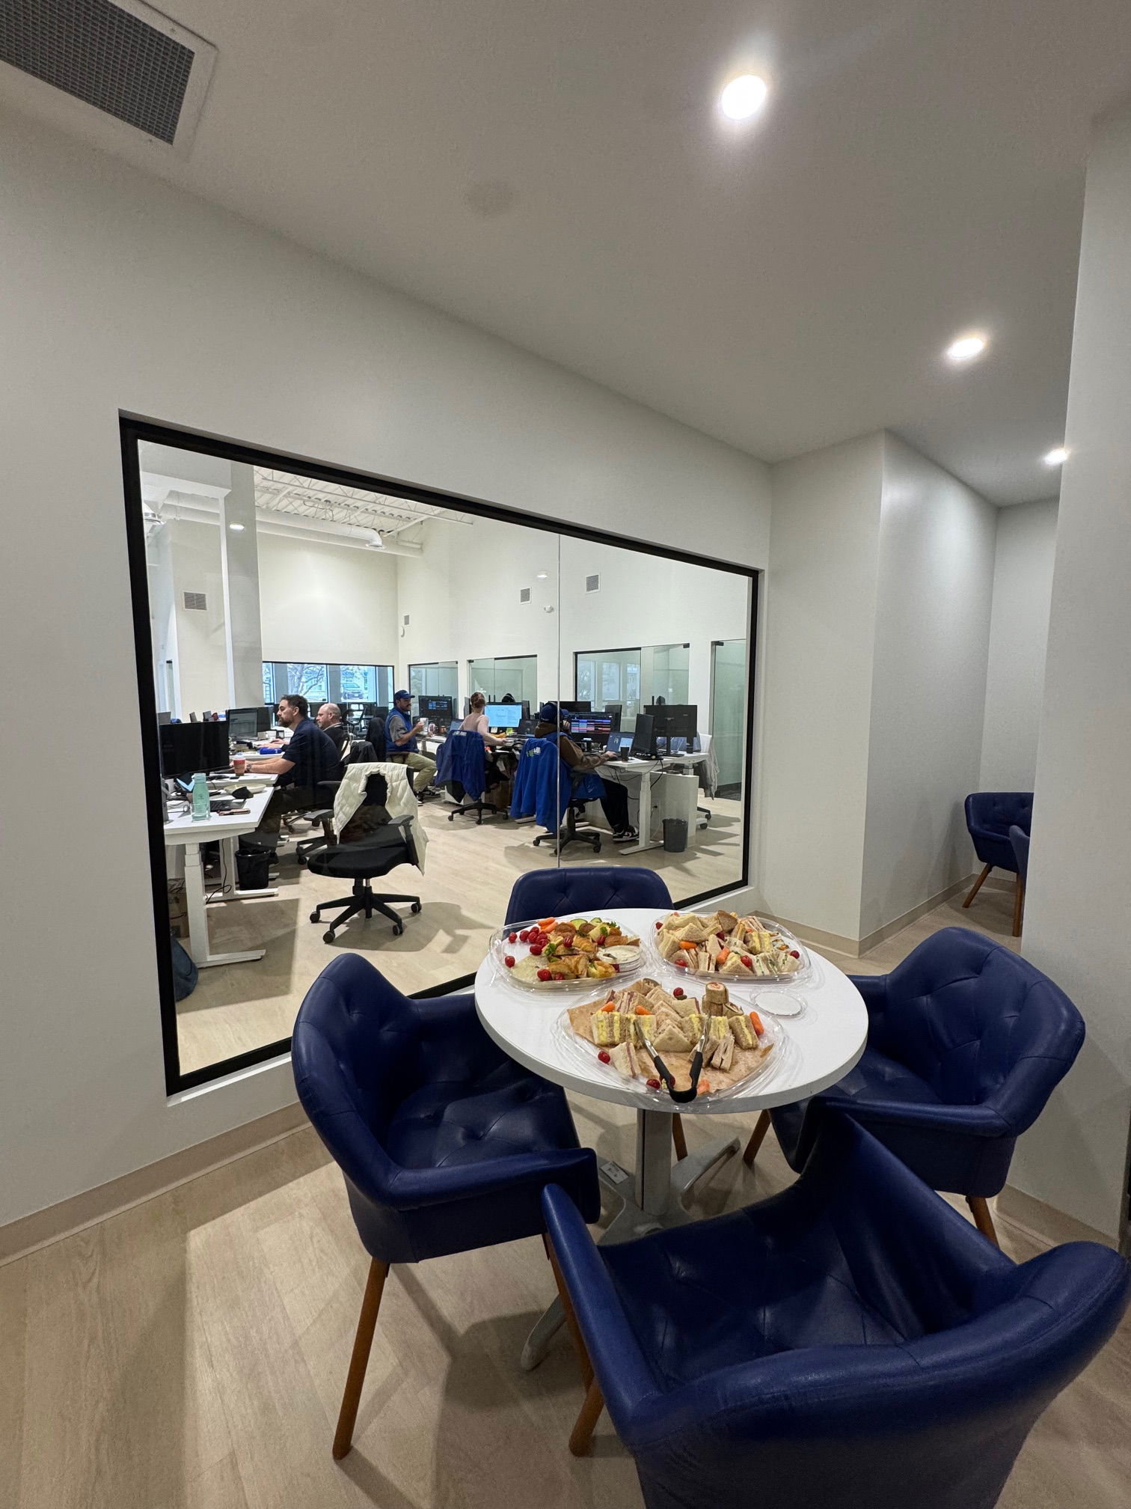
Offices, clinics, pharmacies and wellness spaces built by our team.
In The Media
Don't take our word for it! Built By Pros is honoured to be featured in these reputable publications. Have a look for yourself!


Meet Our Happy Clients
Hear from a business that trusted our team with its office renovation.

 Paul GuyGoogle review
Read on GoogleBuilt By Pros has completed 3 separate projects for me including full renovations of the basement of our Lawrence Park home as well as complete renos on two of my office spaces, both ~10,000 sq feet. Their work is exceptional - from structural to the finest finishing details. They have brought every project in on time and on budget. And their people, from Suzanne and Ricardo through all their on site staff, were hard working, pleasant and great communicators. Renovations are difficult but Built By Pros made my projects smooth and painless, and the finished product always exceeds my expectations. I will continue to use them and recommend them to anyone. Thank you!
Our Process
From first consultation to final walkthrough — a clear, itemized path with no surprises. Optional steps flex to fit your project's scope.
Consultation & Quote
A thorough walkthrough of your space to understand your goals and budget, followed by a clear, itemized quote with no hidden costs.

Contract
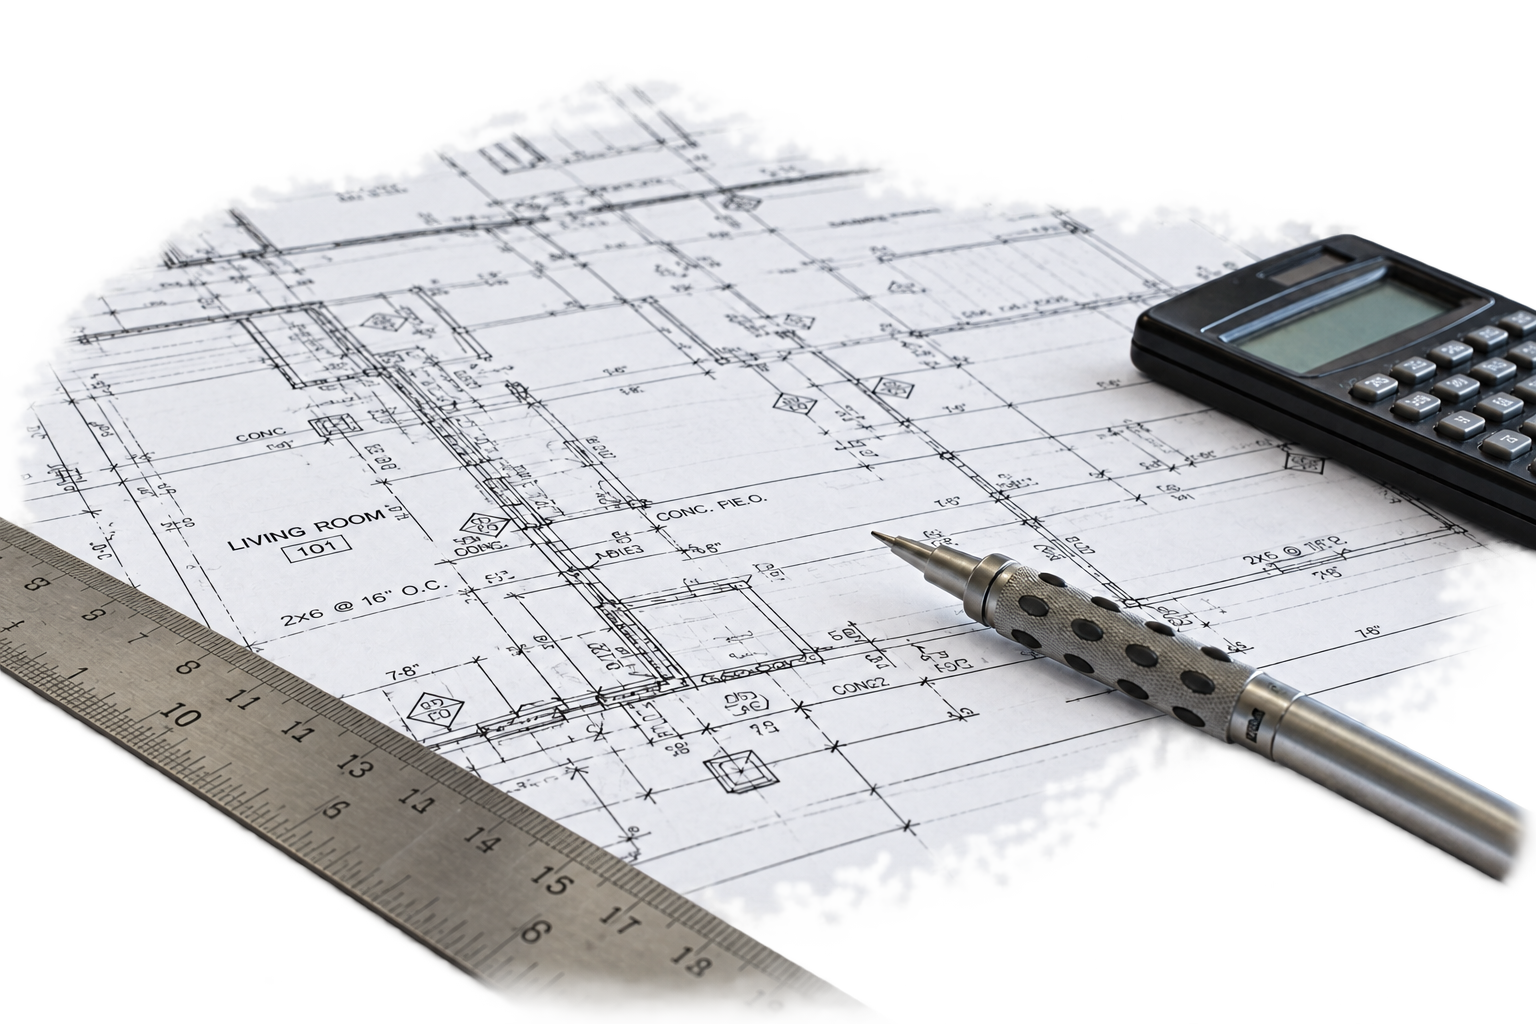
We formalize the agreement with a straightforward contract that outlines scope, timeline, and payment milestones.
Change Order Approval
If scope shifts, every change is documented in writing before any additional work begins.
Optional Step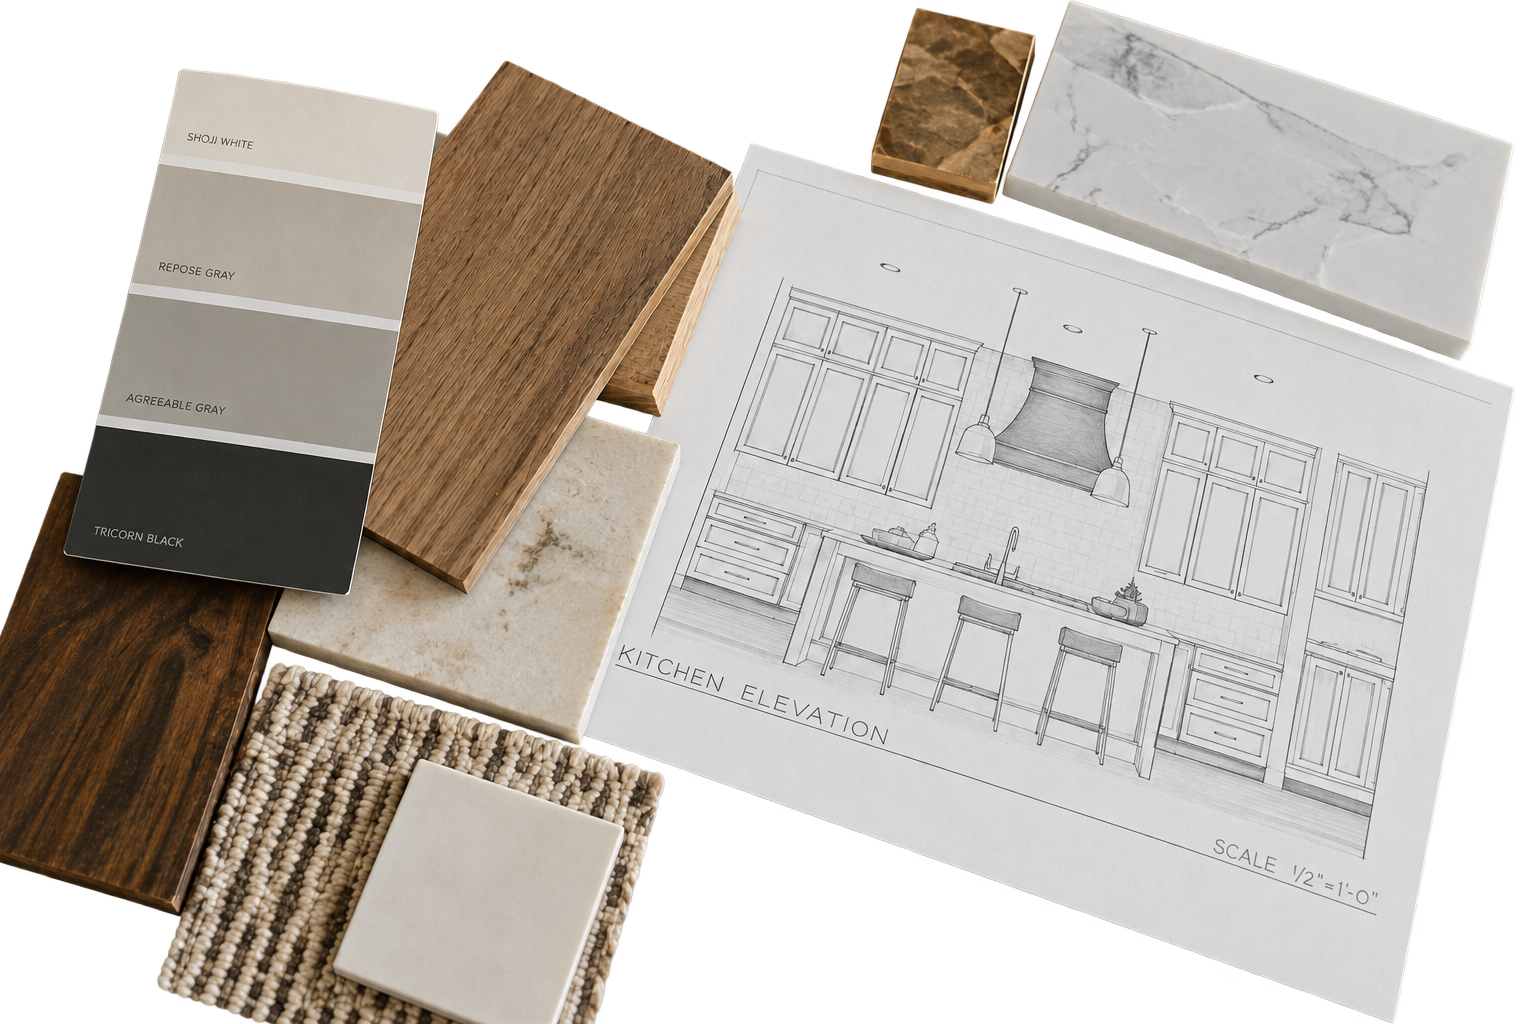

Design & Confirm Scope
Together we finalize the scope of work, select materials and finishes, and lock in a transparent, itemized price.
Optional StepCAD, Engineering & Permits
We handle all CAD drawings, structural engineering sign-offs, and municipal permit applications on your behalf.
Optional Step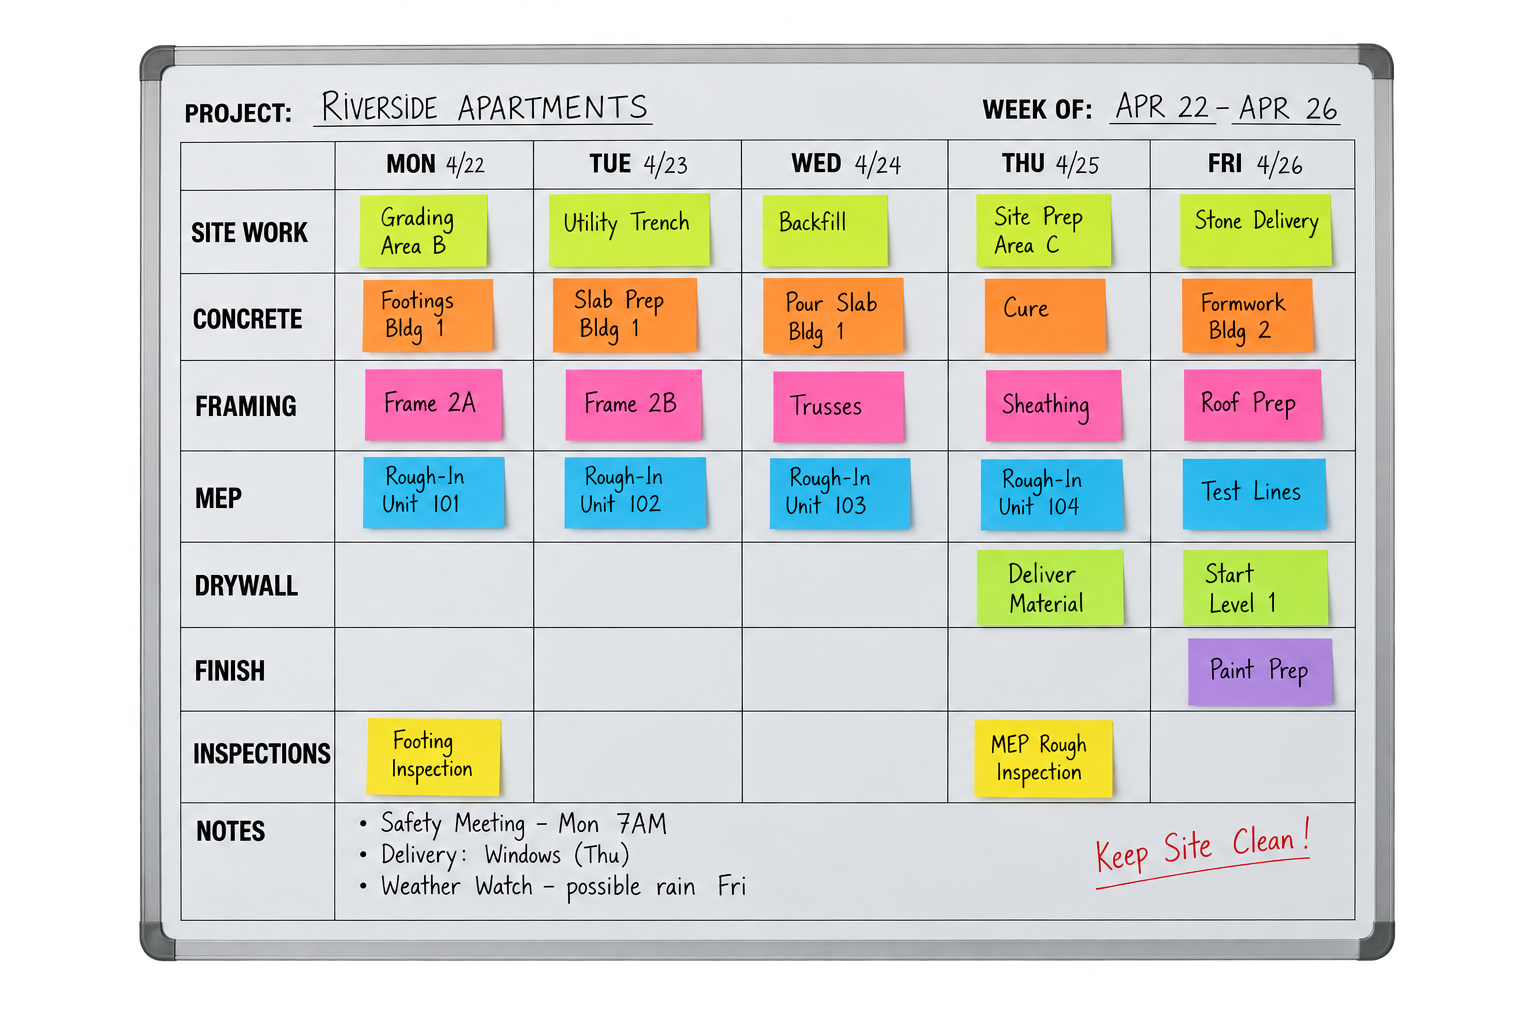
Detailed Project Planning
A week-by-week schedule covering trades, material deliveries, and inspections so every sub-contractor is on-site at the right time.
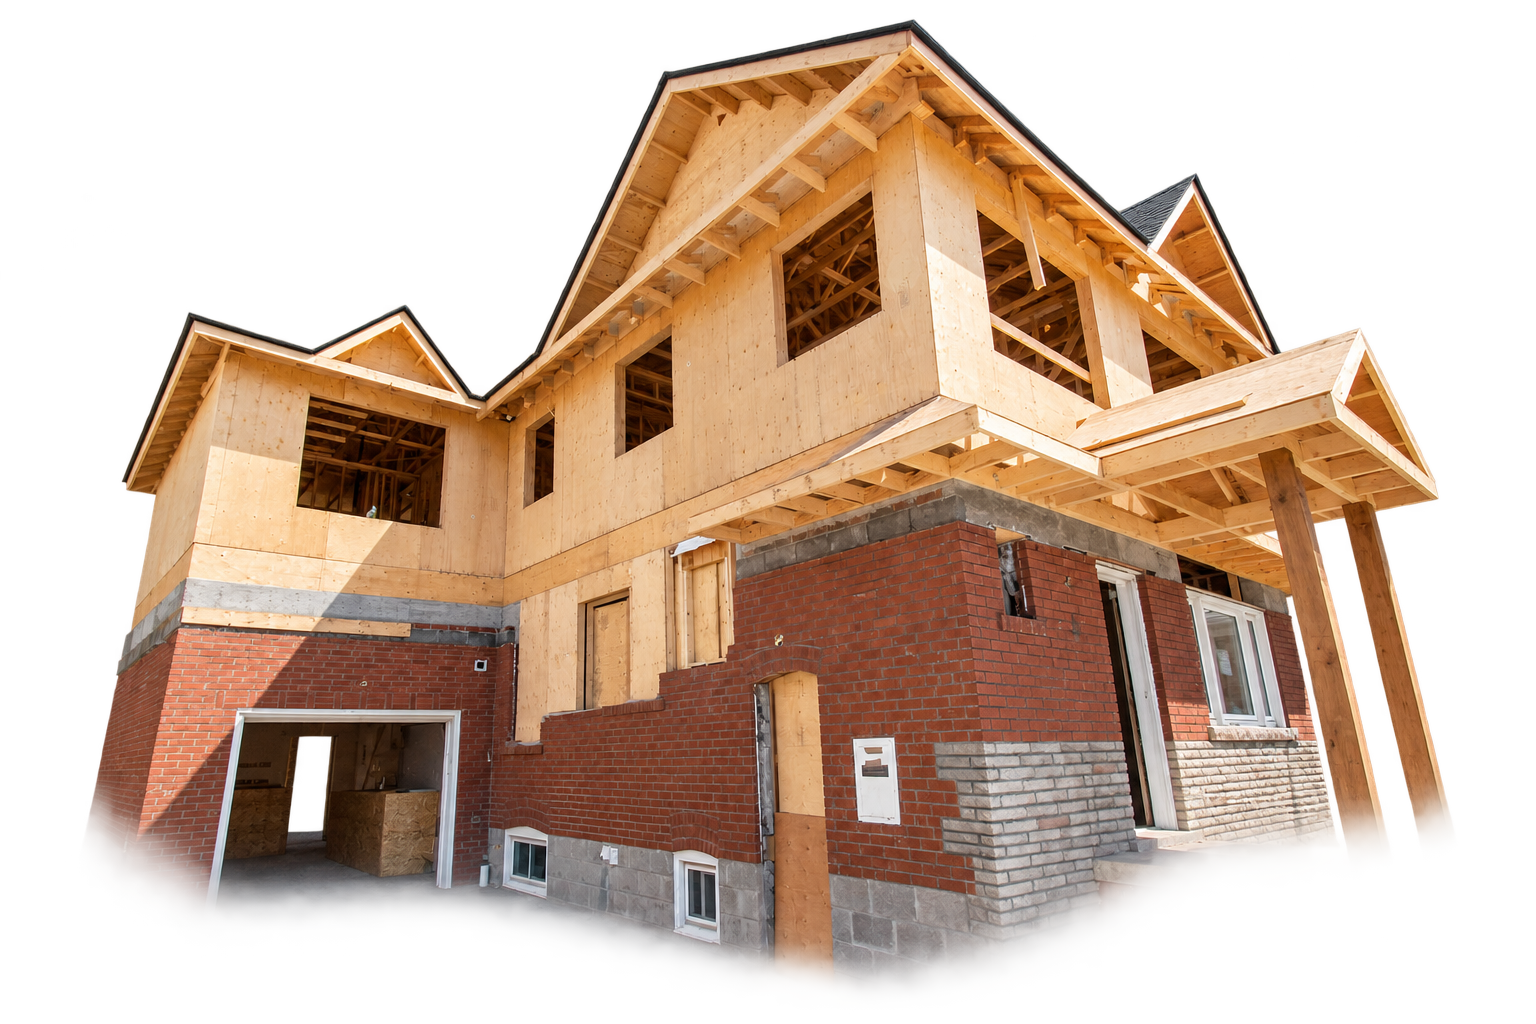
Construction Phase
Daily site supervision and regular updates. We keep a clean, safe jobsite and resolve field decisions quickly.
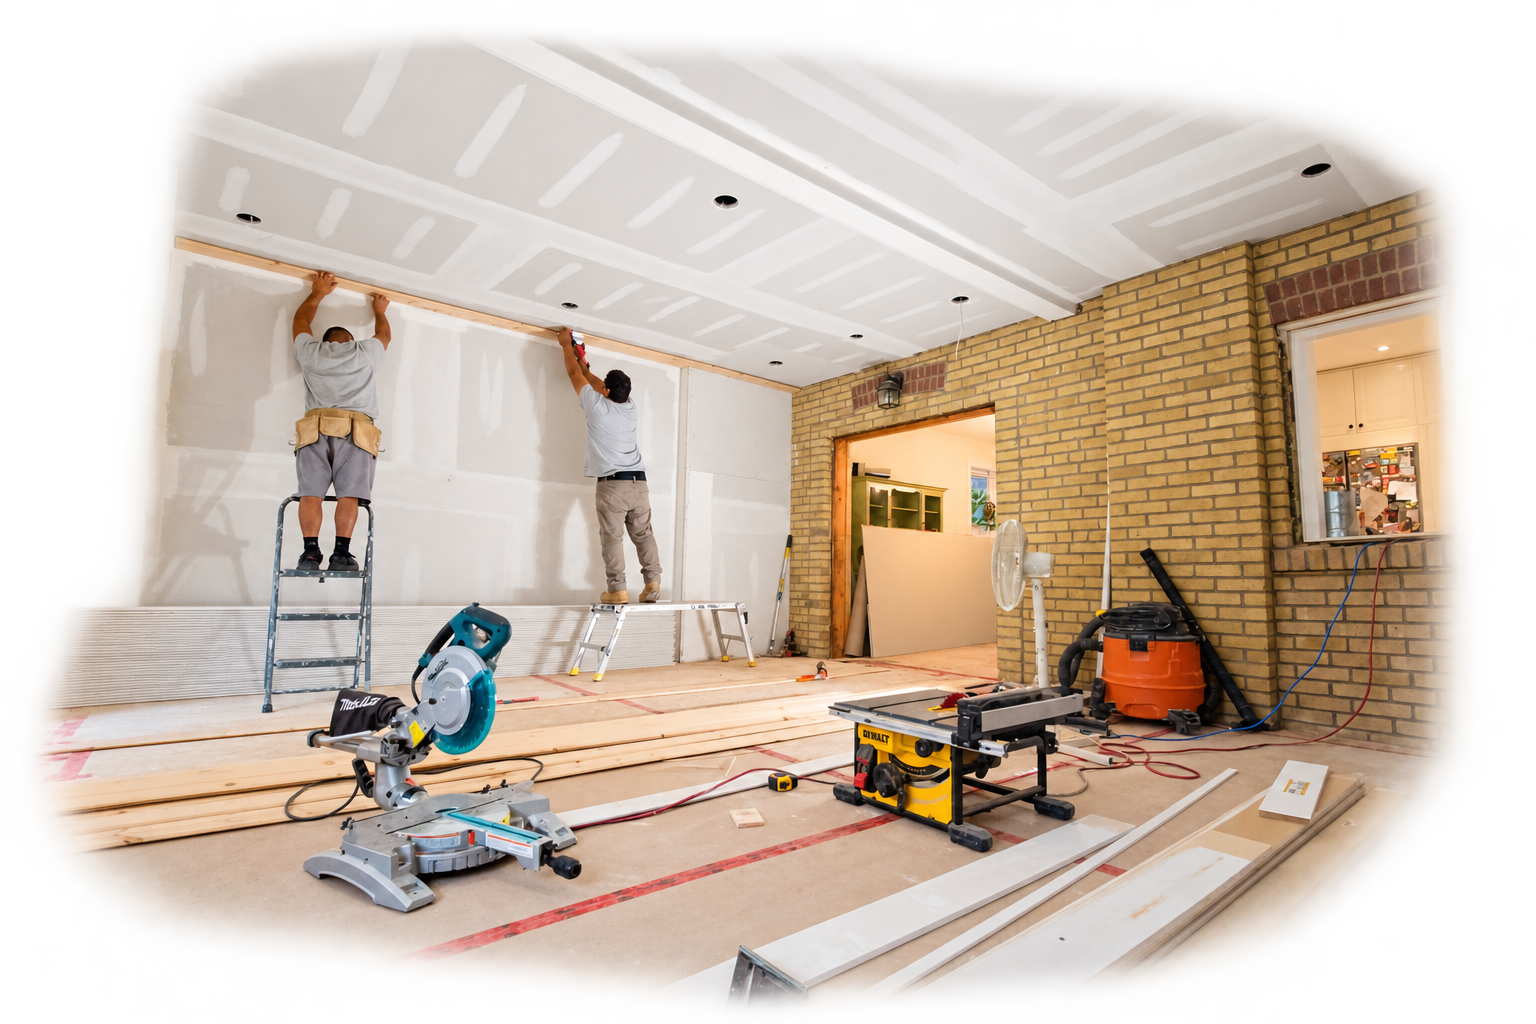

Project Kick-Off Meeting
We bring the entire site team together and walk you through the schedule, site access, and who to contact with questions.
Complete & Closeout
A full walkthrough, our deficiency list, and every warranty and permit handed over — total peace of mind.
More Services in Richmond Hill
Full-service design and construction — one seamless team from first sketch to final walkthrough.
Office Renovation in Richmond Hill
Improve existing office spaces with a professional finish that meets the professionalism & functionality of your company.
Learn MoreCustom Homes in Richmond Hill
Custom home design and construction on vacant lots or existing properties, with one team coordinating design, permits and the build.
Learn MoreHome Renovations in Richmond Hill
Upgrade existing spaces with quality craftsmanship to better meet the needs of your family.
Learn MoreHome Additions in Richmond Hill
Whether at your home or business, we provide zoning and permitting services as part of our planning process.
Learn MoreMultiplex Conversions in Richmond Hill
Custom solutions to maximize the return on your property investment.
Learn MoreAging in Place Renovations in Richmond Hill
We have the ADA design training in-house to ensure your home is ready for your golden years, even when you're not.
Learn MoreLeading Commercial Renovation Services in Richmond Hill ON
Starting a commercial renovation in Richmond Hill requires a delicate balance between high-end aesthetic appeal and rigid functional performance. At Built By Pros Inc., we specialize in navigating the complexities of the local business landscape, ensuring that your office, retail store, or medical clinic not only looks incredible but operates with maximum efficiency. Unlike residential work, commercial renovation in Richmond Hill requires adherence to strict accessibility standards, fire safety rules, and structural codes. We integrate our design-build expertise to ensure that every square inch of your commercial footprint is optimized for your brand and your team's workflow.
Our approach is grounded in over 18 years of industry experience, moving beyond simple cosmetic updates. We understand that your business cannot afford long periods of downtime, so our project management team focuses on aggressive timelines and phased construction where possible. Whether you are updating a tech hub in the Beaver Creek Business Park or a boutique storefront in the historic Village area, we bring a level of professionalism that minimizes disruption. We also provide comprehensive home renovations in Richmond Hill for business owners who want the same quality at their private residences. Our team handles every detail, from the initial CAD drawings to the final occupancy permit, ensuring a turnkey experience that allows you to focus on running your business while we handle the heavy lifting.
Working in a growing city like Richmond Hill means competing for the best talent and clients. A modern, well-designed space is a primary tool for recruitment and retention. By updating your interior lighting, improving HVAC efficiency, and creating ergonomic workstations, you are investing in the long-term health of your company. We offer a single-contract partner approach where design, permitting, and construction are all handled under one roof, preventing the miscommunications that often lead to budget overruns or engineering delays. This cohesive strategy has made us a preferred choice for local businesses looking to elevate their physical presence through strategic commercial renovation services.
Local Considerations for Richmond Hill Business Owners
Navigating the regulatory environment in Richmond Hill is one of the most critical aspects of any commercial construction project. According to the city’s guidelines, building permits from Richmond Hill are mandatory for any material alterations, structural changes, or upgrades to plumbing and HVAC systems. Because the city has a high standard for building safety and community cohesion, any project in neighborhoods like Richvale North must comply with specific zoning by-laws that might differ from neighboring municipalities. Our team is well-versed in these local nuances, particularly when it comes to the Ontario Building Code (OBC) and the Accessibility for Ontarians with Disabilities Act (AODA), both of which are strictly enforced during city inspections.
Climate also plays a significant role in Richmond Hill commercial projects. Located on the Oak Ridges Moraine, the area experiences high moisture levels and heavy snow loads in the winter. For businesses in the Oak Ridges or Lake Wilcox sectors, we prioritize building envelope integrity and advanced insulation techniques to combat the regional climate extremes. Commercial HVAC systems must be robust enough to handle the rapid temperature shifts typical of York Region while maintaining energy efficiency ratings that help lower your operational overhead. We often consult with our clients on high-performance glazing and automated climate controls that ensure a comfortable environment for employees year-round, regardless of the harsh Ontario winters.
Furthermore, businesses located in specific revitalization zones may be eligible for significant financial support. The Richmond Hill Community Improvement Plan (CIP) offers grants and incentives to promote commercial renovation and new office development in designated areas like the Newkirk and Beaver Creek Business Parks. These programs are designed to assist with facade improvements, signage, and the adaptive reuse of older spaces. By working with a contractor who understands the CIP application process, you can potentially offset a portion of your renovation costs while contributing to the aesthetic revitalization of core business corridors such as Yonge Street and Highway 7.
Budgeting and Pricing for Commercial Renovation in Richmond Hill
Estimating the cost of a commercial renovation in Richmond Hill requires a deep understanding of several moving variables, including material procurement, specialized labor, and municipal fees. For most office build-outs or high-end retail updates, typical project costs in Richmond Hill generally range from $50,000 to well over $300,000, depending on the scale and complexity of the finishes. Electrical and mechanical upgrades—often required in older buildings in the Westbrook area to meet modern server room or specialized equipment requirements—are often the largest cost drivers. We provide transparent, itemized quotes that break down every expense, ensuring there are no surprises during the construction phase.
Permit costs are another essential factor that we calculate early in the planning phase. These fees are typically based on the square footage and use type of the project. In Richmond Hill, the permit process involves several stages of review, from architectural checks to engineering sign-offs. Because we handle the CAD and engineering in-house, we can often streamline these submissions, reducing the time spent in the 'pre-construction' phase where many projects lose momentum. Seasonal pricing is also a reality in the GTA; seeking to start a renovation in the busy spring and summer months can sometimes lead to higher labor costs due to demand. We recommend planning major interior renovations during the late autumn or winter to take advantage of more stable trade availability.
Material availability in the York Region is generally excellent, but high-end custom finishes like marble, specialized medical-grade cabinetry, or glass partition systems often have longer lead times. As part of our comprehensive project management, we pre-order critical items to ensure they arrive on-site exactly when needed. This proactive approach prevents the costly delays that occur when a site is ready for finishing but materials are stuck in transit. For clients considering a total change to their property, we also offer custom home rebuilds in Richmond Hill for mixed-use developments, providing a high-ROI solution for those looking to maximize their land value in one of Ontario's most prosperous cities.
Neighbourhoods We Serve in Richmond Hill
Commercial Renovation throughout Richmond Hill and its surrounding communities.
Why Choose Us for Commercial Renovation in Richmond Hill
Full-Service Design-Build
We manage your entire project from concept to completion, handling architectural drawings, engineering approvals, and on-site construction. This turnkey approach eliminates the need for you to coordinate between multiple vendors, reducing errors and ensuring that the final build exactly matches the initial design vision. You receive a single point of contact for clear, consistent communication throughout the project.
Strict Code Compliance
Our team ensures every commercial renovation meets the latest Ontario Building Code (OBC), fire safety regulations, and AODA accessibility requirements. We navigate the specific municipal zoning laws and permit processes in Richmond Hill to guarantee your space passes every inspection. This level of compliance protects your business from legal liabilities and ensures a safe environment for your customers and staff.
Value-Engineered Solutions
We analyze your project's goals to find the most cost-effective materials and methods without compromising on quality or aesthetic impact. By identifying potential savings in structural layouts or mechanical systems early, we help maximize the return on your renovation investment. Our itemized quotes provide full transparency, so you know exactly where your budget is being allocated for the best business outcomes.
Commercial Renovation in Richmond Hill: Your Questions Answered
How long does a typical commercial renovation in Richmond Hill take?
The timeline for a commercial renovation varies significantly based on scope, but most office or retail fit-outs take between 8 to 14 weeks from the start of construction. This timeline excludes the 4-6 weeks usually required for design and permit approvals from the City of Richmond Hill. We focus on phased construction methods to allow some business operations to continue whenever possible and maintain a rigid schedule to minimize your downtime.
Will I need to close my business during the renovation process?
In many cases, we can work in phases or during off-hours (evenings and weekends) to allow your business to remain operational. For major structural changes or extensive electrical and plumbing work, a temporary closure might be necessary for safety reasons. During our initial consultation, we will develop a logistical plan that balances the speed of construction with your need to maintain revenue and serve your clients.
Does Built By Pros handle the Richmond Hill building permit process?
Yes, we handle the entire permit application process on your behalf, including the preparation of architectural CAD drawings and structural engineering sign-offs. We are familiar with the specific requirements of the Richmond Hill Building Department and ensure all plans comply with local zoning bylaws and the Ontario Building Code. This proactive management helps avoid the delays commonly associated with incomplete or non-compliant permit submissions.
What are the most common challenges with older commercial buildings in Richmond Hill?
Older commercial properties, particularly in areas like the historic Village or Richvale North, often have outdated electrical panels, insufficient HVAC systems for modern tech, and non-compliant accessibility features. We frequently encounter structural surprises once demolition begins, such as hidden piping or load-bearing wall issues. Our experienced site supervisors are experts at troubleshooting these issues immediately to keep the project moving without significant budget inflation.
Renovation Insights
Tips and guidance from our design and build team.
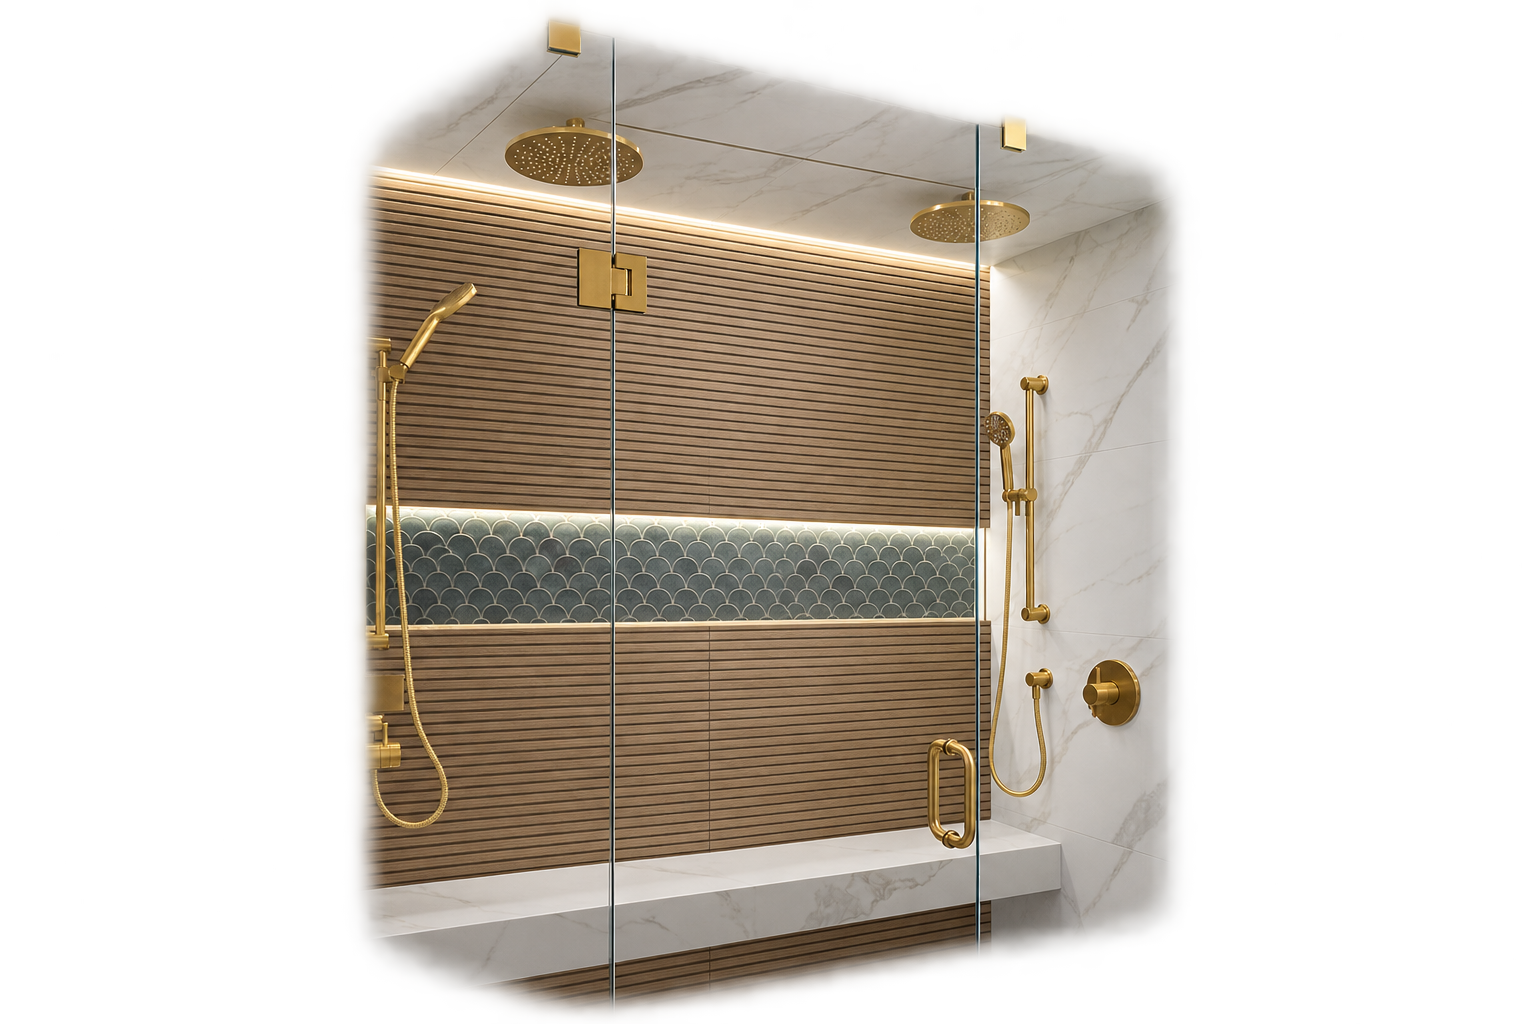
Navigating Toronto’s Home Adaption Grants for Seniors in 2026
Discover how to access essential municipal and provincial grants for senior-friendly renovations in the GTA. Learn how accessible modifications like roll-in showers and widened doorways enhance safety while increasing your property's long-term value.
Read More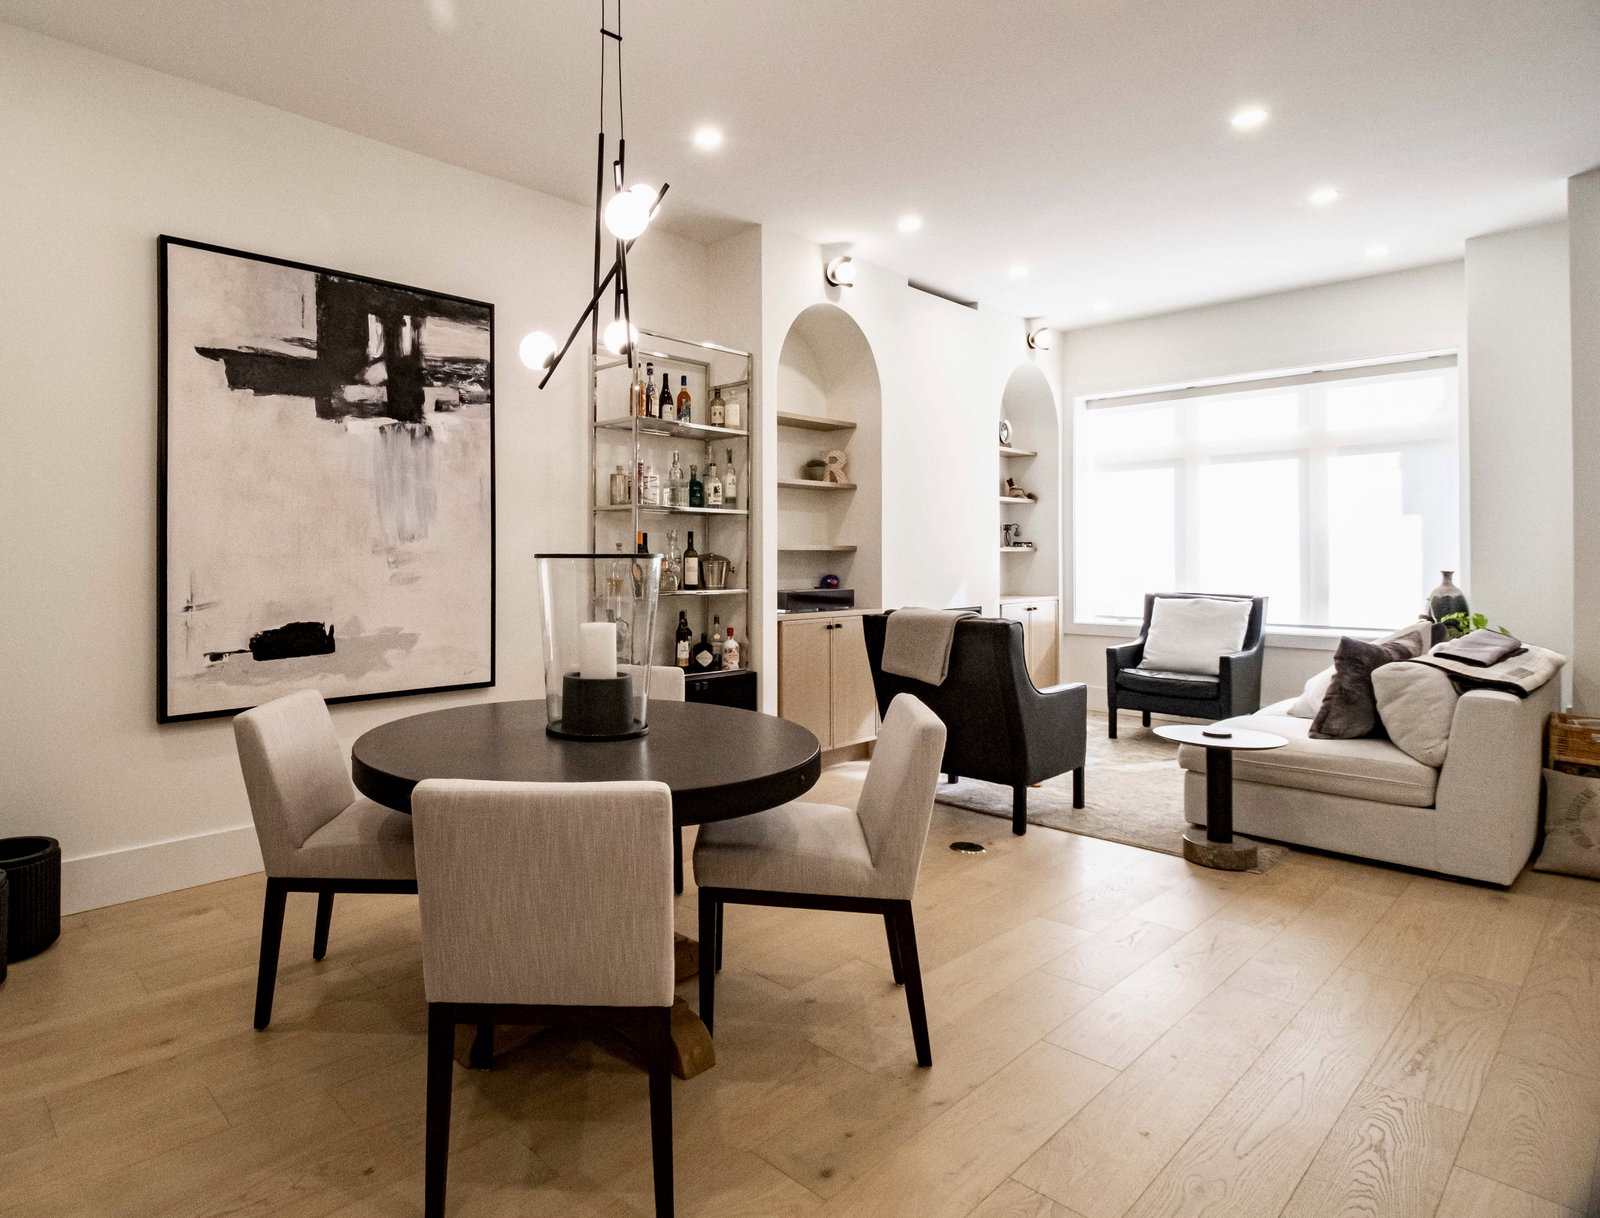
How to Open Up Floor Plans in Older GTA Homes Using Structural Steel
Discover how structural steel beams allow renovators to remove load-bearing walls and create airy, open-concept layouts in older Greater Toronto Area homes. Learn the technical nuances of load paths, subterranean footings, and moisture management that ensure decades of structural safety.
Read More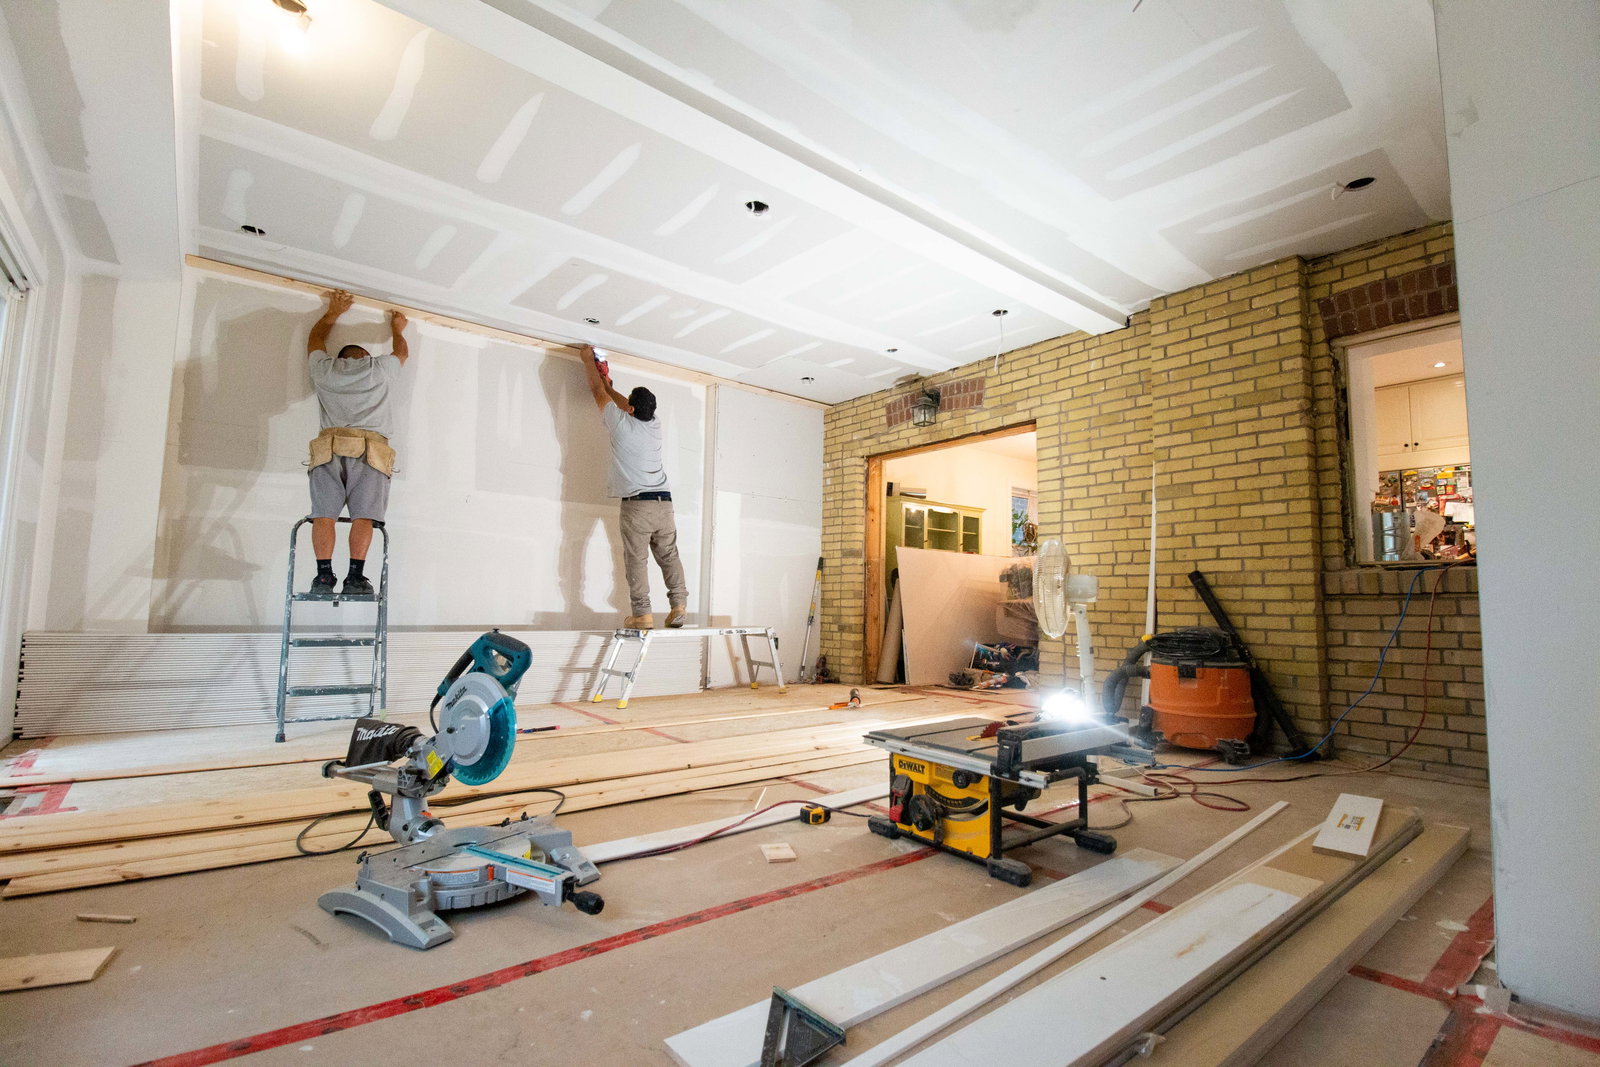
Converting a Multi-Unit Property Into a Single-Family Home on a Budget
Converting a triplex into an expansive single-family home doesn't require tearing everything down to the studs. Discover how repurposing existing electrical panels and installing hybrid heating systems can save you tens of thousands of dollars on your renovation.
Read MoreCommercial Renovation in Other GTA Cities
Meet the Team
 Ricardo Lora
Manager of Operations
Ricardo Lora
Manager of Operations
 Suzanne Morgan
Manager of Design & Sales
Suzanne Morgan
Manager of Design & Sales
 Valeria Saenz
Interior Designer
Valeria Saenz
Interior Designer
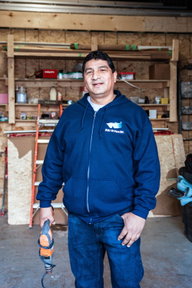 Marco Lopez
Site Supervisor
Marco Lopez
Site Supervisor
Let's Talk About Your Project
Contact us for unmatched expertise in home renovations. With experience since 2008, we deliver top-quality materials and superior workmanship — trusted by clients and built on referrals.
Get a Quote