
Aging in Place Renovations in Toronto & the GTA
Make everyday living more comfortable. We plan and build home improvements around your mobility, access and changing needs.





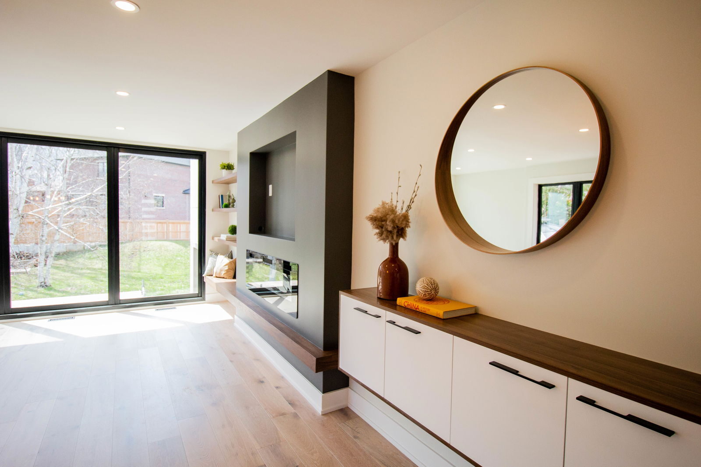
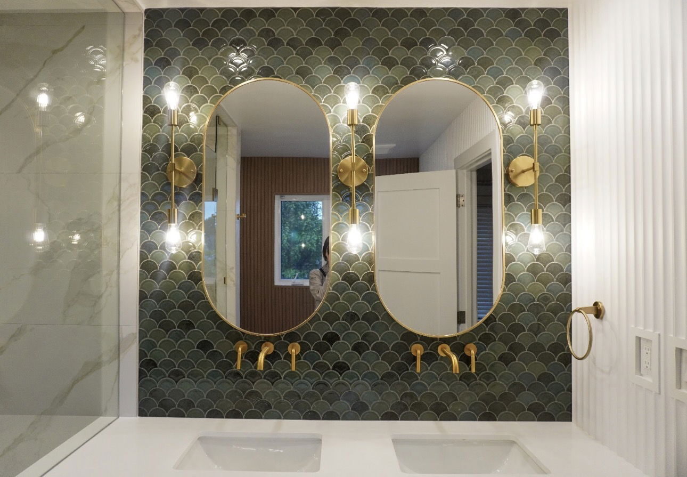
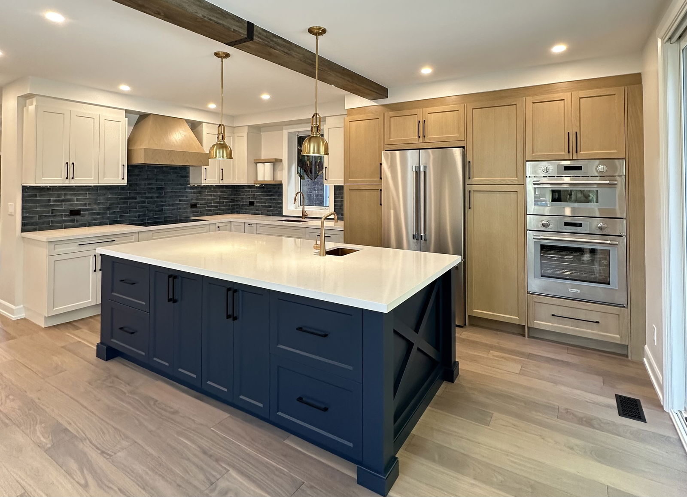
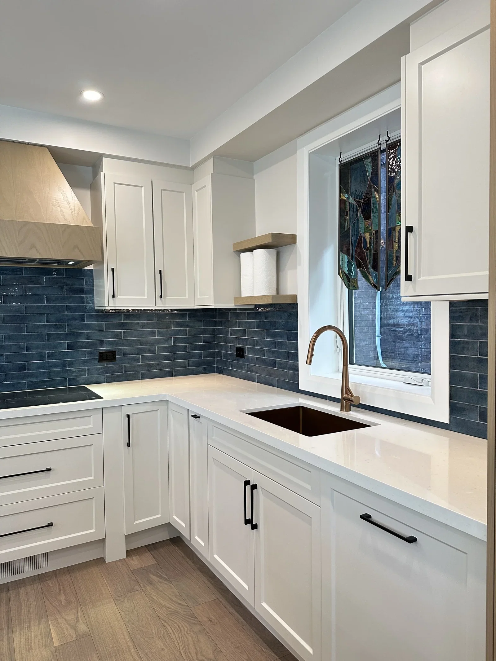
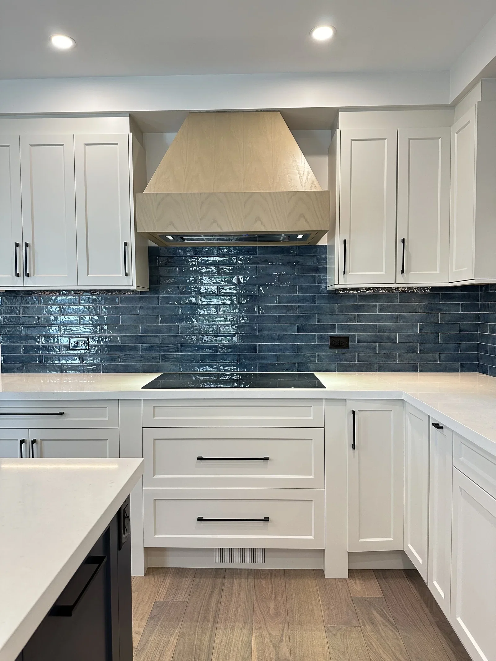
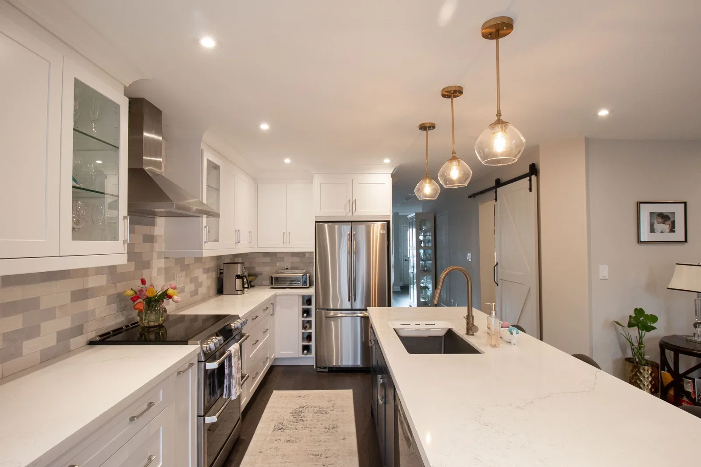
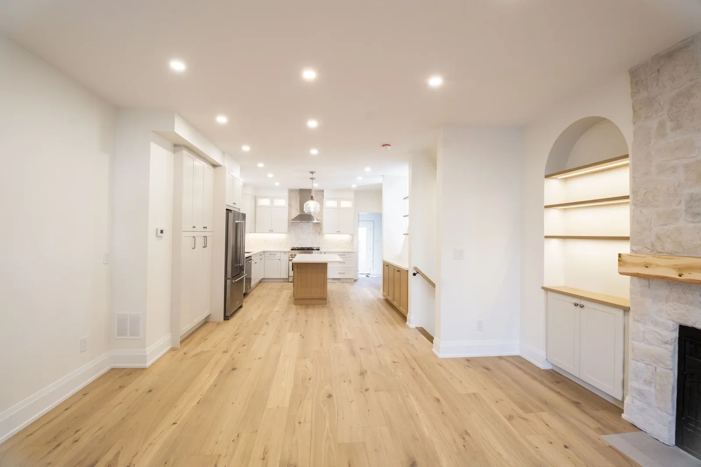
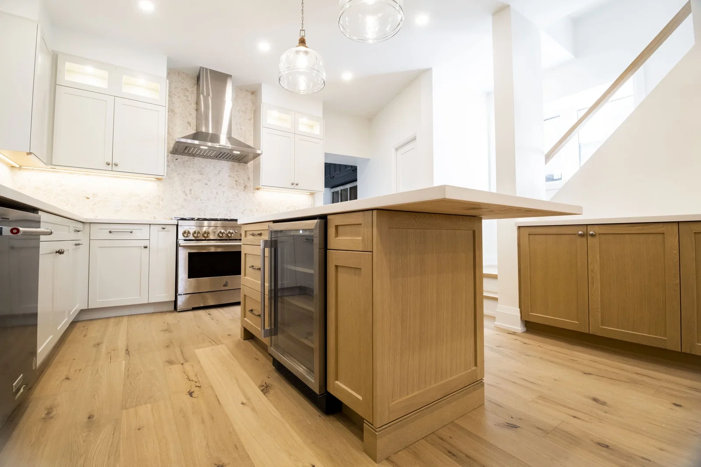
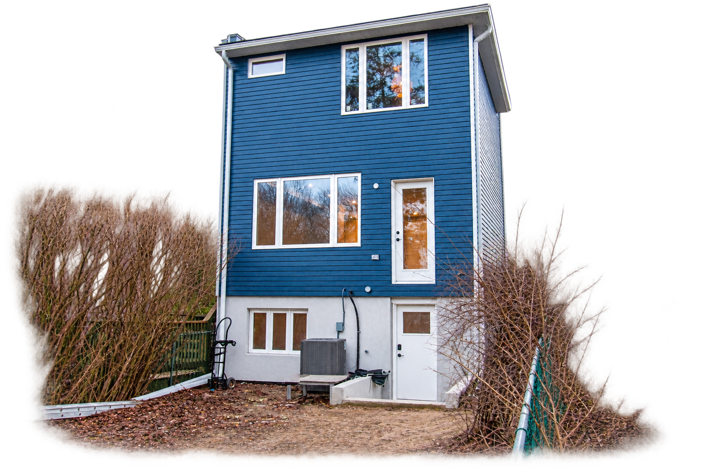
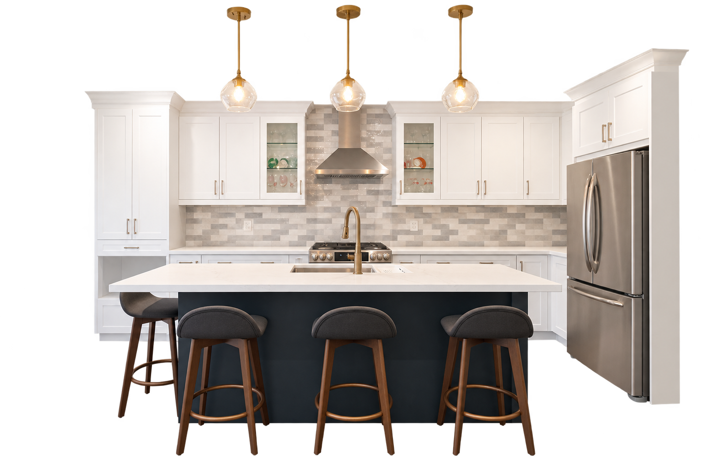
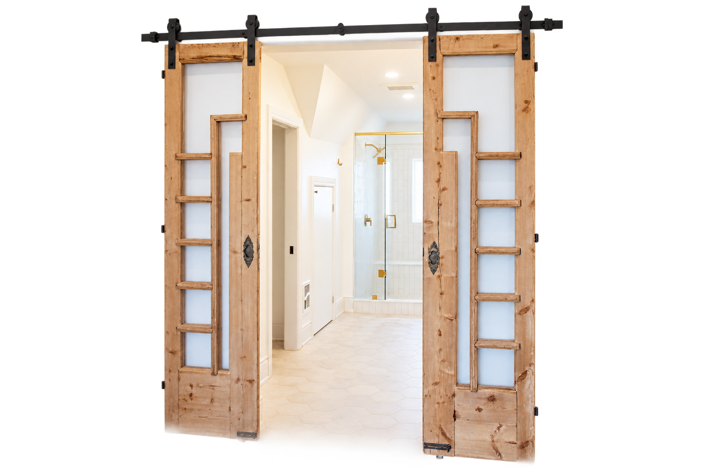
Finished Spaces Across the GTA
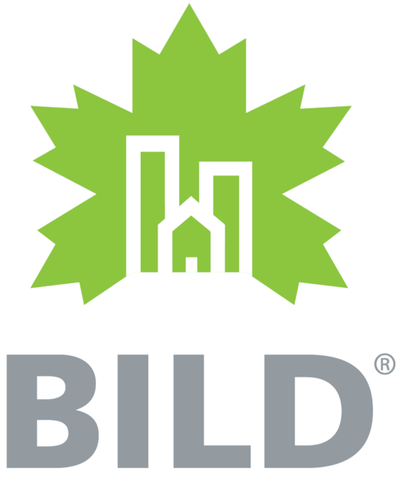
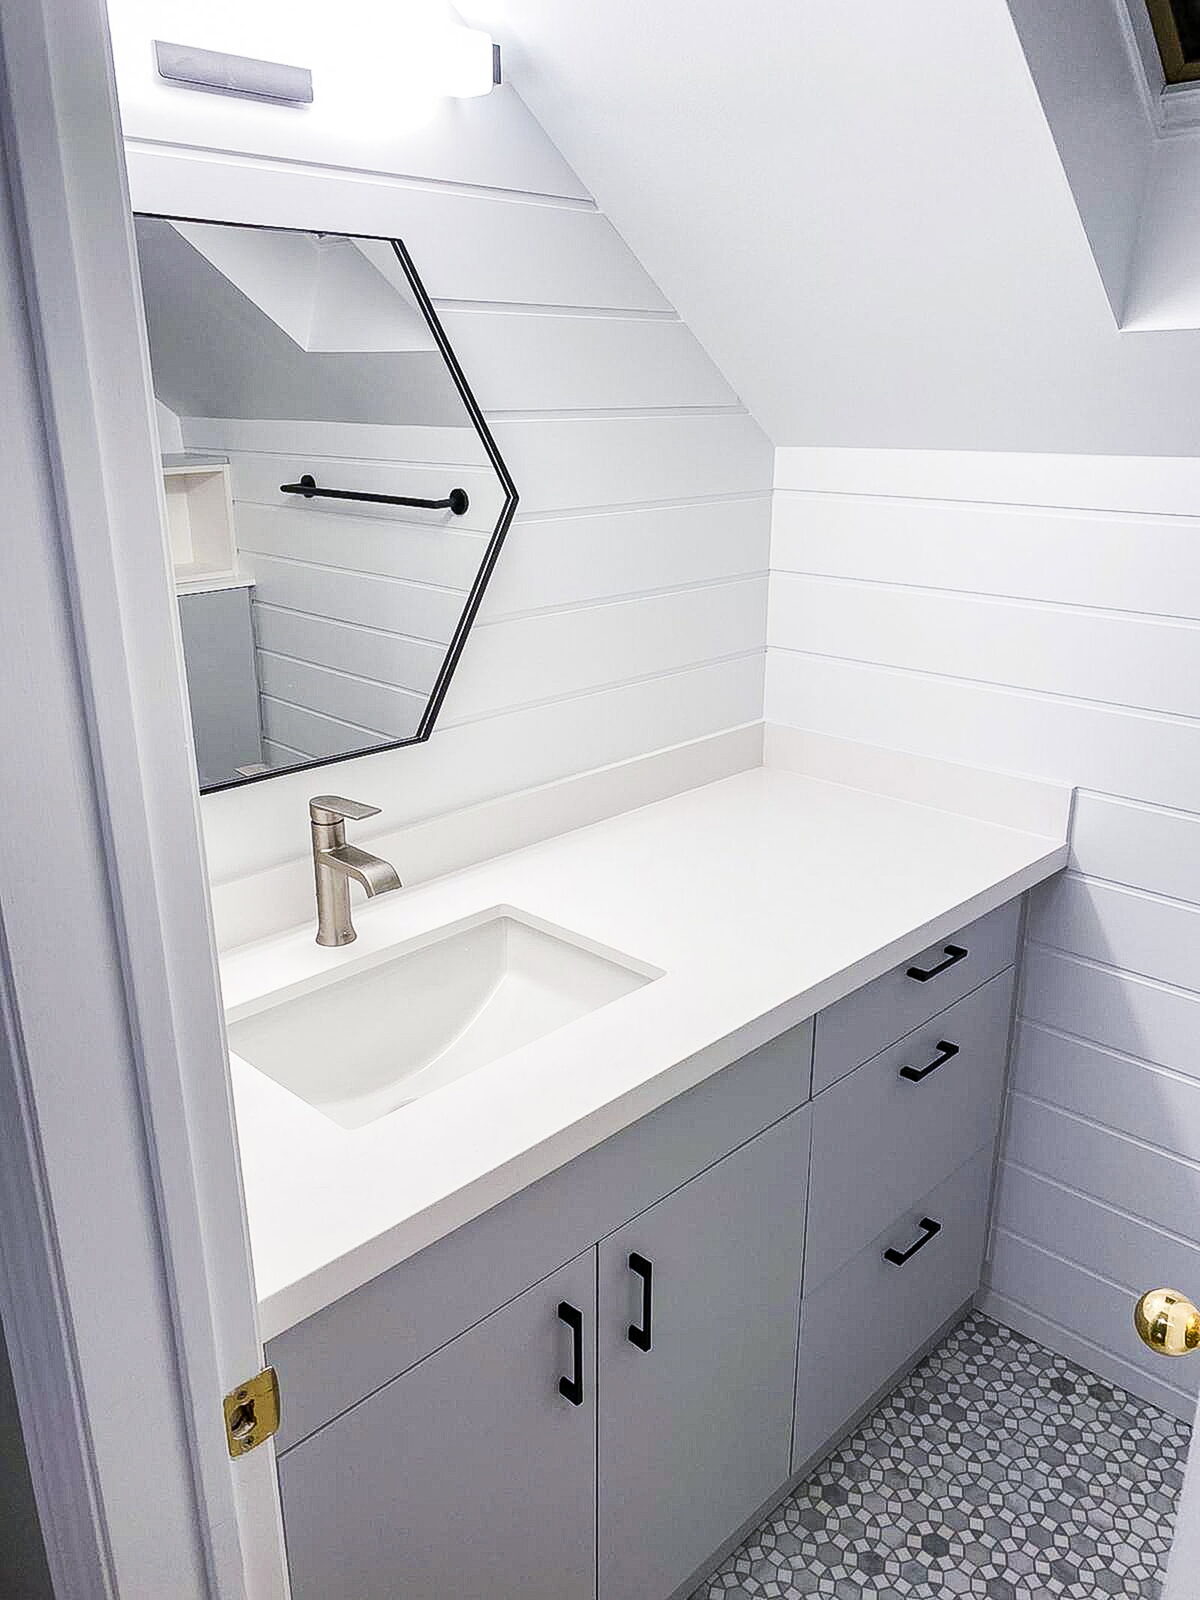
Explore our team's residential work, from kitchens and bathrooms to complete home transformations.
In The Media
Don't take our word for it! Built By Pros is honoured to be featured in these reputable publications. Have a look for yourself!


Meet Our Happy Clients
Hear directly from GTA homeowners who trusted us with their renovation.
 Ashley HGoogle review
Read on GoogleWe recently completed a full home renovation plus addition with Built By Pros and we were so happy with our decision! We looked at many different companies and ultimately decided on Built By Pros after meeting with Ricardo and Suzanne and getting a good feeling from them right off the bat. They were very helpful and involved in every step of the process which gave us complete trust and confidence in them. They hold themselves to a high quality and customer service standard and it shows through their approach and their work.
The whole team was great to work with. The crew was friendly, respectful, helpful and went the extra mile to ensure all our requests were accommodated. The project was on budget and on time and we couldn’t have asked for a smoother process.
We have now moved into our new house and are loving our new space. If you’re looking to do a home reno, look no further than Built By Pros!
 Paolo KorreGoogle review
Read on GoogleIncredible team to work with, exceptional quality of work!
We've just underwent a major home renovation - When you are taking on a project of this magnitude, you need to have trust in your partners, and the Built by Pros team earned our trust every step of the way. They worked tirelessly to get the job done on time, and to a high quality of finish. They were honest and open in their communications - which is so important when you are renovating a 100+ year old home and bound to discover some issue hidden behind dry wall. They were reasonable in their pricing - the team has a great designer and architect who helped us find creative design solutions that helped us fall in love with our house, but also do it within budget.
For people in the GTA considering a home reno - we highly recommend this team.
 Sana ZiauddinGoogle review
Read on GoogleI chose Built By Pros for my en suite bathroom renovation after meeting with them at the Toronto Home Show. From the initial meeting with Suzanne to subsequent conversations about what I wanted for the renovation as a part of the contract signing - the process was smooth and feedback was always heard and quickly addressed. I felt very comfortable moving forward with the contract and project given the amount of details provided for the initial assessment and a clear understanding of the project milestones, cost and timelines. It was a pleasure working with Suzanne and Petra through the planning and construction - I had an idea / vision of what I wanted the bathroom to look like and they both made sure it was possible, down to every last detail. The crew was also great - very meticulous with their work and receptive to feedback (also very detail oriented which was excellent).
The bathroom construction timeline itself was extended a bit but was totally worth the wait. It is beautiful, functional and exactly what I hoped for. I would highly recommend Built By Pros for your construction project.
Our Process
From first consultation to final walkthrough — a clear, itemized path with no surprises. Optional steps flex to fit your project's scope.
Consultation & Quote
A thorough walkthrough of your space to understand your goals and budget, followed by a clear, itemized quote with no hidden costs.

Contract
We formalize the agreement with a straightforward contract that outlines scope, timeline, and payment milestones.
Change Order Approval
If scope shifts, every change is documented in writing before any additional work begins.
Optional Step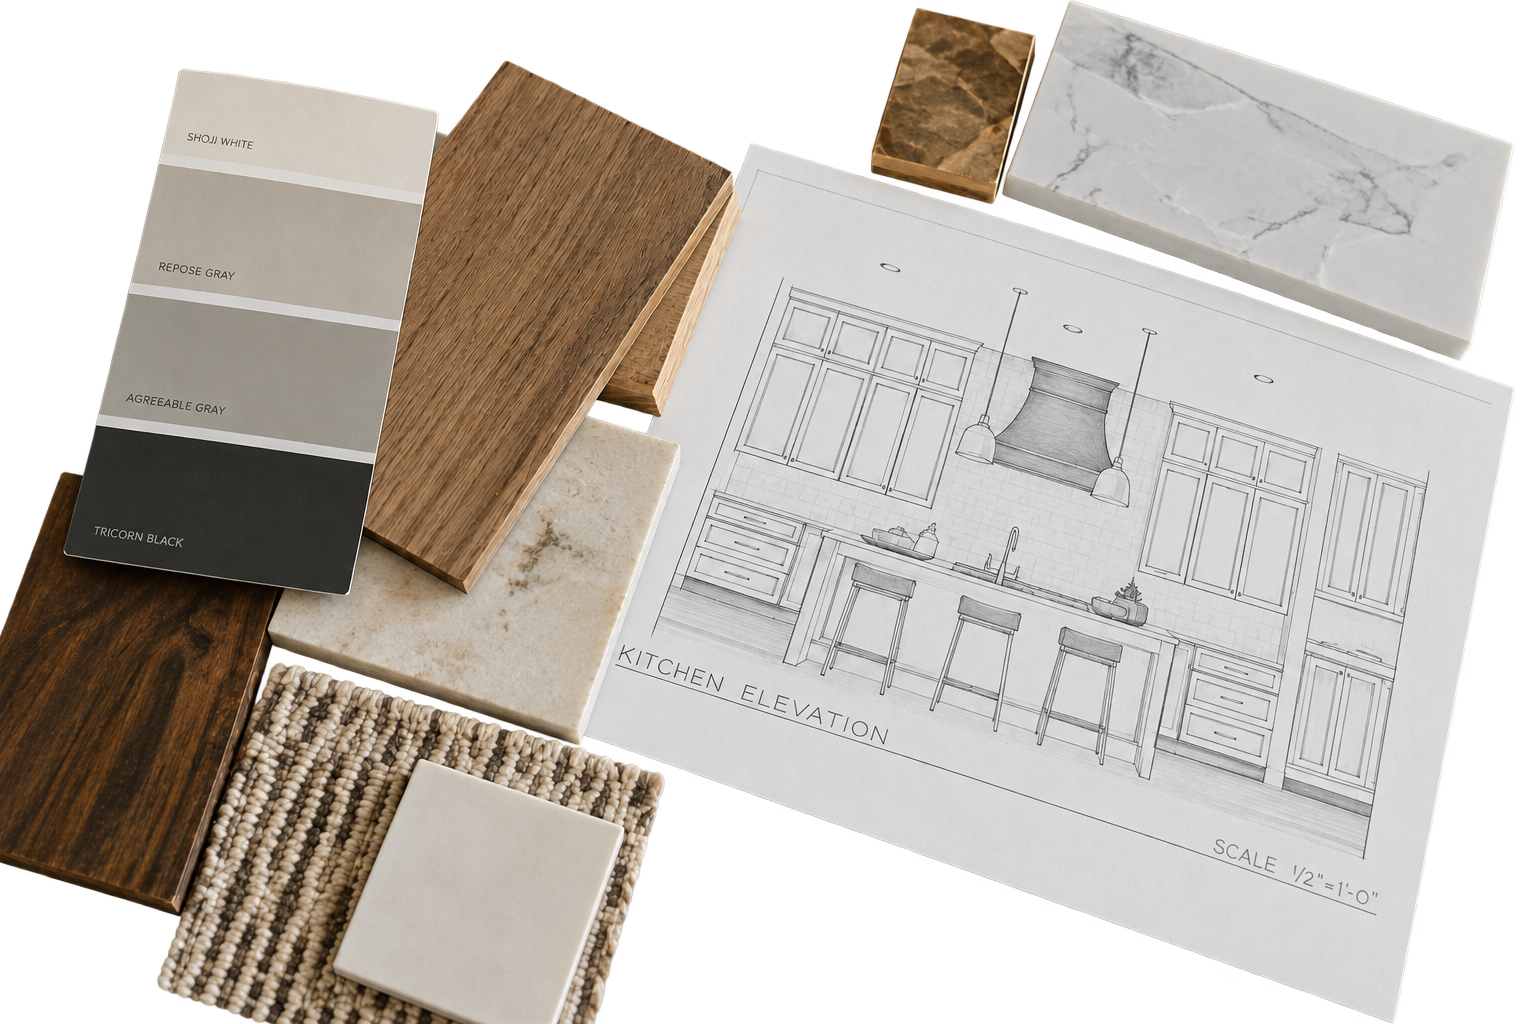

Design & Confirm Scope
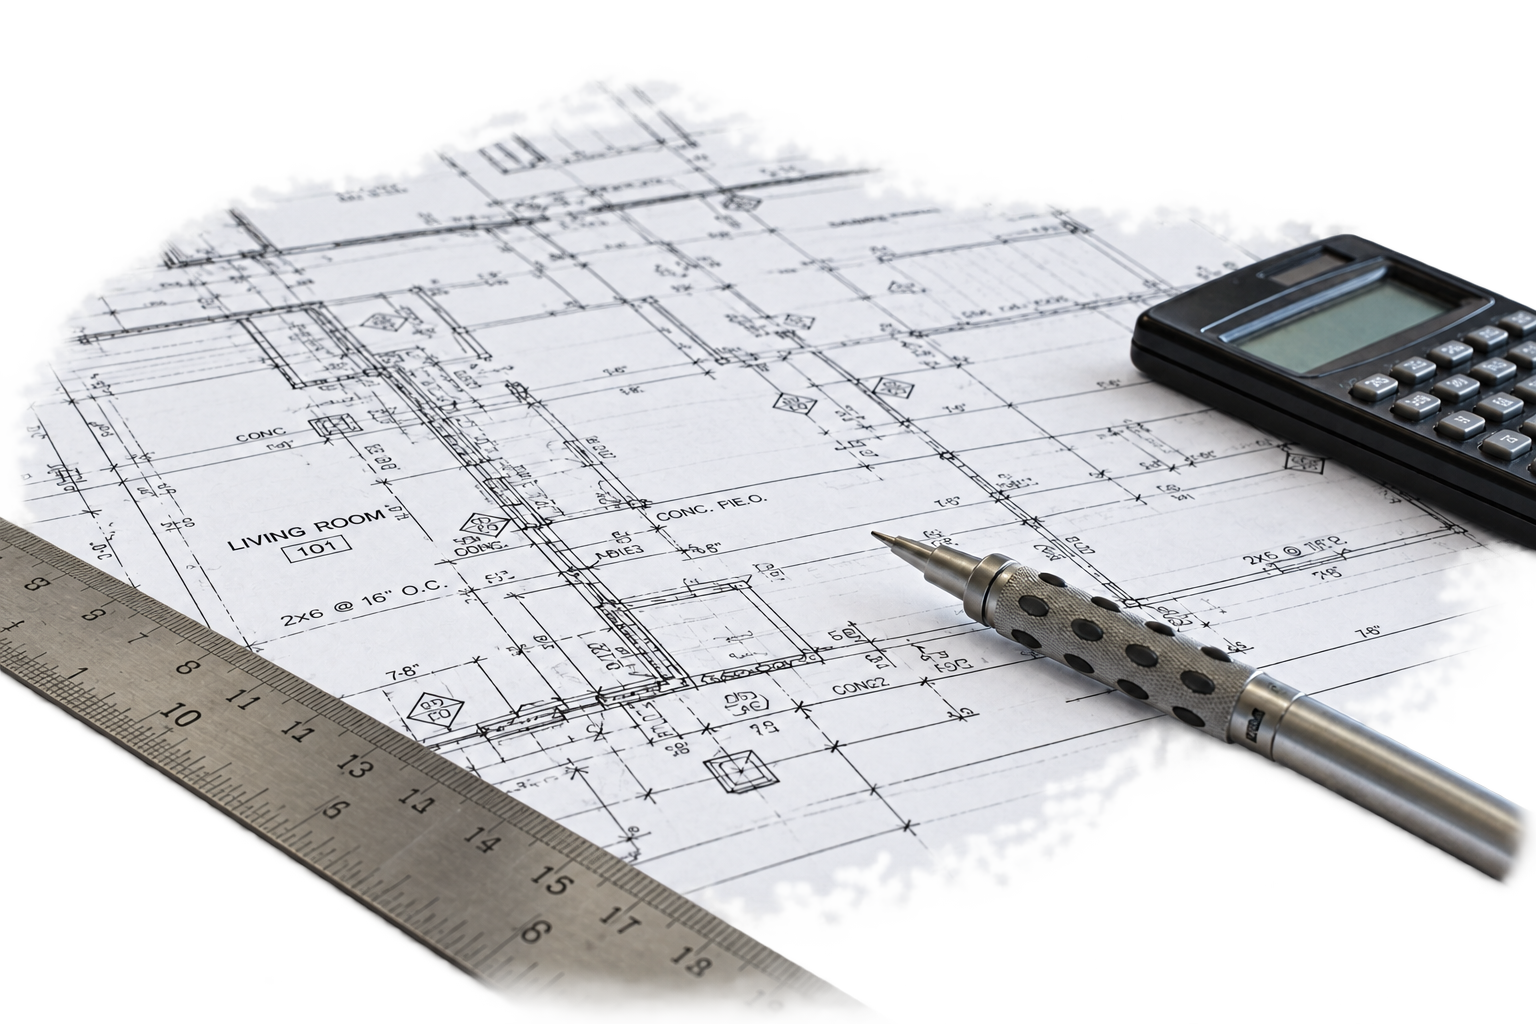
Together we finalize the scope of work, select materials and finishes, and lock in a transparent, itemized price.
Optional StepCAD, Engineering & Permits
We handle all CAD drawings, structural engineering sign-offs, and municipal permit applications on your behalf.
Optional Step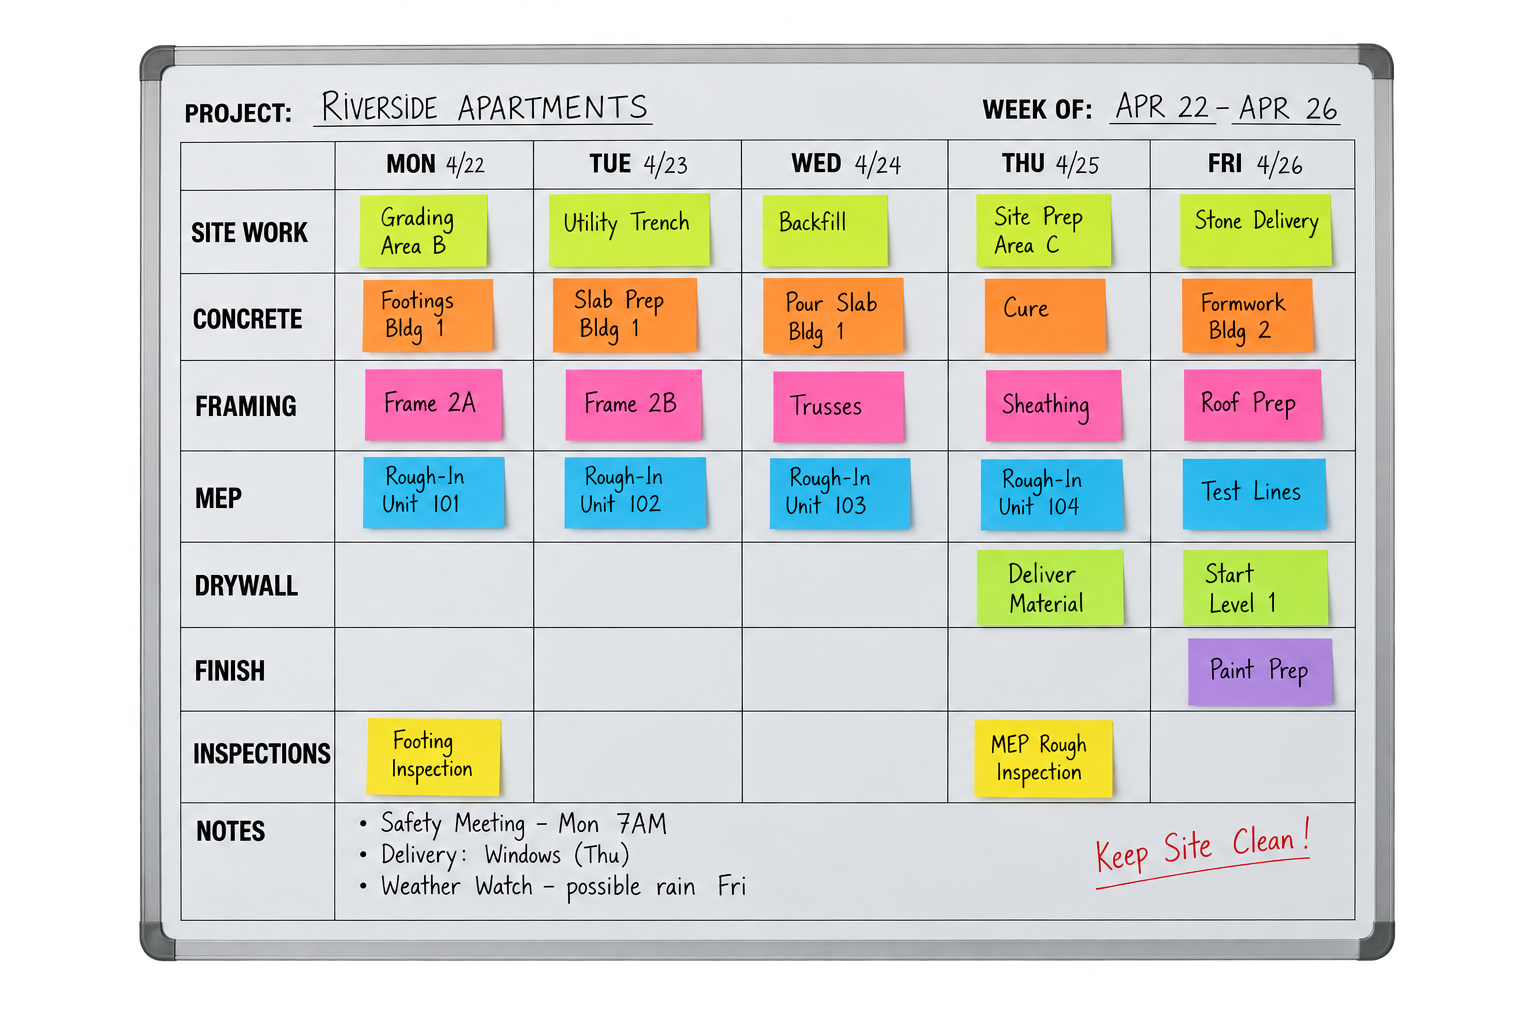
Detailed Project Planning
A week-by-week schedule covering trades, material deliveries, and inspections so every sub-contractor is on-site at the right time.
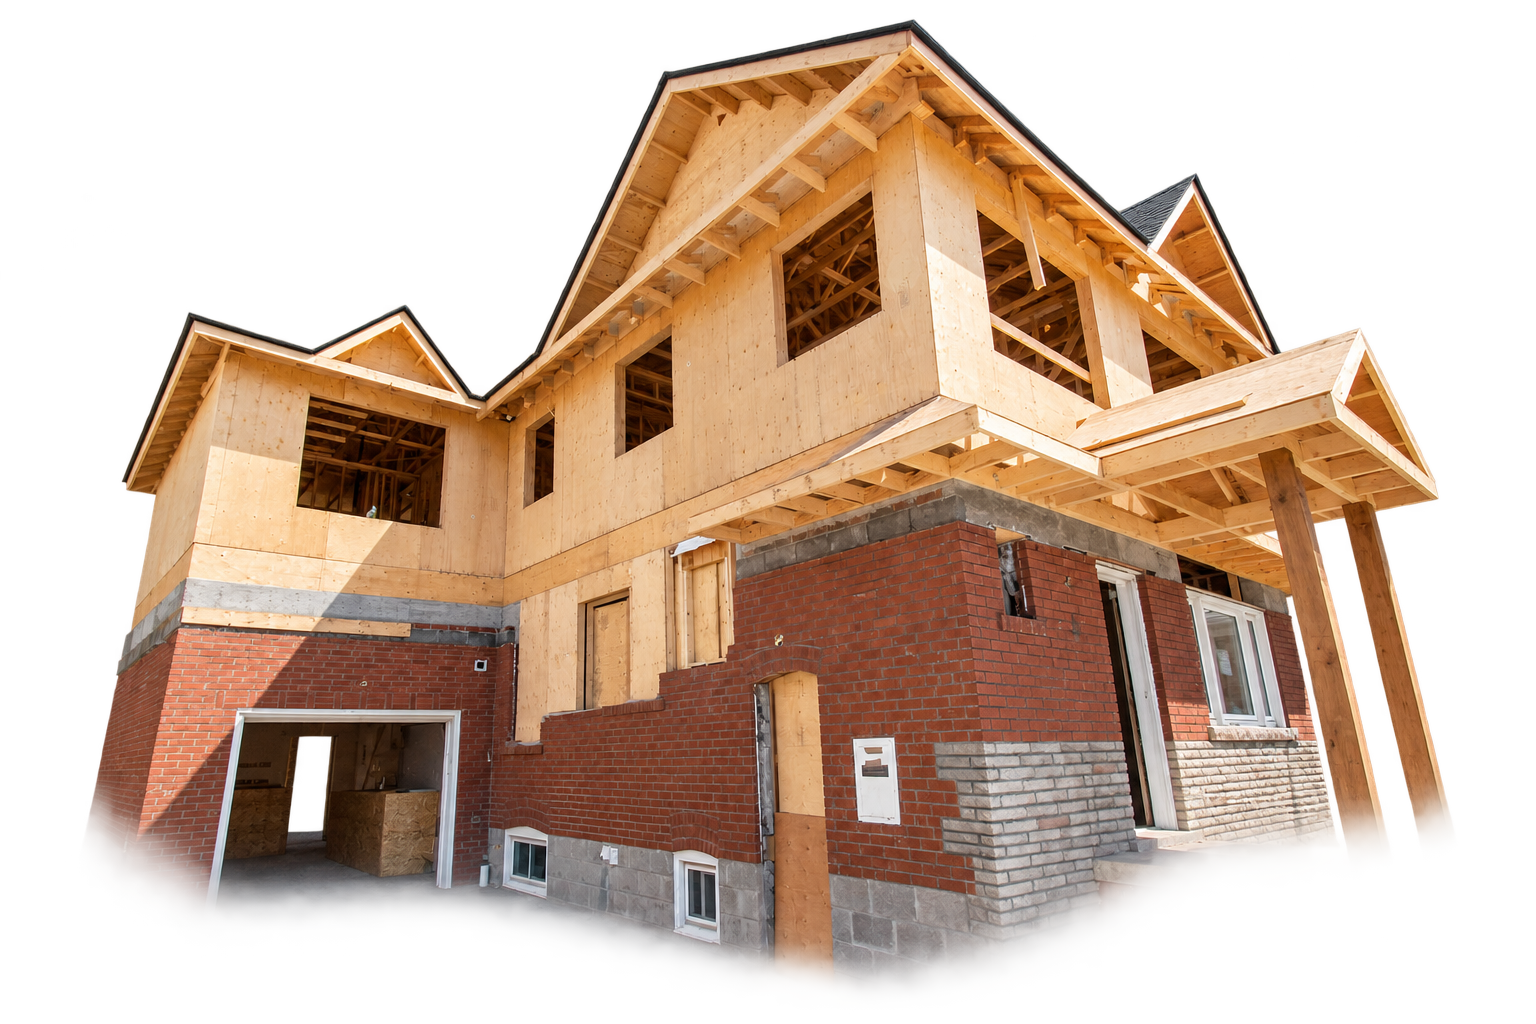
Construction Phase
Daily site supervision and regular updates. We keep a clean, safe jobsite and resolve field decisions quickly.
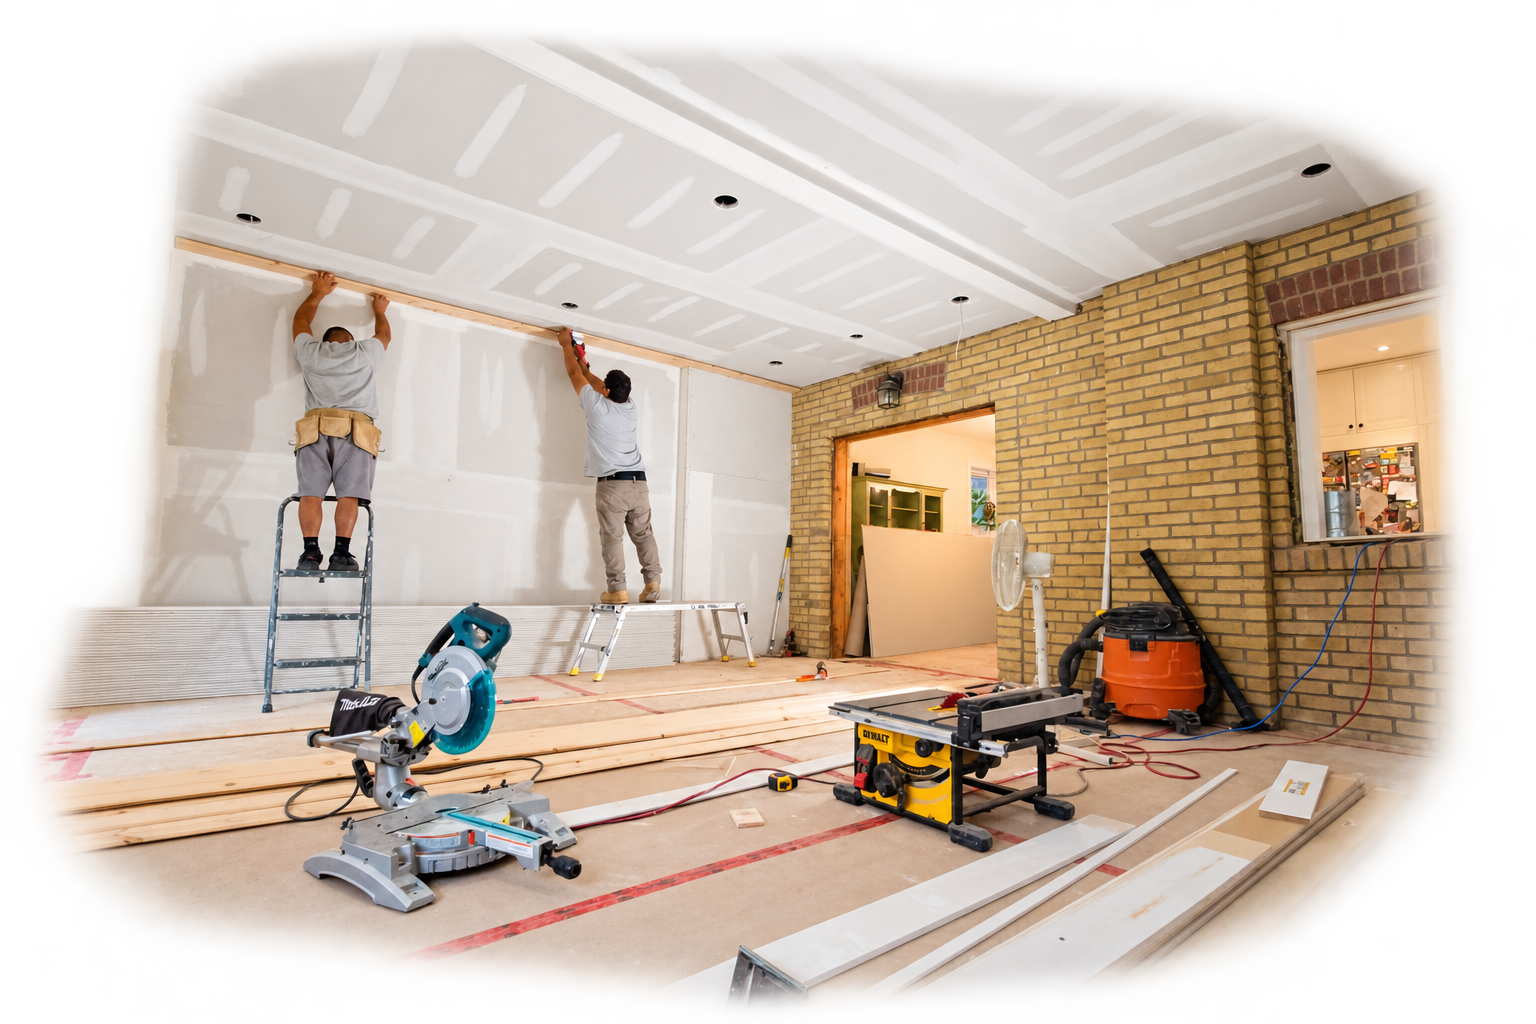
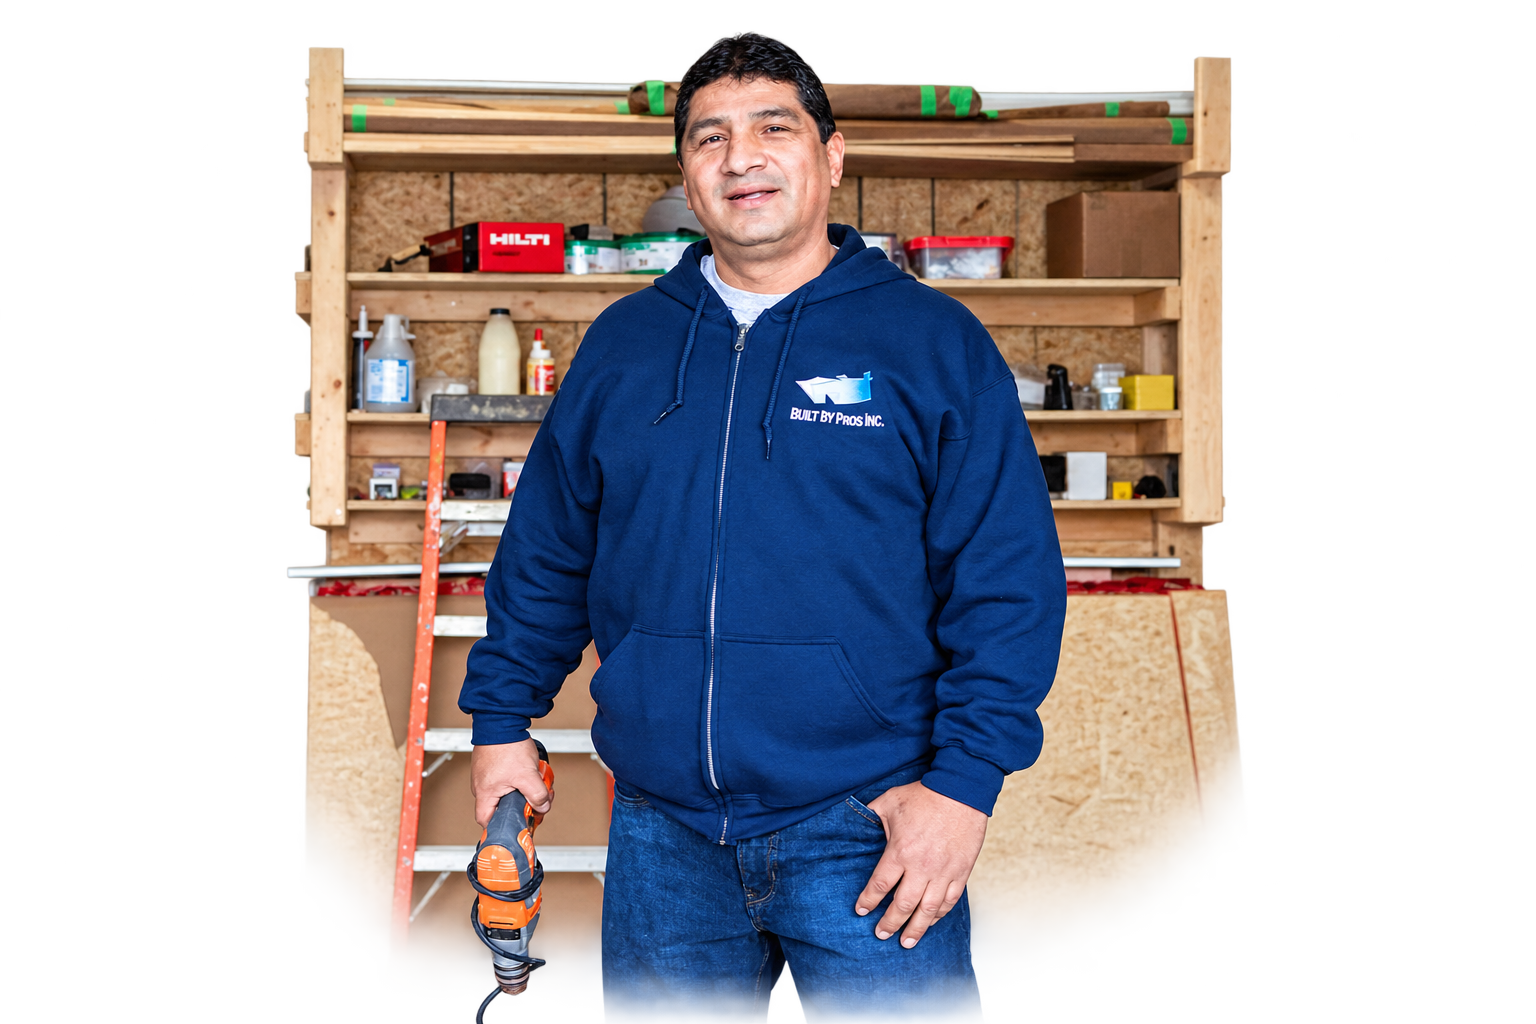
Project Kick-Off Meeting
We bring the entire site team together and walk you through the schedule, site access, and who to contact with questions.
Complete & Closeout
A full walkthrough, our deficiency list, and every warranty and permit handed over — total peace of mind.
Explore Our Other Services
Full-service design and construction — one seamless team from first sketch to final walkthrough.
Office Renovation
Improve existing office spaces with a professional finish that meets the professionalism & functionality of your company.
Learn MoreCommercial Renovation
Full-service construction for commercial projects. Let our in-house design team elevate your brand with custom space design.
Learn MoreCustom Homes
Custom home design and construction on vacant lots or existing properties, with one team coordinating design, permits and the build.
Learn MoreHome Renovations
Upgrade existing spaces with quality craftsmanship to better meet the needs of your family.
Learn MoreHome Additions
Whether at your home or business, we provide zoning and permitting services as part of our planning process.
Learn MoreMultiplex Conversions
Custom solutions to maximize the return on your property investment.
Learn MoreUnderstanding Aging in Place in Toronto and the GTA
Aging in place is a proactive philosophy that allows homeowners to remain in their cherished residences as they navigate the natural transitions of aging. According to Recent data, nearly 75% of adults aged 50 and over express a strong desire to stay in their current homes long-term. At Built By Pros Inc., we specialize in aging in place renovations across Toronto and East York, ensuring that your property evolves with your physical needs. This process is not just about installing grab bars; it is a comprehensive approach to modifying the home environment to preserve safety, dignity, and independence.
Our team focuses on the five distinct phases of home adaptation, ranging from early prevention to late-stage support. By planning modifications before an urgent medical need arises, homeowners in the GTA can ensure smoother transitions and significant cost efficiencies. As noted in The Aging-in-Place Bible: 2026 Whole-Home Guide, successful aging in place is often a 10–30 year arc. This long-term perspective allows us to implement phased improvements that align with your home's aesthetic while prioritizing functional accessibility.
Working with an experienced contractor in North York or Scarborough means navigating local building codes and structural challenges inherent in older Ontario homes. Whether it involves widening doorways for future mobility aid access or installing smart home lighting systems to assist with vision changes, our goal is to create a space that feels personal and warm. We look past the clinical designs often associated with accessibility to deliver high-end, stylish results that enhance property value while serving as a functional sanctuary for your golden years.
Prioritizing High-Risk Areas: Kitchens and Bathrooms
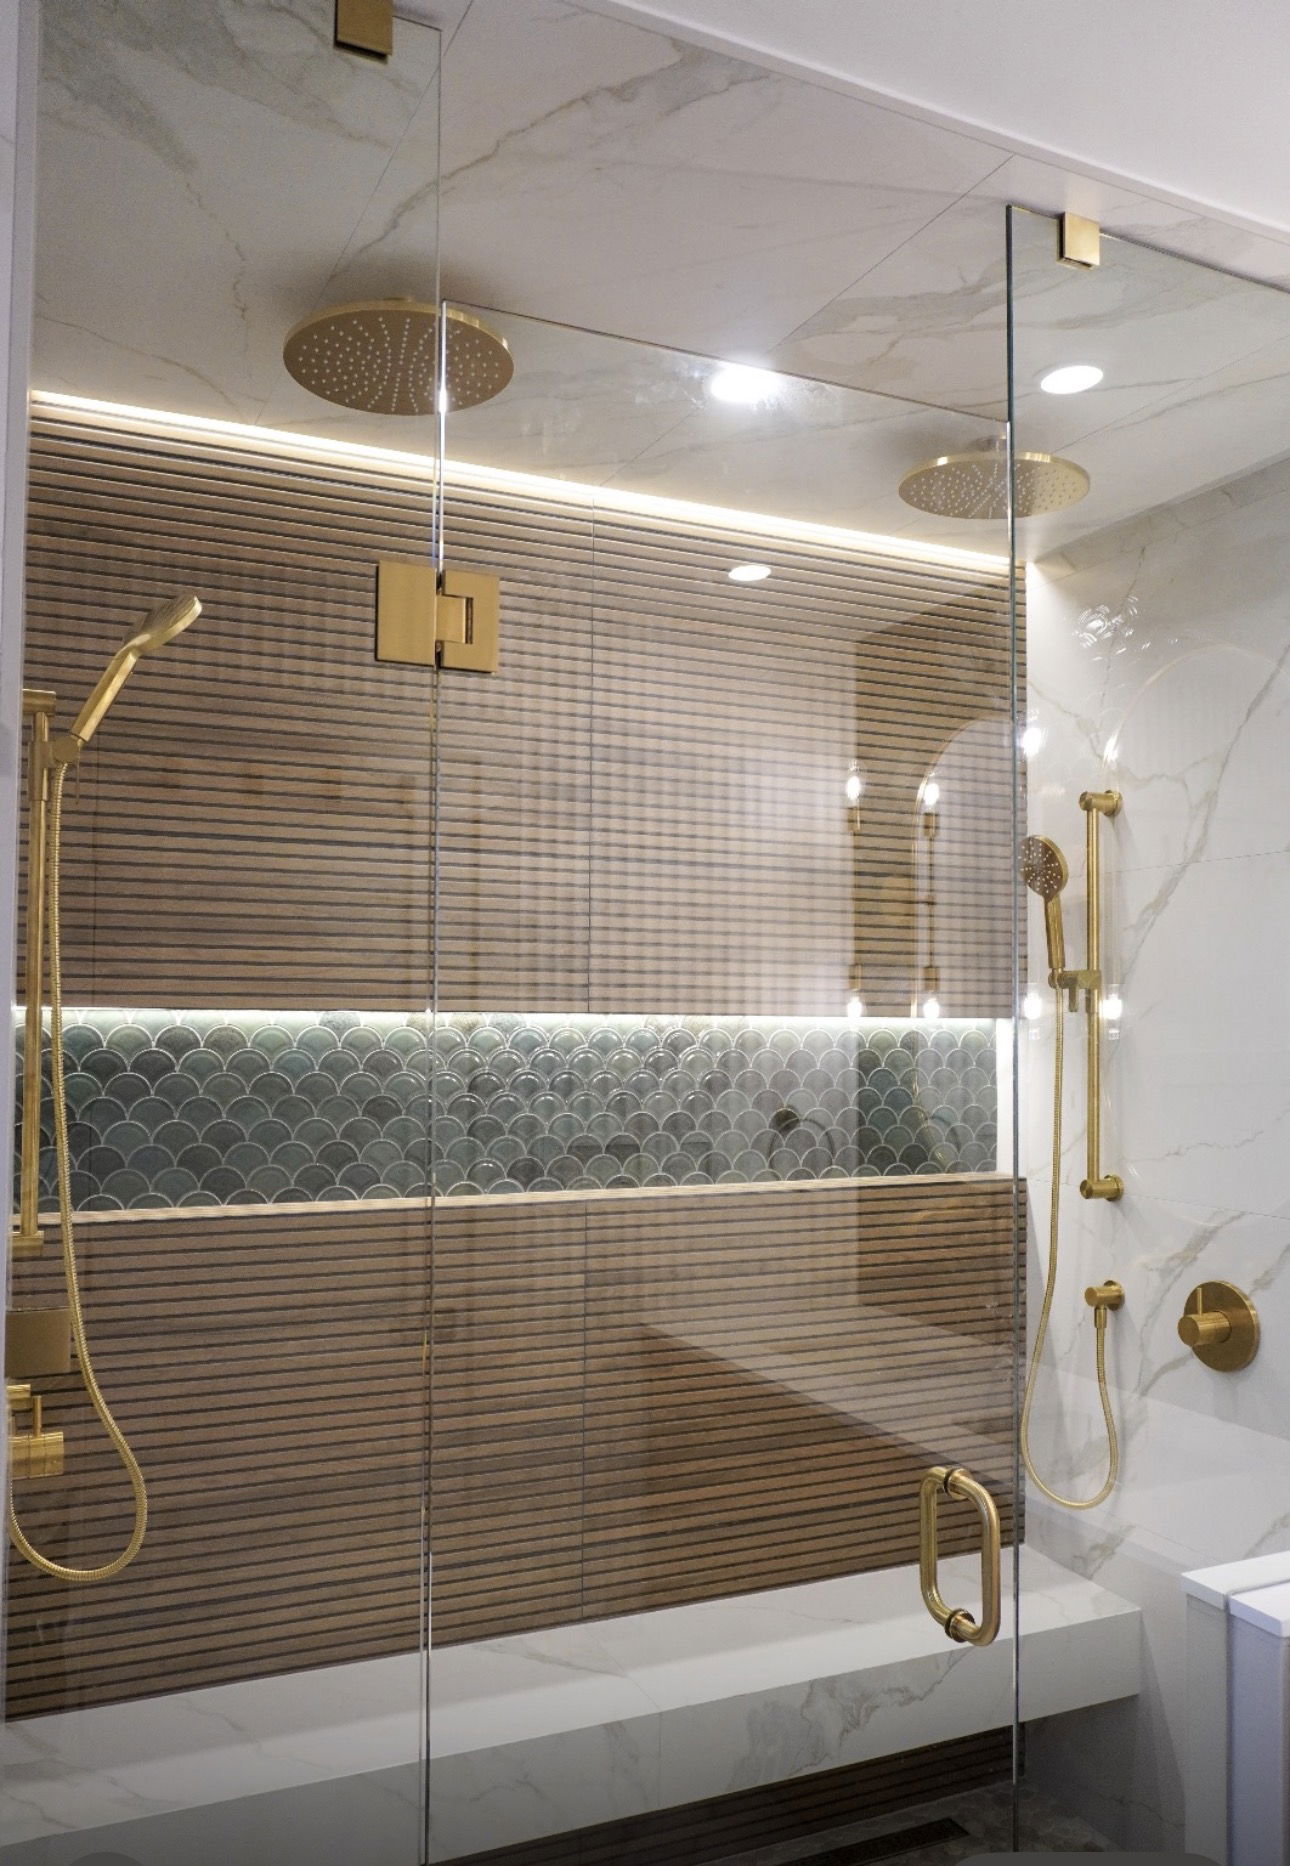
The bathroom is statistically the highest priority area for senior safety due to the increased risk of falls on wet surfaces. Our specialized renovation packages focus on transforming standard bathrooms into spa-like, accessible retreats. This often includes the installation of curbless walk-in showers, decorative yet functional grab bars, and comfort-height toilets. We utilize standardized room-by-room checklists to ensure no detail—from non-slip flooring to anti-scald faucets—is overlooked during the remodeling process.
In the kitchen, we emphasize ergonomic design to reduce physical strain. This involves installing pull-out shelving, lowering countertop sections for seated use, and ensuring there is ample lighting in prep areas. In Mississauga and Oakville, where many homes feature traditional galley or l-shaped kitchens, we often reconfigure the layout to create wider clearance paths. Properly executed aging-in-place renovations prioritize safety without sacrificing the modern, bright, and stylish aesthetic that Built By Pros Inc. is known for.
Beyond basic functionality, our renovations incorporate integrated technology. Voice-activated fixtures and motion-sensor lighting provide essential support for those with limited dexterity or vision changes. In Toronto’s diverse climate, moisture control and high-quality ventilation are also critical to maintaining air quality and floor safety within these modified spaces. By combining architectural design with occupational-therapy principles, we ensure your most-used rooms remain safe centers of your daily life.
Exterior Access and Whole-Home Mobility Solutions
True mobility starts at the curb. For many residents in Vaughan and Richmond Hill, managing steep entry stairs can become a significant barrier to independent living. Our exterior modification services include the construction of zero-step entries, often cleverly disguised through landscaped ramp systems or gentle grading. A covered entry is always preferred to protect against Ontario’s winter ice and snow, which pose severe slip hazards. We follow authoritative Aging-In-Place Remodeling Checklists to ensure that at least one primary entrance provides seamless access for all mobility levels.
Internal navigation is equally important, particularly in multi-level homes. While some clients opt for stairlifts, others choose to relocate primary living spaces, such as moving the master suite to the main floor. This adaptation often requires structural additions or creative floor plan reconfigurations. We also address lighting and flooring throughout the home to reduce trip hazards, replacing thick carpets with slip-resistant hard surfaces and installing high-contrast transition strips. These details, while small, are fundamental to reducing the risk of major accidents.
Our 18 years of experience in the GTA have taught us that every home and every family is unique. Whether we are working on a postwar bungalow in East York or a modern estate in Oakville, our approach remains the same: thorough consultation, expert engineering, and meticulous execution. We handle all necessary permits and CAD drawings to ensure your modifications are legally compliant and structurally sound. By investing in these upgrades holistically, you aren't just renovating a house; you are securing your future independence and peace of mind.
Why Choose Us for Aging in Place Renovations
Certified Safety Expertise
Our team follows rigorous accessibility standards to reduce fall risks and improve home safety. We incorporate non-slip surfaces, reinforced walls for grab bars, and lever-style hardware that accommodates changing dexterity and grip strength.
Seamless Design Integration
We believe that accessibility should never look clinical or institutional. Our designers integrate zero-threshold showers and widened doorways into your home's existing aesthetic, using high-end materials like marble and custom cabinetry to maintain a luxurious feel.
Future-Proof Mobility
We plan for tomorrow by implementing modifications that accommodate wheelchairs and walkers before they are needed. This includes widening corridors to 36 inches and creating open floor plans that allow for easier navigation throughout the residence.
Aging in Place Renovations in the GTA: Your Questions Answered
When should I begin planning for aging in place renovations?
It is best to start planning at least 5 to 10 years before you anticipate mobility changes. Proactive renovation allows you to spread the costs over time and integrate features like reinforced bathroom walls or wider doorways during other updates. This ensures your home is ready when you need it, avoiding the stress of emergency construction.
Are these modifications a good investment for property value?
Yes, many aging-in-place features overlap with Universal Design, which is increasingly popular with all age groups. Walk-in showers and main-floor master suites are high-demand features in the Toronto real estate market. These modifications broaden your potential buyer pool in the future while providing immediate safety and comfort benefits.
How long do typical accessibility renovations take to complete?
A standard bathroom conversion or kitchen modification usually takes 3-6 weeks depending on structural requirements. Major whole-home overhauls involving additions or elevator installations can take 3-5 months. We provide a detailed week-by-week schedule during our project planning phase so you know exactly when each trade will be on site.
Can my existing home be modified if it has steep stairs?
Most homes can be modified, though the solution depends on your budget and lot size. We often install stairlifts or residential elevators for interior stairs, and for exterior access, we can create graded paths or mechanical lifts. Our engineering team specializes in finding creative solutions for the unique architectural constraints of GTA properties.
Renovation Insights
Tips and guidance from our design and build team.
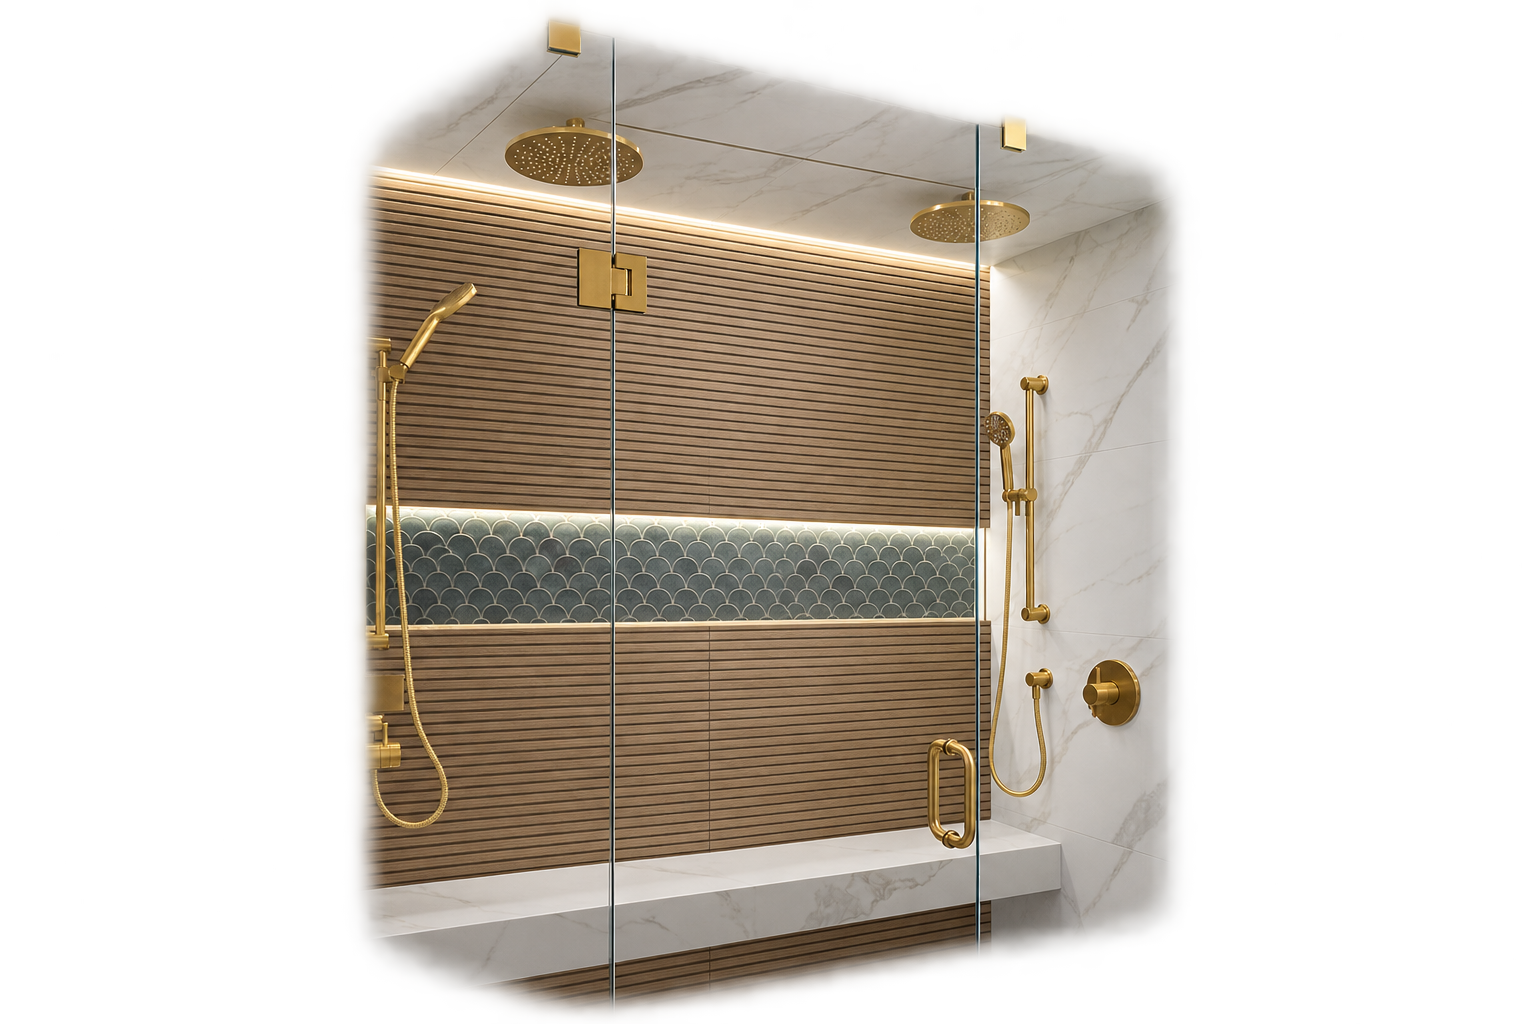
Navigating Toronto’s Home Adaption Grants for Seniors in 2026
Discover how to access essential municipal and provincial grants for senior-friendly renovations in the GTA. Learn how accessible modifications like roll-in showers and widened doorways enhance safety while increasing your property's long-term value.
Read More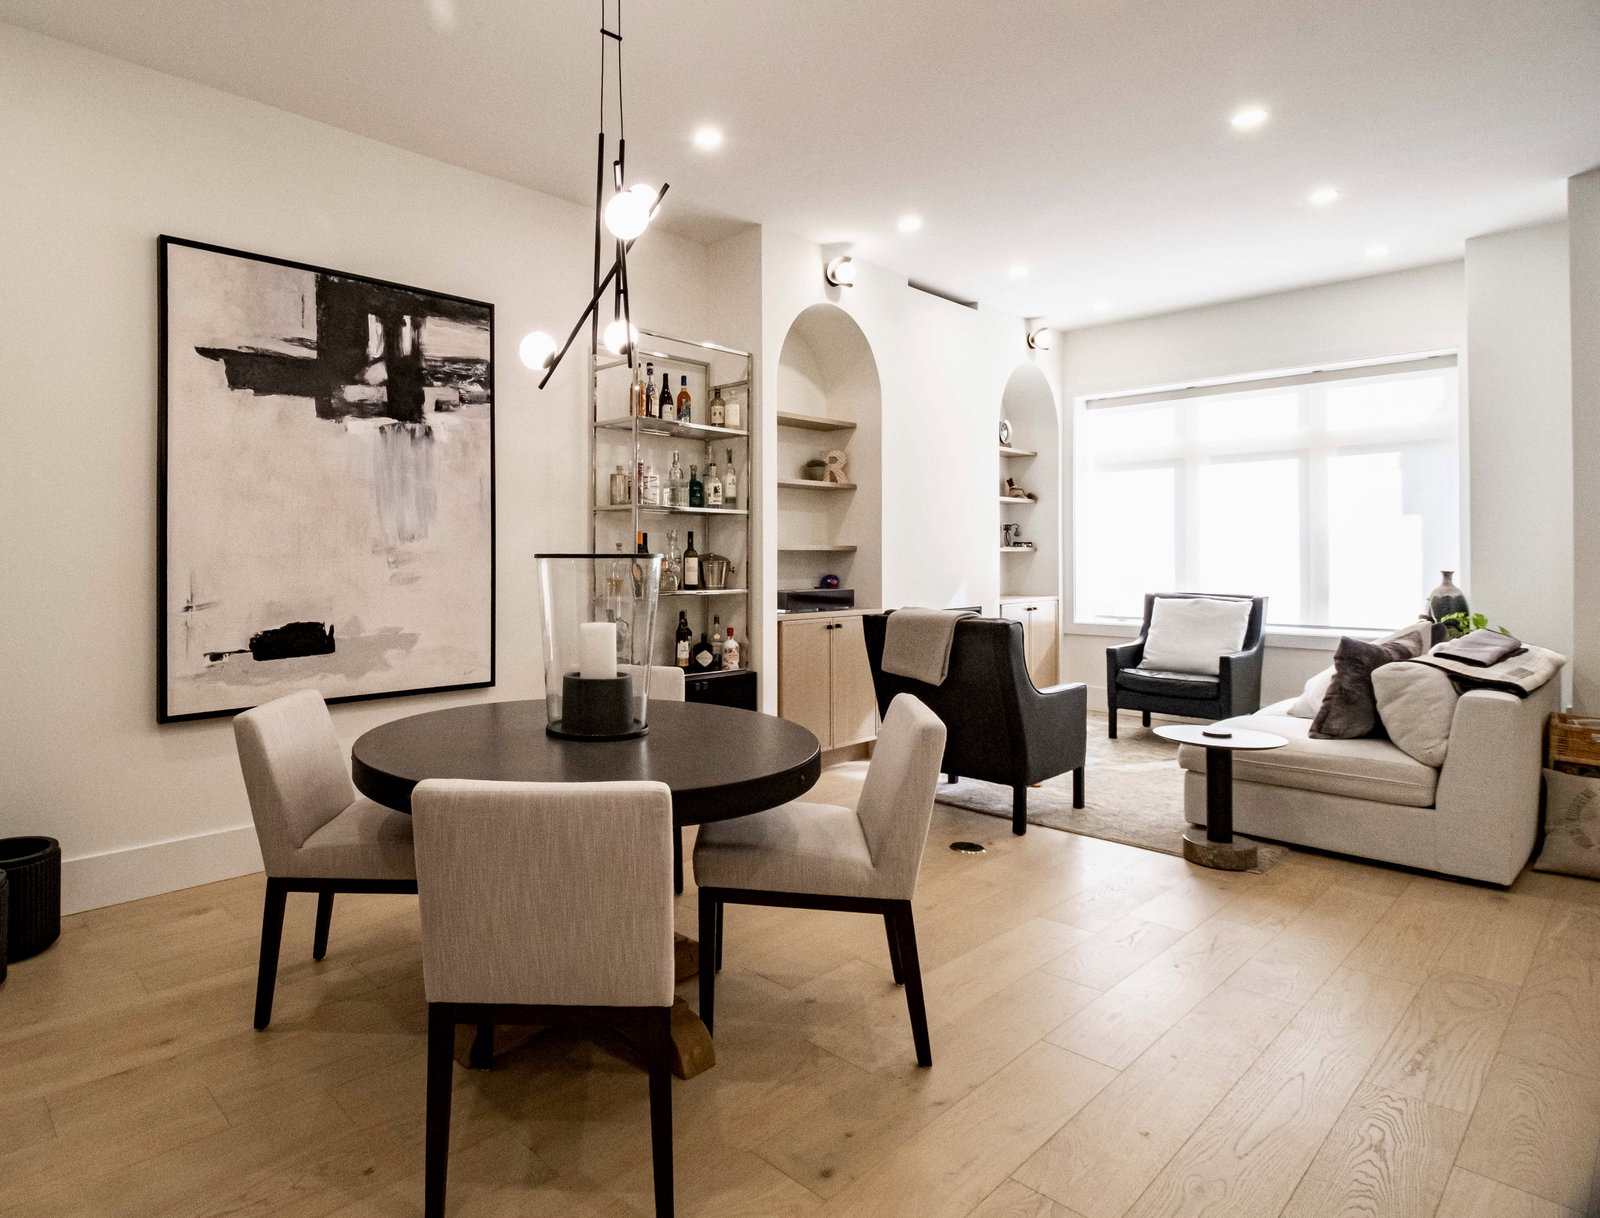
How to Open Up Floor Plans in Older GTA Homes Using Structural Steel
Discover how structural steel beams allow renovators to remove load-bearing walls and create airy, open-concept layouts in older Greater Toronto Area homes. Learn the technical nuances of load paths, subterranean footings, and moisture management that ensure decades of structural safety.
Read More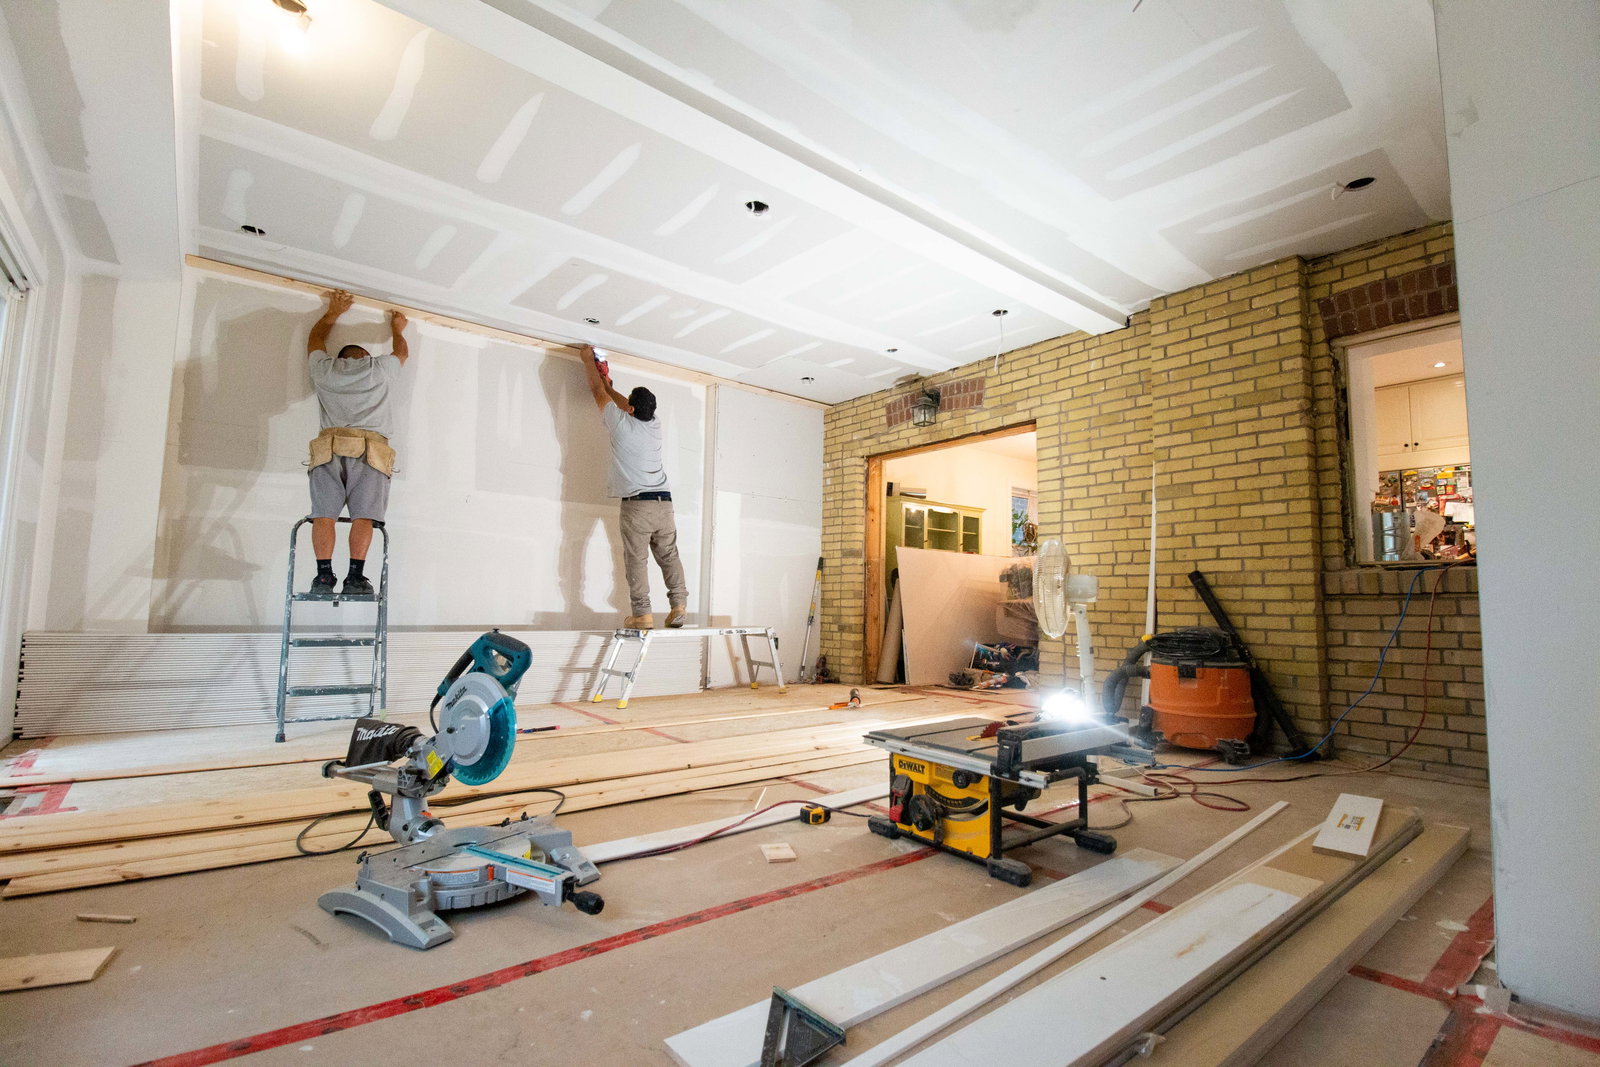
Converting a Multi-Unit Property Into a Single-Family Home on a Budget
Converting a triplex into an expansive single-family home doesn't require tearing everything down to the studs. Discover how repurposing existing electrical panels and installing hybrid heating systems can save you tens of thousands of dollars on your renovation.
Read More