




Check the permitted use
Before you commit to a commercial unit in Oakville, you need to verify that your planned business operations align with both municipal zoning and the building classification. Even if a building is marketed for general commercial or professional use, changing an open floor plan into high-density office space or client-facing consultation suites can trigger mandatory building code upgrades.
In Ontario, interior tenant construction is regulated strictly by municipal building departments. The Town of Oakville non-residential interior alterations guide outlines that fit-outs involving partitions, plumbing revisions, mechanical alterations, or life-safety modifications require building permits and architectural documentation. Verifying zoning clearance and permitted occupancy loads early protects you from committing to rent on a unit that cannot legally accommodate your headcount or daily operational needs.
Inspect the base building
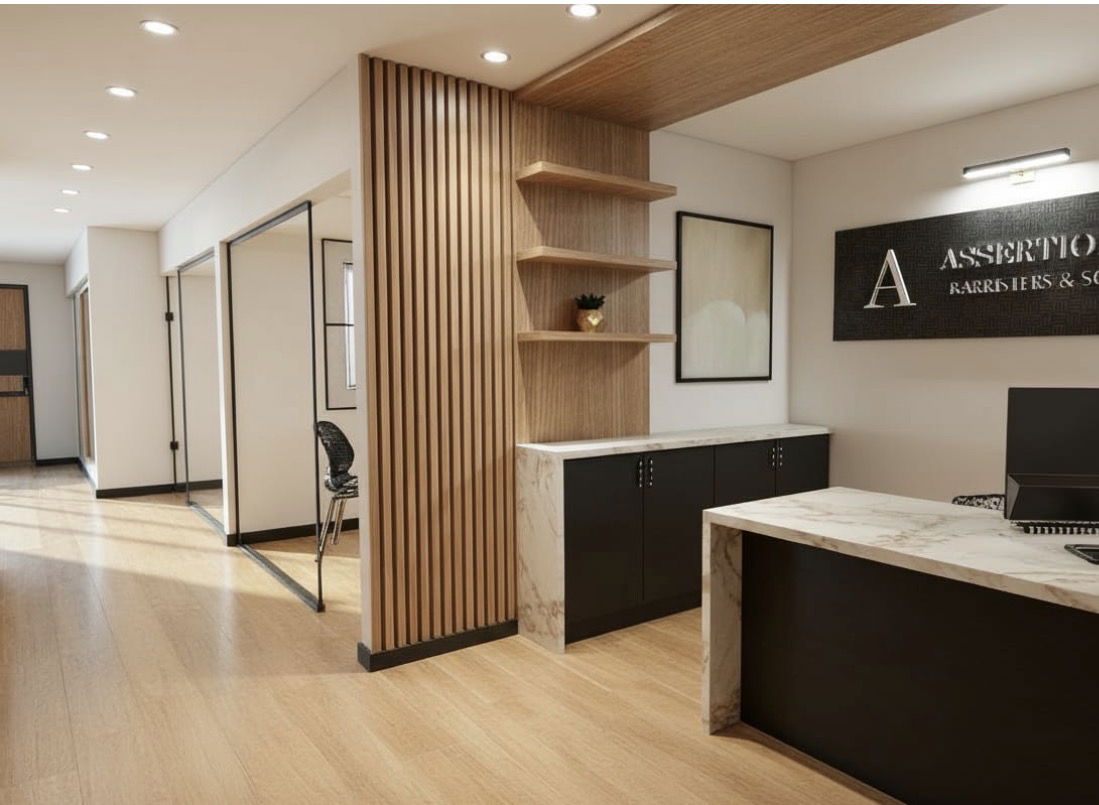
The physical condition of base building infrastructure determines how much of your capital budget goes toward hidden mechanics rather than visible workspace finishes. Ask your contractor and design team to review the building services while you can still negotiate the lease terms.
Use this pre-lease engineering checklist during your site walkthrough:
- Electrical service: Confirm panel amperage, available breaker spaces, and whether submeters are dedicated to your unit or shared with adjacent tenants.
- HVAC systems: Check the age, tonnage, and thermostat zoning of existing rooftop units or heat pumps, as well as duct layout flexibility.
- Life-safety coordination: Evaluate sprinkler head coverage, emergency lighting positions, and connection points to the building main fire alarm panel.
- Plumbing and washrooms: Verify the proximity of wet stacks for kitchenettes and evaluate whether common-area washrooms meet occupant load counts.
- Accessibility circulation: Review path-of-travel clearances, entry door widths, and floor level transitions throughout the suite.
Define landlord and tenant work
Discuss the condition in which the landlord will deliver the space. Landlords often describe space as either a warm shell, cold shell, or second-generation office. Without explicit boundaries, misunderstandings arise regarding who pays for baseline infrastructure versus interior improvements. For detailed planning across business spaces, our commercial renovation in Oakville team recommends documenting every building element in an exhibit attached directly to your lease.
| Space Type | Typical Delivery State | Fit-Out Scope Required |
|---|---|---|
| Cold Shell | Bare concrete floor, exposed perimeter walls, capped utility risers | Complete mechanical rough-ins, drywall, ceilings, electrical distribution, and finishes |
| Warm Shell | Drywalled perimeter, basic concrete finish, primary HVAC unit mounted, base electrical panel | Interior partitions, duct drops, secondary wiring, plumbing connections, and finish surfaces |
| Second-Generation | Existing partition walls, dropped ceiling, existing lighting and floor coverings | Selective demolition, wall reconfigurations, mechanical adjustments, and finish renewal |
Make sure your agreement contains a clear responsibility matrix specifying which party restores existing mechanical deficiencies discovered during demolition.
Price the complete fit-out
A common mistake in commercial leasing is treating the landlord Tenant Improvement Allowance (TIA) as a true cost ceiling. A TIA is simply an agreed-upon financial subsidy or rent offset. Its value and eligible expenses depend on the lease. Compare that contribution with the complete scope and the cash you will need to fund construction.
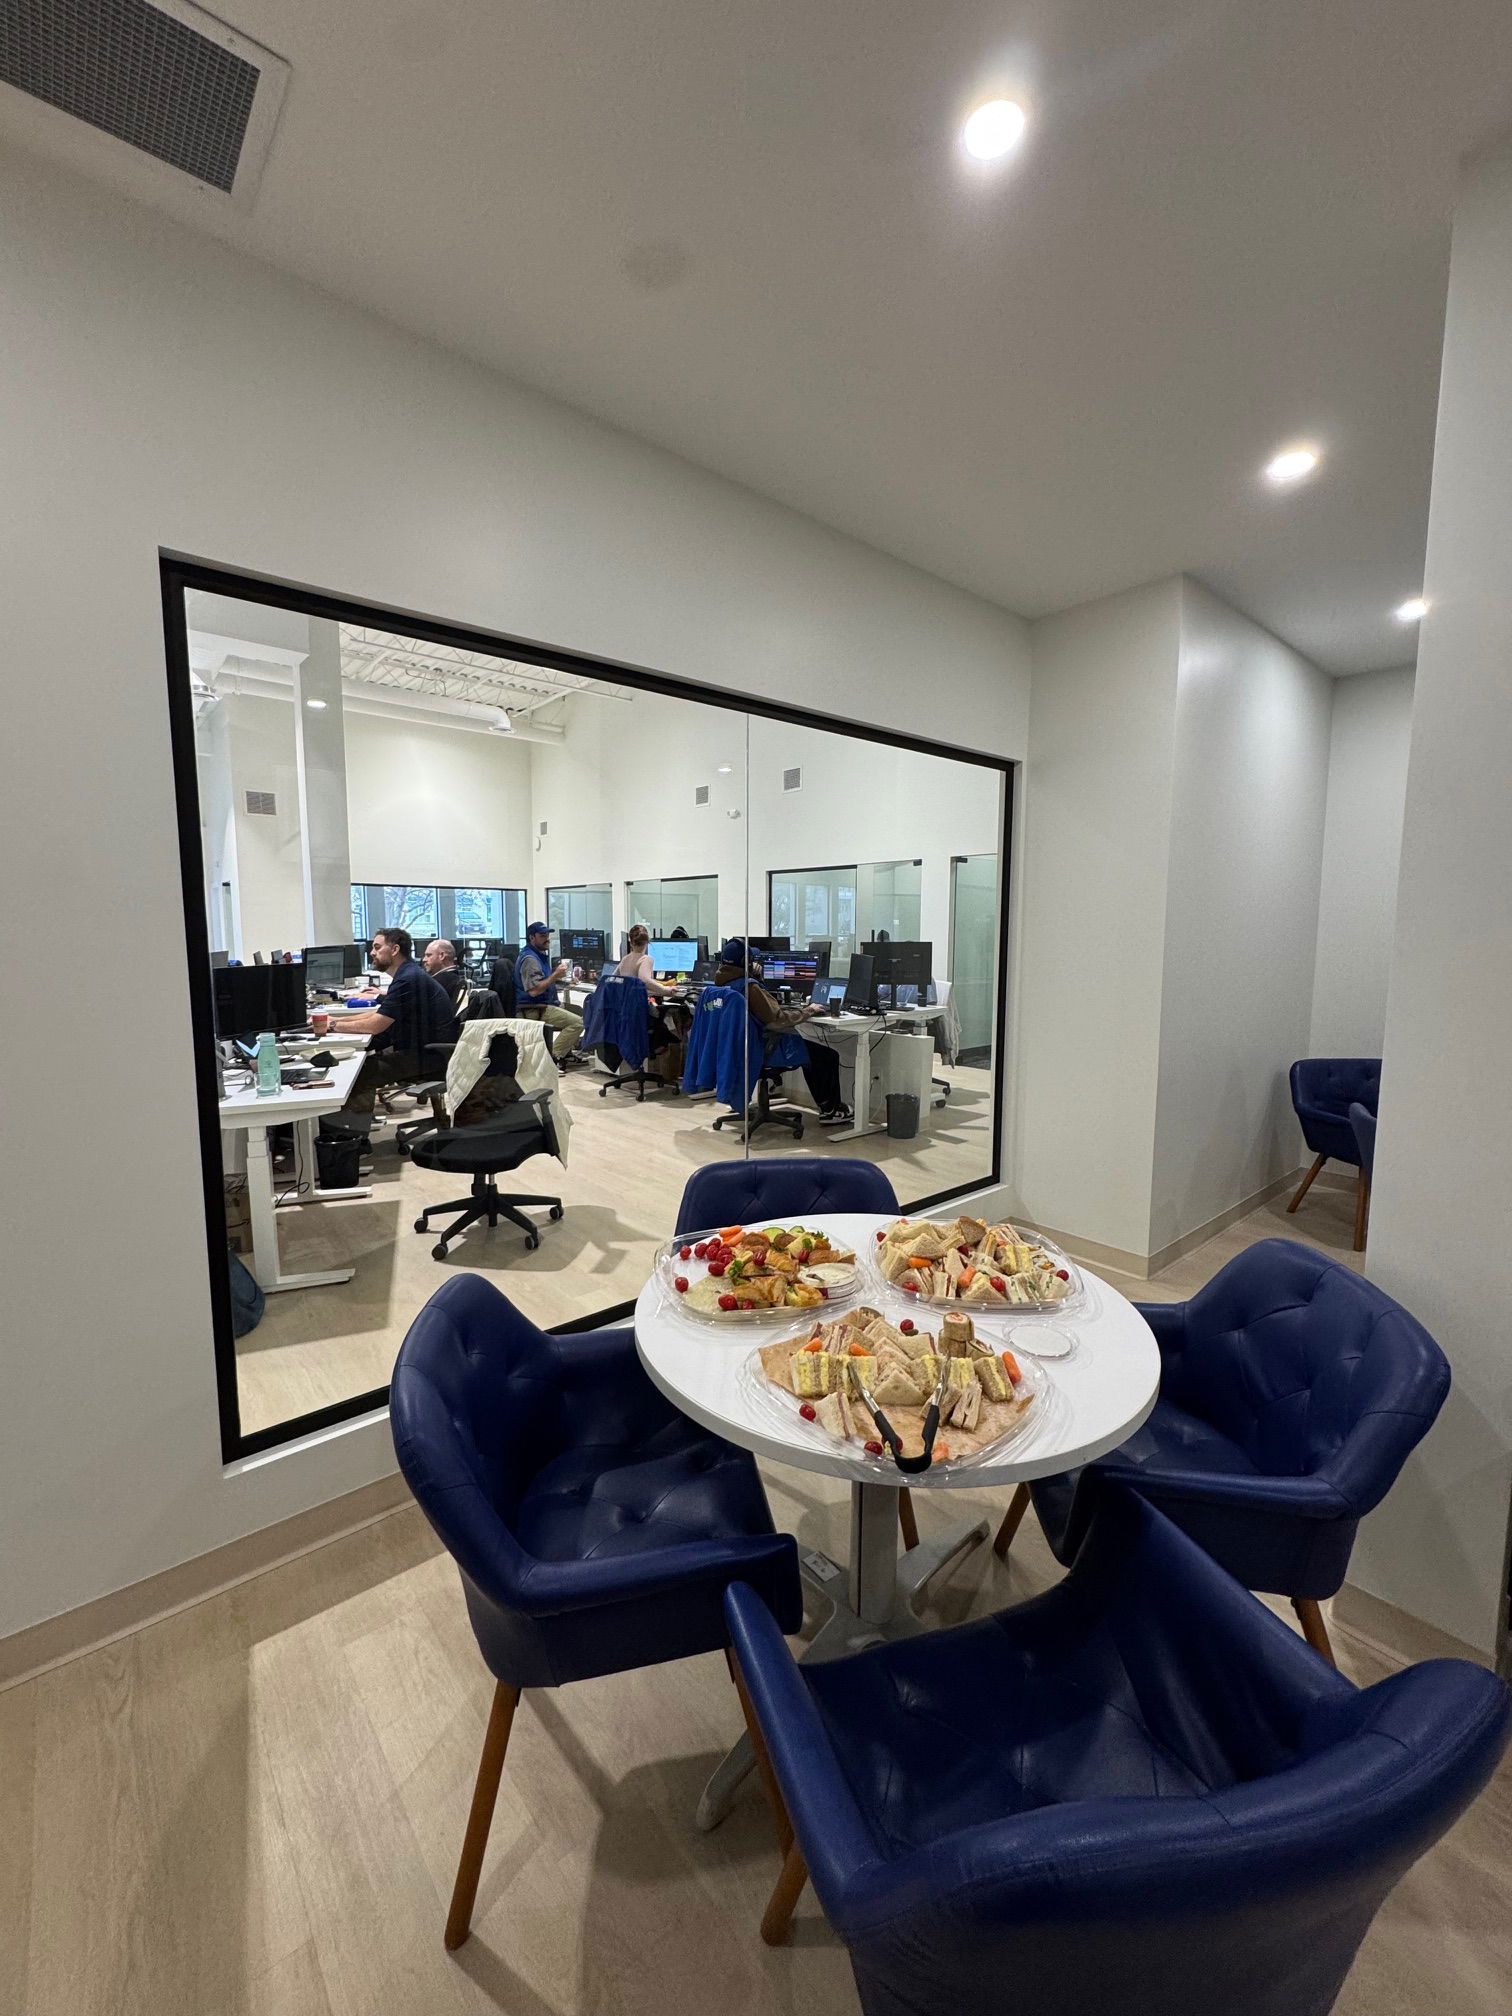
Beyond basic drywall, paint, and flooring, a comprehensive fit-out budget must cover base building tie-ins and property management fees. Ask whether the building charges for engineering review, freight elevator access, security or telecommunications coordination. Confirm which charges fall to you. If your design team plans an executive lunchroom or staff kitchen, our office renovation in Oakville specialists account for specialized plumbing runs and dedicated appliance circuits that go well beyond standard lease allowances.
Work backward from move-in
Taking possession of an office unit is not permission to commence construction. Possession merely grants you legal access to the suite under the terms of your contract. Before starting work that requires a permit, obtain that permit and confirm the landlord approvals and building-access requirements that apply to your project.
To establish a realistic timeline, work backward from your targeted business opening date:
- Design and engineering: Have qualified design professionals identify and prepare the drawings required for your scope.
- Landlord review: Submit proposed layouts to the property manager and base building engineer for written authorization.
- Municipal permitting: Apply for Town of Oakville non-residential interior alteration permits and respond to plan examiner inquiries.
- Construction and rough-ins: Complete framing, rough trades, life-safety inspections, and drywall installation.
- Finishes and commissioning: Install flooring, architectural millwork, test mechanical systems, and complete final municipal inspections.
A free-rent or fixturing period can be used up by design, review and procurement before construction finishes. Check when that period starts and what happens if a necessary approval or landlord item arrives late.
Bring a contractor in before committing

One useful way to reduce avoidable surprises is to conduct a site inspection with a qualified commercial general contractor while you are still negotiating your offer to lease. A walkthrough can flag issues missing from the leasing brochure, including visible service limitations or partitions that need further investigation. It cannot prove the condition of concealed work; identify any surveys, testing or opening-up needed before final pricing.
By identifying these deficiencies ahead of time, your commercial broker can ask the landlord to correct base building items or increase your improvement allowance before signatures are finalized. Request a pre-lease fit-out scope review with the unit address, floor plan, intended headcount and target opening date through our project assessment request so we can help you build on solid terms.