
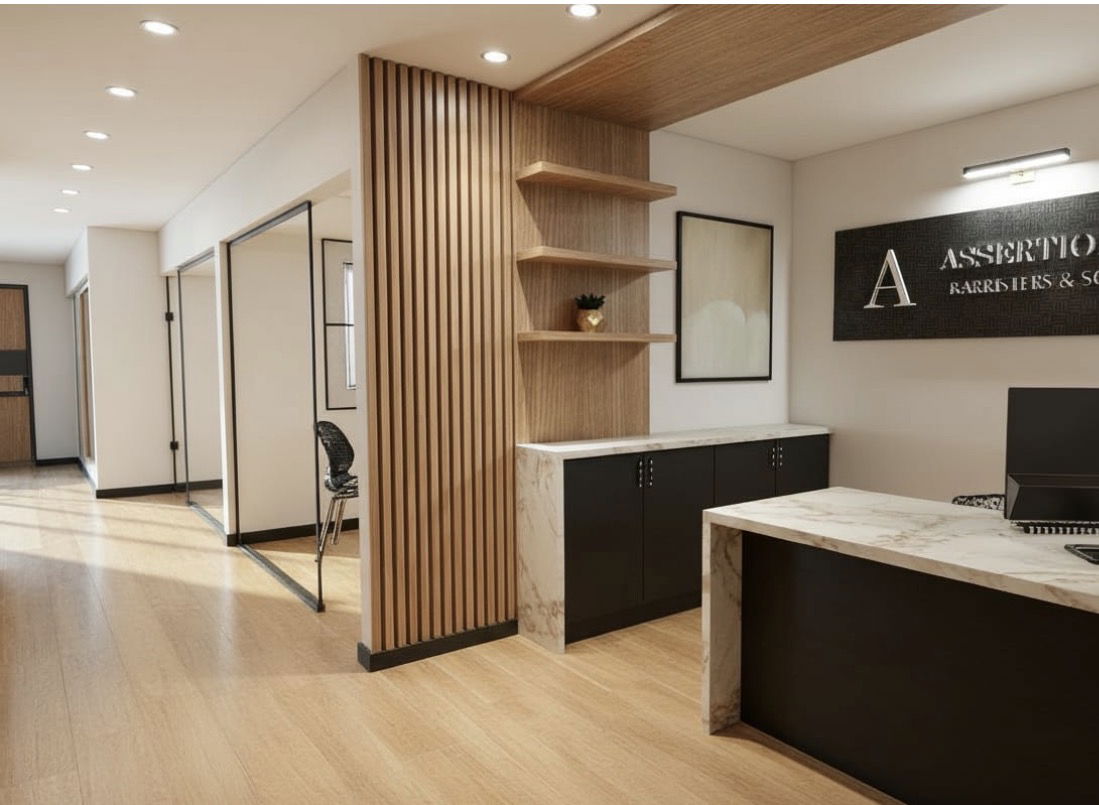
Commercial Renovations & Interior Fit-Outs in North York
Build a space that works for your business. Our team coordinates design, permits and construction for offices, clinics, retail and other commercial interiors.





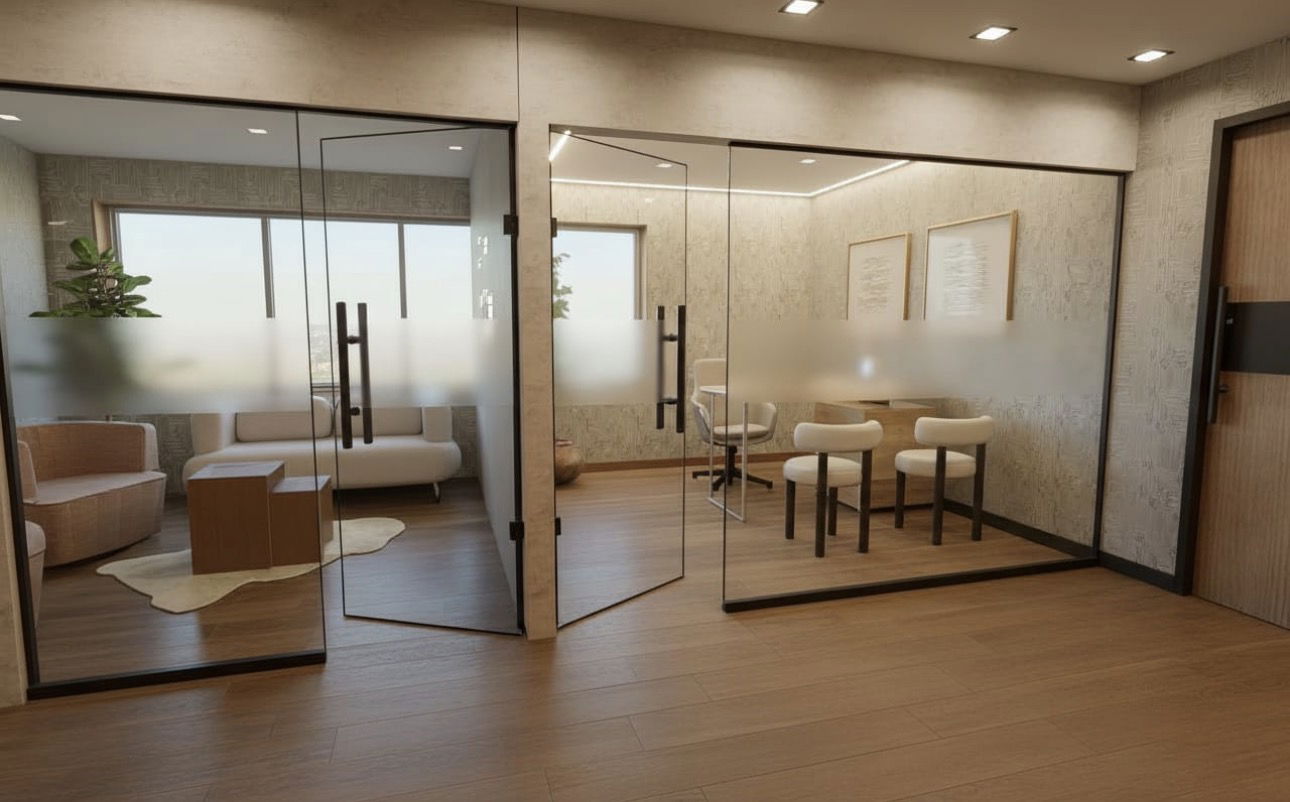
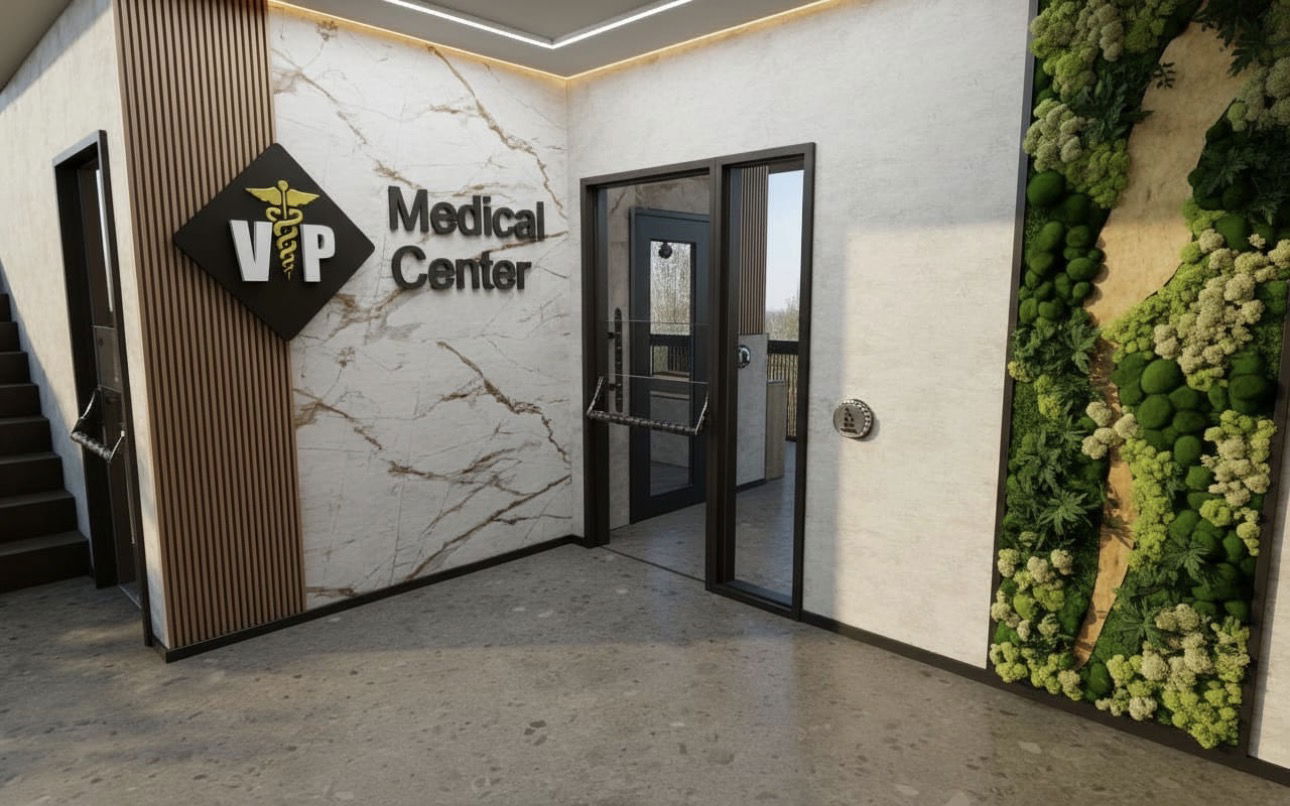
Commercial Projects Across the GTA
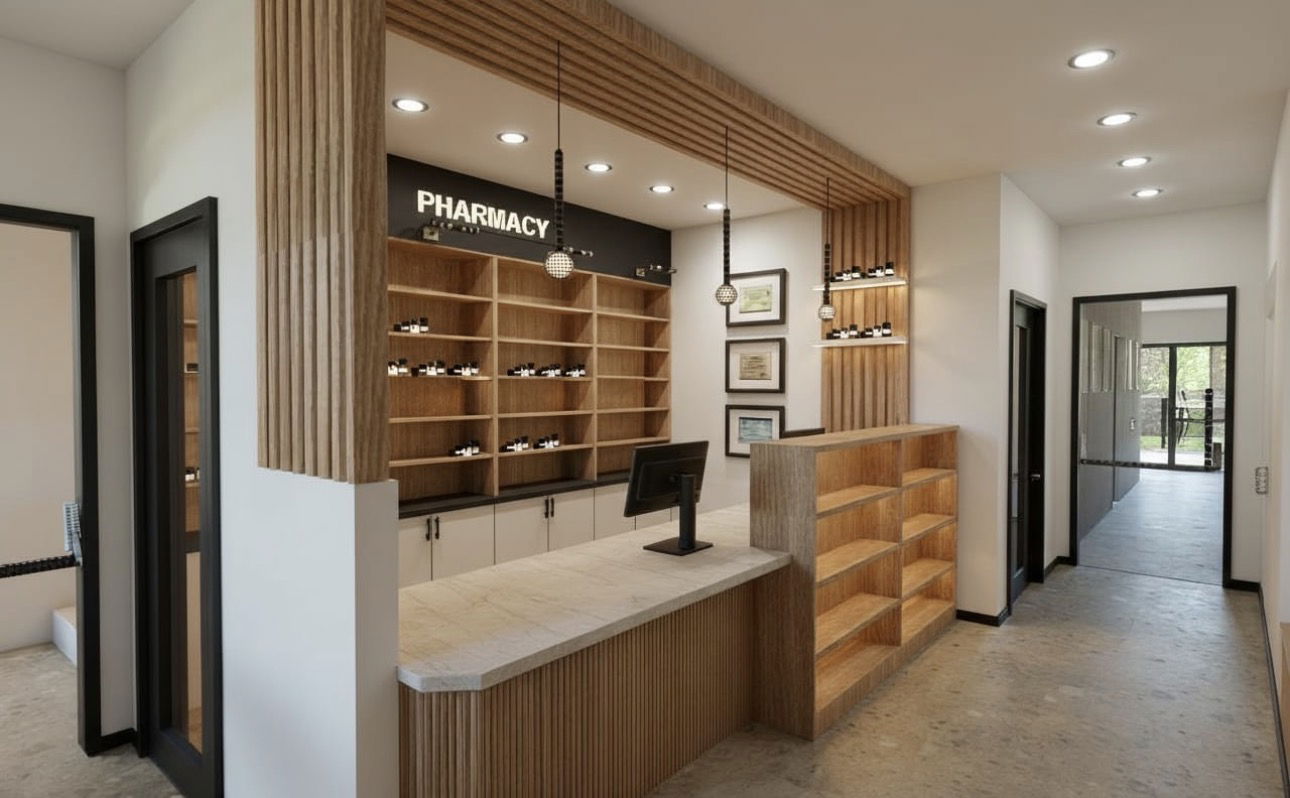
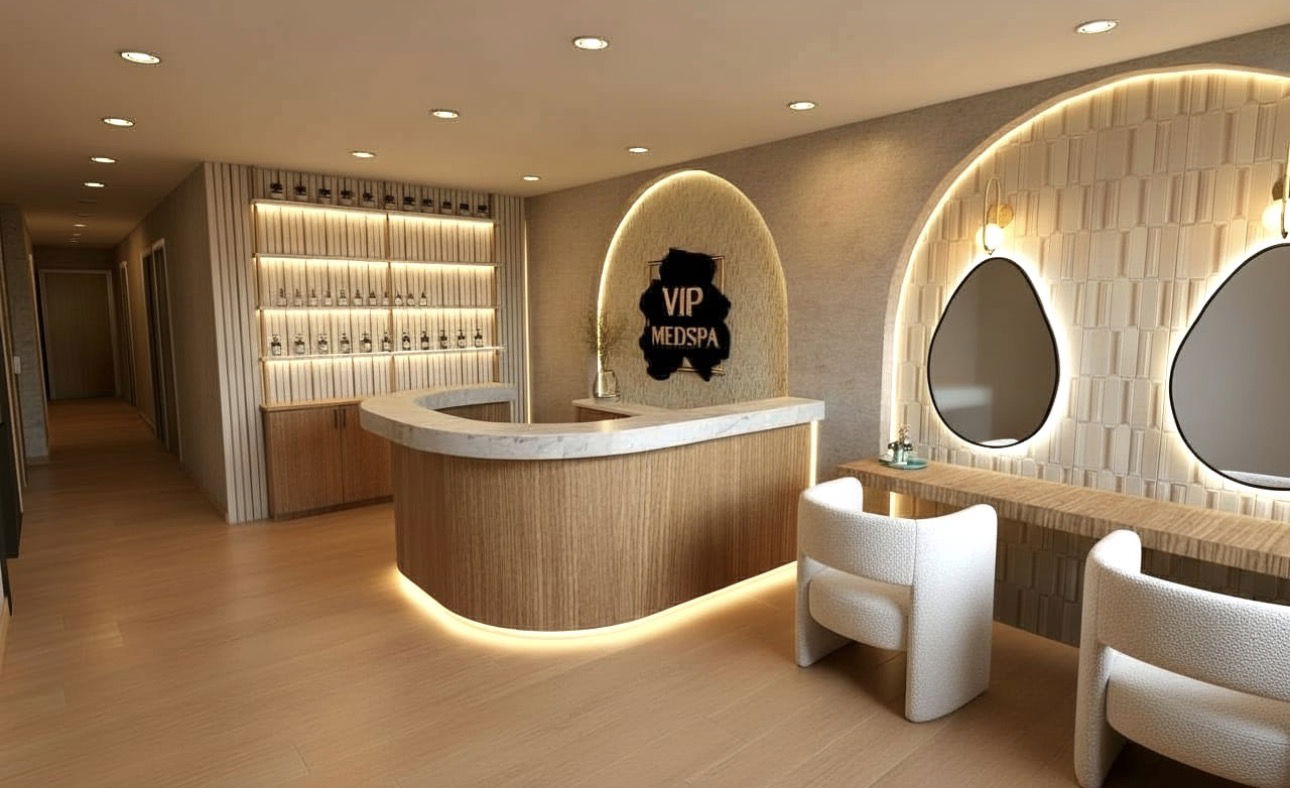
Offices, clinics, pharmacies and wellness spaces built by our team.
In The Media
Don't take our word for it! Built By Pros is honoured to be featured in these reputable publications. Have a look for yourself!


Meet Our Happy Clients
Hear from a business that trusted our team with its office renovation.
 Paul GuyGoogle review
Read on GoogleBuilt By Pros has completed 3 separate projects for me including full renovations of the basement of our Lawrence Park home as well as complete renos on two of my office spaces, both ~10,000 sq feet. Their work is exceptional - from structural to the finest finishing details. They have brought every project in on time and on budget. And their people, from Suzanne and Ricardo through all their on site staff, were hard working, pleasant and great communicators. Renovations are difficult but Built By Pros made my projects smooth and painless, and the finished product always exceeds my expectations. I will continue to use them and recommend them to anyone. Thank you!
Our Process
From first consultation to final walkthrough — a clear, itemized path with no surprises. Optional steps flex to fit your project's scope.
Consultation & Quote
A thorough walkthrough of your space to understand your goals and budget, followed by a clear, itemized quote with no hidden costs.

Contract
We formalize the agreement with a straightforward contract that outlines scope, timeline, and payment milestones.
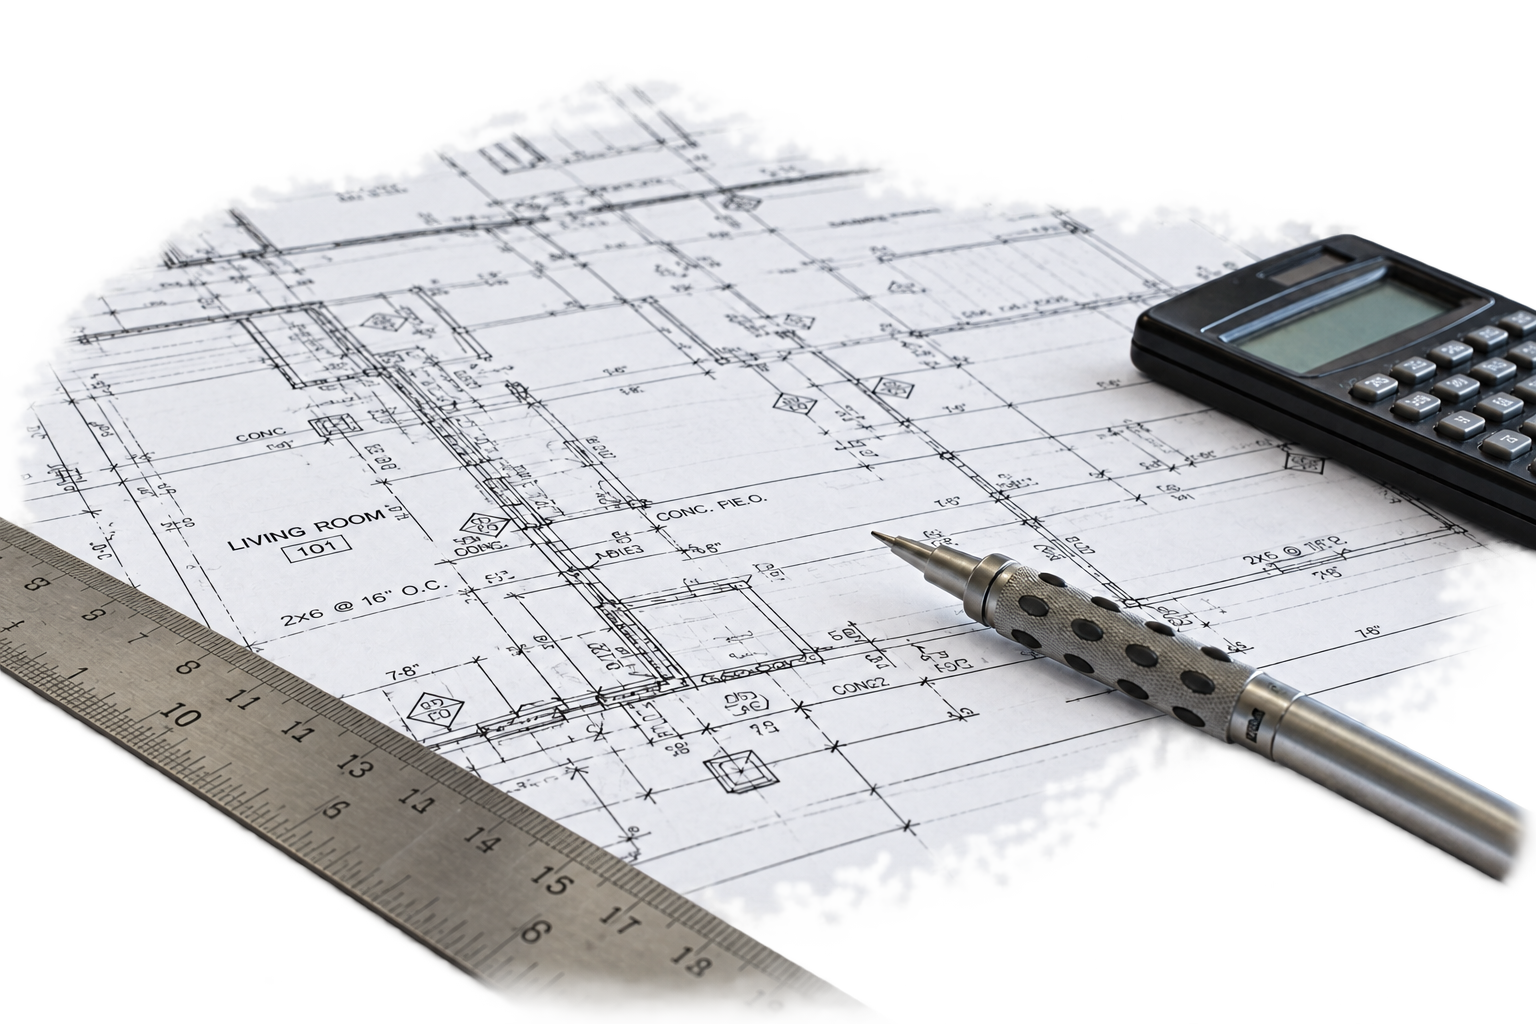
Change Order Approval
If scope shifts, every change is documented in writing before any additional work begins.
Optional Step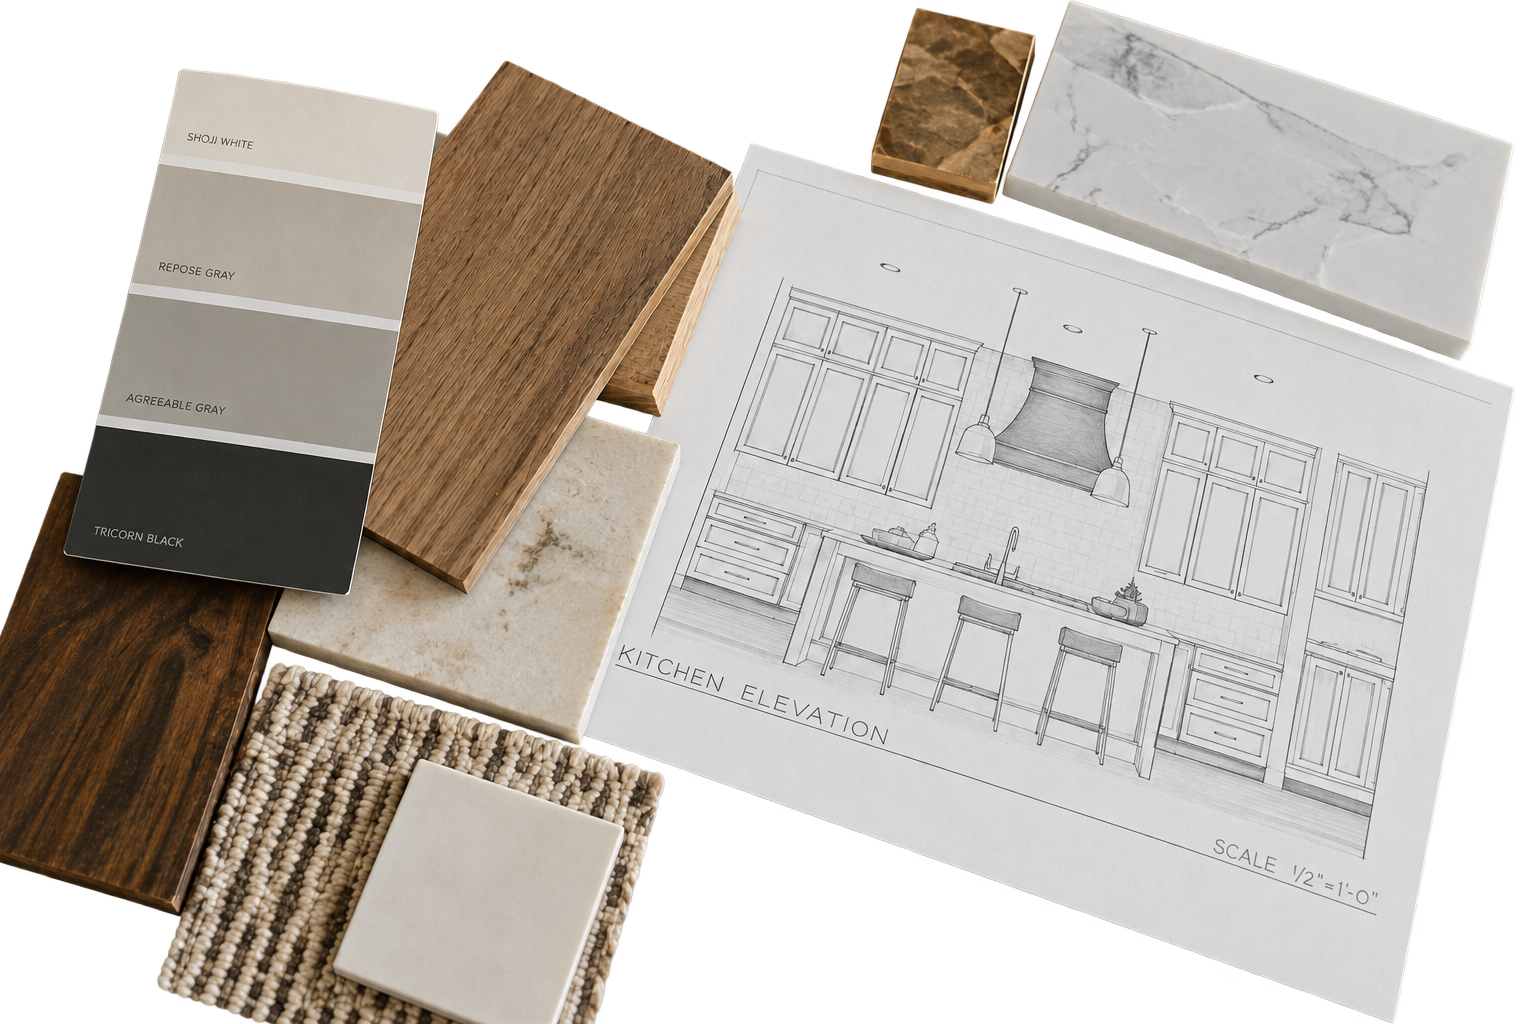

Design & Confirm Scope
Together we finalize the scope of work, select materials and finishes, and lock in a transparent, itemized price.
Optional StepCAD, Engineering & Permits
We handle all CAD drawings, structural engineering sign-offs, and municipal permit applications on your behalf.
Optional Step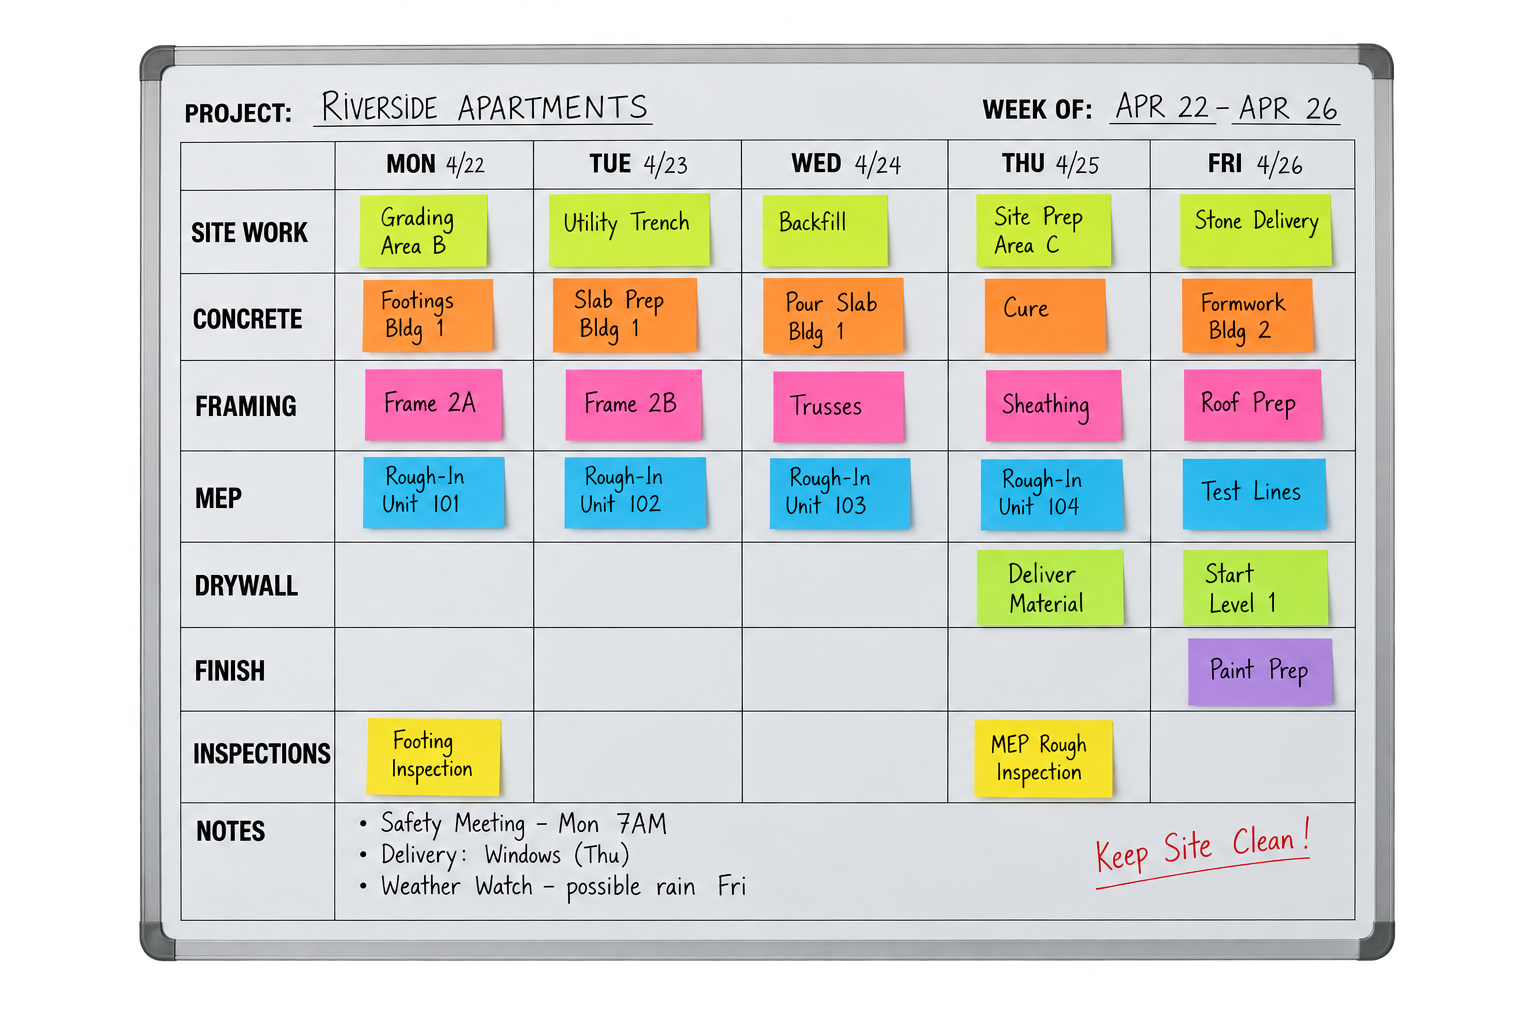
Detailed Project Planning
A week-by-week schedule covering trades, material deliveries, and inspections so every sub-contractor is on-site at the right time.
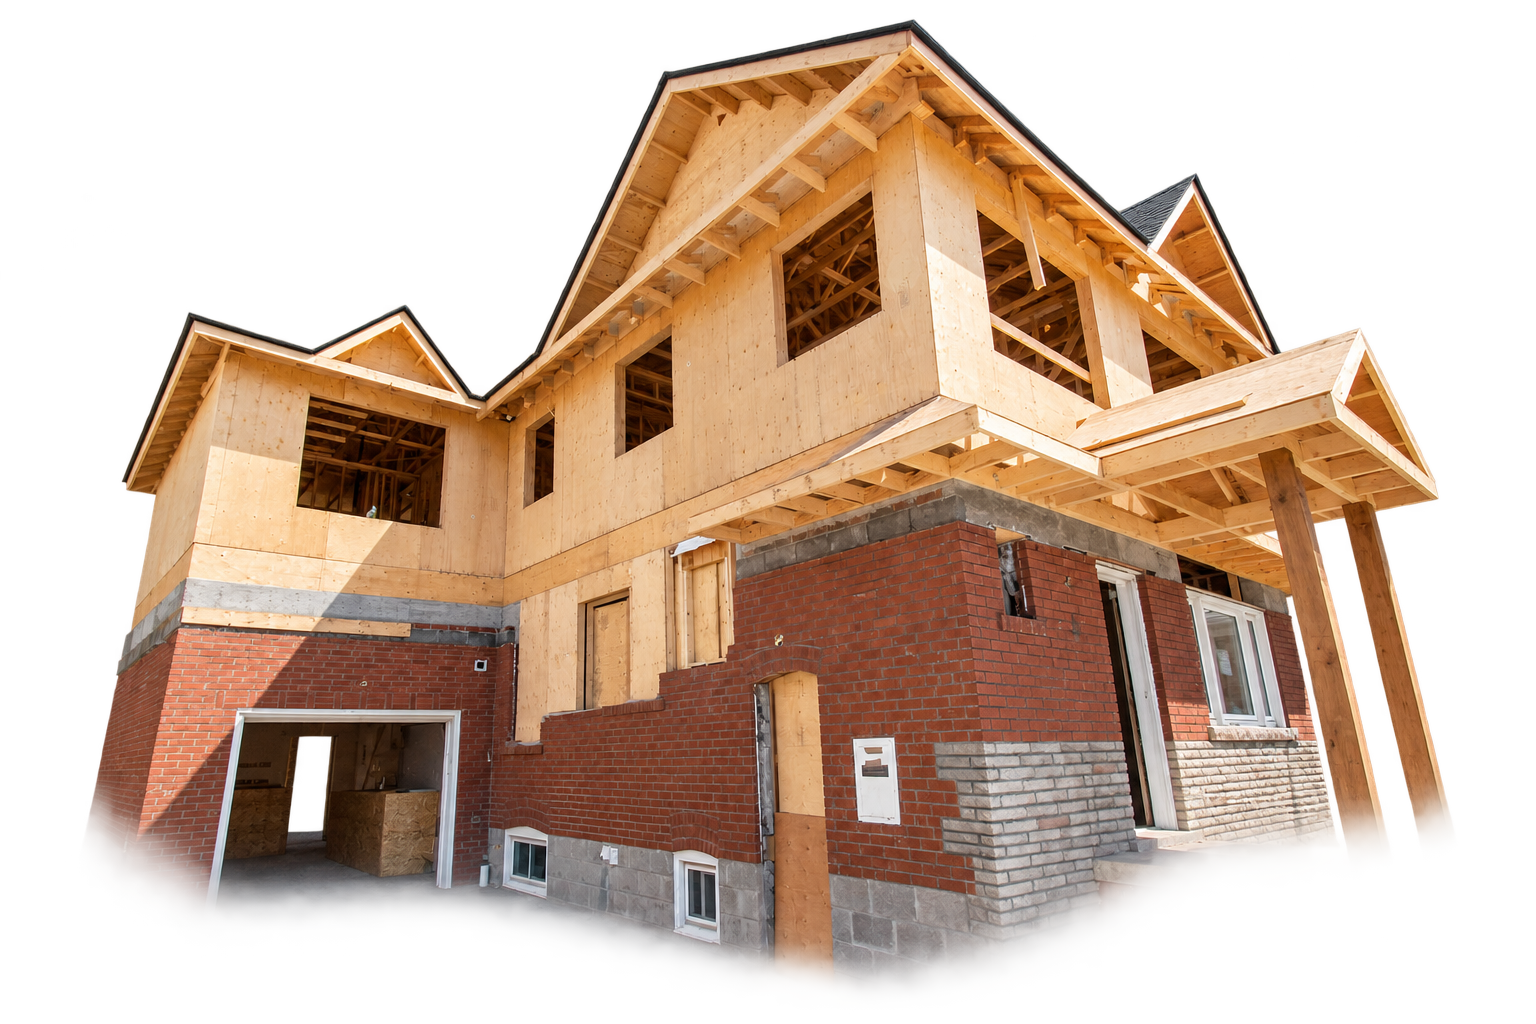
Construction Phase
Daily site supervision and regular updates. We keep a clean, safe jobsite and resolve field decisions quickly.
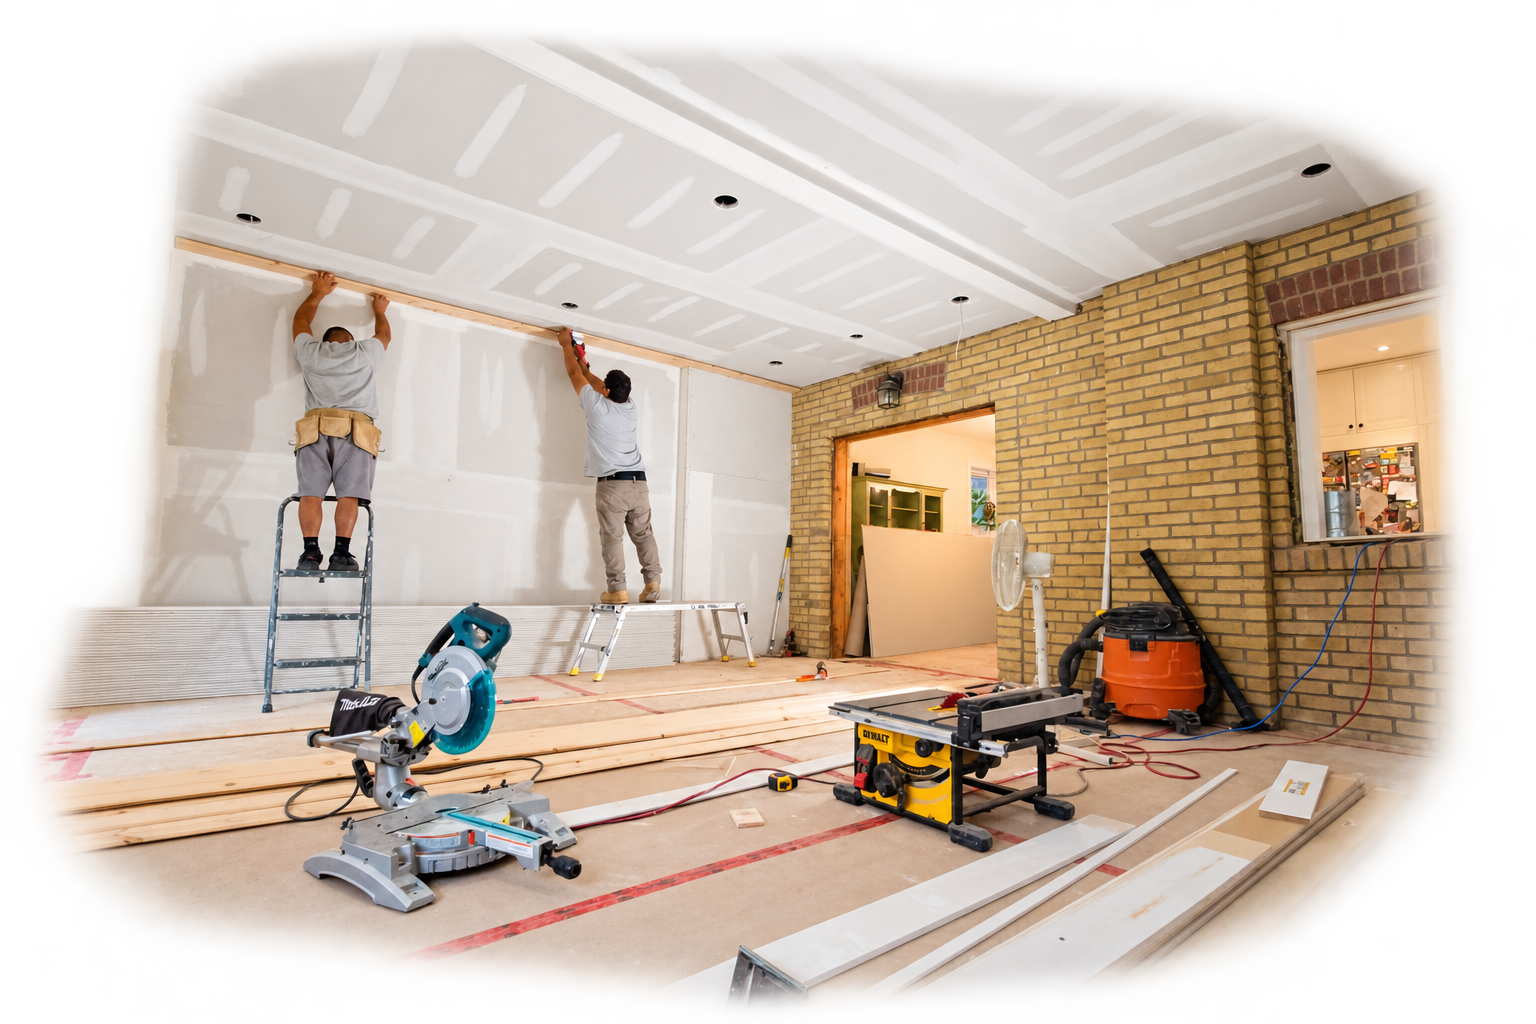

Project Kick-Off Meeting
We bring the entire site team together and walk you through the schedule, site access, and who to contact with questions.
Complete & Closeout
A full walkthrough, our deficiency list, and every warranty and permit handed over — total peace of mind.
More Services in North York
Full-service design and construction — one seamless team from first sketch to final walkthrough.
Office Renovation in North York
Improve existing office spaces with a professional finish that meets the professionalism & functionality of your company.
Learn MoreCustom Homes in North York
Custom home design and construction on vacant lots or existing properties, with one team coordinating design, permits and the build.
Learn MoreHome Renovations in North York
Upgrade existing spaces with quality craftsmanship to better meet the needs of your family.
Learn MoreHome Additions in North York
Whether at your home or business, we provide zoning and permitting services as part of our planning process.
Learn MoreMultiplex Conversions in North York
Custom solutions to maximize the return on your property investment.
Learn MoreAging in Place Renovations in North York
We have the ADA design training in-house to ensure your home is ready for your golden years, even when you're not.
Learn MoreStrategic Commercial Space Planning in North York
Navigating a commercial renovation in North York requires a deep understanding of both aesthetic design and functional requirements. As business owners in hubs like Willowdale seek to modernize their street-front presence, the need for integrated design and construction becomes paramount. Our approach at Built by Pros Inc. focuses on creating environments that maximize productivity and brand impact. Whether you are updating a legacy professional office or performing a complete retail fit-out, we coordinate every detail from initial CAD drawings to final finishing. Our team understands that commercial spaces must work harder than residential ones, needing to withstand high traffic while maintaining a prestigious appearance. We ensure that your project aligns with the City of Toronto Zoning By-law 569-2013, which dictates specific use cases and building requirements for commercial zones across the city.
In North York, commercial layouts often involve complex structural modifications to accommodate modern open-concept offices or specialized medical suites. We manage the removal of load-bearing obstacles and the installation of high-efficiency HVAC systems tailored for larger square footage. By integrating our in-house design team with our construction crews, we avoid the common disconnect where a designer's vision cannot be realistically built within a set budget. This methodology is particularly relevant for businesses in the Don Mills area, where older master-planned commercial shells often require mechanical upgrades to meet current energy standards. We provide full-service commercial renovation that covers everything from demolition to custom cabinetry, ensuring your doors open on schedule.
Furthermore, the retail landscape in North York is diverse, ranging from high-end boutiques in Bayview Village to essential services in Newtonbrook. Each of these environments demands a different level of finish and specific regulatory compliance. Retailers must often adhere to strict store build-out standards when operating within major malls or high-traffic centers like Fairview Mall. Our project managers serve as the primary point of contact with mall management and municipal inspectors, securing the necessary approvals to ensure your brand's physical footprint reflects its market position. We prioritize minimizing downtime, recognizing that every day your business is closed for renovation represents lost revenue and customer engagement.
Local Considerations and Regulatory Compliance in North York
When initiating a commercial renovation in North York, the regulatory framework is the most critical hurdle to clear. All physical alterations must strictly comply with the Ontario Building Code and Toronto municipal bylaws. For properties located in historic pockets like Newtonbrook, there is an added layer of complexity; the City of Toronto may require heritage impact assessments before any exterior modifications are approved. Permits for this region are processed by the Toronto North District office, where zoning rules regarding parking minimums and exterior signage are strictly enforced. We handle the entire online submission process, which typically takes four to eight weeks, ensuring that structural changes, fire suppression system updates, and changes in property use are legally vetted before the first hammer swings.
Fire safety is a non-negotiable priority in North York commercial projects. This includes the calibrated installation of smoke detectors, emergency lighting, and fire barriers that meet current OBC standards. For our clients in the restaurant or food service industries, we coordinate gas equipment safety inspections through the Technical Standards and Safety Authority (TSSA) to ensure that open-flame operations are secure. Beyond life safety, accessibility is a major factor. Our team holds specialized ADA design training which we apply to commercial entrances, restrooms, and customer pathways to ensure your business is welcoming to all members of the community, regardless of mobility. This is especially vital in areas with established populations like Willowdale, where inclusive design is a significant competitive advantage.
Climate also plays a significant role in how we plan North York renovations. Industrial and commercial buildings in the region often suffer from thermal bridging and inefficient insulation in older roofing systems. During a renovation, we often suggest upgrading building envelopes to handle the extreme temperature swings typical of Ontario winters. This not only improves tenant comfort but also significantly reduces long-term operational costs for business owners. We also consider the seasonal timing of deliveries; while interior work can proceed year-round, exterior masonry or site work is best scheduled for late spring or early summer to avoid the high costs and logistical delays associated with frozen ground and snow removal, which can complicate access for heavy machinery near the busy 401 corridor.
Pricing Factors and Budgeting for North York Projects
Budgeting for a commercial renovation in North York involves navigating several variables unique to the local economy. According to local renovation market data, permit fees are calculated based on the total value of the work, and business owners should be prepared for potential levies related to infrastructure upgrades. We recommend a 10% to 15% contingency fund to account for unforeseen conditions often found in the aging commercial stock of North York. For instance, the electrical systems in older office complexes often require full panel upgrades to support modern server rooms and climate control units. Material availability is generally excellent in this region due to proximity to major transportation arteries like the 401 and 400, but logistics costs can spike during peak traffic hours, making early-morning or late-night deliveries a budget-saving necessity for large-scale procurement.
Seasonal pricing fluctuations also affect project bottom lines. Interior renovations in North York often see a rise in labor costs during the late autumn as contractors rush to move projects indoors before winter. By planning your project for a Q1 or Q2 start, you can often secure more competitive rates from specialized trades. We provide detailed cost estimates and timelines that break down every expense, from demolition fees to high-end finishes. This transparency is vital for businesses in the Bridle Path area or high-end retail districts where the cost of premium materials like marble or custom glass partitions can vary significantly based on global supply chain issues. Our procurement team works ahead of schedule to lock in prices for essential components early in the process.
Beyond materials, the 'soft costs' of a North York renovation—such as engineering sign-offs, architectural drawings, and municipal administrative fees—must be factored in from the start. A common mistake we see in the local market is underestimating the cost of bringing an older unit up to modern energy and fire codes during a change-of-use renovation. For example, converting a former retail space in Newtonbrook into a dental clinic requires specialized plumbing and radiation shielding that can quickly inflate a budget if not planned for during the initial consultation. Our deep familiarity with North York renovations allows us to identify these requirements early, providing a realistic financial roadmap that avoids the stress of mid-project funding requests.
Neighbourhoods We Serve in North York
Commercial Renovation throughout North York and its surrounding communities.
Why Choose Us for Commercial Renovation in North York
Full-Service Management
We handle every aspect of your commercial project from the initial architectural drawings to the final municipal inspections. This end-to-end oversight prevents the communication gaps that lead to delays and budget overruns, particularly in complex retail fit-outs. You can focus on running your business while we navigate the complexities of procurement and trade coordination.
Regulatory & Fire Compliance
Our team ensures your space meets the highest safety standards, including Ontario Building Code (OBC) fire suppression and life safety requirements. We coordinate directly with City of Toronto inspectors to secure approvals for fire barriers, emergency lighting, and egress routes. This proactive approach protects your investment and ensures your business opens legally and safely.
Brand-Focused Design
We don’t just build walls; we create environments that reflect your brand identity and optimize customer flow. By utilizing custom cabinetry and high-end finishes, we transform standard commercial units into distinctive professional offices and showrooms. Our designs are tailored to the specific demographics of North York, ensuring your location stands out in a crowded marketplace.
Commercial Renovation in North York: Your Questions Answered
How long does a commercial building permit take in North York?
In North York, the building permit process through the City of Toronto typically takes between four to eight weeks, depending on the complexity of the project. This timeline can be extended if the property requires a heritage impact assessment or if there are structural changes that trigger a more intensive engineering review. We manage the entire digital submission process to minimize delays and ensure all documentation meets municipal standards from the first filing.
What are the common ‘hidden’ costs in North York renovations?
Hidden costs often arise from bringing older commercial stock up to modern Ontario Building Code standards. In regions like Don Mills, we frequently encounter the need for electrical panel upgrades to support modern technology or the discovery of sub-standard fire-stopping in shared walls. We recommend a 15% contingency budget specifically for these unforeseen structural and mechanical requirements that only become visible once demolition has begun.
Can you handle renovations in high-traffic malls like Yorkdale or Fairview?
Yes, we specialize in retail fit-outs within major North York shopping centers, which require strict adherence to mall-specific design criteria and after-hours construction schedules. We coordinate directly with mall operations teams to manage loading dock access, debris removal, and hoarding requirements. This specialized expertise ensures that your brand’s store build-out meets both municipal codes and the high aesthetic standards of the landlord.
Does my renovation require a change-of-use permit?
A change-of-use permit is required if your renovation involves shifting the primary activity of the space, such as converting a retail store into a restaurant or a professional office into a medical clinic. Under Toronto Zoning By-law 569-2013, these transitions often trigger new requirements for parking, fire safety, and accessibility. Our team reviews your plans against local zoning to determine exactly what permits are necessary before you commit to a lease or purchase.
Renovation Insights
Tips and guidance from our design and build team.
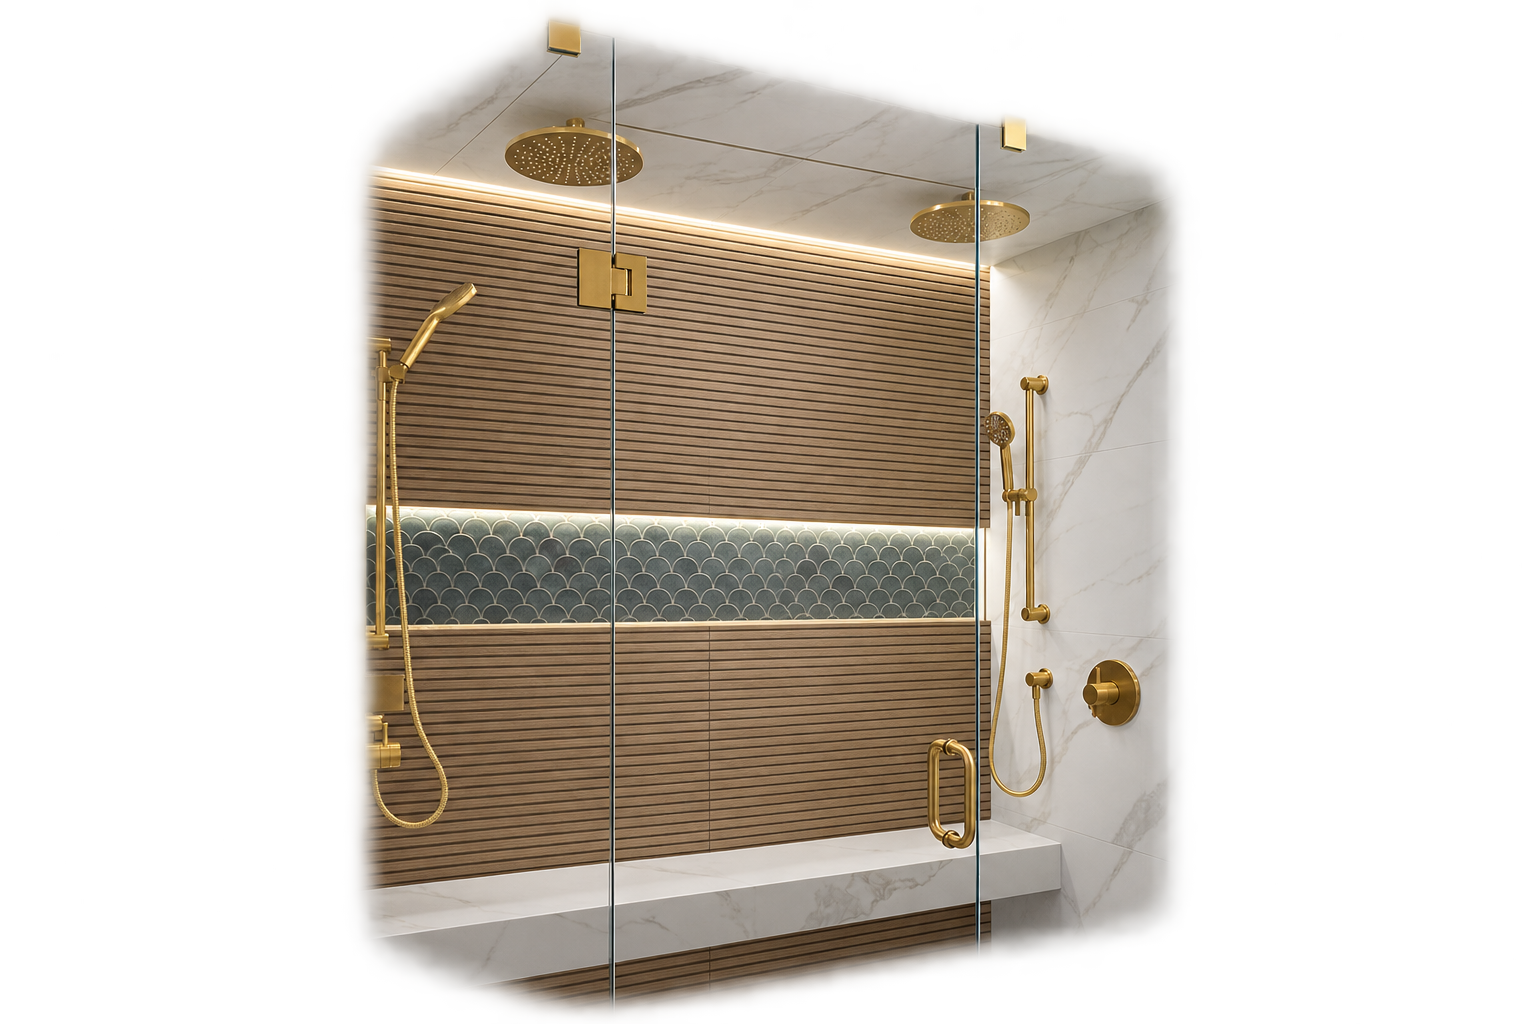
Navigating Toronto’s Home Adaption Grants for Seniors in 2026
Discover how to access essential municipal and provincial grants for senior-friendly renovations in the GTA. Learn how accessible modifications like roll-in showers and widened doorways enhance safety while increasing your property's long-term value.
Read More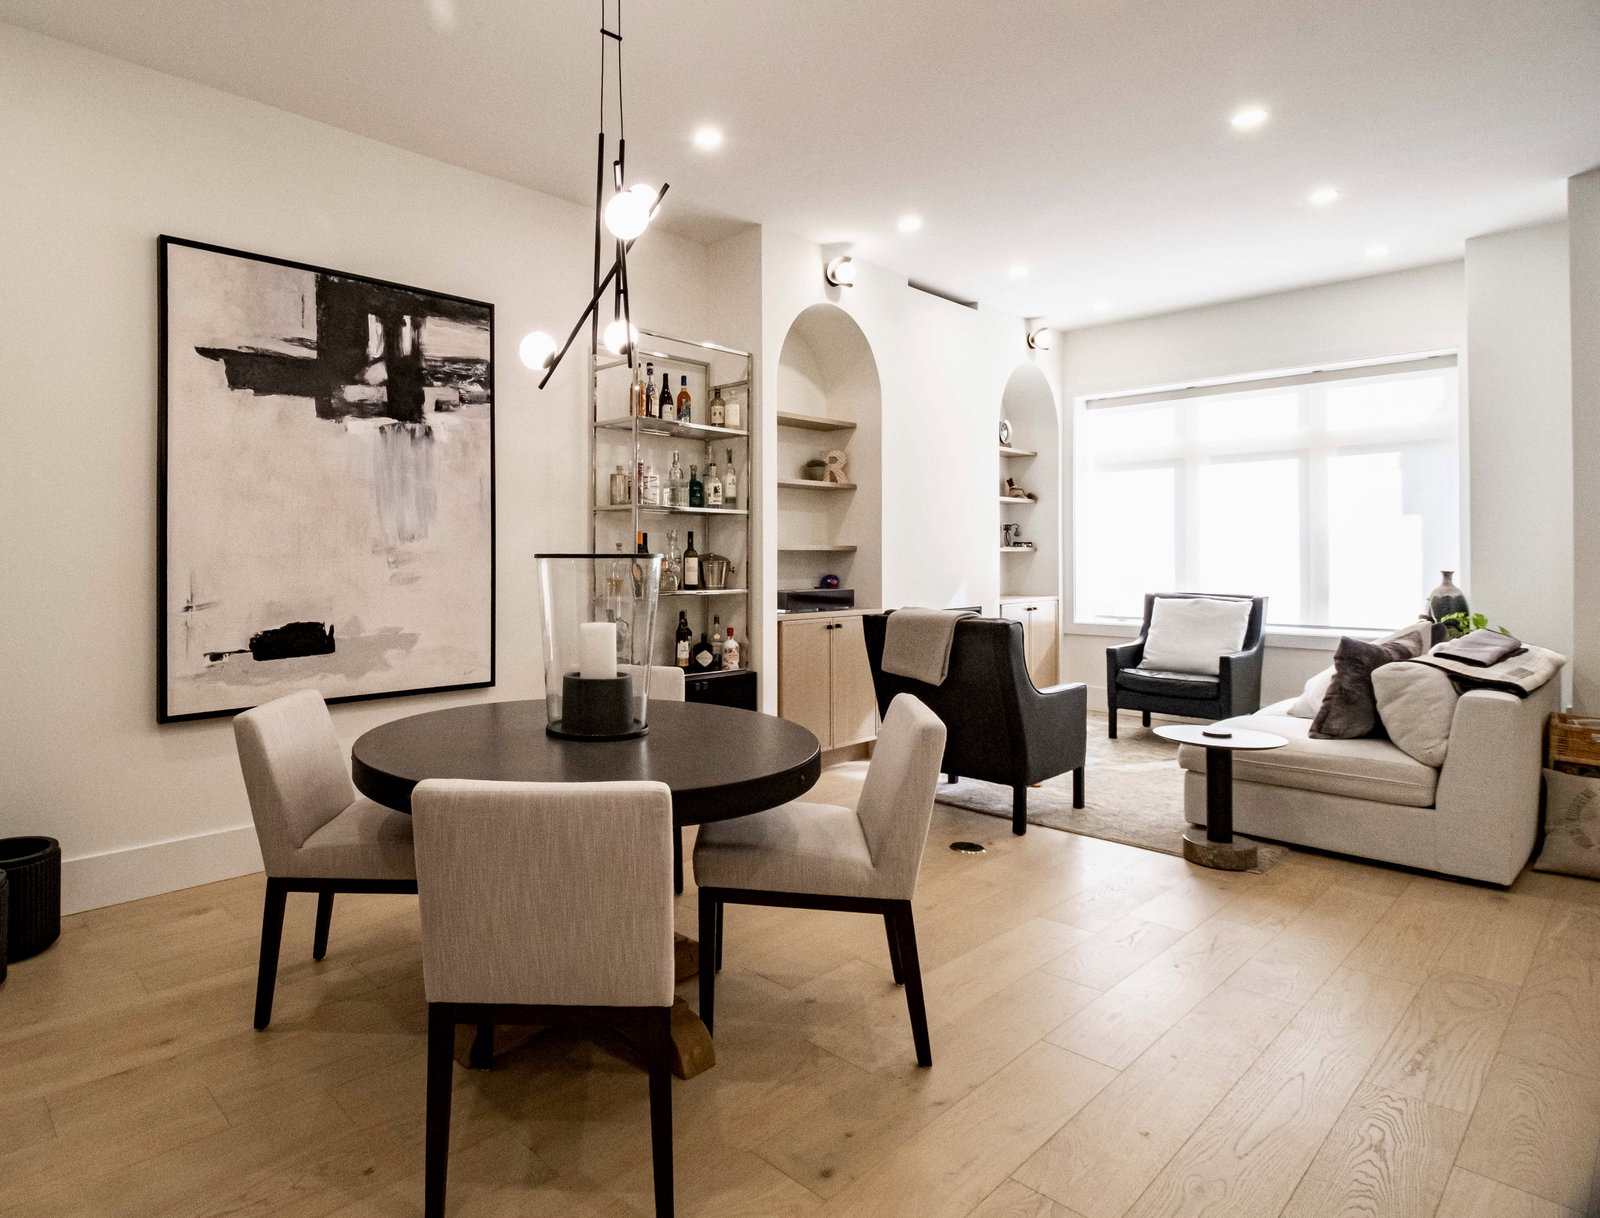
How to Open Up Floor Plans in Older GTA Homes Using Structural Steel
Discover how structural steel beams allow renovators to remove load-bearing walls and create airy, open-concept layouts in older Greater Toronto Area homes. Learn the technical nuances of load paths, subterranean footings, and moisture management that ensure decades of structural safety.
Read More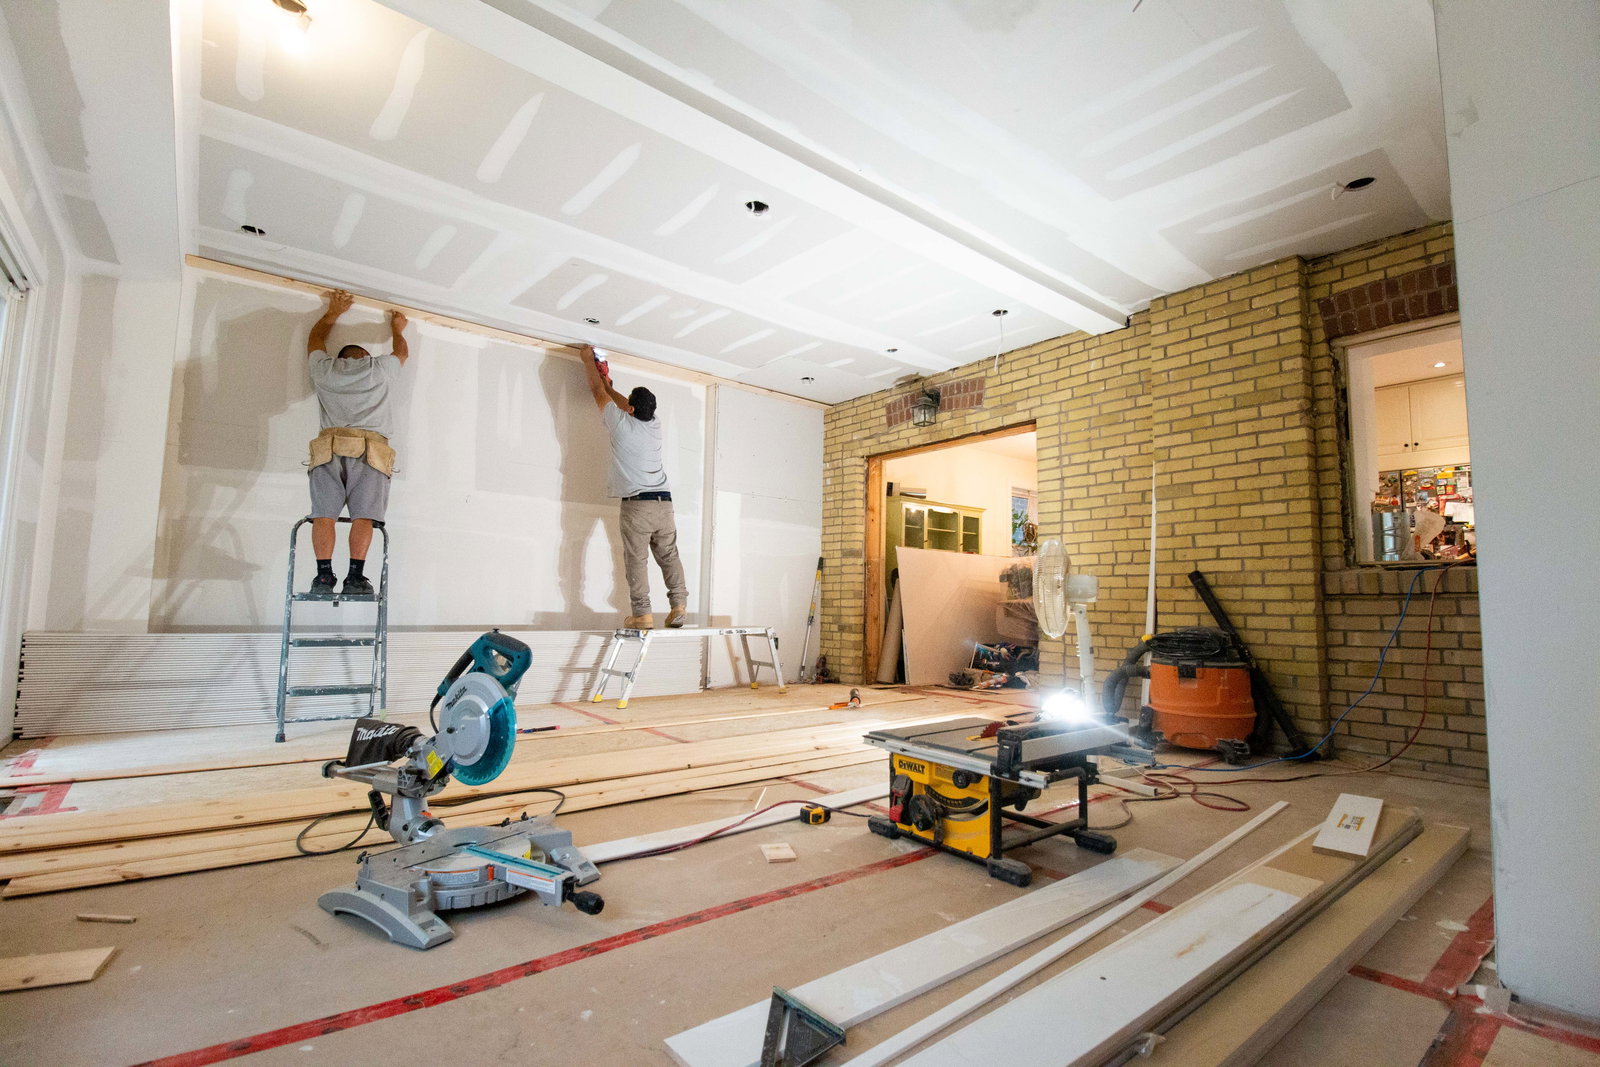
Converting a Multi-Unit Property Into a Single-Family Home on a Budget
Converting a triplex into an expansive single-family home doesn't require tearing everything down to the studs. Discover how repurposing existing electrical panels and installing hybrid heating systems can save you tens of thousands of dollars on your renovation.
Read MoreCommercial Renovation in Other GTA Cities
Meet the Team
 Ricardo Lora
Manager of Operations
Ricardo Lora
Manager of Operations
 Suzanne Morgan
Manager of Design & Sales
Suzanne Morgan
Manager of Design & Sales
 Valeria Saenz
Interior Designer
Valeria Saenz
Interior Designer
 Marco Lopez
Site Supervisor
Marco Lopez
Site Supervisor
Let's Talk About Your Project
Contact us for unmatched expertise in home renovations. With experience since 2008, we deliver top-quality materials and superior workmanship — trusted by clients and built on referrals.
Get a Quote