
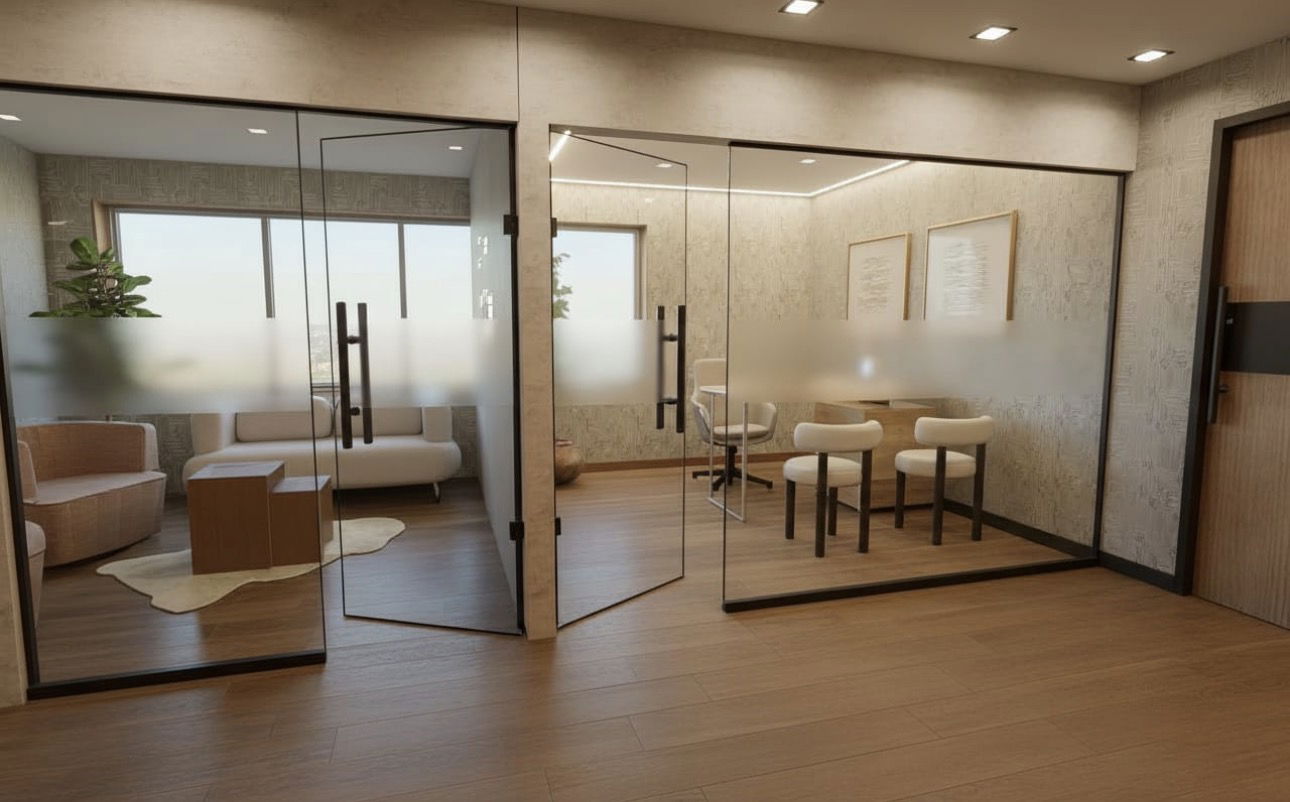
Commercial Renovations & Interior Fit-Outs in Markham
Build a space that works for your business. Our team coordinates design, permits and construction for offices, clinics, retail and other commercial interiors.





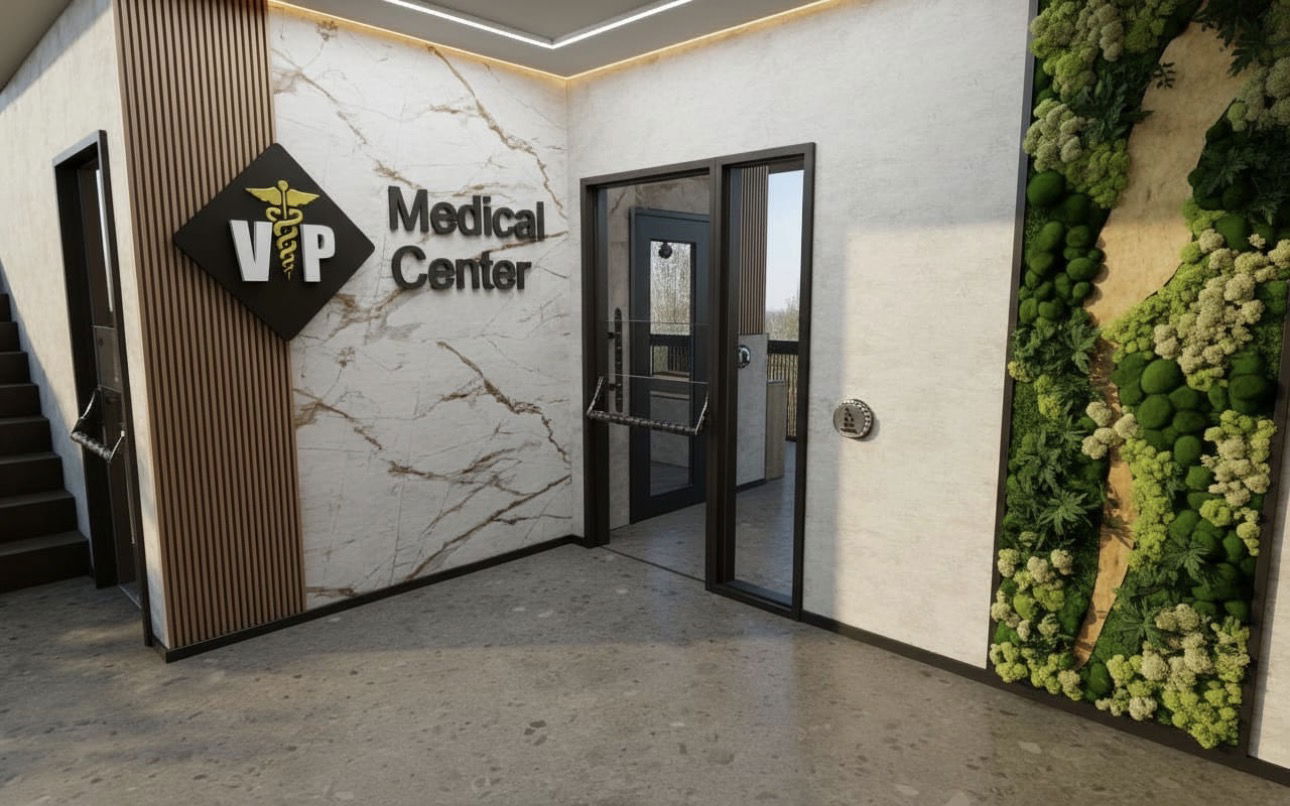
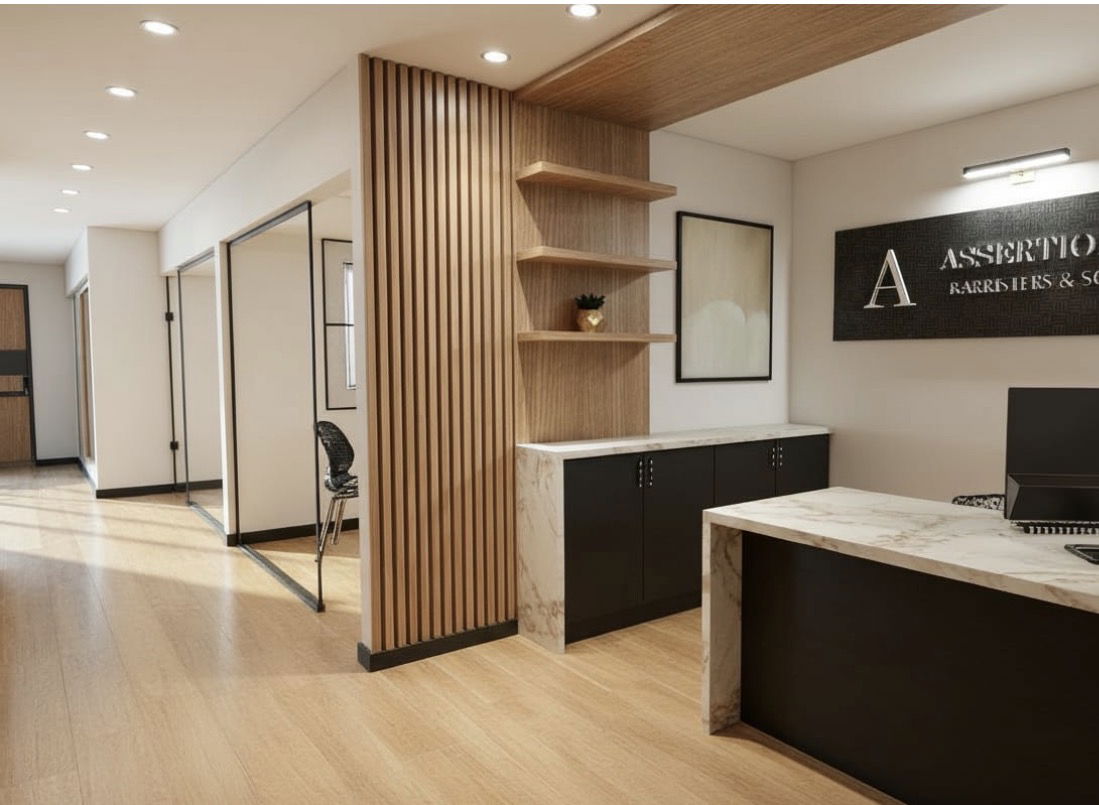
Commercial Projects Across the GTA
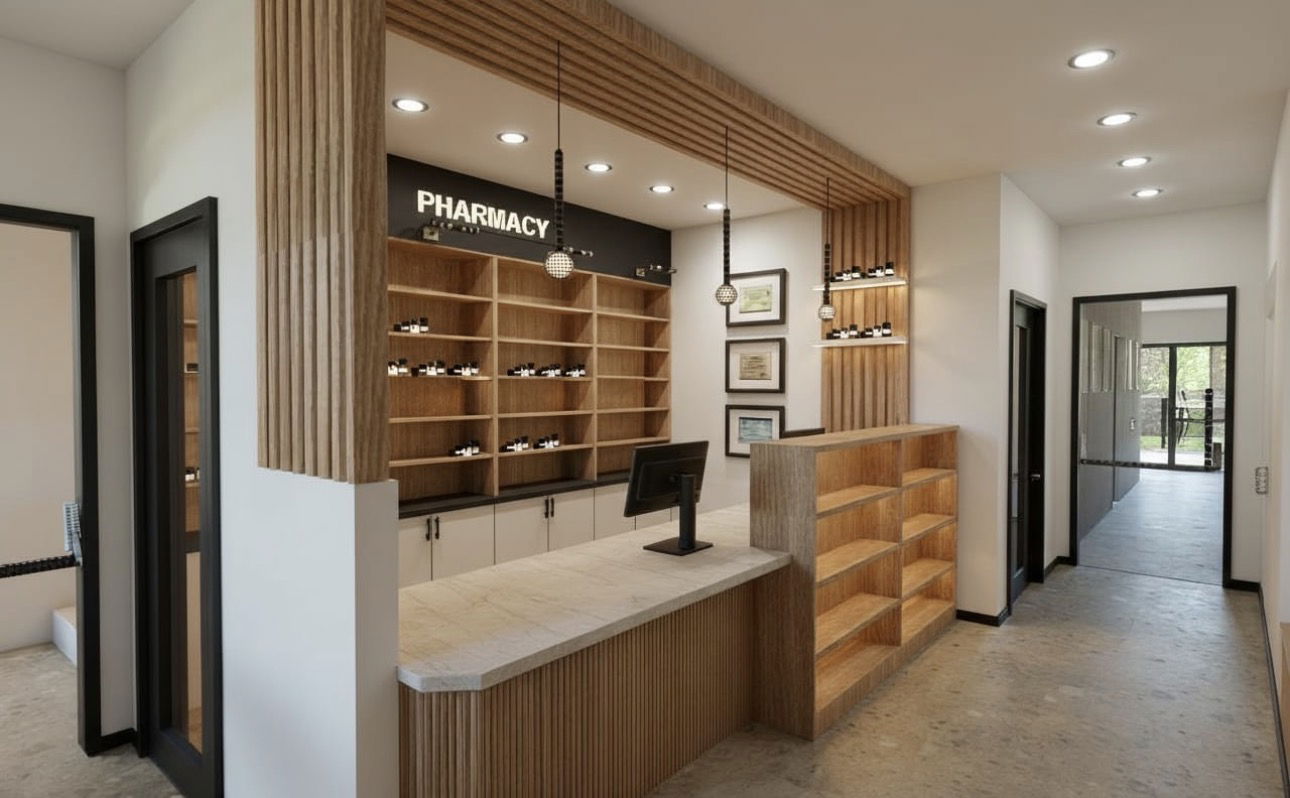
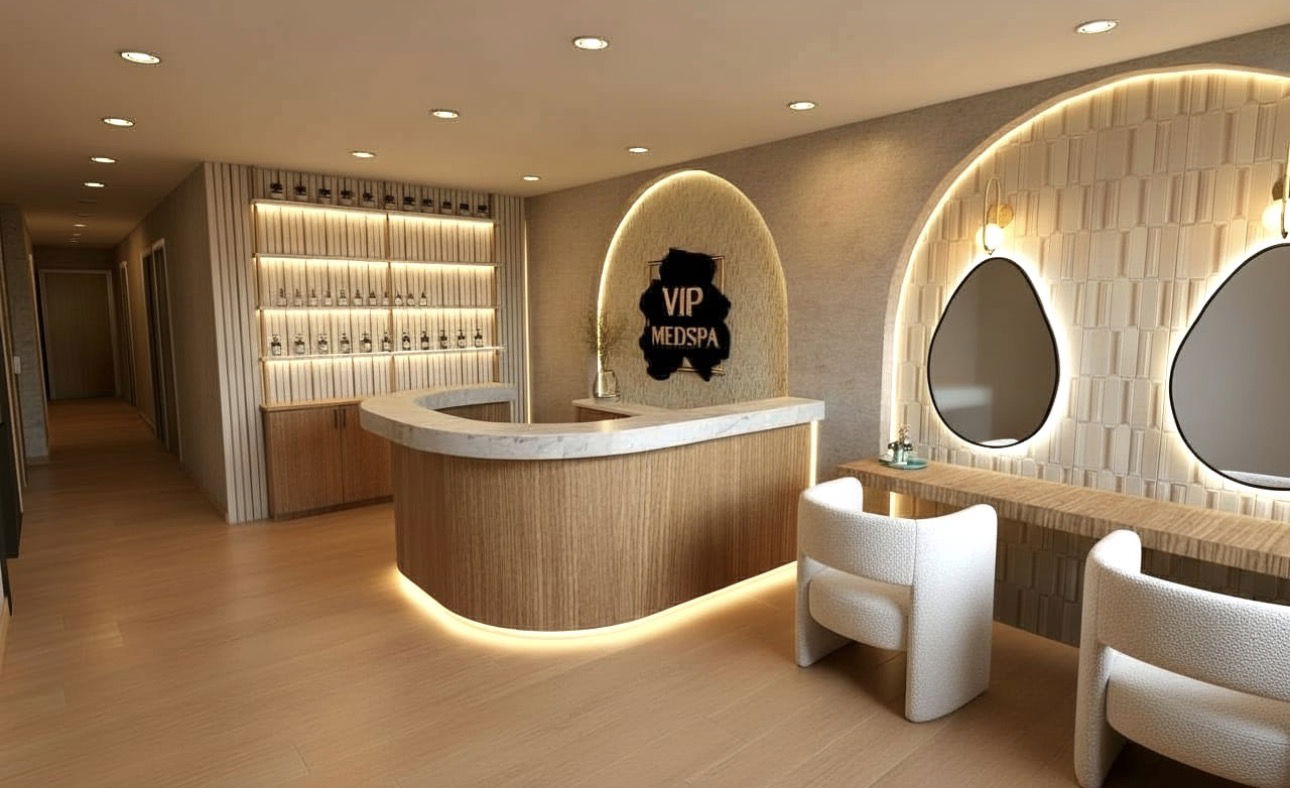
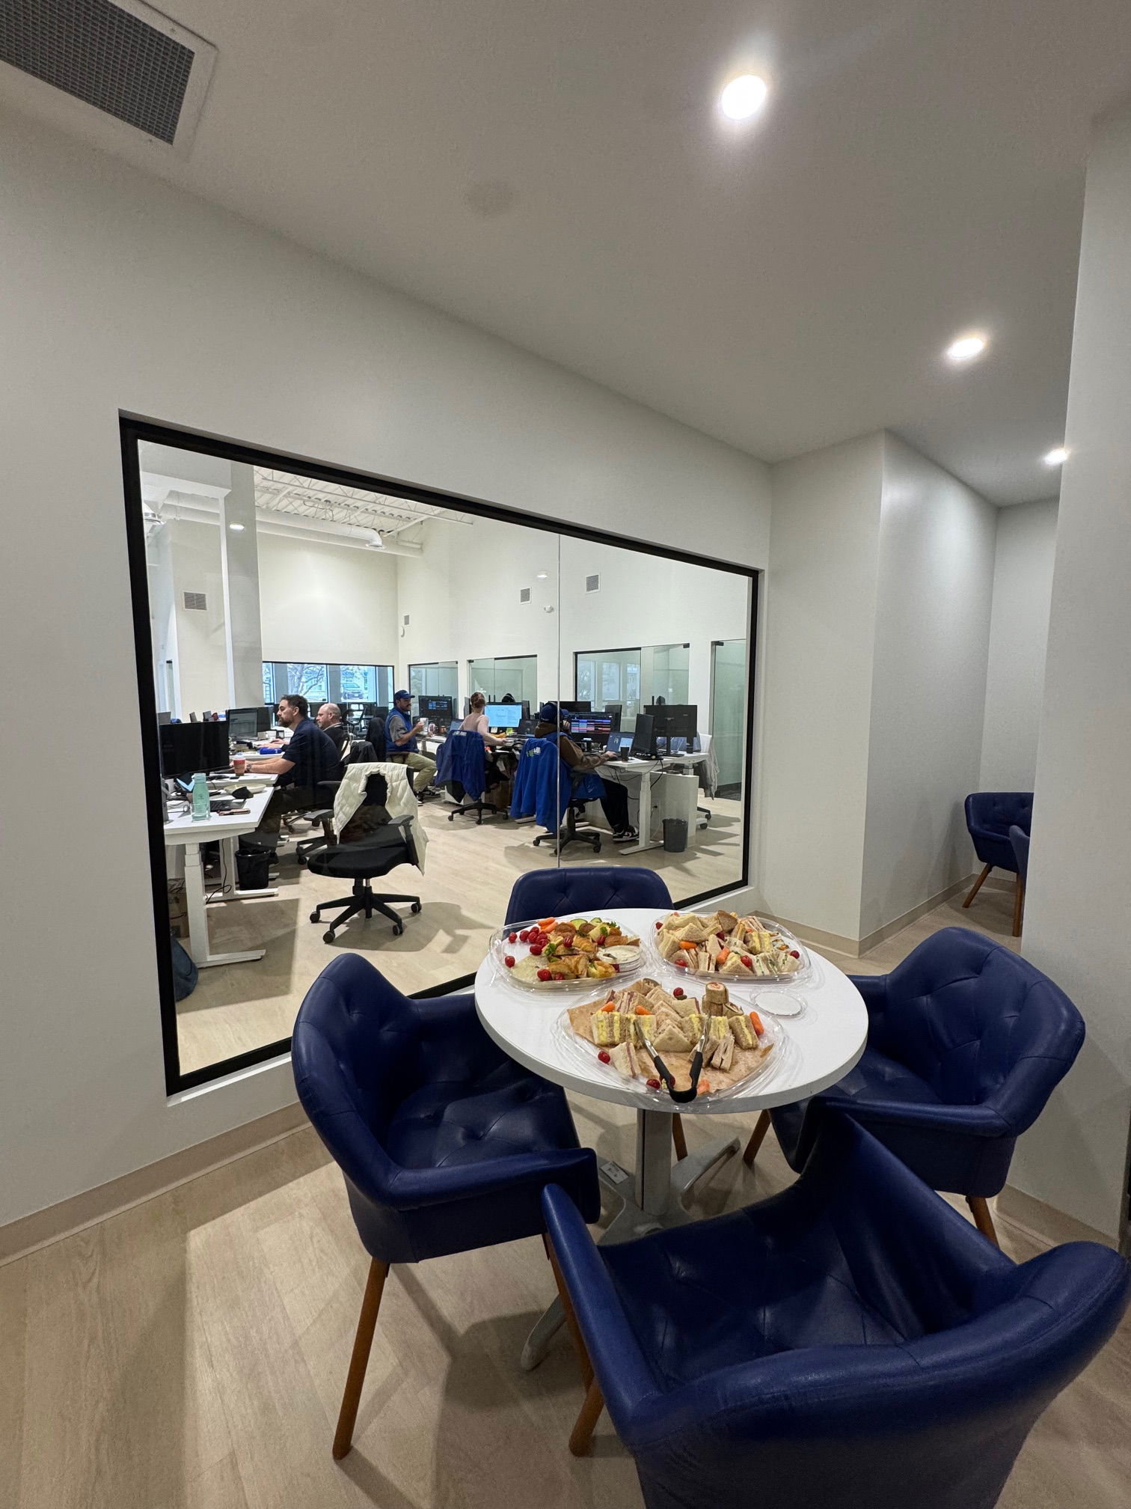
Offices, clinics, pharmacies and wellness spaces built by our team.
In The Media
Don't take our word for it! Built By Pros is honoured to be featured in these reputable publications. Have a look for yourself!


Meet Our Happy Clients
Hear from a business that trusted our team with its office renovation.
 Paul GuyGoogle review
Read on GoogleBuilt By Pros has completed 3 separate projects for me including full renovations of the basement of our Lawrence Park home as well as complete renos on two of my office spaces, both ~10,000 sq feet. Their work is exceptional - from structural to the finest finishing details. They have brought every project in on time and on budget. And their people, from Suzanne and Ricardo through all their on site staff, were hard working, pleasant and great communicators. Renovations are difficult but Built By Pros made my projects smooth and painless, and the finished product always exceeds my expectations. I will continue to use them and recommend them to anyone. Thank you!
Our Process
From first consultation to final walkthrough — a clear, itemized path with no surprises. Optional steps flex to fit your project's scope.
Consultation & Quote
A thorough walkthrough of your space to understand your goals and budget, followed by a clear, itemized quote with no hidden costs.

Contract
We formalize the agreement with a straightforward contract that outlines scope, timeline, and payment milestones.
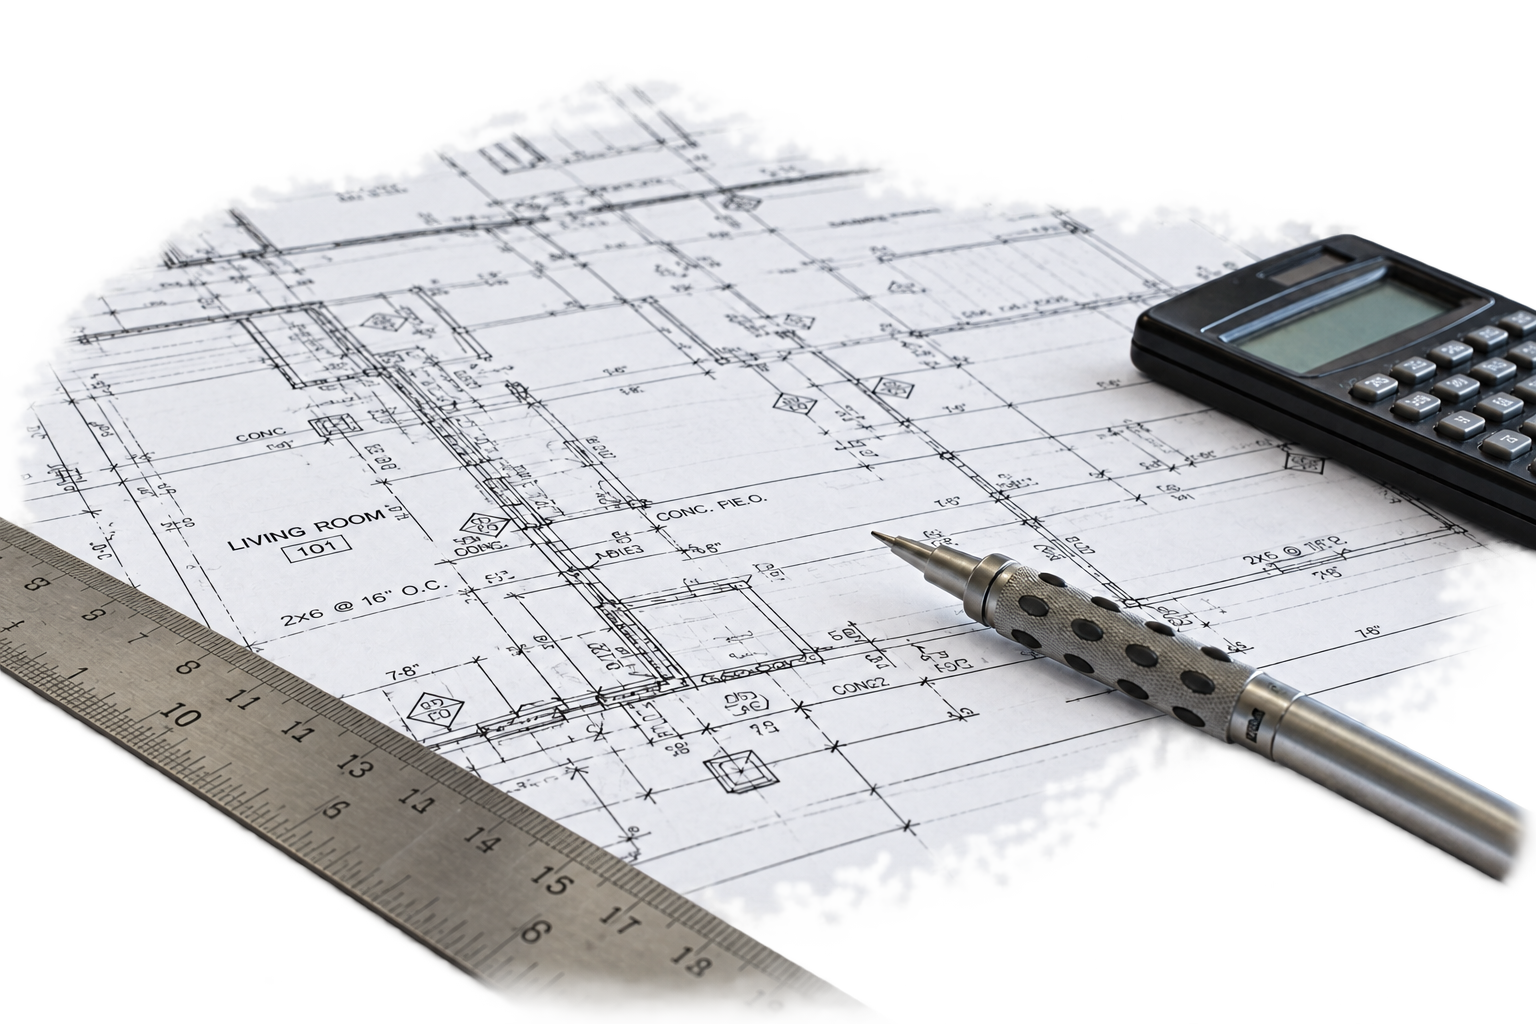
Change Order Approval
If scope shifts, every change is documented in writing before any additional work begins.
Optional Step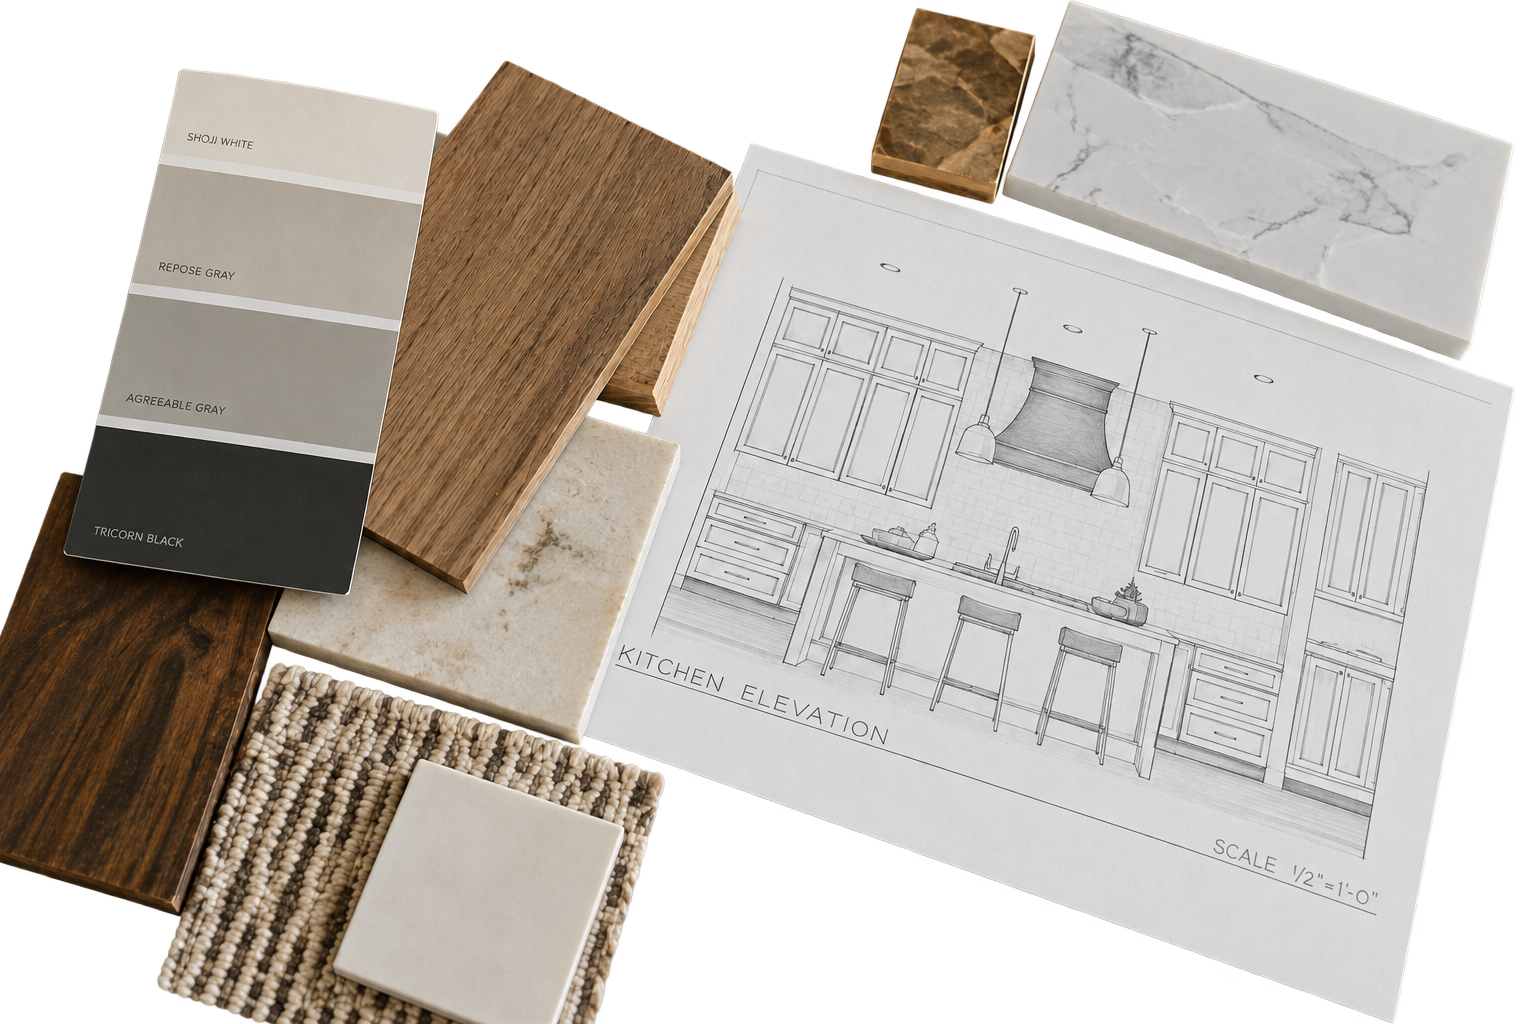

Design & Confirm Scope
Together we finalize the scope of work, select materials and finishes, and lock in a transparent, itemized price.
Optional StepCAD, Engineering & Permits
We handle all CAD drawings, structural engineering sign-offs, and municipal permit applications on your behalf.
Optional Step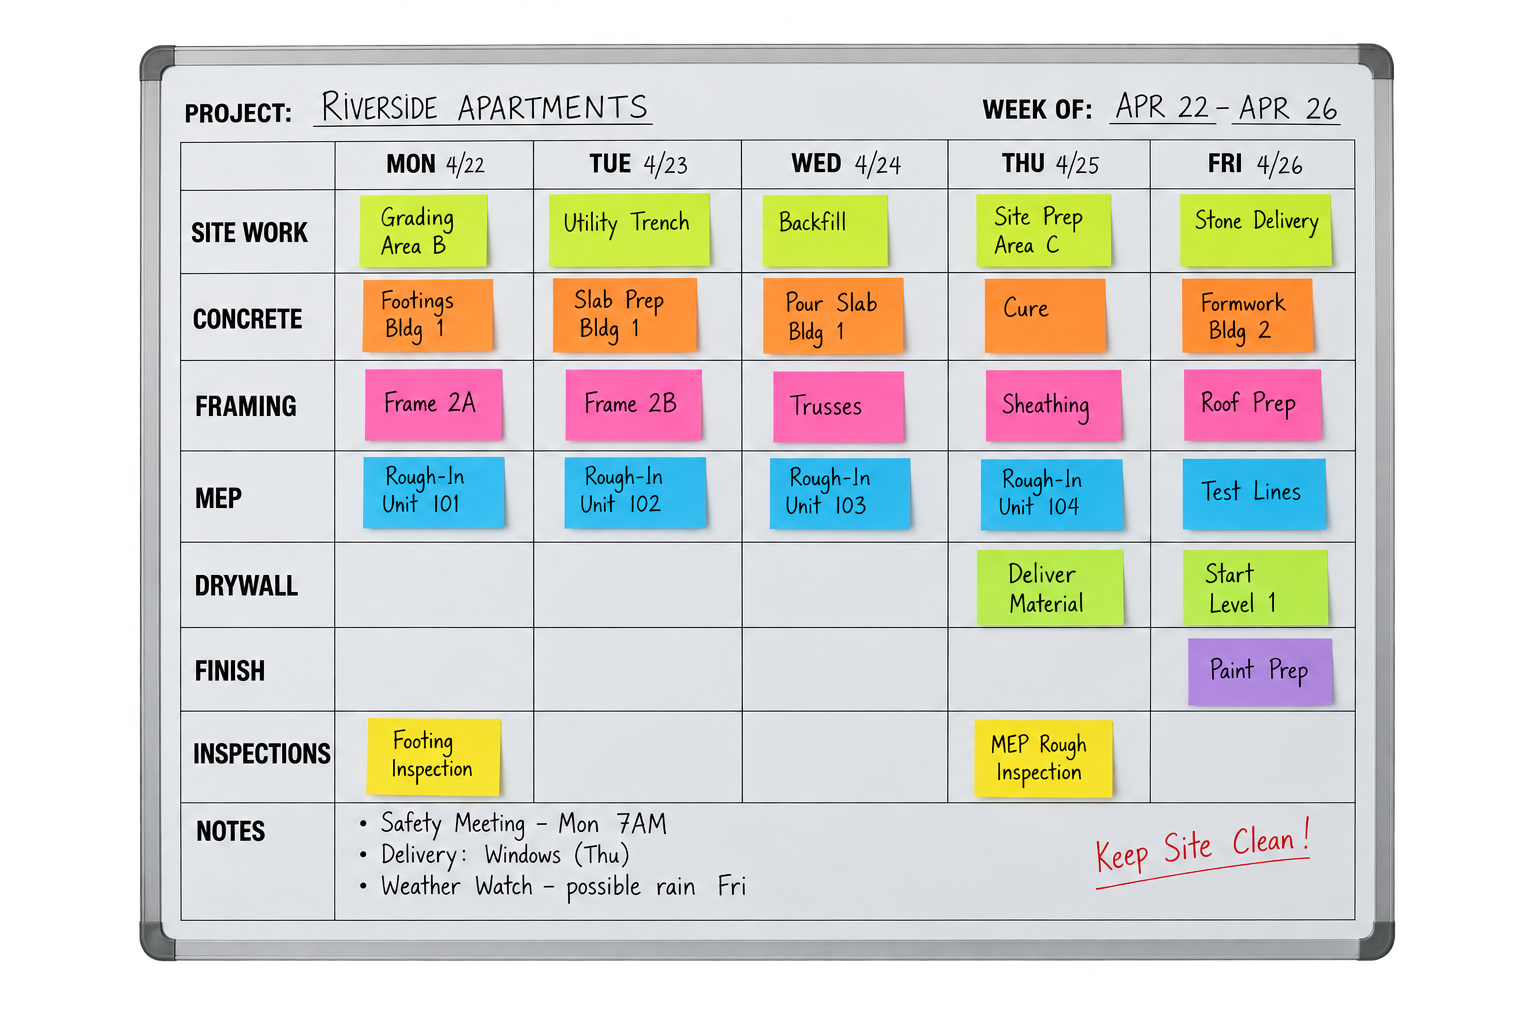
Detailed Project Planning
A week-by-week schedule covering trades, material deliveries, and inspections so every sub-contractor is on-site at the right time.
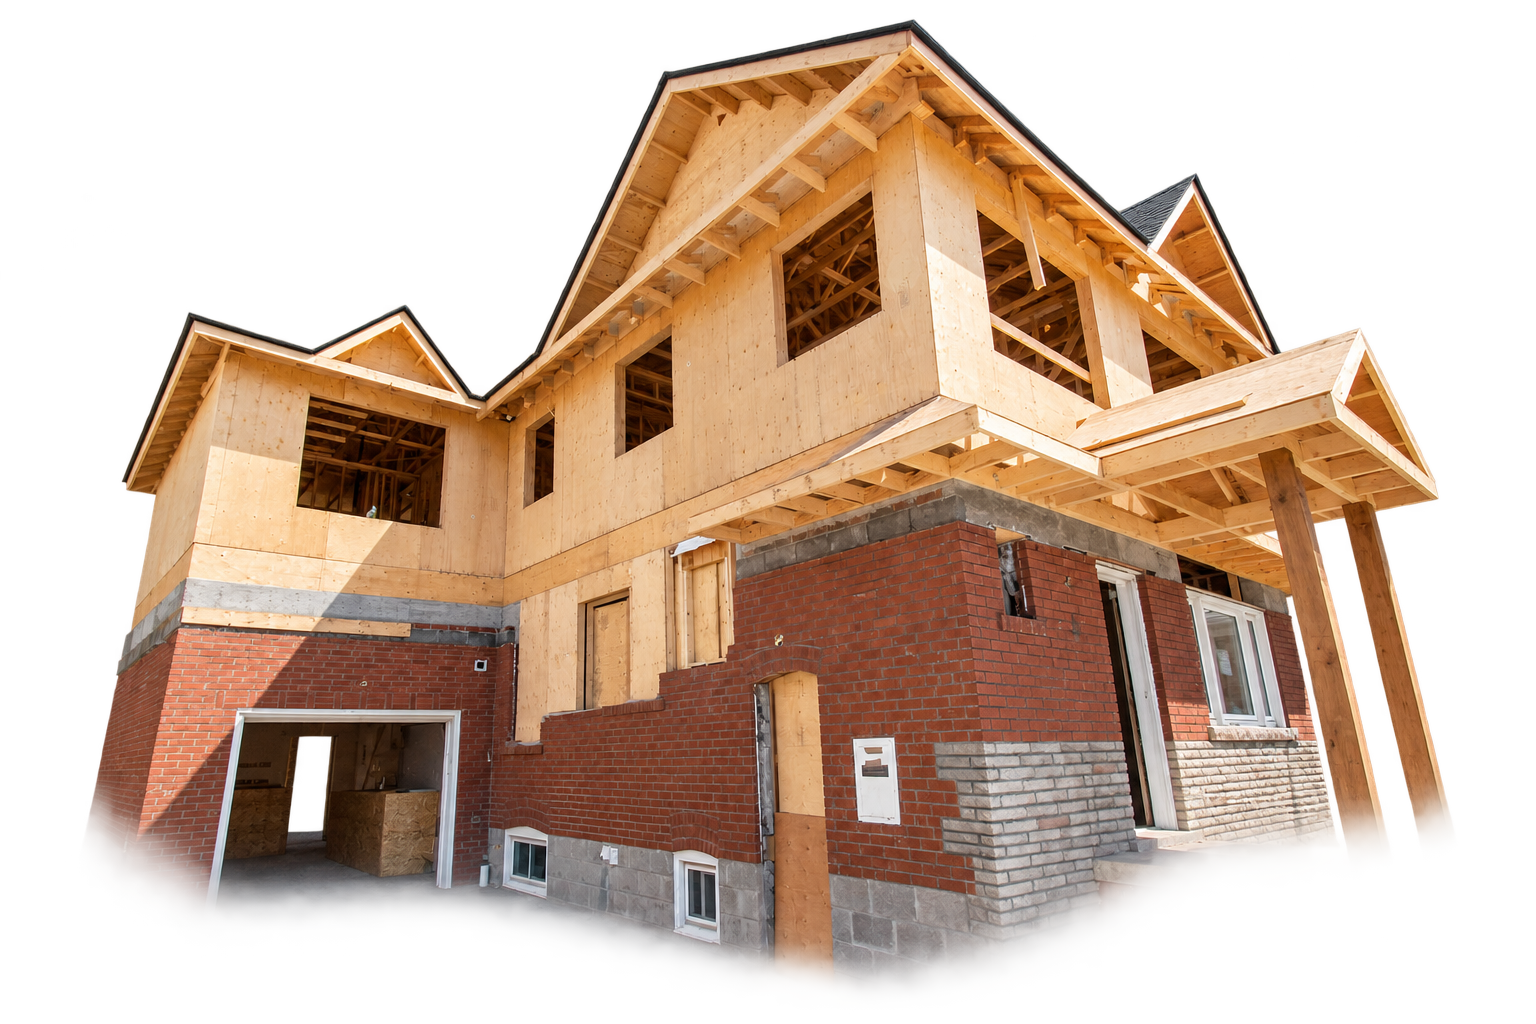
Construction Phase
Daily site supervision and regular updates. We keep a clean, safe jobsite and resolve field decisions quickly.
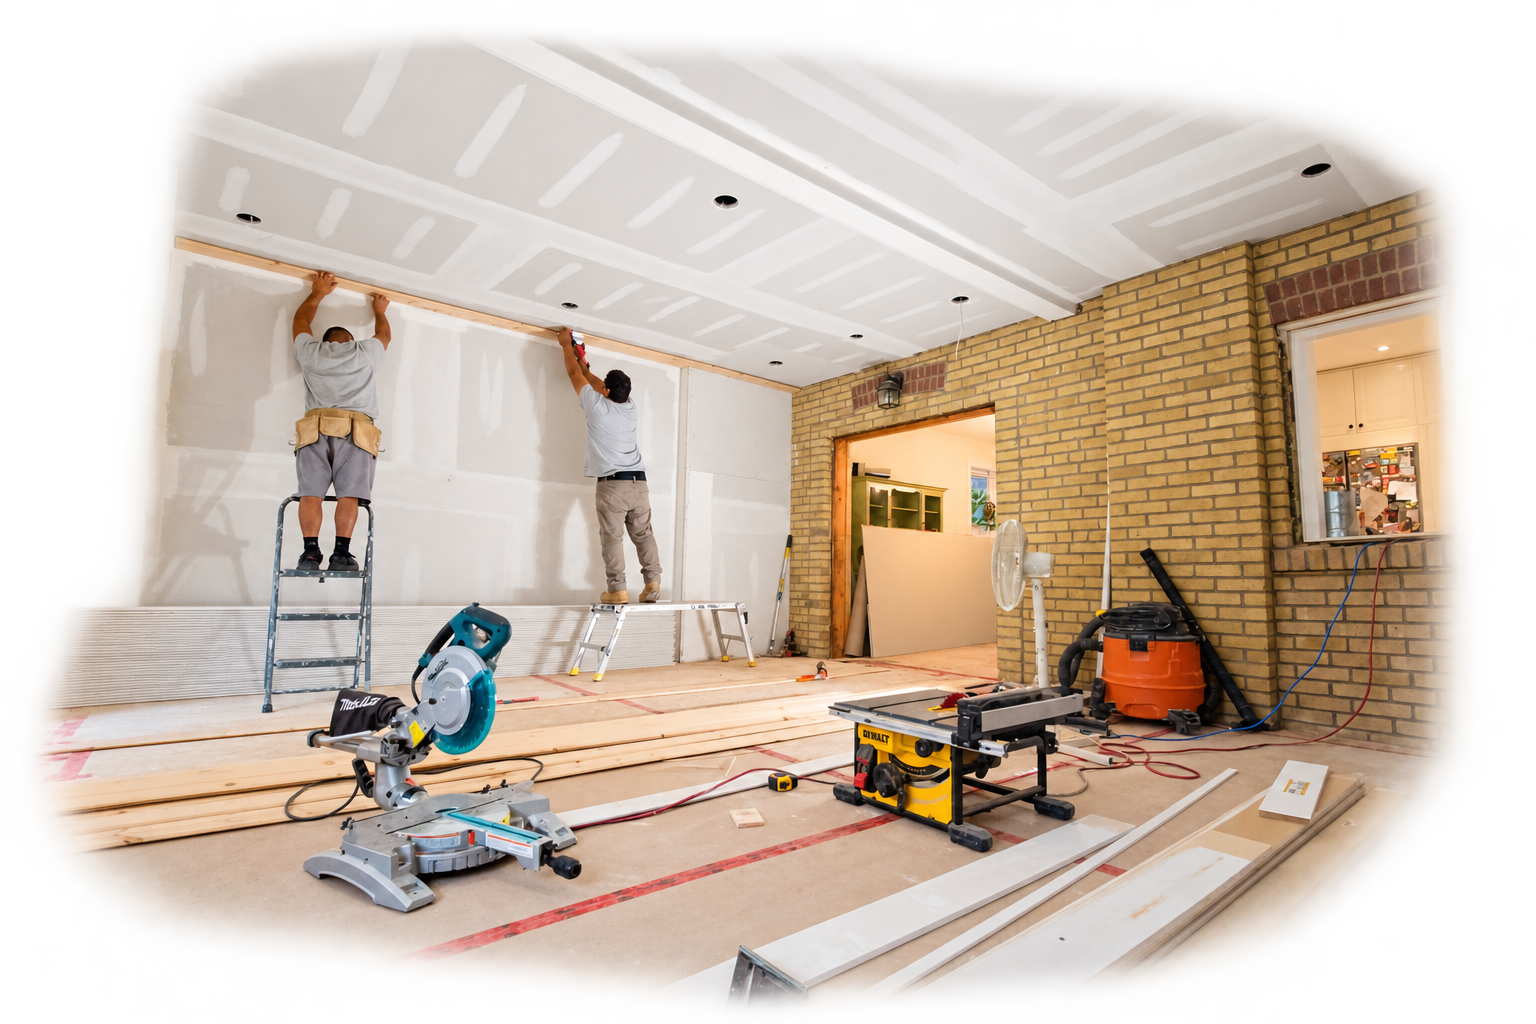

Project Kick-Off Meeting
We bring the entire site team together and walk you through the schedule, site access, and who to contact with questions.
Complete & Closeout
A full walkthrough, our deficiency list, and every warranty and permit handed over — total peace of mind.
More Services in Markham
Full-service design and construction — one seamless team from first sketch to final walkthrough.
Office Renovation in Markham
Improve existing office spaces with a professional finish that meets the professionalism & functionality of your company.
Learn MoreCustom Homes in Markham
Custom home design and construction on vacant lots or existing properties, with one team coordinating design, permits and the build.
Learn MoreHome Renovations in Markham
Upgrade existing spaces with quality craftsmanship to better meet the needs of your family.
Learn MoreHome Additions in Markham
Whether at your home or business, we provide zoning and permitting services as part of our planning process.
Learn MoreMultiplex Conversions in Markham
Custom solutions to maximize the return on your property investment.
Learn MoreAging in Place Renovations in Markham
We have the ADA design training in-house to ensure your home is ready for your golden years, even when you're not.
Learn MoreLeading Commercial Renovation in Markham for Offices and Retail
Markham's business landscape is evolving rapidly, necessitating sophisticated spaces that reflect modern brand values. Whether you are operating a boutique in Unionville or a corporate headquarters near the high-tech corridor, our approach to commercial renovation in Markham focuses on transforming outdated interiors into high-performing assets. We understand that a renovation is not merely an aesthetic update but a strategic investment in employee satisfaction and customer experience. By integrating architectural design with robust project management, we ensure that every square foot of your property is optimized for revenue generation and operational efficiency.
Our team specializes in full-cycle project management, acting as a single point of accountability from initial feasibility studies to final occupancy. This is particularly vital in Markham, where the business community demands precision and minimal downtime. We leverage the expertise of our in-house designers to create layouts that improve traffic flow and acoustic performance. As a licensed firm, we adhere strictly to the Ontario Building Code, ensuring that your commercial renovation remains compliant and safe for all occupants. This commitment to quality has established us as a leading choice for business owners who cannot afford the delays often associated with fragmented contracting teams.
Commercial projects in Markham require a deep understanding of local market trends. For instance, many retail spaces in Markham Village are undergoing 'change of use' renovations to accommodate modern service-based businesses. Our team excels at navigating these transitions, providing the necessary engineering and millwork to support new operations. We also offer specialized services for medical clinics and professional offices, ensuring that high-traffic areas are durable yet welcoming. By choosing a partner with 18 years of experience in the Greater Toronto Area, you benefit from a refined process that prioritizes your ROI and long-term business goals.
Local Considerations for Markham Building Permits and Regulations
Navigating the regulatory environment in the City of Markham is a critical component of any successful commercial project. Business owners must coordinate closely with the municipal building department to secure permits for interior fit-outs, structural changes, and signage. Working with a Markham commercial architect is highly recommended to ensure that permit drawings meet the exact standards required for fast-tracked approvals. In areas like Cornell, New Urbanism design principles may influence external renovations, requiring specific aesthetic alignments that differ from more industrial zones. Failure to account for these local nuances can result in costly work stoppages or the need for expensive post-construction corrections.
Regional climate factors also play a significant role in commercial construction within Markham. Our harsh winters require specific attention to HVAC efficiency and building envelope integrity. During a multiplex conversion or a commercial overhaul, we prioritize insulation upgrades and high-performance glazing to mitigate thermal loss. This not only reduces operational overhead for the tenant but also preserves the structural health of the building against freeze-thaw cycles. We often advise clients to schedule major exterior work during the shoulder seasons to avoid the peak costs and labor shortages common in the mid-summer construction rush.
Common housing stock and commercial building types in Markham, such as the historic facades found in Unionville, present unique challenges. Preserving the heritage character while installing modern MEP (Mechanical, Electrical, and Plumbing) systems requires a sensitive touch and specialized trades. We have extensive experience retrofitting older structures to meet current accessibility standards, including the installation of elevators or ramps. Our site supervisors maintain a constant presence on-site to address field decisions quickly, ensuring that unforeseen structural issues in older buildings do not derail the project timeline. This localized expertise allows us to provide accurate risk assessments before the first hammer swings.
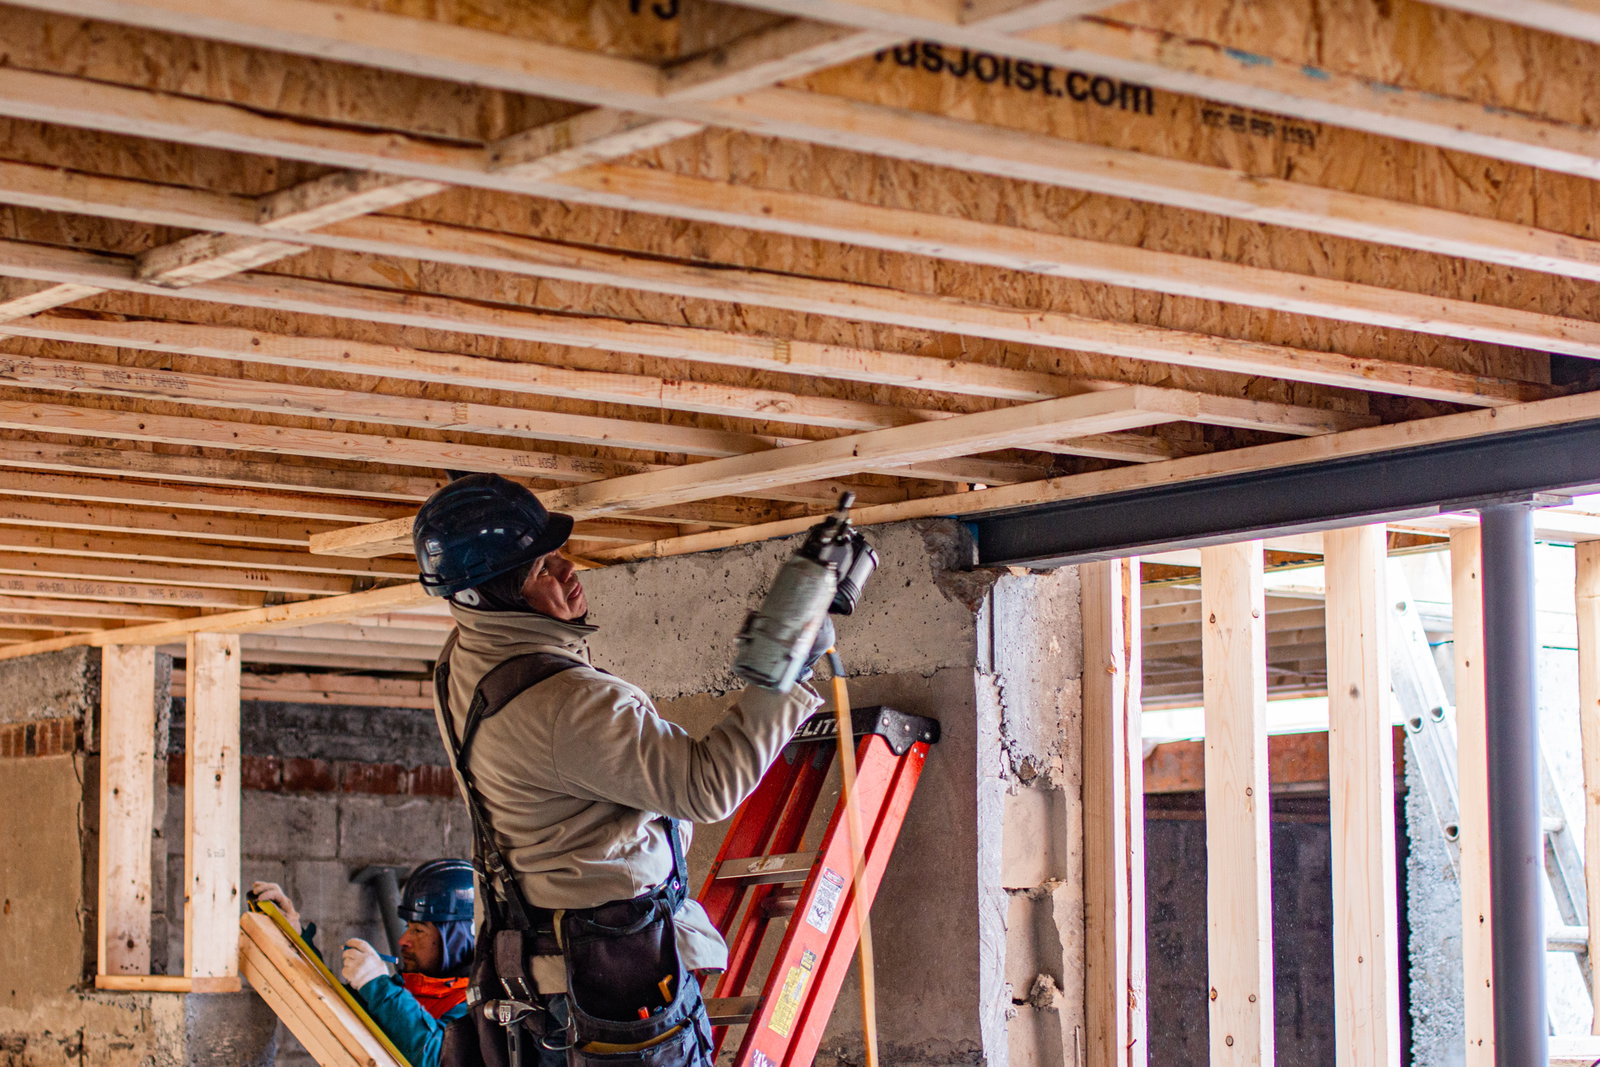
Pricing Factors and Budgeting for Markham Commercial Projects
Budgeting for a commercial renovation in Markham involves several variables that go beyond simple square footage costs. Permit fees in Markham are calculated based on the scope and value of the work, and the complexity of the 'change of use' applications can influence the total soft costs of the project. Furthermore, the local availability of premium materials—such as custom millwork or architectural glass—can fluctuate based on global supply chains and local delivery logistics within the York Region. Many commercial renovation contractors in Markham emphasize the importance of detailed budgeting to prevent 'scope creep,' which can be particularly prevalent in high-end retail builds or specialized medical facility renovations.
Seasonal pricing is another factor that savvy Markham business owners should consider. During peak renovation months, labor rates for specialized trades like HVAC technicians and commercial electricians may increase due to high demand. We help our clients manage these costs through early procurement strategies and firm-fixed-price contracts once the design phase is finalized. This transparency ensures that there are no surprises on the final invoice, even if material costs rise during the construction phase. For projects located in bustling centers like Markham Village, logistics such as parking for trades and waste bin placement can add small but significant costs to the daily operational budget of the site.
Investing in a home renovation or commercial space in Markham also yields a high return on investment because of the city's strong property values. We focus on 'value engineering' where possible—identifying cost-effective materials that offer the same aesthetic impact as high-priced alternatives without compromising durability. For instance, using high-traffic luxury vinyl tile instead of natural stone in a busy office reception can save thousands while offering superior longevity. By providing an itemized breakdown of expenses, we empower our clients to make informed decisions that align with their business's financial strategy and long-term growth plans in the Markham area.
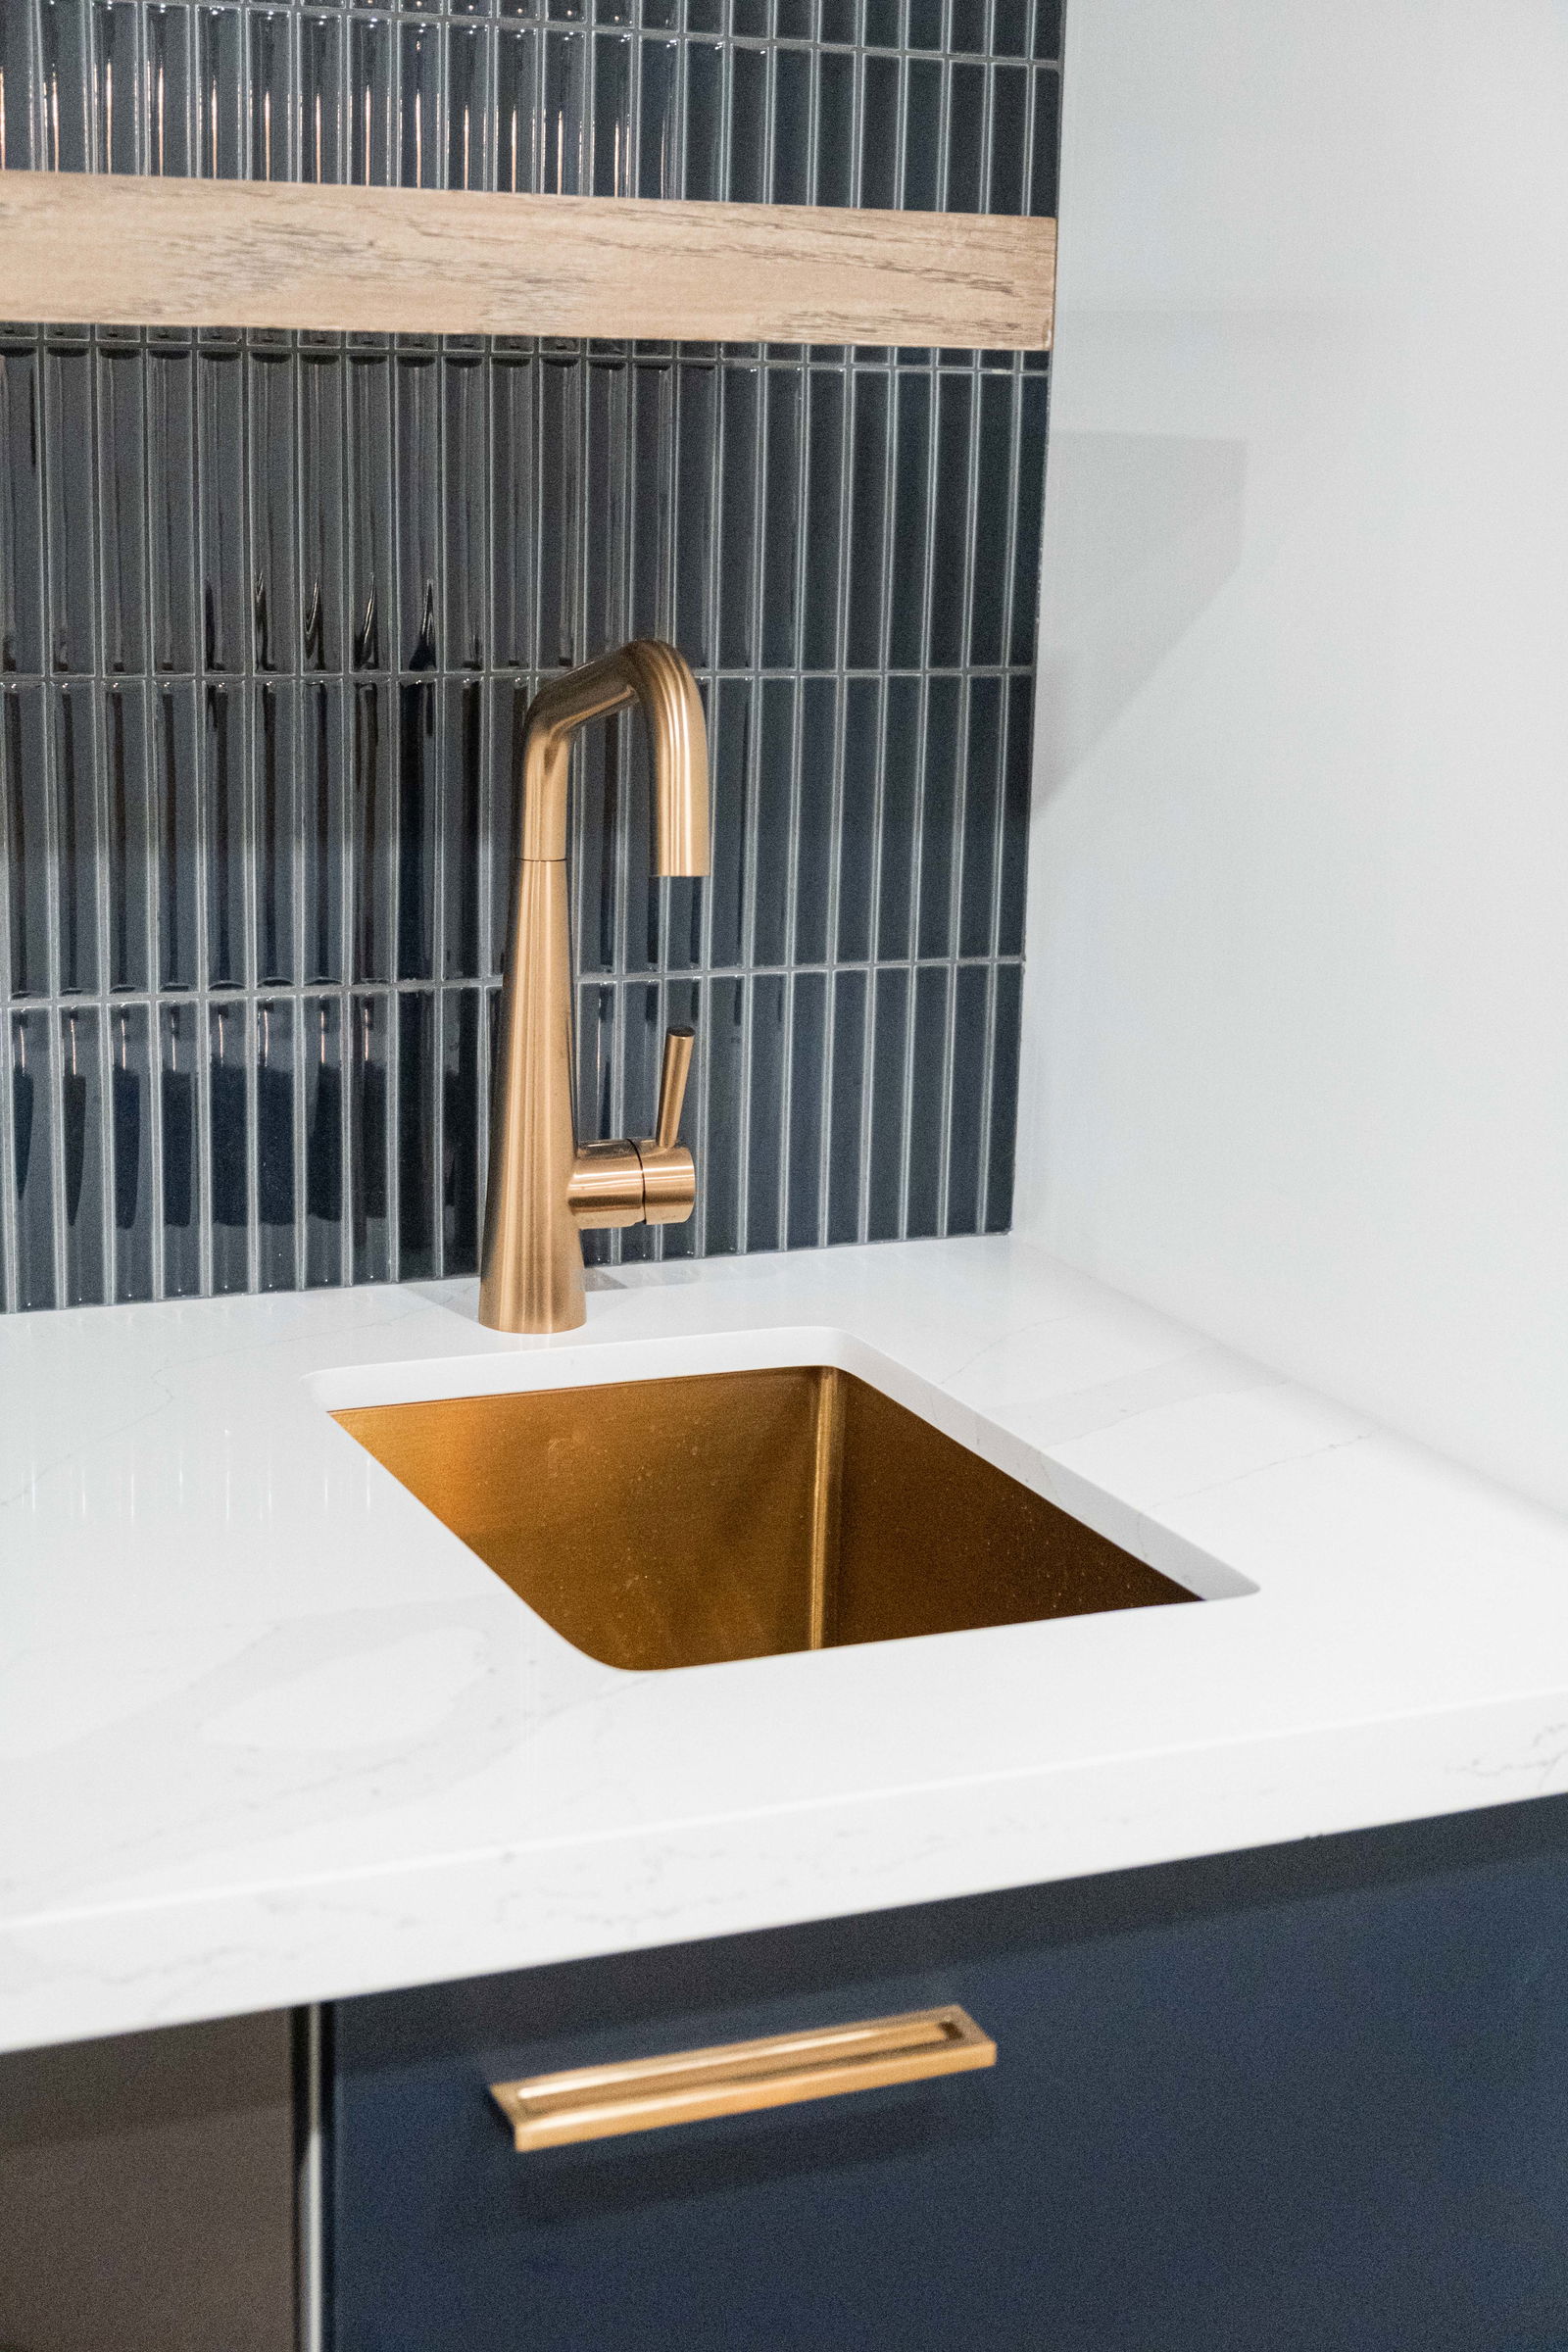
Advanced Project Management for Reliable Delivery
Success in the Markham commercial sector is defined by reliability and the ability to meet strict deadlines. Our project management framework is designed to handle the complexities of multi-trade coordination, which is essential for projects involving electrical, plumbing, and structural upgrades. Many commercial contractors in Markham offer general contracting, but few provide the level of integrated design-build service that we do. This integration allows us to address potential conflicts between the architectural drawings and site conditions before they become expensive problems. Whether you are expanding a tech startup or redesigning a legacy restaurant, our systematic approach ensures that the project moves from the planning stage to the construction phase without friction.
Communication is the cornerstone of our process. We provide regular updates and utilize detailed project schedules to keep all stakeholders informed. This transparent methodology is particularly appreciated in the Markham business community, where owners often need to coordinate their own operational changes around the renovation schedule. We also prioritize safety and cleanliness, maintaining a jobsite that meets all WSIB and liability insurance requirements. This focus on professionalism ensures that even if you are renovating a portion of an occupied building, the impact on surrounding tenants and customers is kept to an absolute minimum.
Our portfolio in Markham includes a diverse range of projects, from modern office builds to specialized medical clinics. Each project benefits from our deep network of trusted local trades and suppliers, ensuring that we use only top-quality materials. By managing every detail—from the initial consultation to the final walkthrough—we deliver a finished space that not only meets but exceeds our clients' expectations. Our goal is to leave you with a space that supports your business's success for years to come, backed by the peace of mind that comes from working with a seasoned, professional team.

Neighbourhoods We Serve in Markham
Commercial Renovation throughout Markham and its surrounding communities.
Why Choose Us for Commercial Renovation in Markham
Full Design-Build Integration
Our in-house design team works directly with our builders to eliminate the gap between vision and execution. This means fewer change orders, more accurate budgeting, and a faster path to occupancy for your Markham business. We handle everything from CAD drawings to final finishes, ensuring a cohesive brand representation.
Code-Compliant Excellence
We ensure every commercial renovation in Markham meets the rigorous standards of the Ontario Building Code and local municipal bylaws. Our team manages all structural engineering sign-offs and safety inspections so you never have to worry about legal complications. This focus on compliance protects your investment and ensures the safety of your employees and customers.
High-Performance ROI Focus
We design and build with your bottom line in mind, selecting materials and layouts that maximize square footage and reduce maintenance costs. By improving energy efficiency and traffic flow, we create spaces that actively support your business growth. Our goal is to transform your property into a high-performing asset that pays for itself over time.
Commercial Renovation in Markham: Your Questions Answered
Do I need a building permit for an interior commercial renovation in Markham?
Yes, most commercial renovations in Markham require a building permit, especially if you are altering the floor plan, changing the use of the space, or affecting structural, mechanical, or electrical systems. Even minor interior fit-outs often require 'change of use' permits to ensure fire safety and accessibility compliance. We handle the entire application process, including submitting architectural drawings and coordinating with city inspectors to ensure your project stays on the right side of local regulations.
How long does a typical commercial office renovation take?
The timeline for a commercial renovation in Markham varies significantly depending on the scope of work and the speed of permit approvals. A standard interior office fit-out usually takes between 8 to 14 weeks once permits are in hand. Factors such as the lead time for specialized materials, the complexity of HVAC upgrades, and custom millwork can extend this duration. We provide a detailed week-by-week schedule during the planning phase so you can coordinate your business operations and minimize downtime.
Can you help with commercial 'change of use' applications?
Absolutely. Changing the use of a space—for example, converting a retail unit into a dental clinic or a restaurant—triggers specific requirements under the Ontario Building Code regarding plumbing, ventilation, and fire separation. Our team has extensive experience managing these transitions in Markham, working with qualified architects and engineers to ensure the new layout meets all current standards. This prevents costly delays and ensures that your occupancy permit is issued without complications.
How do you manage construction noise and dust in a shared building?
We take site management very seriously, particularly in multi-tenant commercial buildings. We utilize dust suppression techniques, such as temporary partitions and HEPA filtration, to keep work areas isolated. We also schedule high-impact tasks—like concrete cutting or heavy drilling—during off-peak hours to minimize disruption to your neighbors. Our goal is to be invisible to the surrounding businesses while delivering a high-quality renovation on the inside.
Renovation Insights
Tips and guidance from our design and build team.
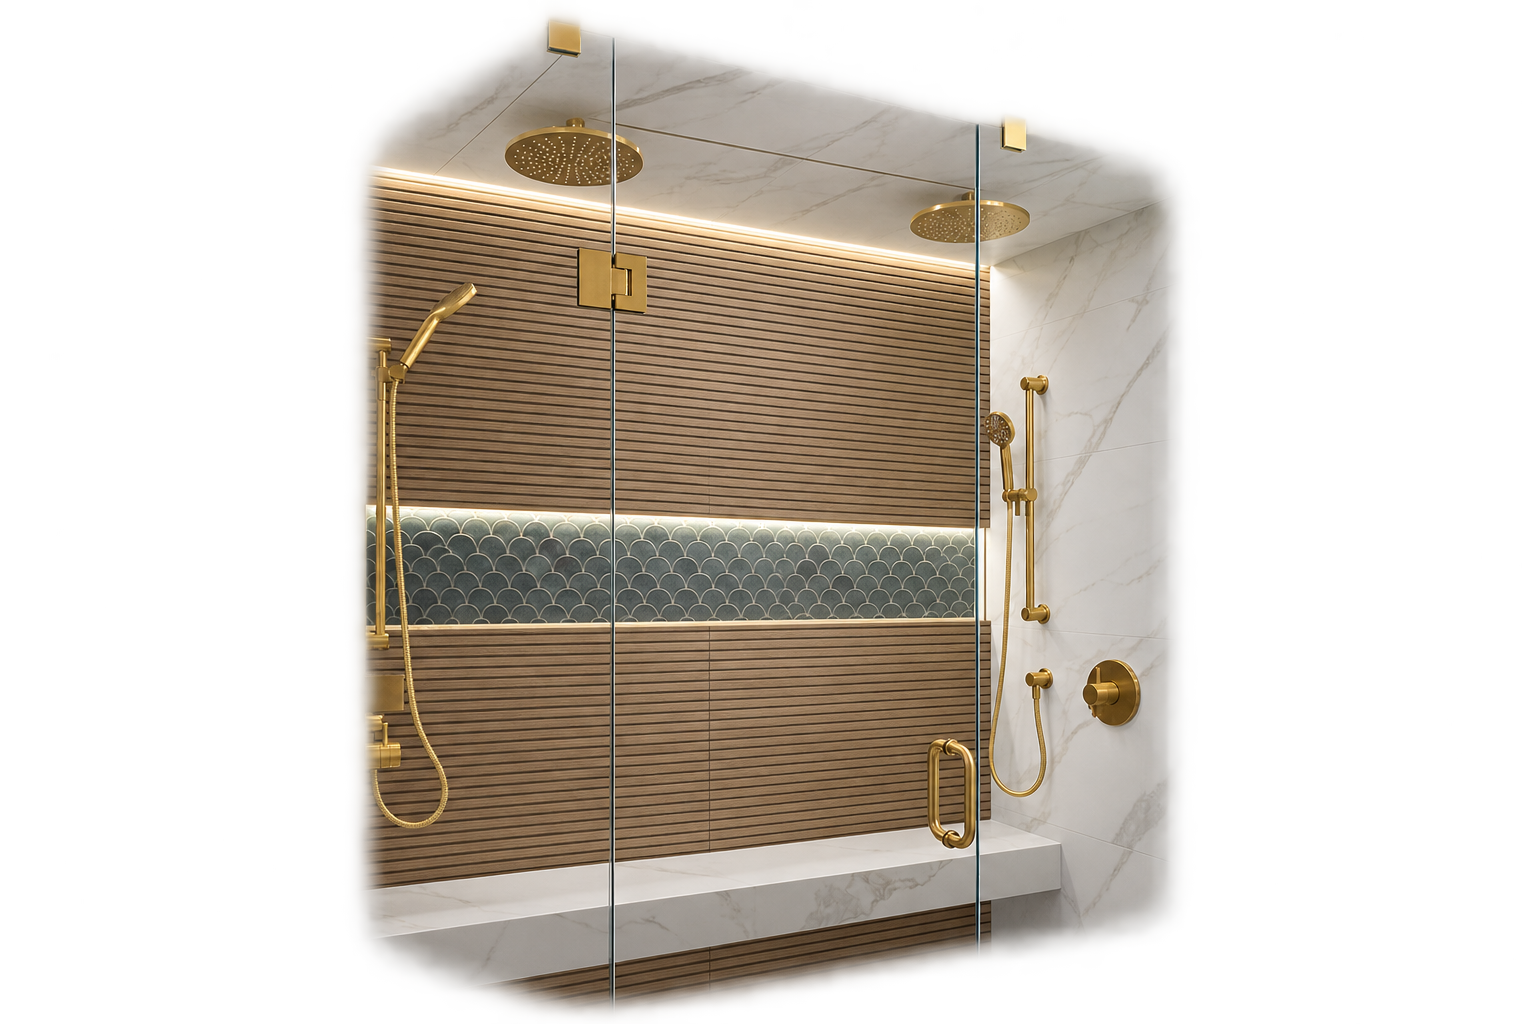
Navigating Toronto’s Home Adaption Grants for Seniors in 2026
Discover how to access essential municipal and provincial grants for senior-friendly renovations in the GTA. Learn how accessible modifications like roll-in showers and widened doorways enhance safety while increasing your property's long-term value.
Read More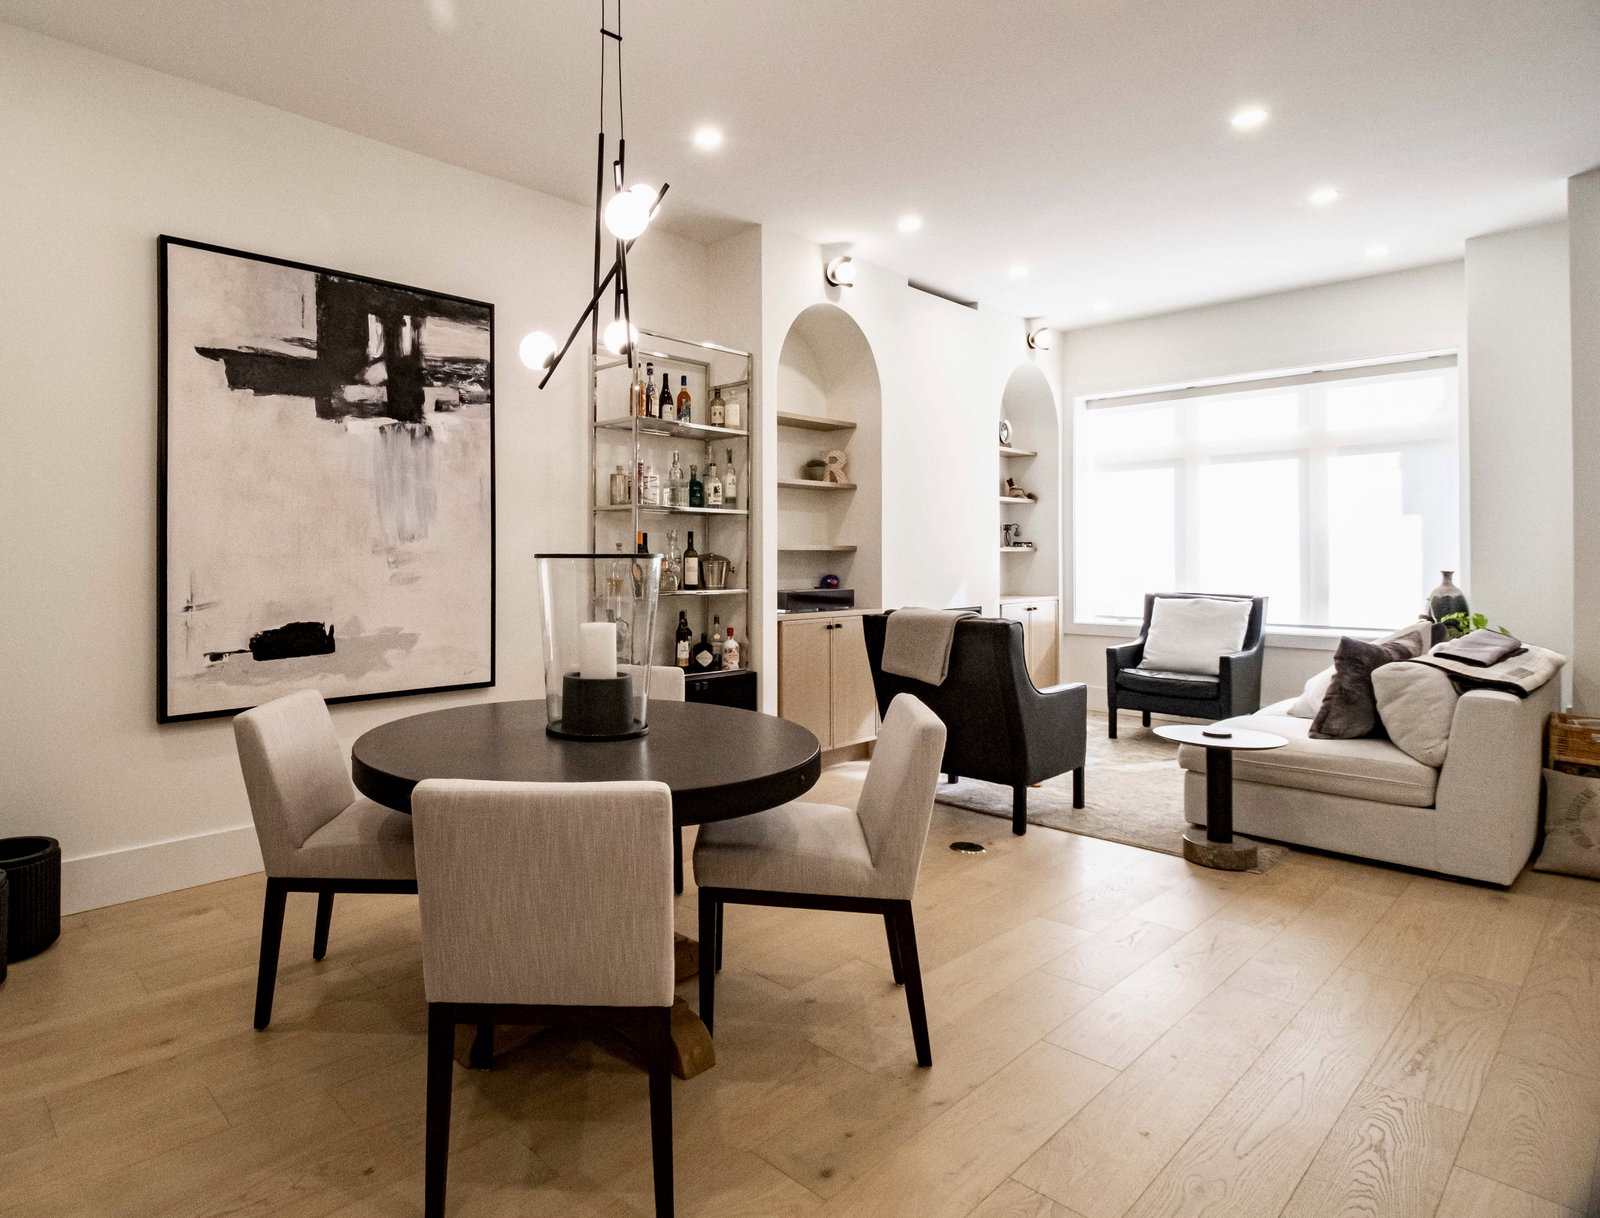
How to Open Up Floor Plans in Older GTA Homes Using Structural Steel
Discover how structural steel beams allow renovators to remove load-bearing walls and create airy, open-concept layouts in older Greater Toronto Area homes. Learn the technical nuances of load paths, subterranean footings, and moisture management that ensure decades of structural safety.
Read More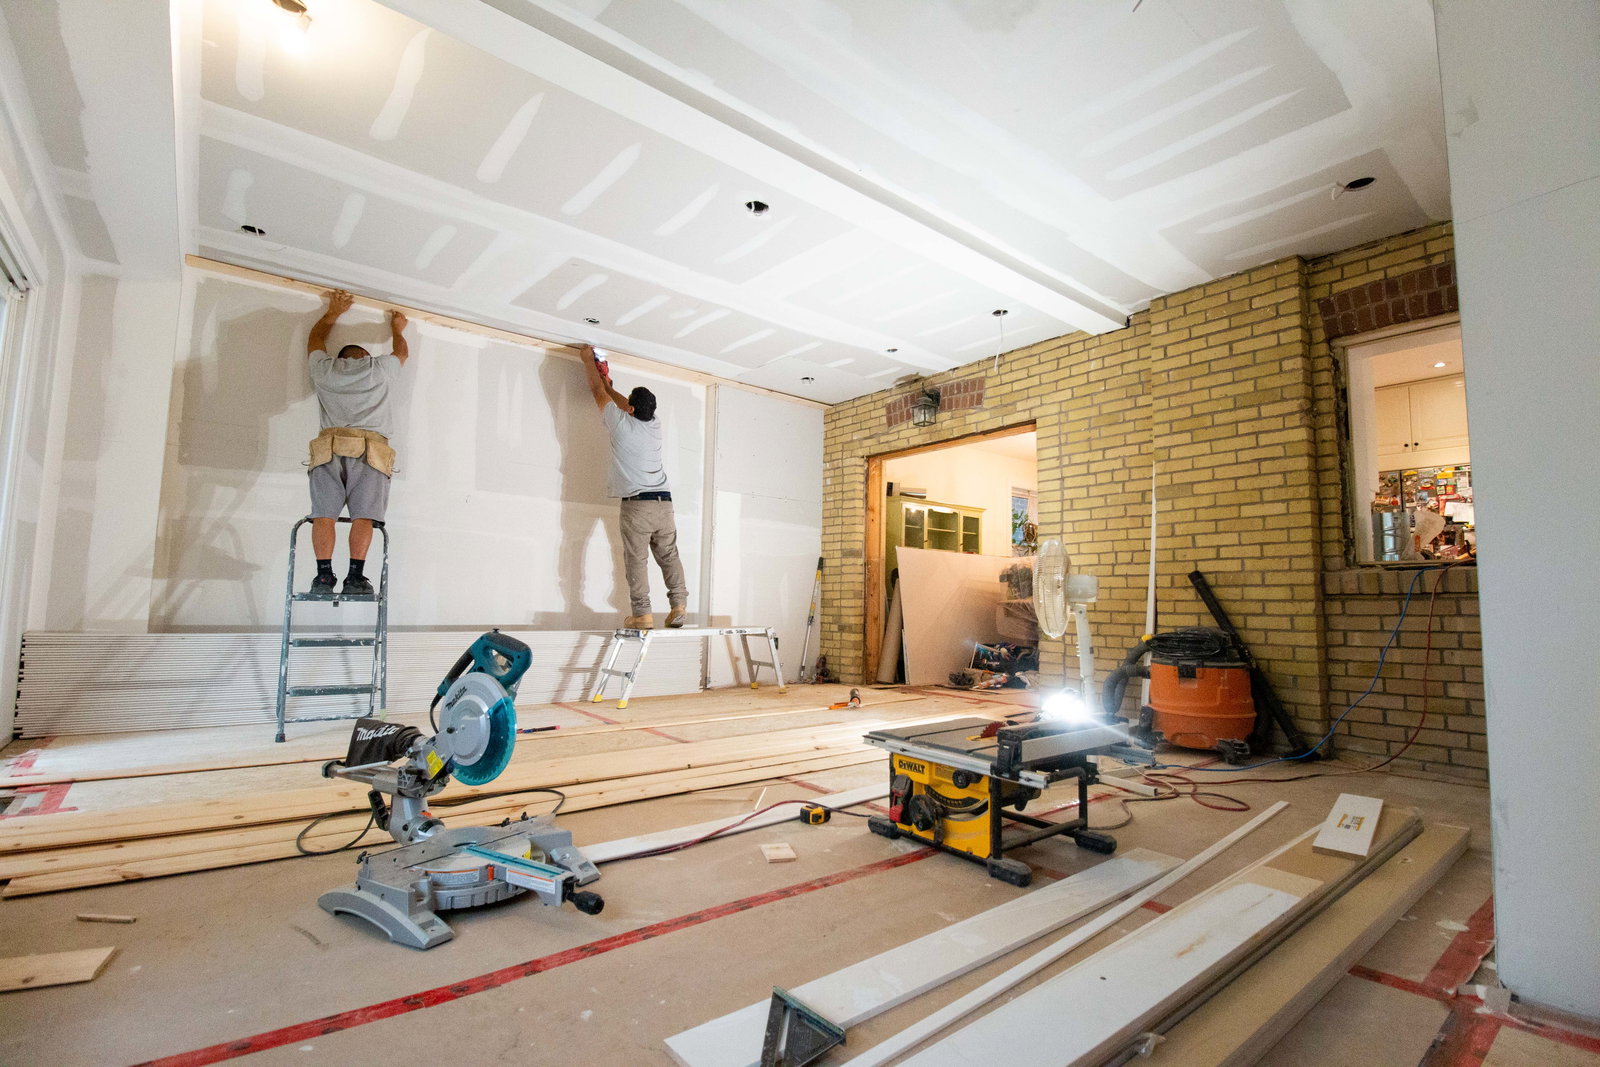
Converting a Multi-Unit Property Into a Single-Family Home on a Budget
Converting a triplex into an expansive single-family home doesn't require tearing everything down to the studs. Discover how repurposing existing electrical panels and installing hybrid heating systems can save you tens of thousands of dollars on your renovation.
Read MoreCommercial Renovation in Other GTA Cities
Meet the Team
 Ricardo Lora
Manager of Operations
Ricardo Lora
Manager of Operations
 Suzanne Morgan
Manager of Design & Sales
Suzanne Morgan
Manager of Design & Sales
 Valeria Saenz
Interior Designer
Valeria Saenz
Interior Designer
 Marco Lopez
Site Supervisor
Marco Lopez
Site Supervisor
Let's Talk About Your Project
Contact us for unmatched expertise in home renovations. With experience since 2008, we deliver top-quality materials and superior workmanship — trusted by clients and built on referrals.
Get a Quote