Home Renovations & Custom Homes in Markham
Renovations, additions and custom homes, with one team coordinating design, permits and construction. Serving the GTA since 2008.




Project Gallery
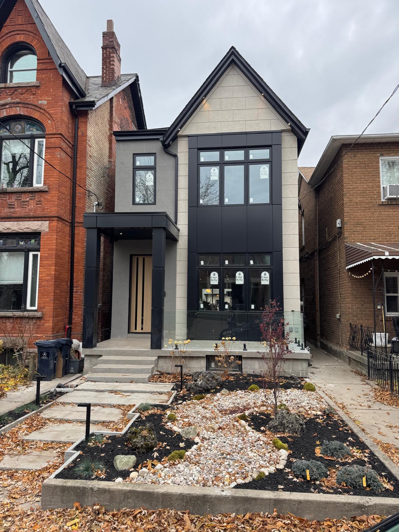
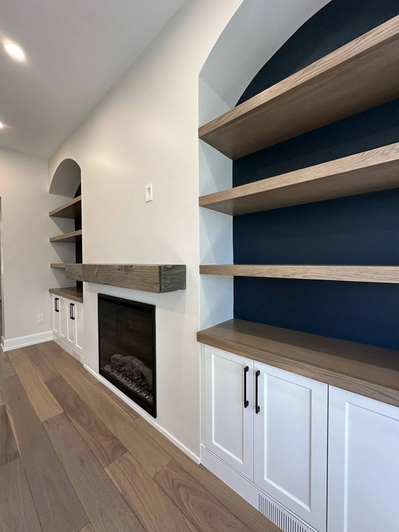
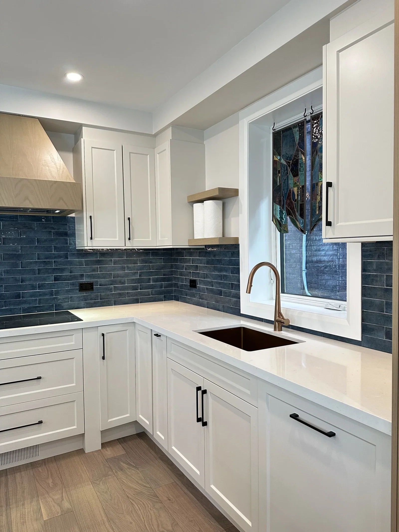
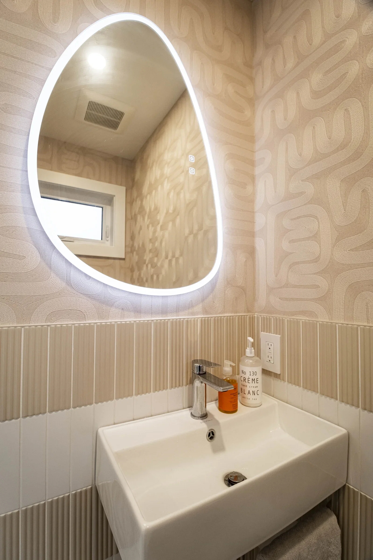
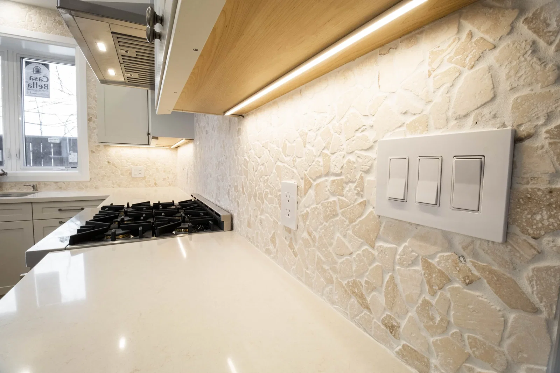
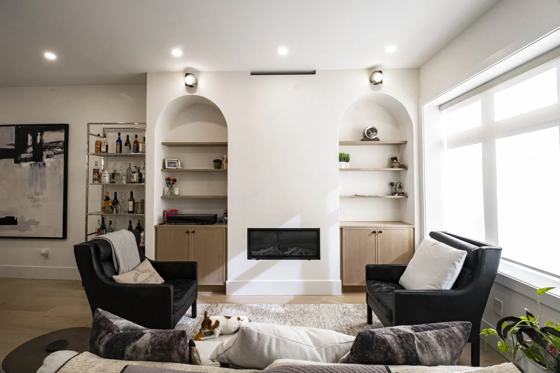
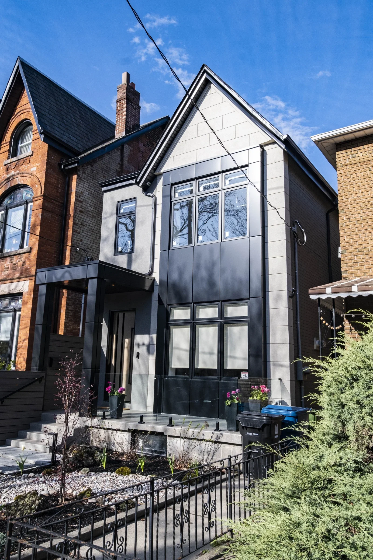
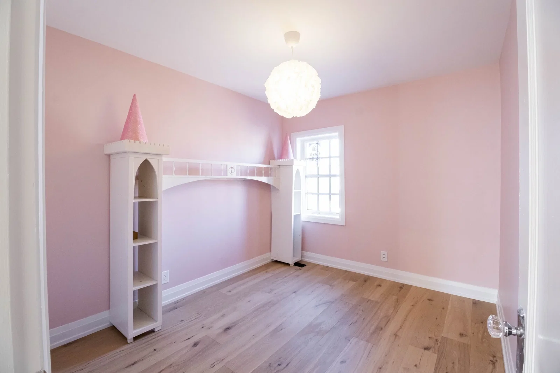
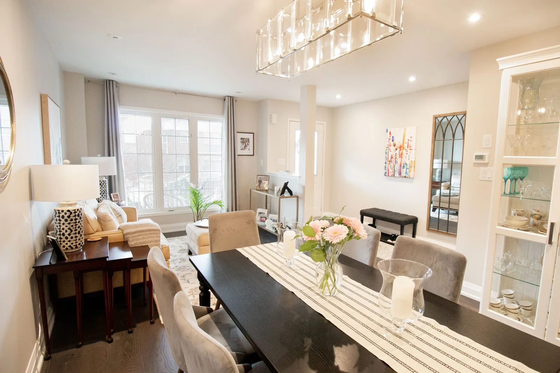
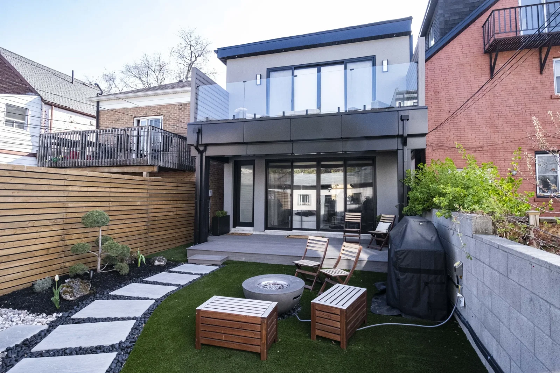
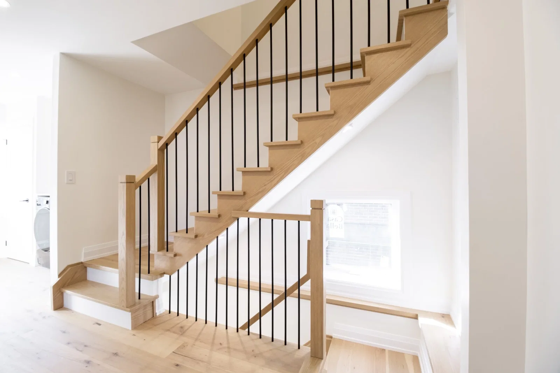
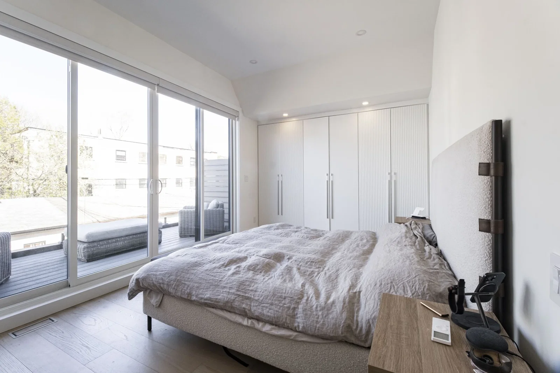
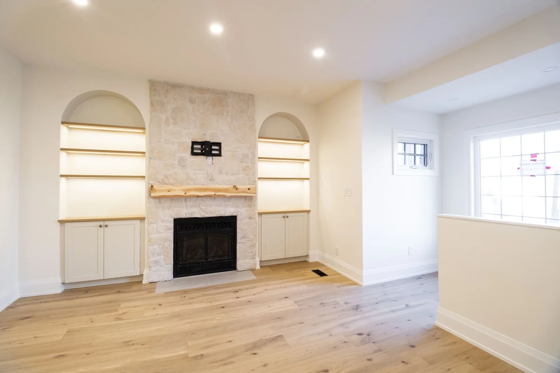
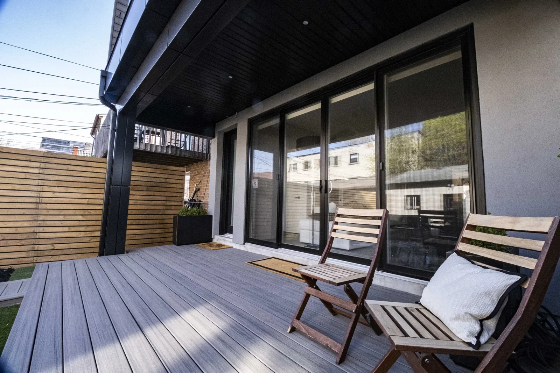
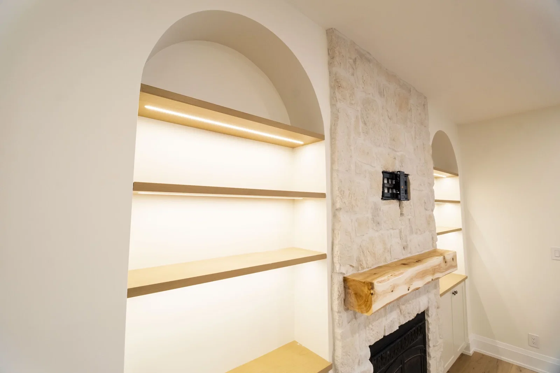
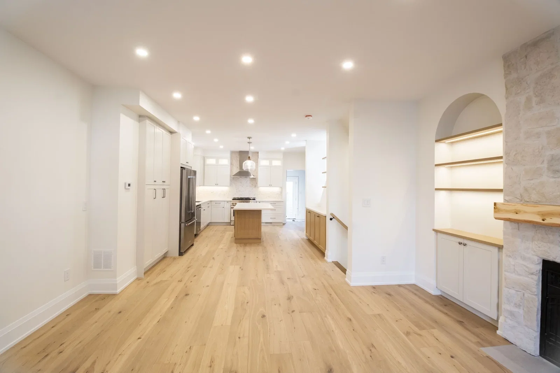
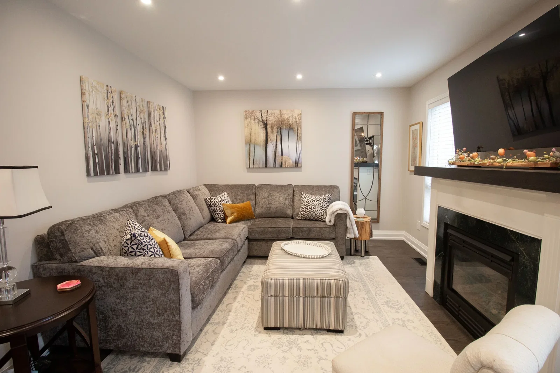
A look at recent kitchens, additions, and full home transformations across the GTA.
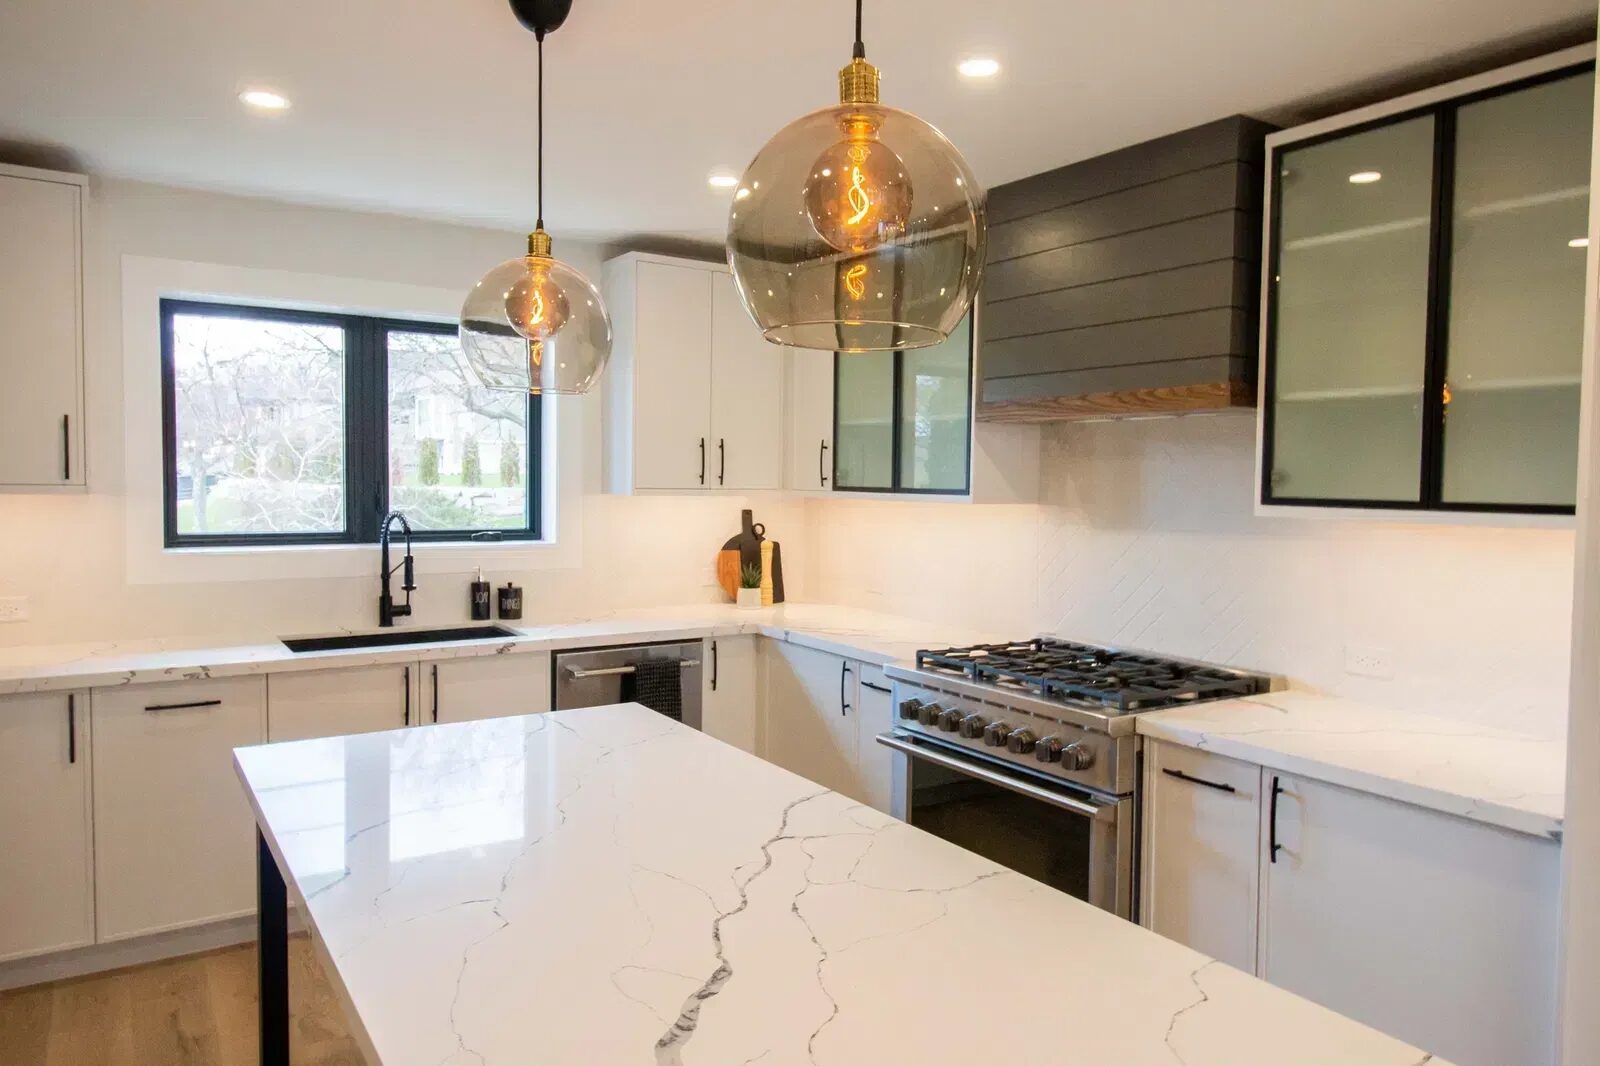
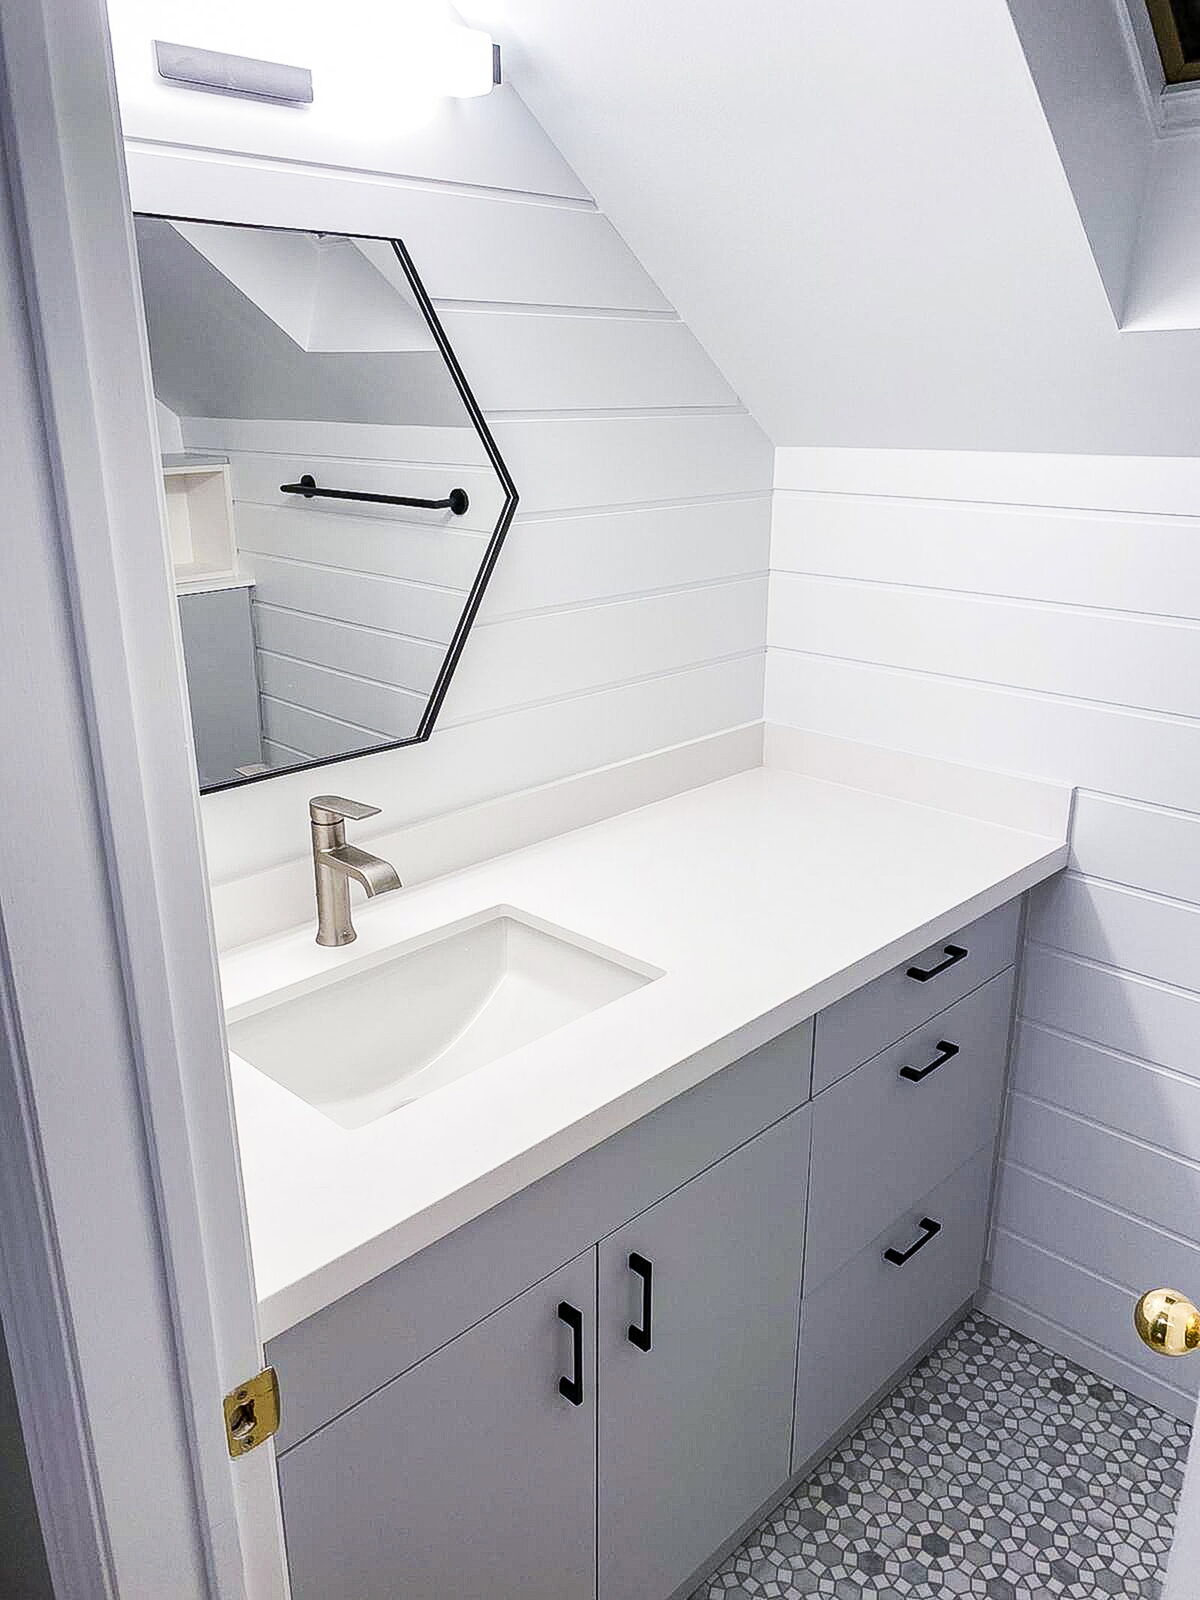

Incredible team to work with, exceptional quality of work! We've just underwent a major home renovation - When you are taking on a project of this magnitude, you need to have trust in your partners…
 Paolo KorreGoogle review · 5 months ago
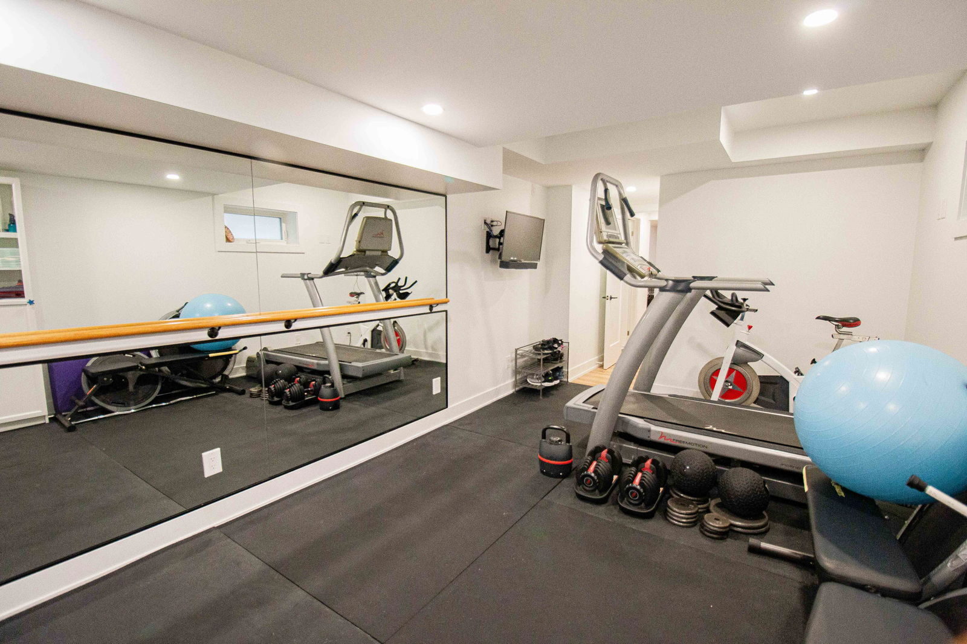
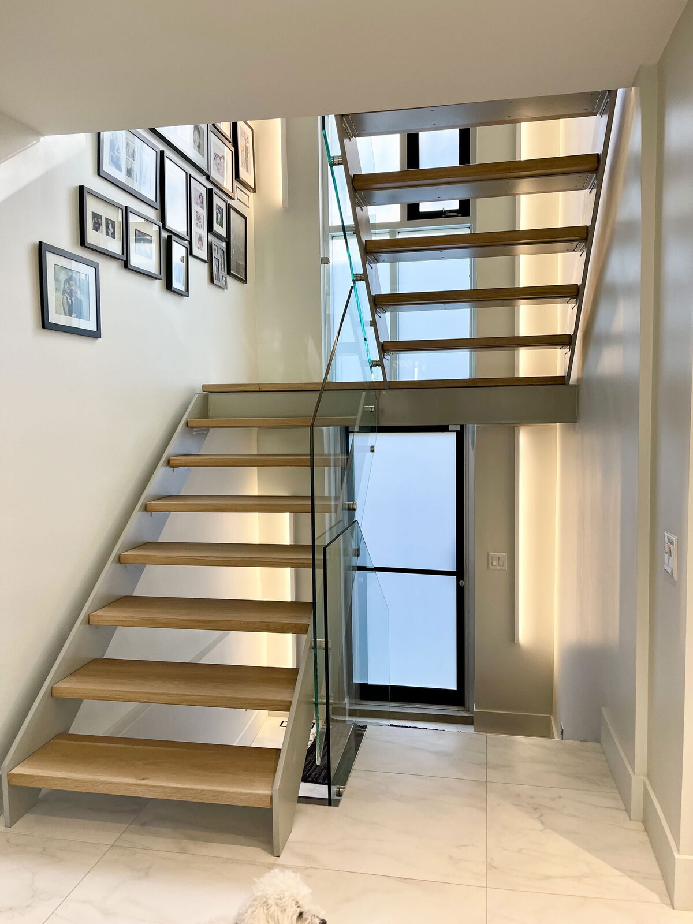
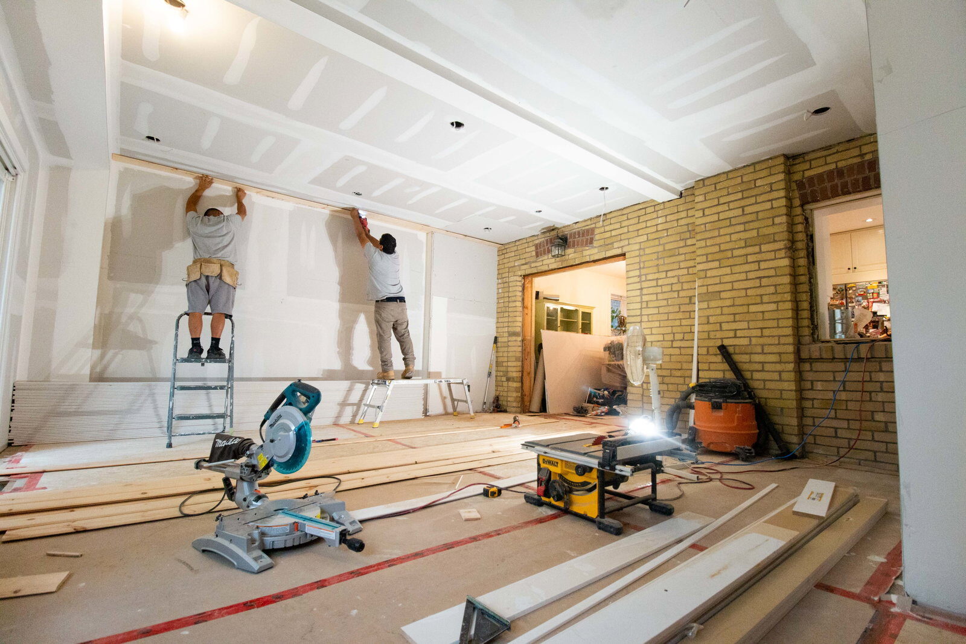
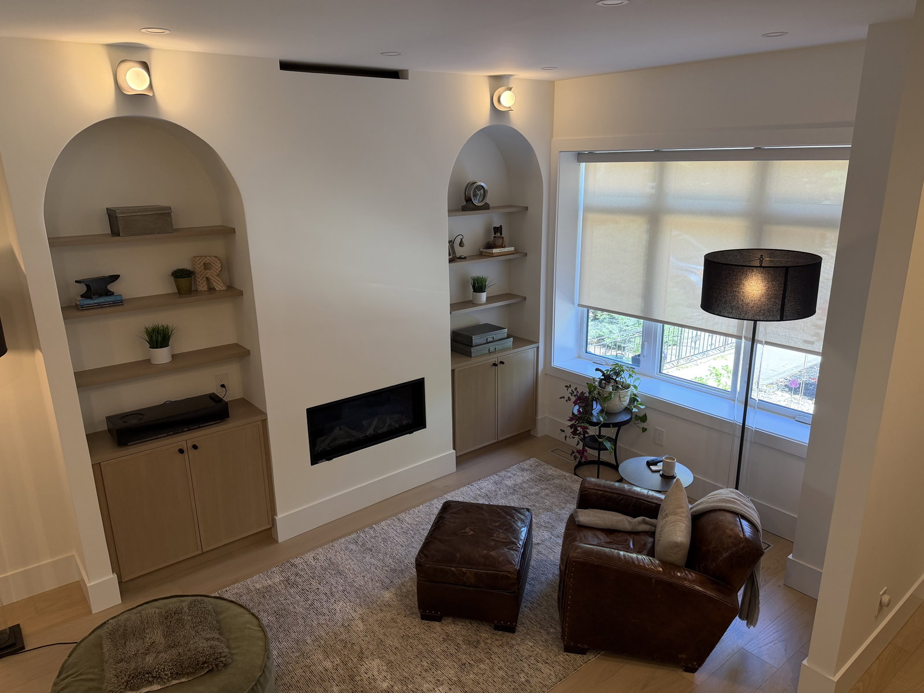
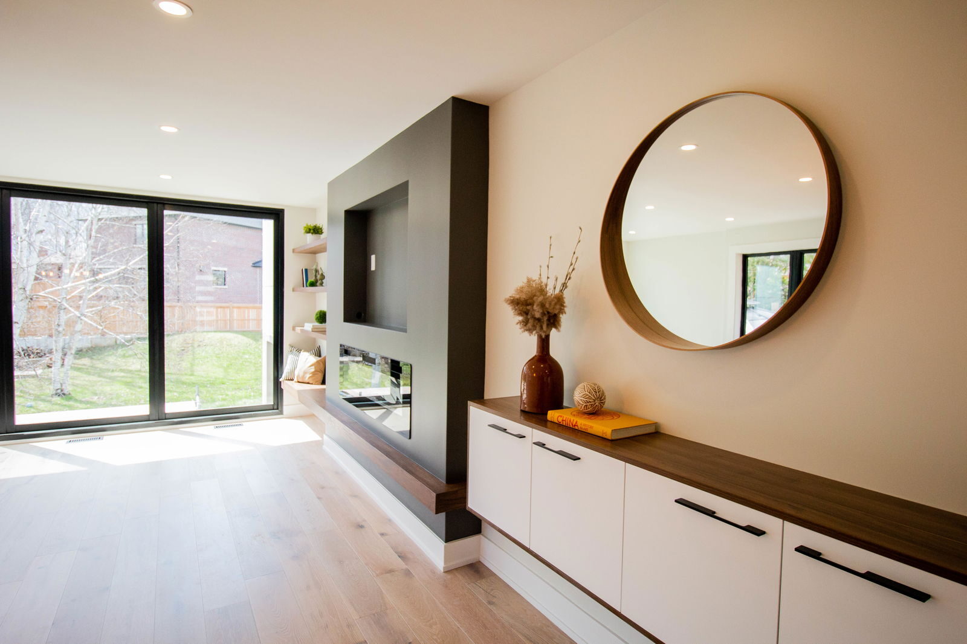
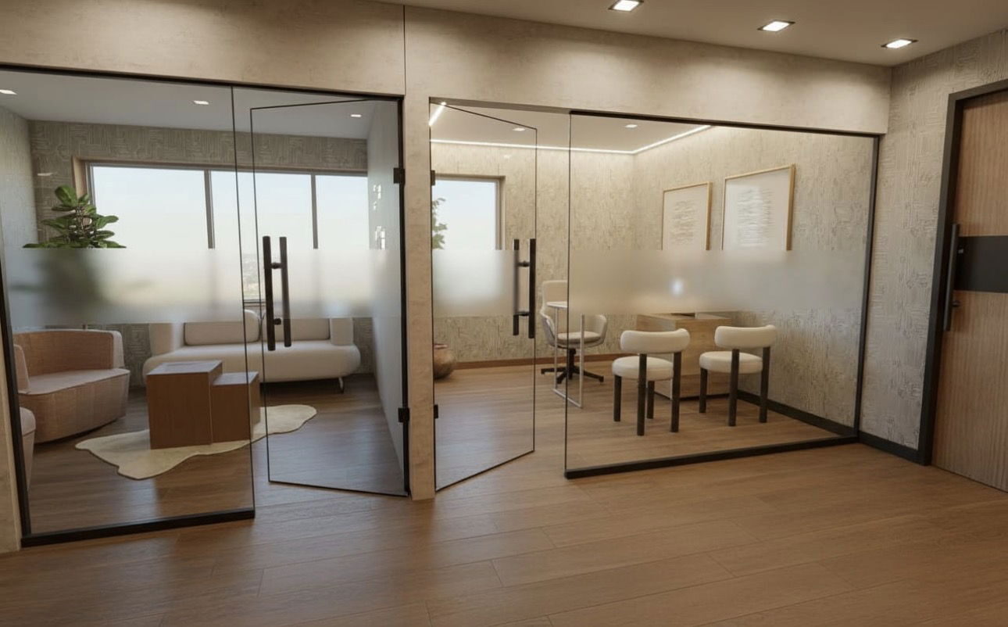
We couldn’t be happier with our renovation experience. Our project involved a full gut renovation and extension, and the entire team was professional, trustworthy, and hardworking from start to…
 Melanie JohnstonGoogle review · 5 months ago
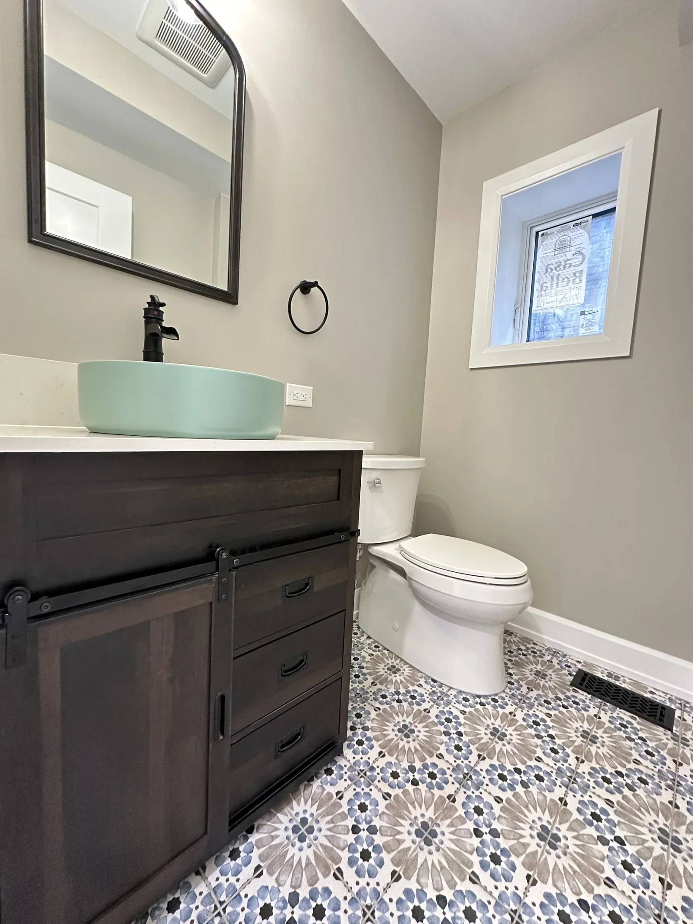
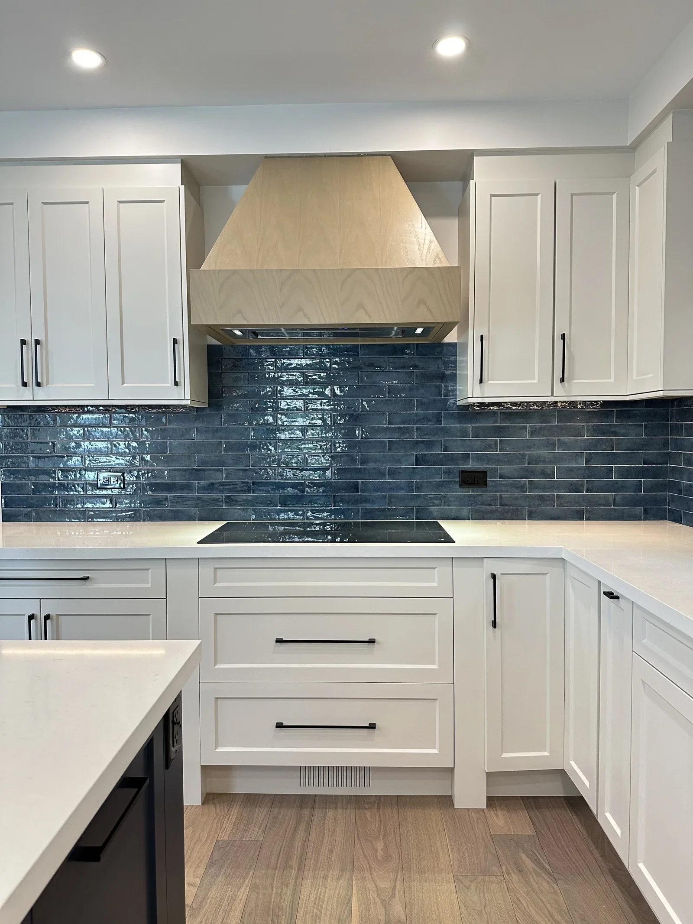
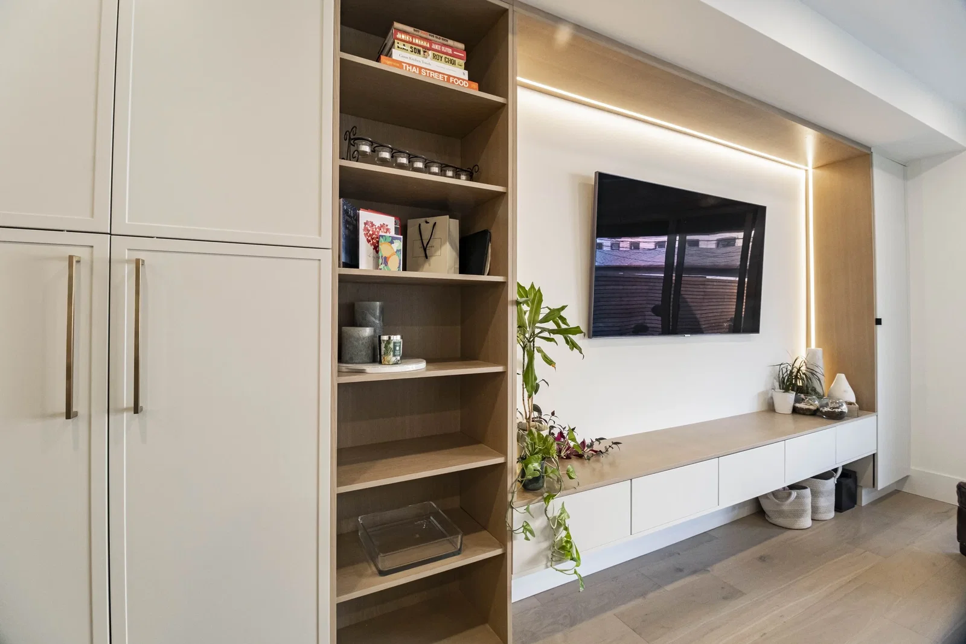
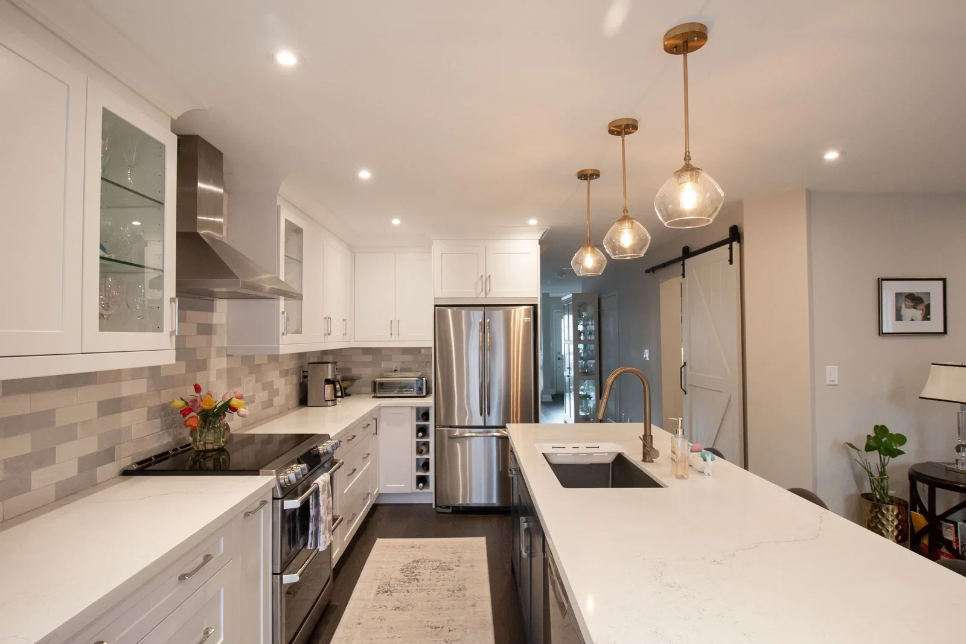

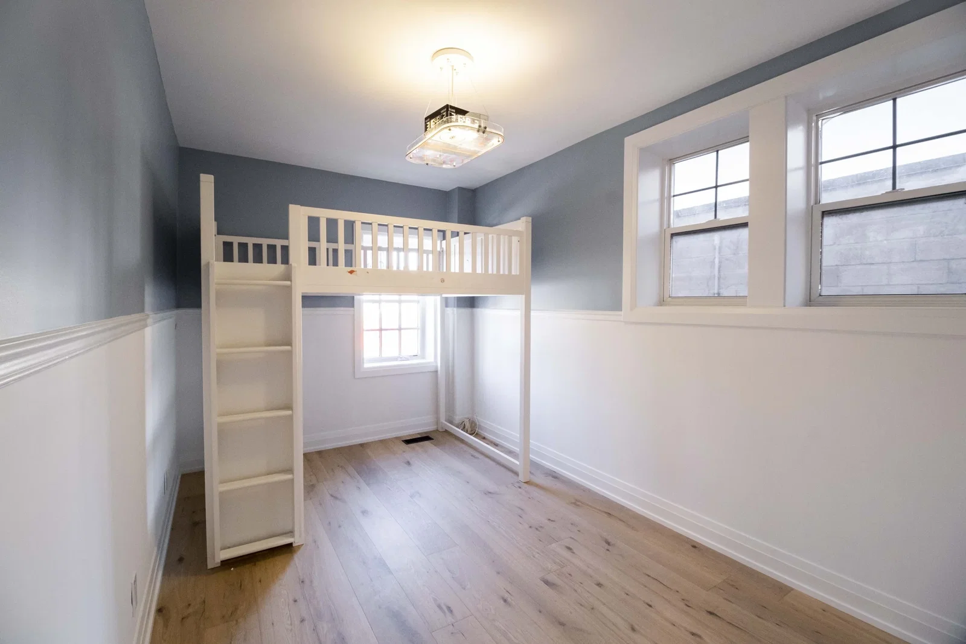
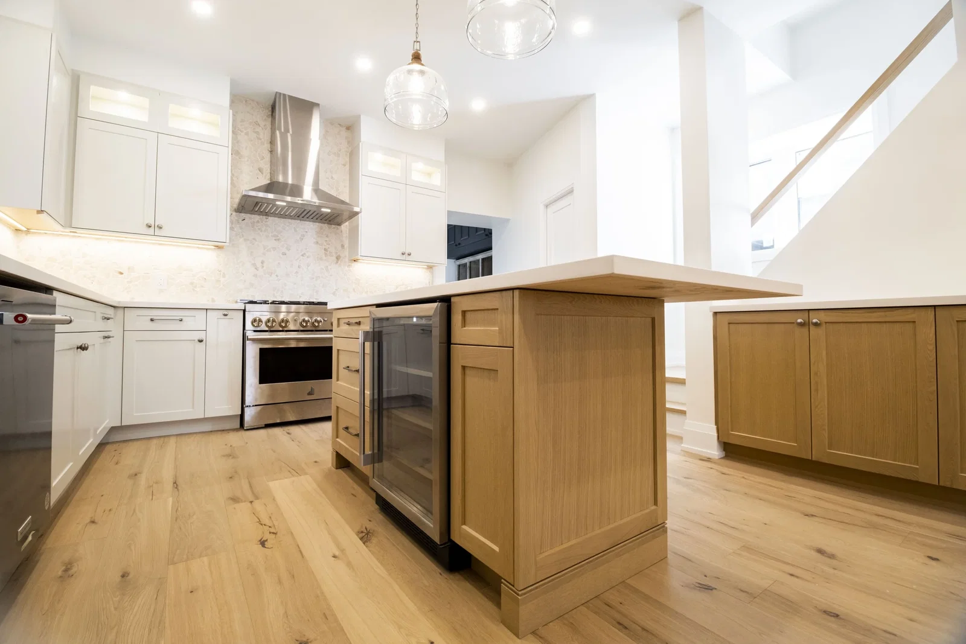
In The Media
Don't take our word for it! Built By Pros is honoured to be featured in these reputable publications. Have a look for yourself!


Meet Our Happy Clients
Hear directly from GTA homeowners and business owners who trusted us with their renovation.
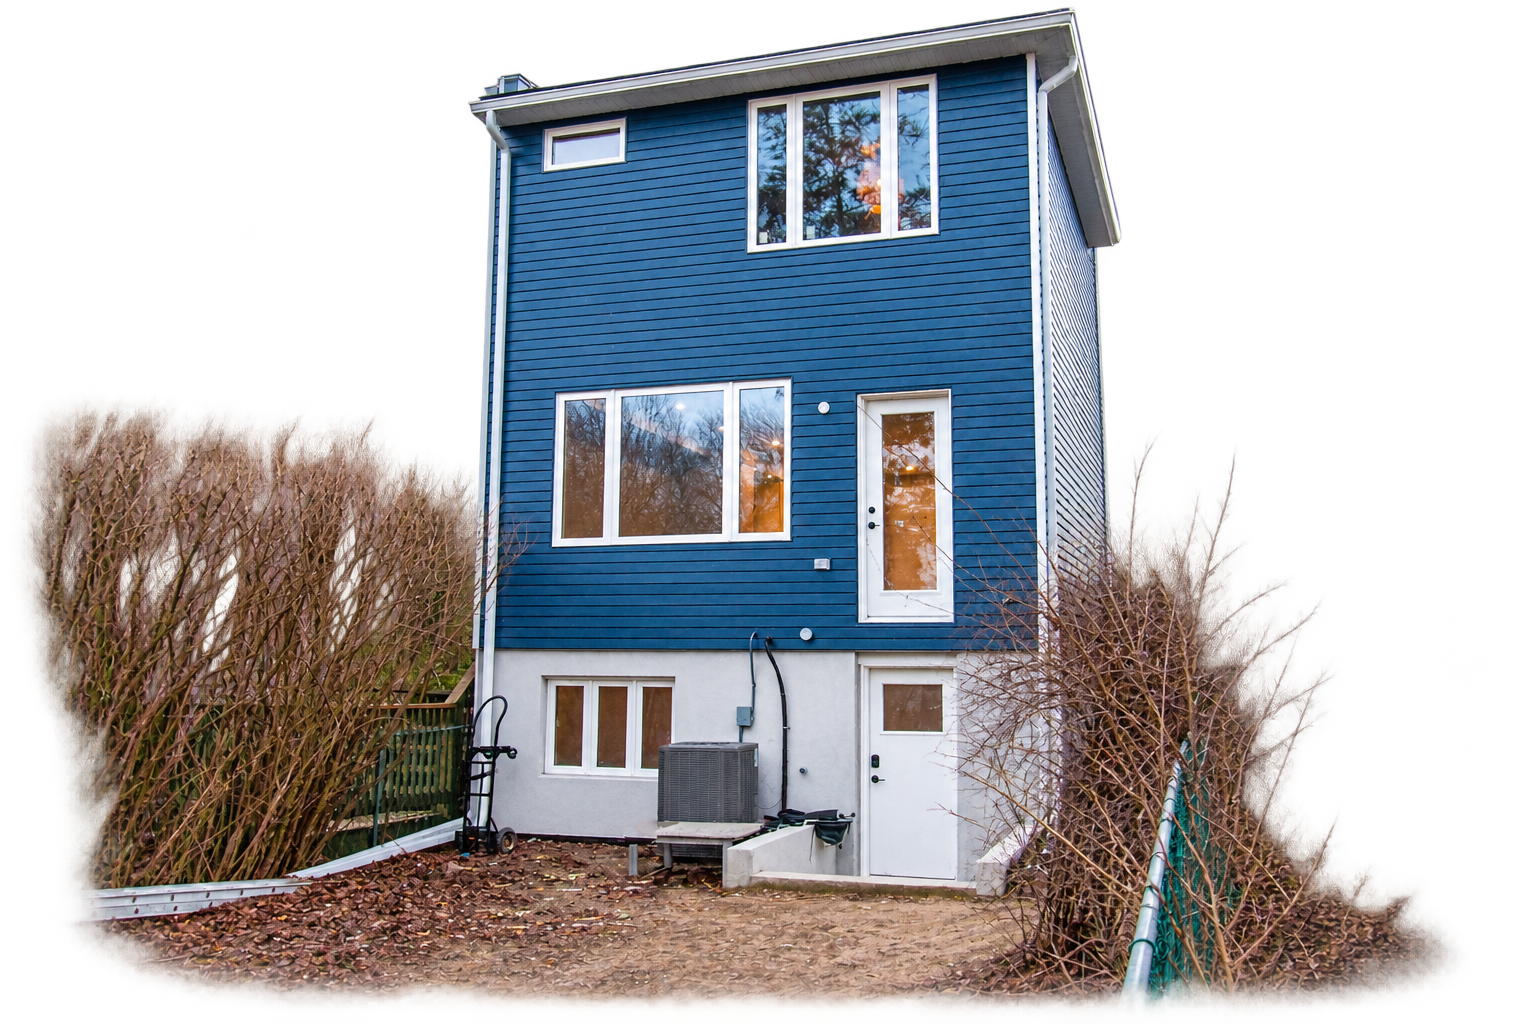
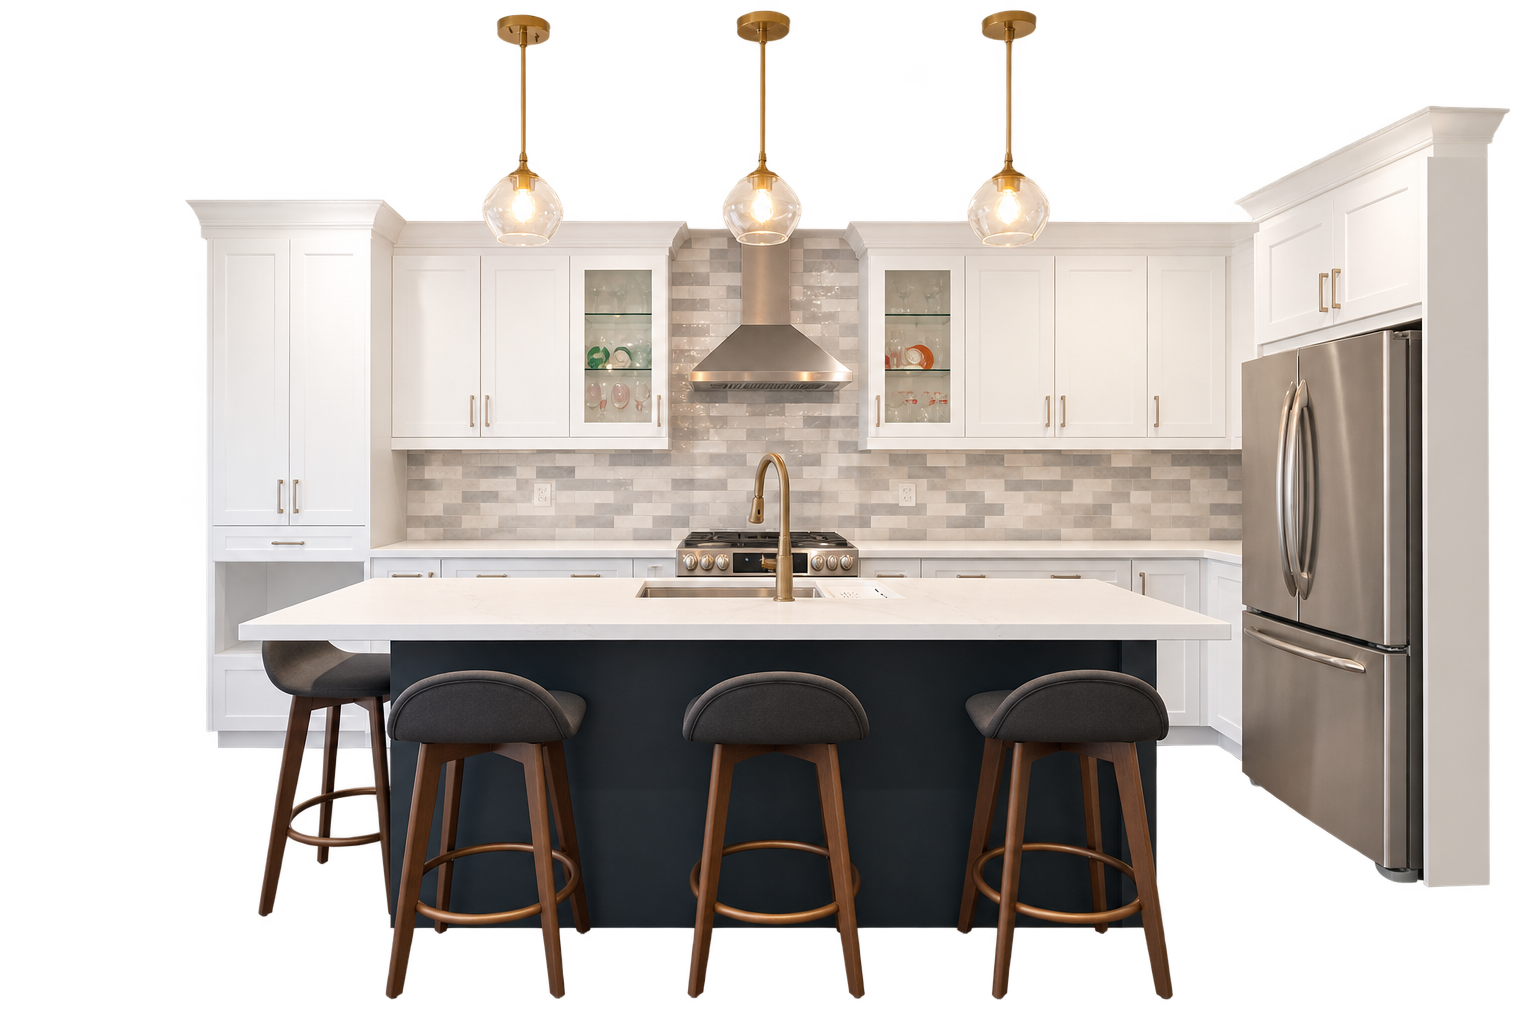
Our Process
From first consultation to final walkthrough — a clear, itemized path with no surprises. Optional steps flex to fit your project's scope.
Consultation & Quote
A thorough walkthrough of your space to understand your goals and budget, followed by a clear, itemized quote with no hidden costs.
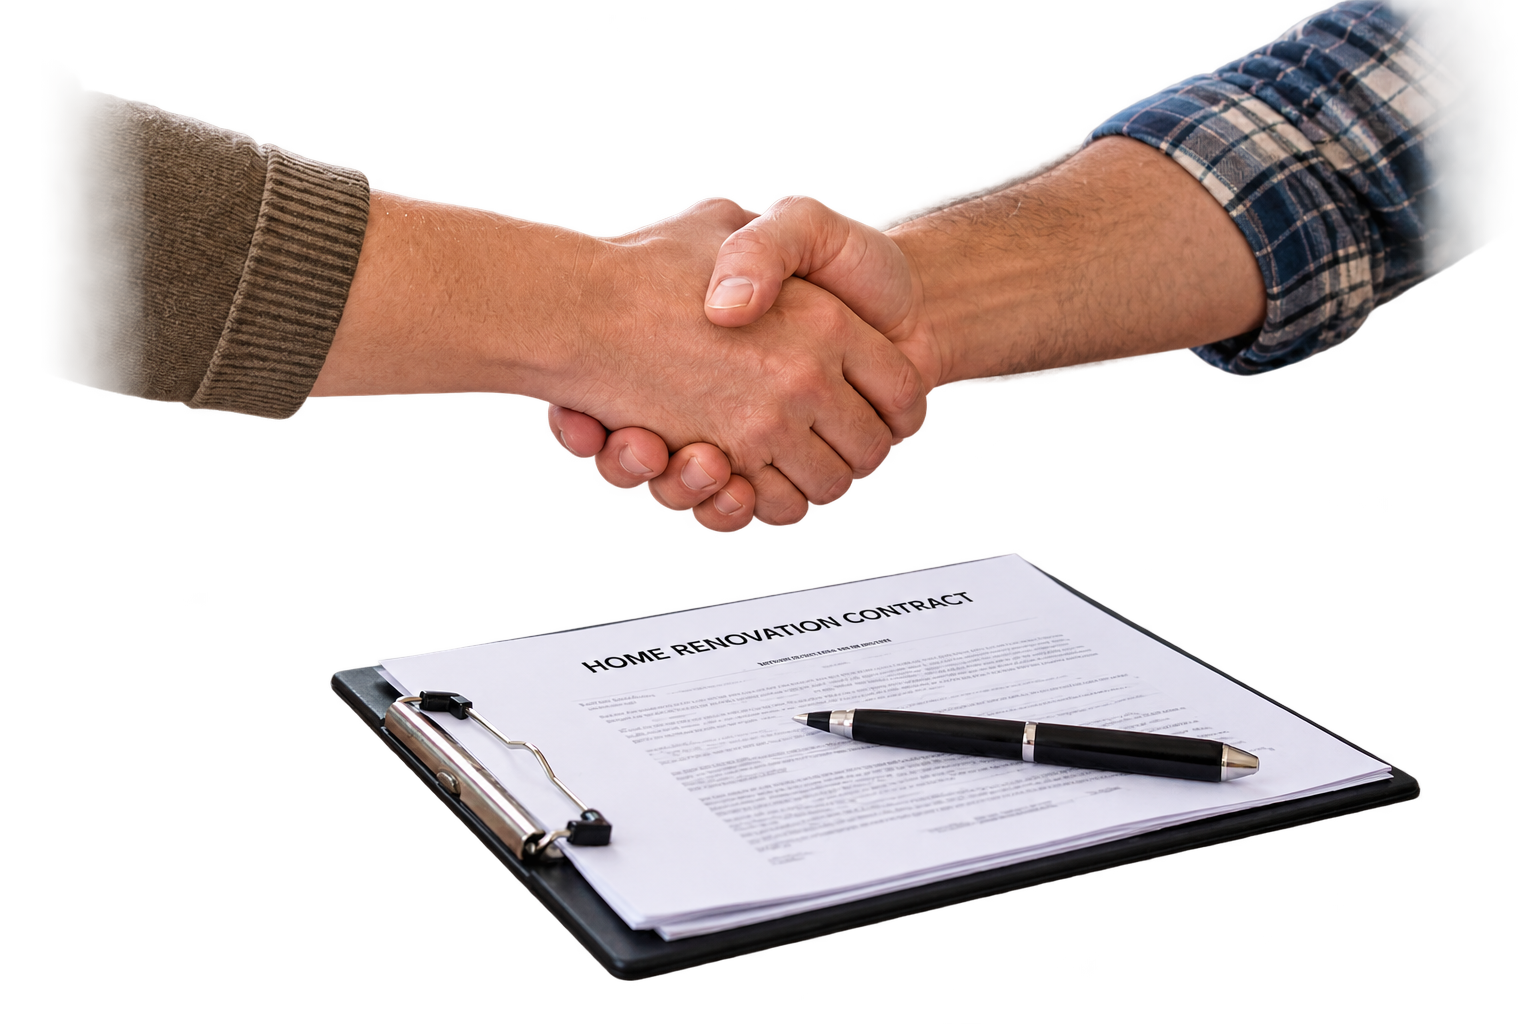
Contract
We formalize the agreement with a straightforward contract that outlines scope, timeline, and payment milestones.
Change Order Approval
If scope shifts, every change is documented in writing before any additional work begins.
Optional Step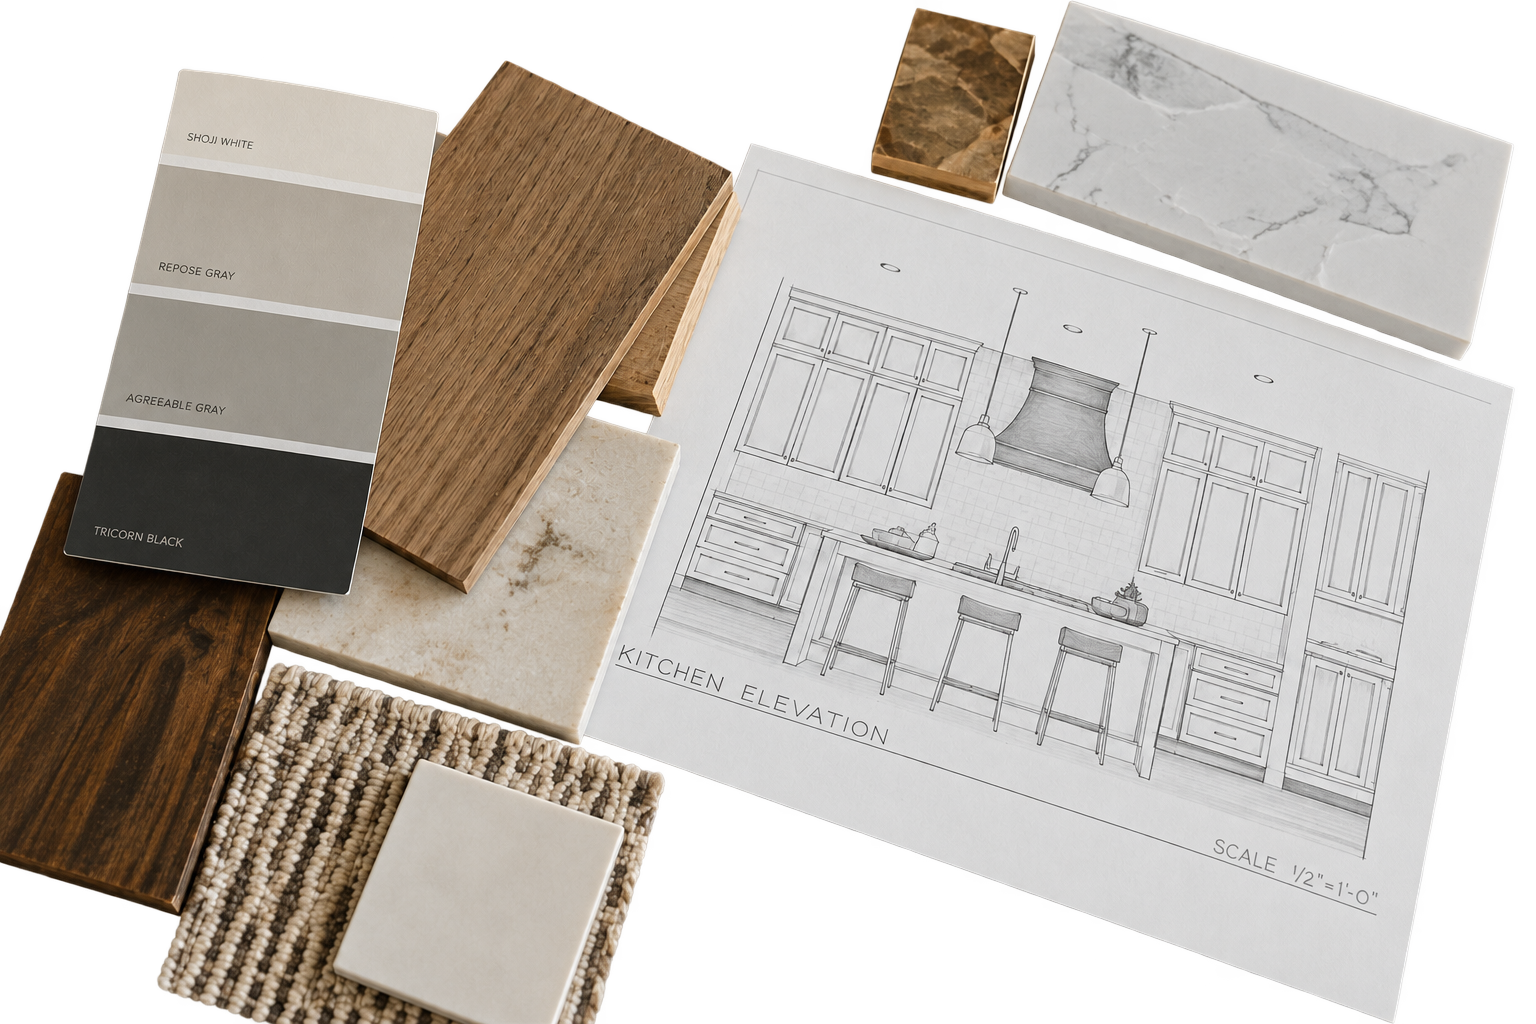

Design & Confirm Scope
Together we finalize the scope of work, select materials and finishes, and lock in a transparent, itemized price.
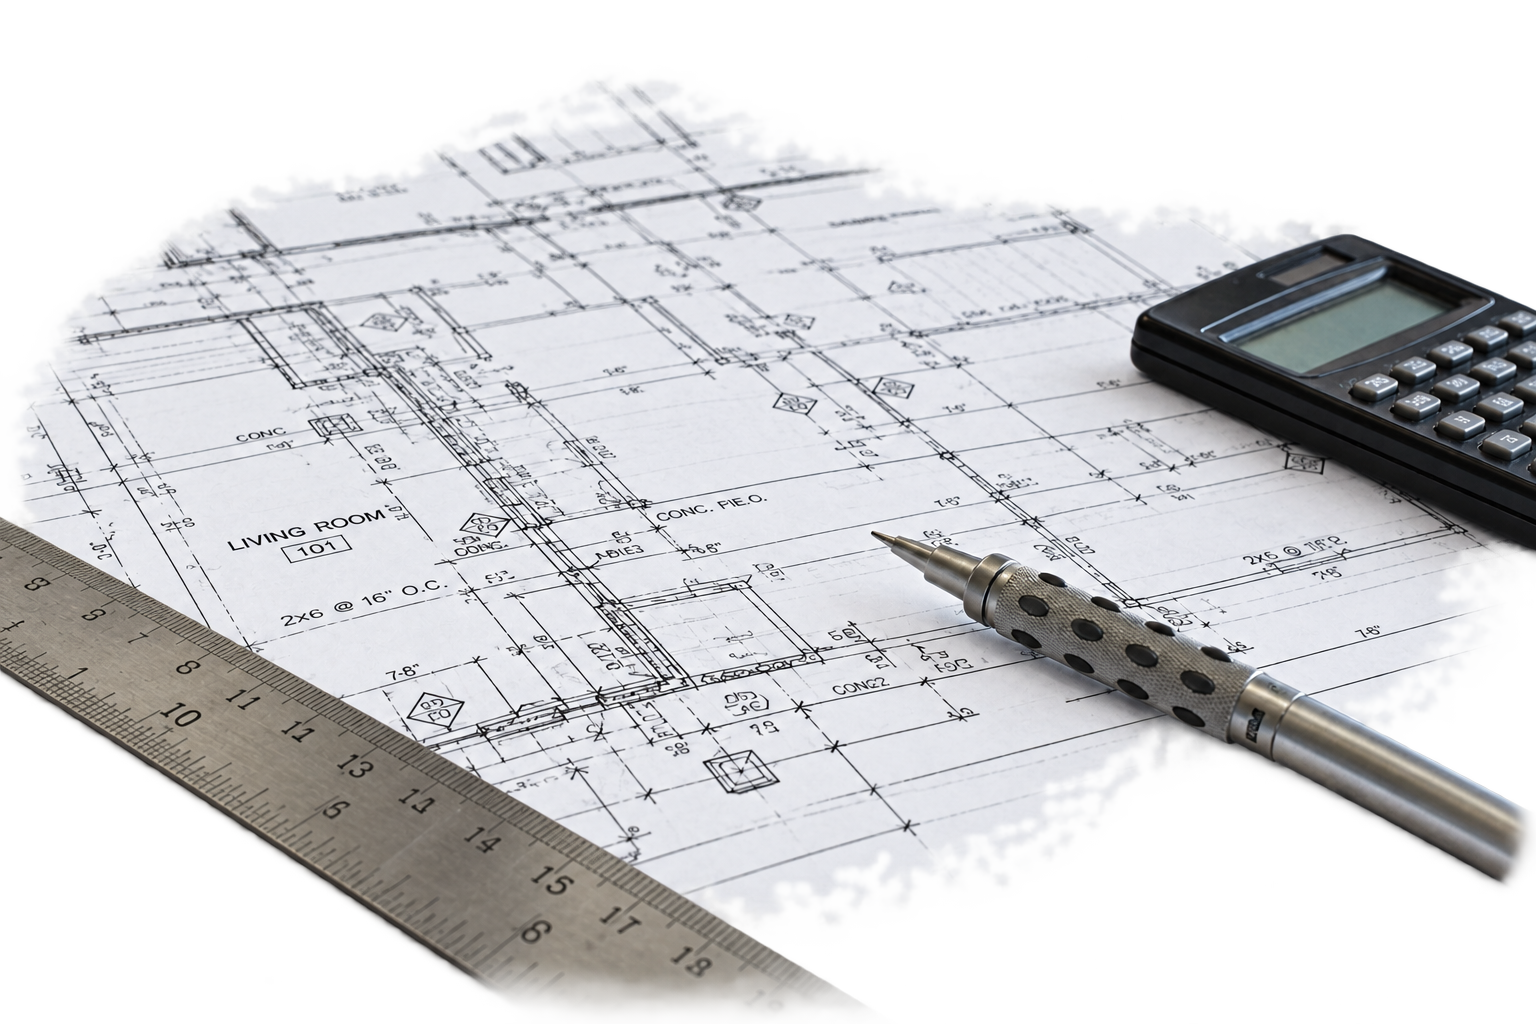
Optional StepCAD, Engineering & Permits
We handle all CAD drawings, structural engineering sign-offs, and municipal permit applications on your behalf.
Optional Step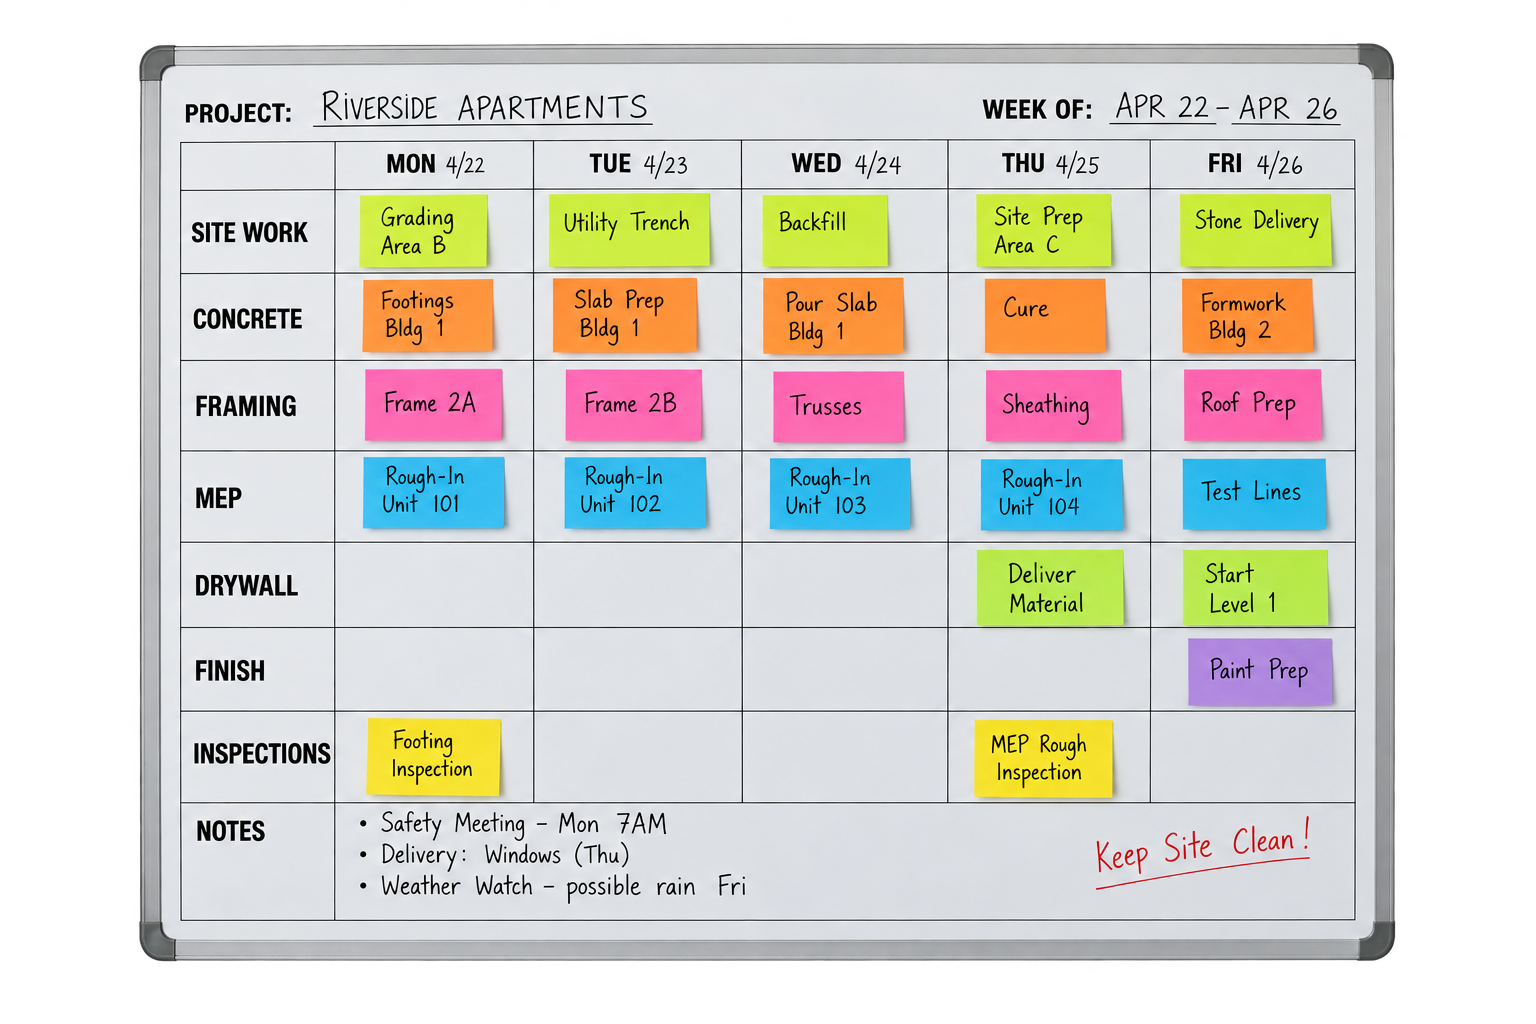
Detailed Project Planning
A week-by-week schedule covering trades, material deliveries, and inspections so every sub-contractor is on-site at the right time.
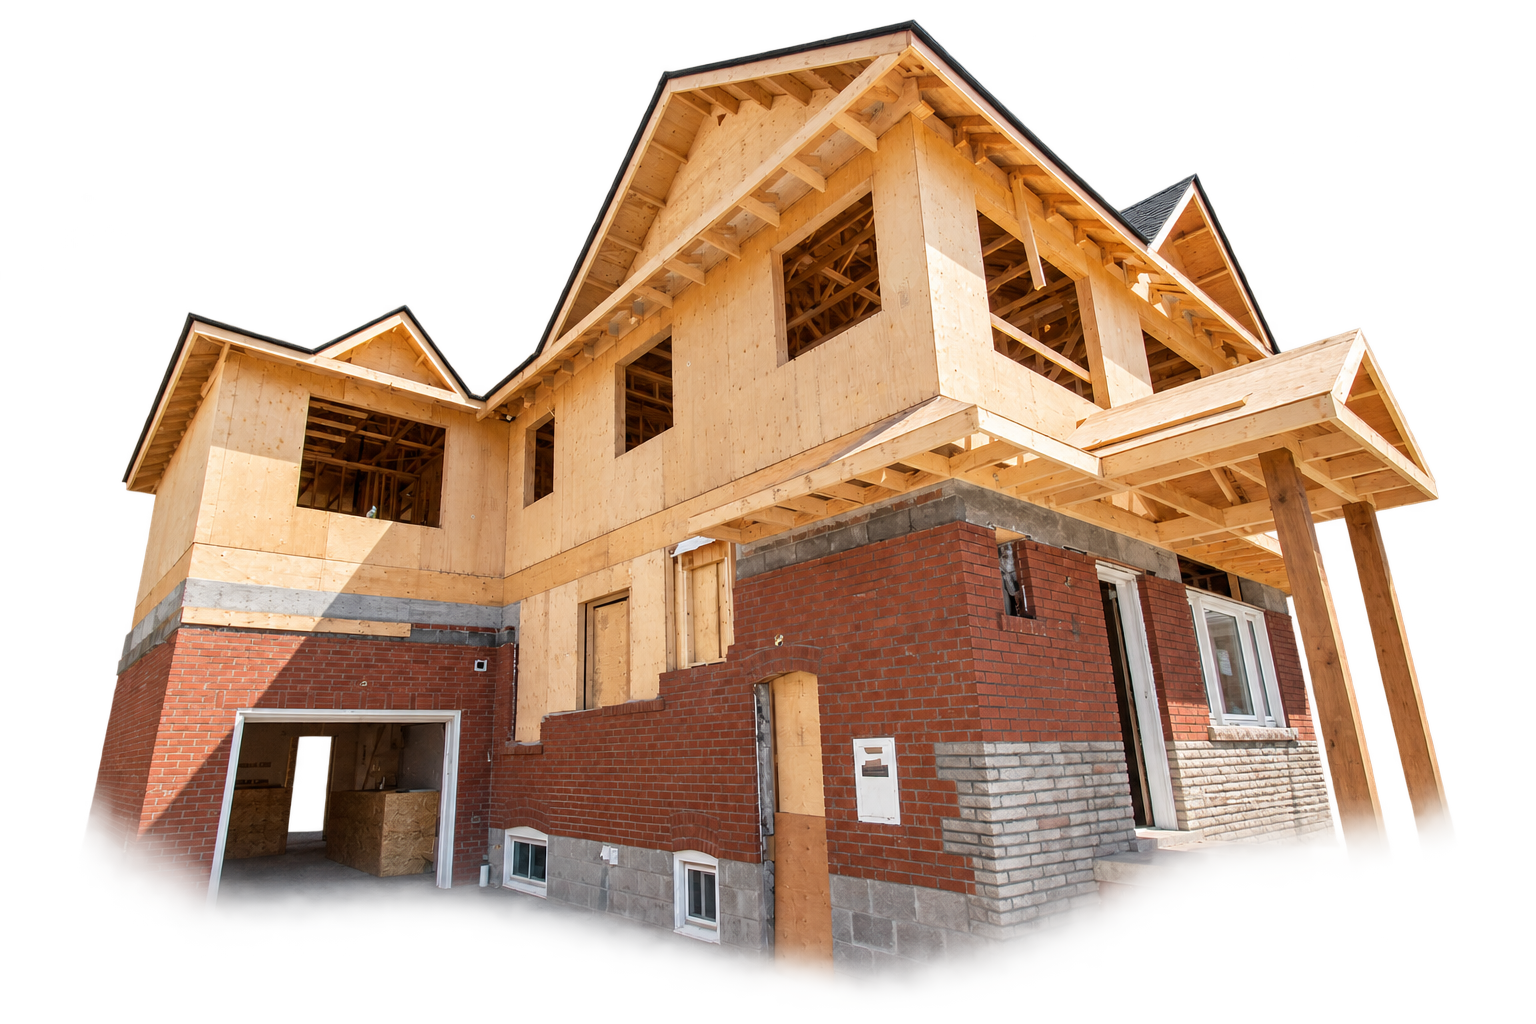
Construction Phase
Daily site supervision and regular updates. We keep a clean, safe jobsite and resolve field decisions quickly.
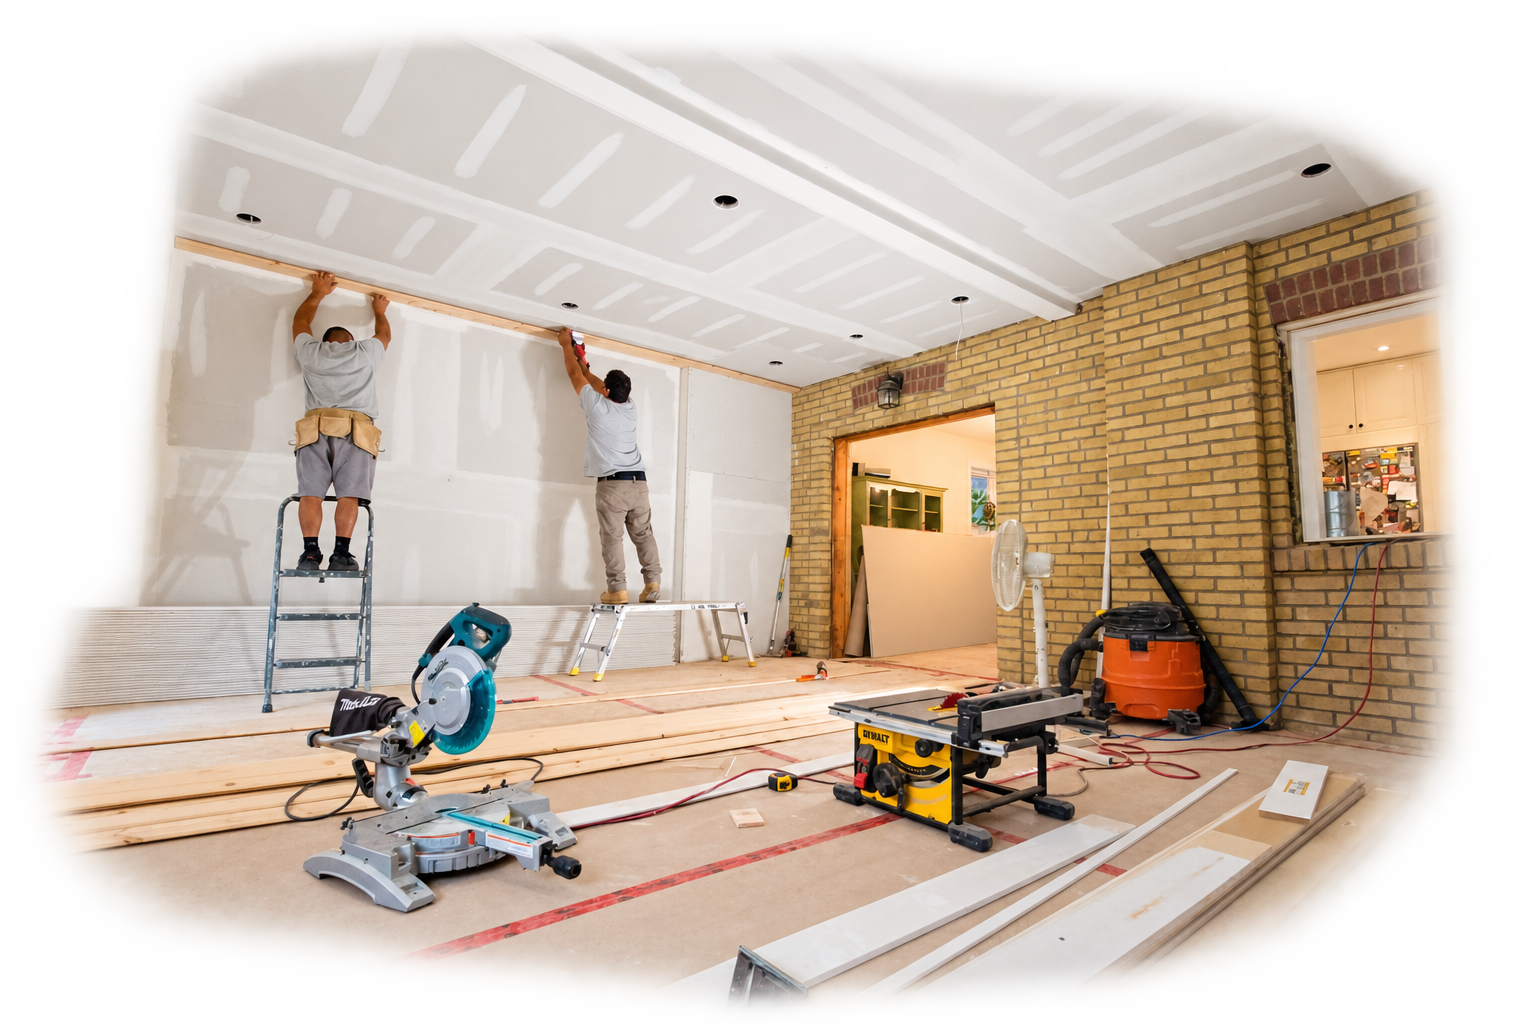
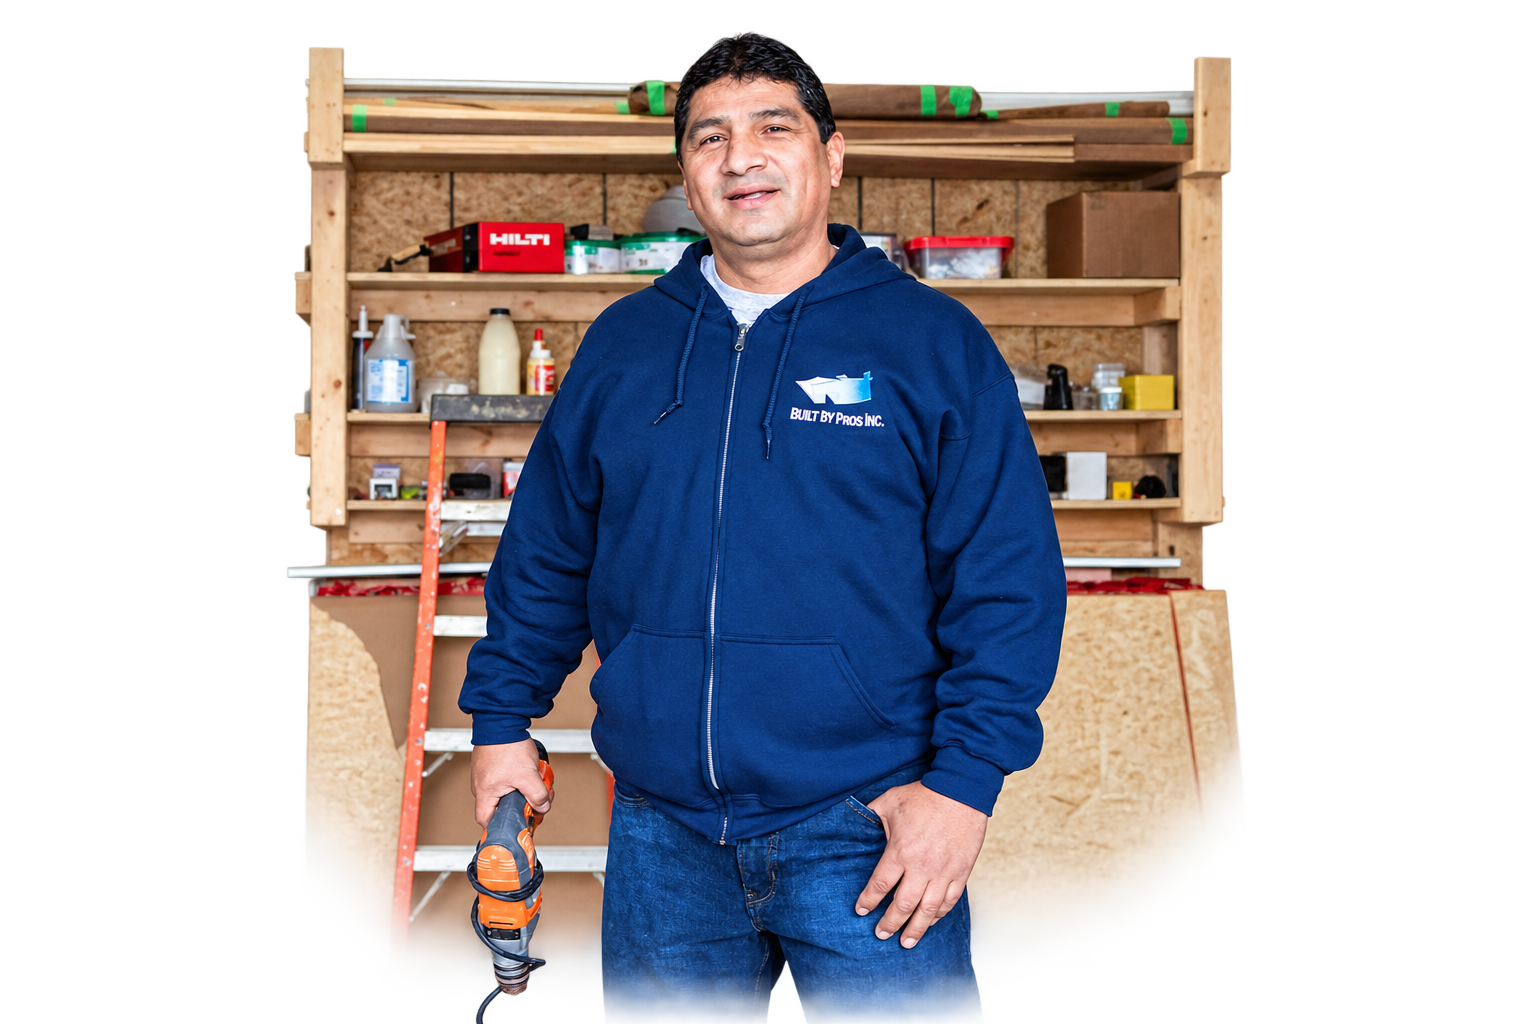
Project Kick-Off Meeting
We bring the entire site team together and walk you through the schedule, site access, and who to contact with questions.
Complete & Closeout
A full walkthrough, our deficiency list, and every warranty and permit handed over — total peace of mind.
Our Services in Markham
Full-service design and construction — one seamless team from first sketch to final walkthrough.
Office Renovation in Markham
Improve existing office spaces with a professional finish that meets the professionalism & functionality of your company.
Learn MoreCommercial Renovation in Markham
Full-service construction for commercial projects. Let our in-house design team elevate your brand with custom space design.
Learn MoreCustom Homes in Markham
Custom home design and construction on vacant lots or existing properties, with one team coordinating design, permits and the build.
Learn MoreHome Renovations in Markham
Upgrade existing spaces with quality craftsmanship to better meet the needs of your family.
Learn MoreHome Additions in Markham
Whether at your home or business, we provide zoning and permitting services as part of our planning process.
Learn MoreMultiplex Conversions in Markham
Custom solutions to maximize the return on your property investment.
Learn MoreAging in Place Renovations in Markham
We have the ADA design training in-house to ensure your home is ready for your golden years, even when you're not.
Learn MorePlanning Your Renovation in Markham
Markham homeowners may be updating an established home or planning for a changing household. We help you explore renovations, additions and custom homes with attention to the existing property, your priorities and the decisions that affect scope.
Built By Pros brings design and construction together. We discuss what you want to change, review the existing space and help define the work before construction begins. That includes decisions about layout, finishes and the drawings or engineering your project may need.
Explore home renovations, home additions or custom homes to learn more about the options.
Design, Permits & Construction With One Team
A clear scope helps you understand what is included and which decisions are still ahead. Our process covers consultation, design and scope confirmation, project planning, construction and a final walkthrough. Drawings, engineering and permit applications are coordinated where the work requires them.
Requirements depend on the property and the proposed changes. We review the requirements and discuss the approval steps during planning. During construction, documented changes and regular communication help keep you informed about the work.
See our process for the steps from your first conversation to handover.
Commercial & Office Renovations in Markham
We also renovate offices and commercial interiors. These projects need a plan for how the space will function, how the work will be sequenced and which services or finishes need to change. If your business will remain in operation, discuss access and scheduling with our team at the start.
Visit our commercial renovation and office renovation pages for relevant projects and a client video. When you are ready, use the quote form or call us to discuss your property, the work you have in mind and your preferred timing.
Neighbourhoods We Serve in Markham
Serving Markham and Nearby
Our team works out of 518 Champagne Dr, North York, ON.
Other Areas We Serve
Renovation in Markham: Your Questions Answered
Do I need a permit for a basement renovation in Markham?
Yes, the City of Markham specifically requires a building permit for any project that involves structural changes, new plumbing, or creating a separate dwelling unit. Our team handles the entire application process, including preparing the required CAD drawings and structural engineering reports. Failing to get a permit can lead to costly fines or the requirement to tear out finished work, so we ensure full compliance from day one.
How do you handle the high water table in certain Markham areas during excavation?
Certain parts of Markham have higher water tables that require specialized drainage solutions during basement lowering or additions. We implement industrial-grade sump pump systems and advanced exterior waterproofing membranes to ensure your new space remains dry and mold-free. Our engineers assess the soil conditions early in the planning phase to determine if additional reinforcement or specialized drainage tile is necessary for your specific lot.
What is the average timeline for a kitchen renovation in Markham?
A typical full kitchen renovation usually spans 6 to 10 weeks, depending on the complexity of structural changes like removing load-bearing walls. This timeline includes the demolition phase, rough-ins for electrical and plumbing, cabinet installation, and countertop templating. We minimize the impact on your family life by setting up temporary kitchen solutions and maintaining a strict delivery schedule for all custom finishes.
Can you help with 'Aging in Place' modifications in older Markham homes?
Absolutely, we specialize in converting traditional homes into accessible spaces through our ADA design training. We focus on non-clinical aesthetics, installing high-end curbless showers, stylish grab bars, and improved lighting that enhances safety without making the home feel like a medical facility. We can also integrate smart technology for voice-controlled lighting and temperature, which is a popular request among our Markham clients.
Renovation Insights
Tips and guidance from our design and build team.
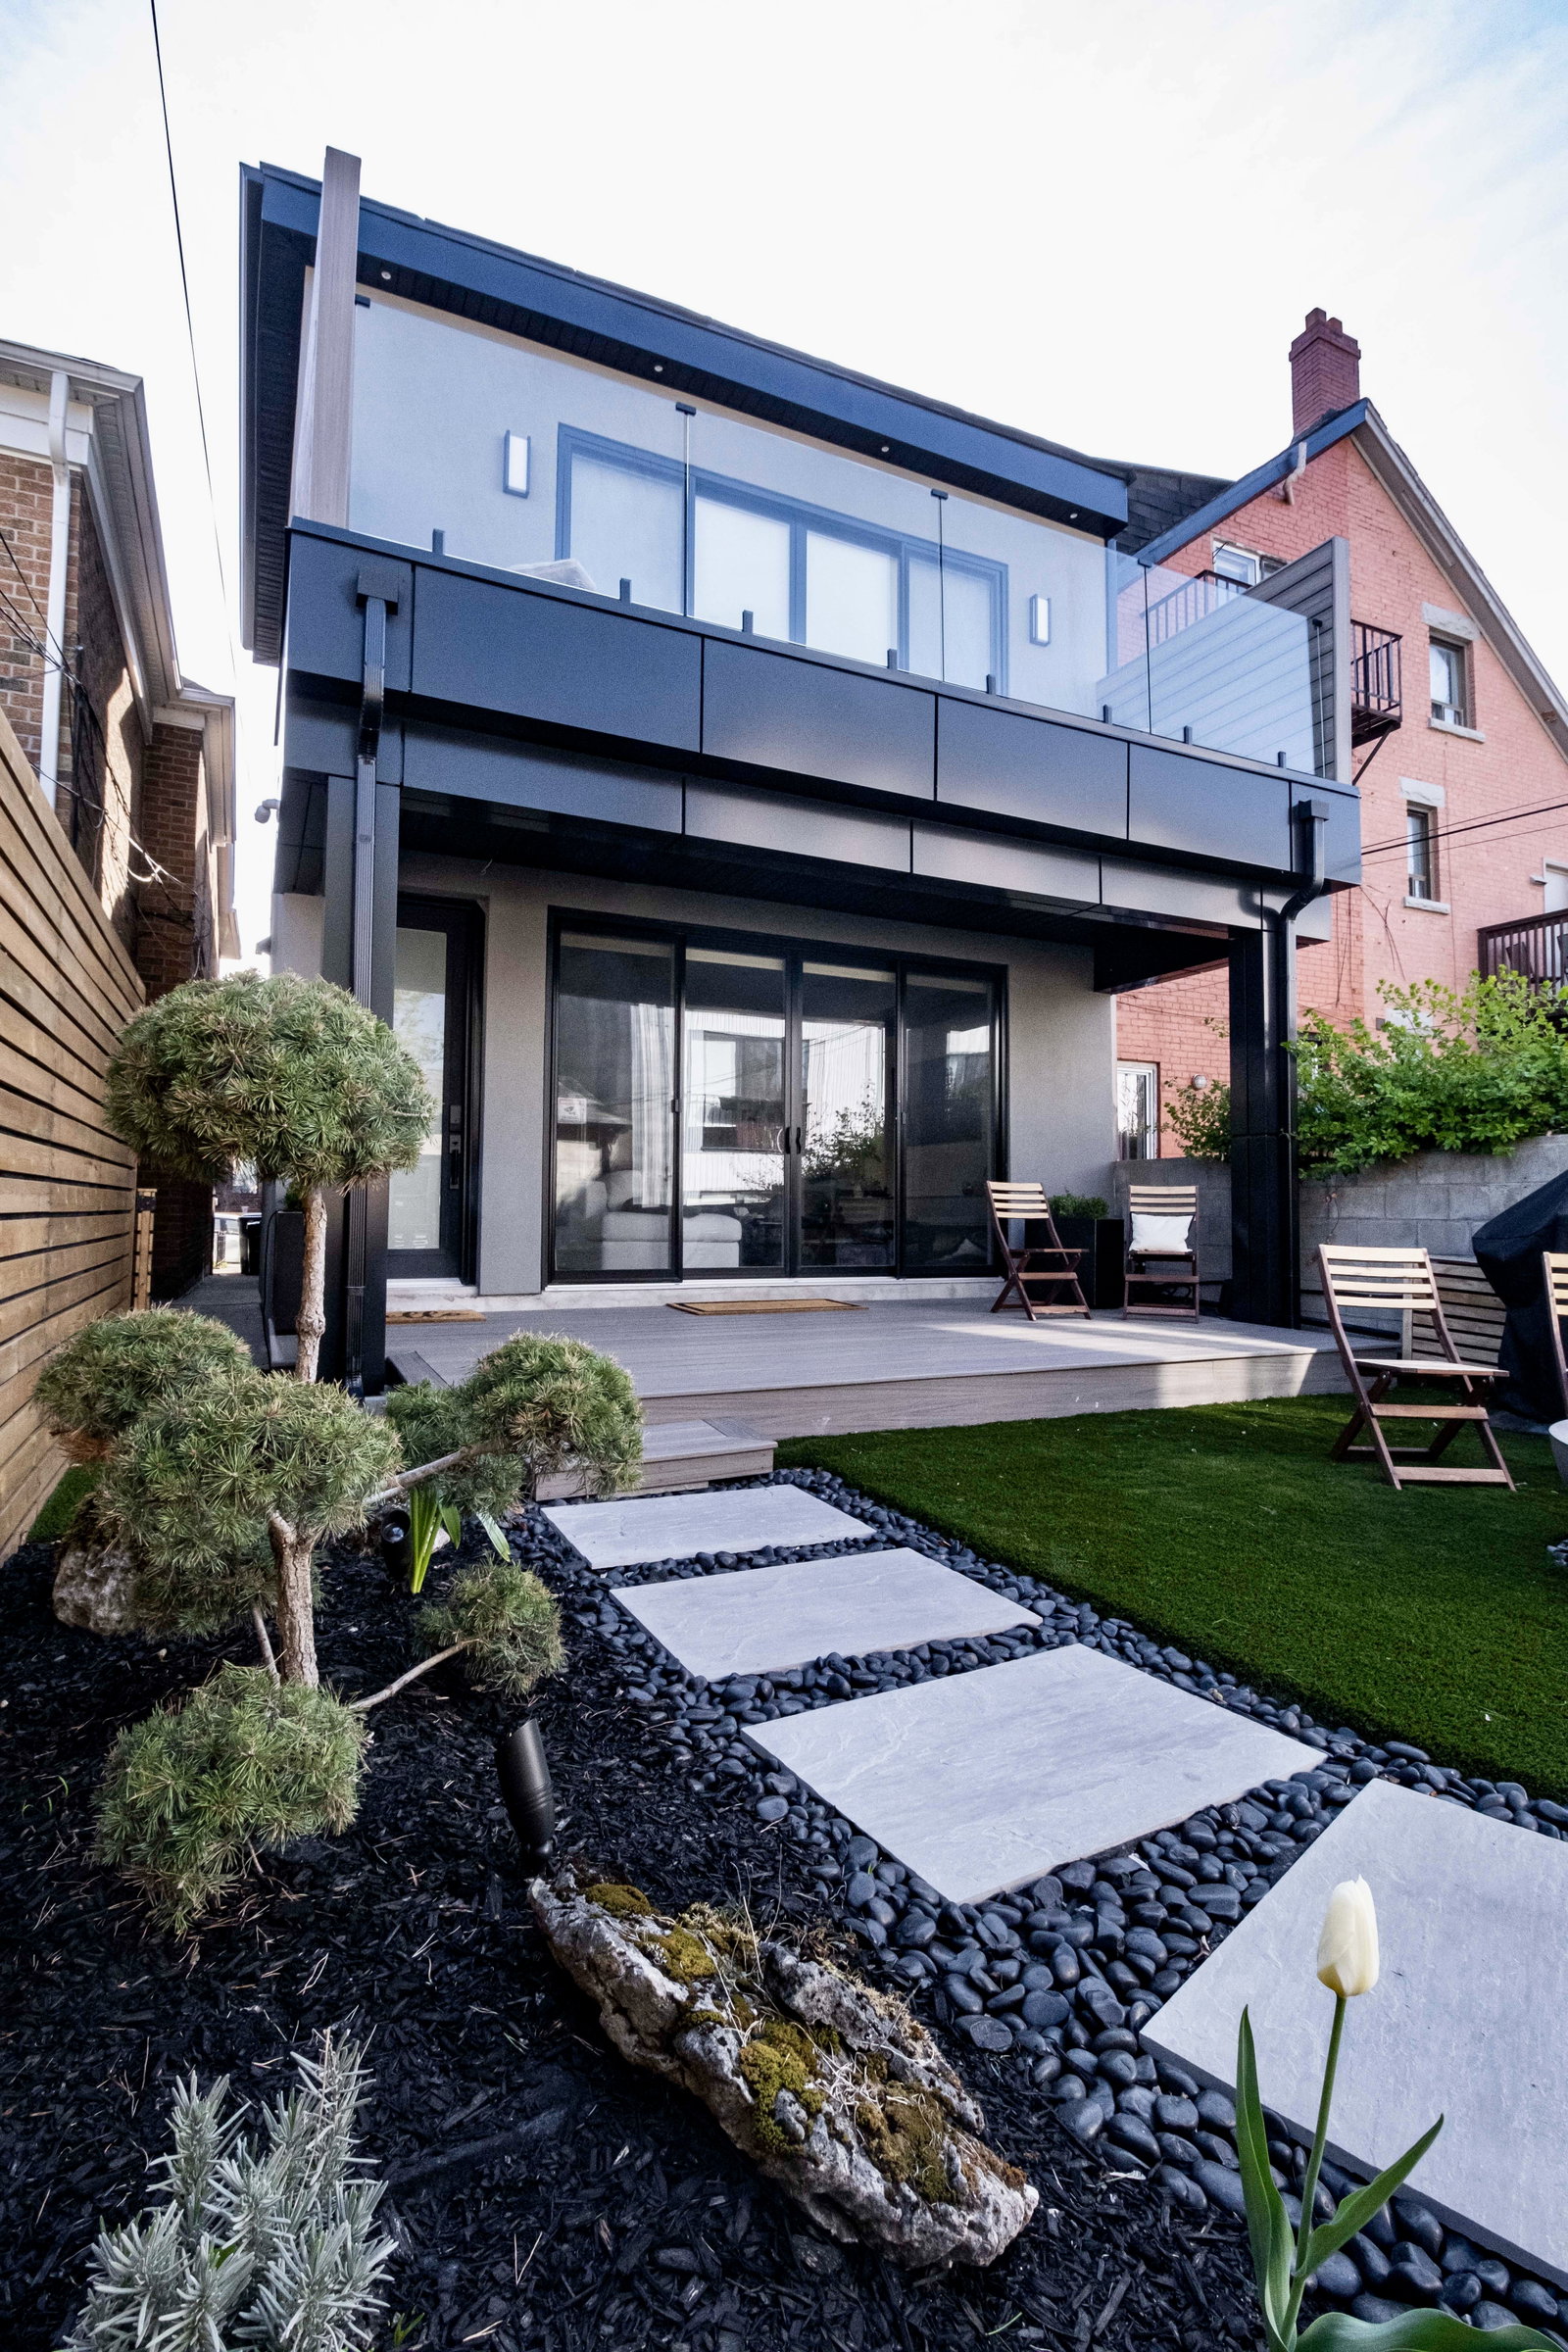
Second-Storey or Rear Addition for a Scarborough Bungalow?
Expanding a post-war Scarborough bungalow requires choosing between building upward or extending into the backyard. Each path carries specific structural, zoning, and living disruption factors that dictate overall project feasibility. Here is how to evaluate your lot, foundation, and space requirements before you finalize your plans.
Read More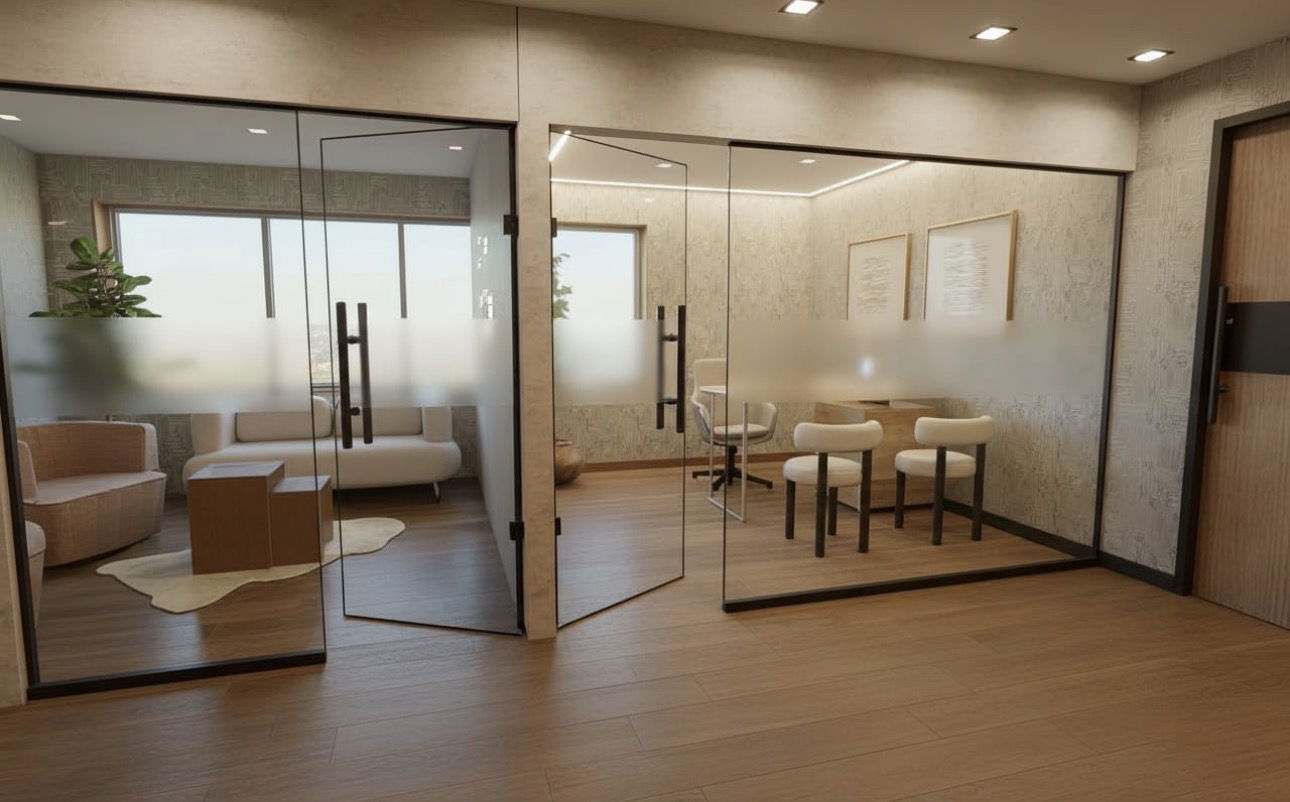
Renovating an Occupied Office in Etobicoke: How to Plan the Phases
Upgrading a commercial workspace while keeping staff productive requires precise operational phasing, containment, and system cutover strategies. Learn how to sequence construction, protect daily workflows, and coordinate approvals without unexpected office shutdowns.
Read MoreOffice Fit-Out in Oakville: What to Check Before Signing a Lease
Signing a commercial lease before evaluating base building capacity can lead to unexpected budget overruns and delayed move-in dates. Here is what to inspect in an Oakville commercial space to ensure your tenant fit-out remains on track.
Read More