The Evolution of GTA Floor Plans: Why Older Homes Need Structural Steel
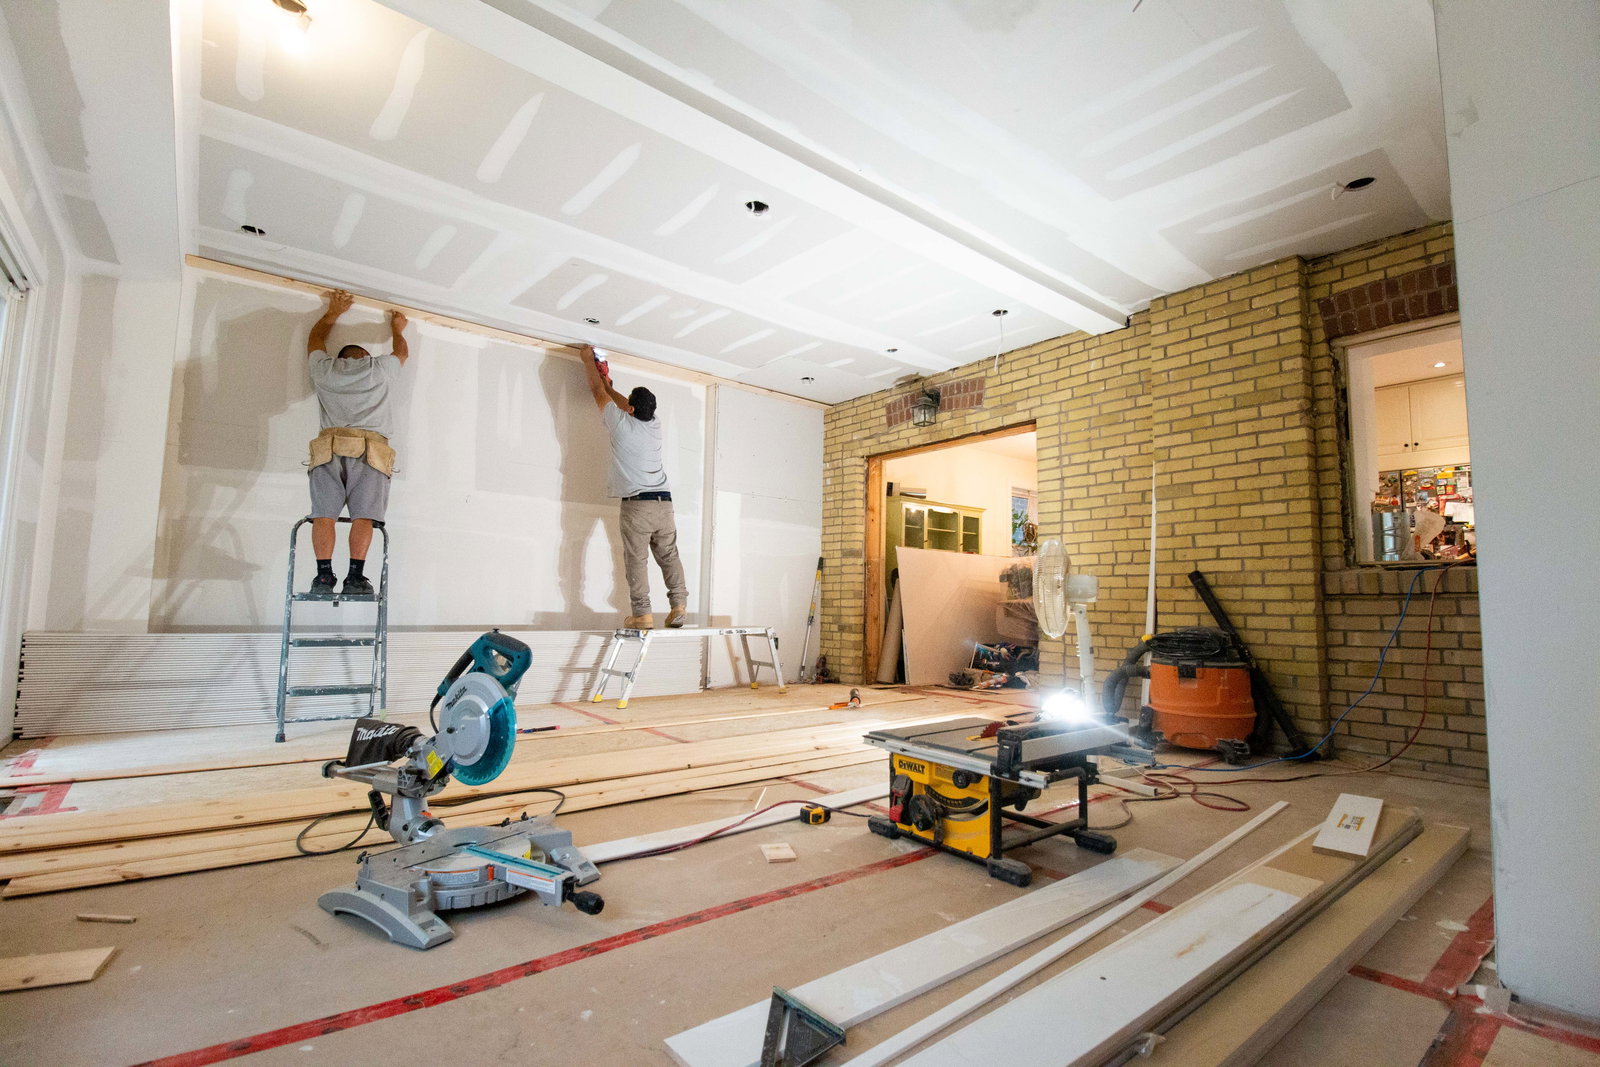
Across Toronto, East York, and established GTA neighbourhoods, century-old brick residences, post-war bungalows, and mid-century two-storey houses were built around compartmentalized layouts. When these homes were constructed, small rooms were the standard because traditional residential framing relied almost exclusively on dimensional lumber spans paired with unreinforced rubble stone or early concrete foundations. In these historic floor plans, a central spine of bearing walls divided parlours, formal dining rooms, and service kitchens into narrow corridors. Today's modern lifestyle demands cohesive sightlines, daylight penetrating deep into living spaces, and fluid transitions between cooking and entertaining zones.
Modernizing these floor plans requires a radical rethink of building physics. As our lead builder notes, "When these homes were built, small rooms were the norm because the structures were made almost entirely from wood with either Stone or Concrete Foundations now that we have Steel we can span greater distances and make the rooms much larger and create views from the front of the house to the backyard." Achieving an unbroken sightline from front foyer to back garden is not merely an aesthetic choice; it requires rigorous structural modification design to calculate the precise redistribution of gravity and lateral forces acting on the home.
When undertaking comprehensive home renovations, removing an interior load-bearing partition releases decades of static loads that must be captured and redirected immediately. Dimensional lumber simply cannot bridge wide interior gaps without severe deflection or requiring intermediate posts that spoil the layout. Structural steel provides the necessary modulus of elasticity and tensile strength to span spans exceeding 20 feet cleanly, turning crowded, partitioned ground floors into bright, versatile family spaces.
Steel Beams vs. Engineered Wood: Headroom and Span Capabilities
When opening up a main level, homeowners often ask whether laminated veneer lumber (LVL) or structural steel (W-sections or universal I-beams) is the better investment. While engineered wood performs well for shorter spans, it exhibits limitations as clear spans extend beyond 15 feet. As detailed in the Niagara Wall Removal Guide on steel vs. LVL beams, structural steel delivers substantially higher load capacity with a much thinner depth than LVL. For clear openings between 16 and 20 feet, an 8-inch steel beam can carry loads that would require a 14- to 16-inch LVL profile.
In older Toronto homes with ceiling heights hovering between eight and eight-and-a-half feet, vertical clearance is precious. Utilizing a 14-inch engineered lumber member usually forces the contractor to install a dropped soffit, cutting through the visual plane and visually subdividing the newly opened room. Structural steel allows renovators to flush-mount the beam directly inside the floor joist cavity, using welded tabs or heavy-duty joist hangers to hang the upper floor joists directly off the steel web. This preserves unbroken, uniform ceiling heights across the entire main floor.
Furthermore, steel beams eliminate the long-term creep deflection common in timber framing. Because steel does not shrink, twist, or absorb ambient humidity fluctuations between humid Ontario summers and dry winter heating cycles, drywall finishes around flush steel installations stay pristine without cracking along seams or ceiling intersections. When completing high-end renovations in locations like East York, ON, preserving architectural integrity while achieving a minimalist aesthetic makes structural steel the gold standard.
Foundation Mechanics, Point Loads, and Managing Saturated GTA Soils
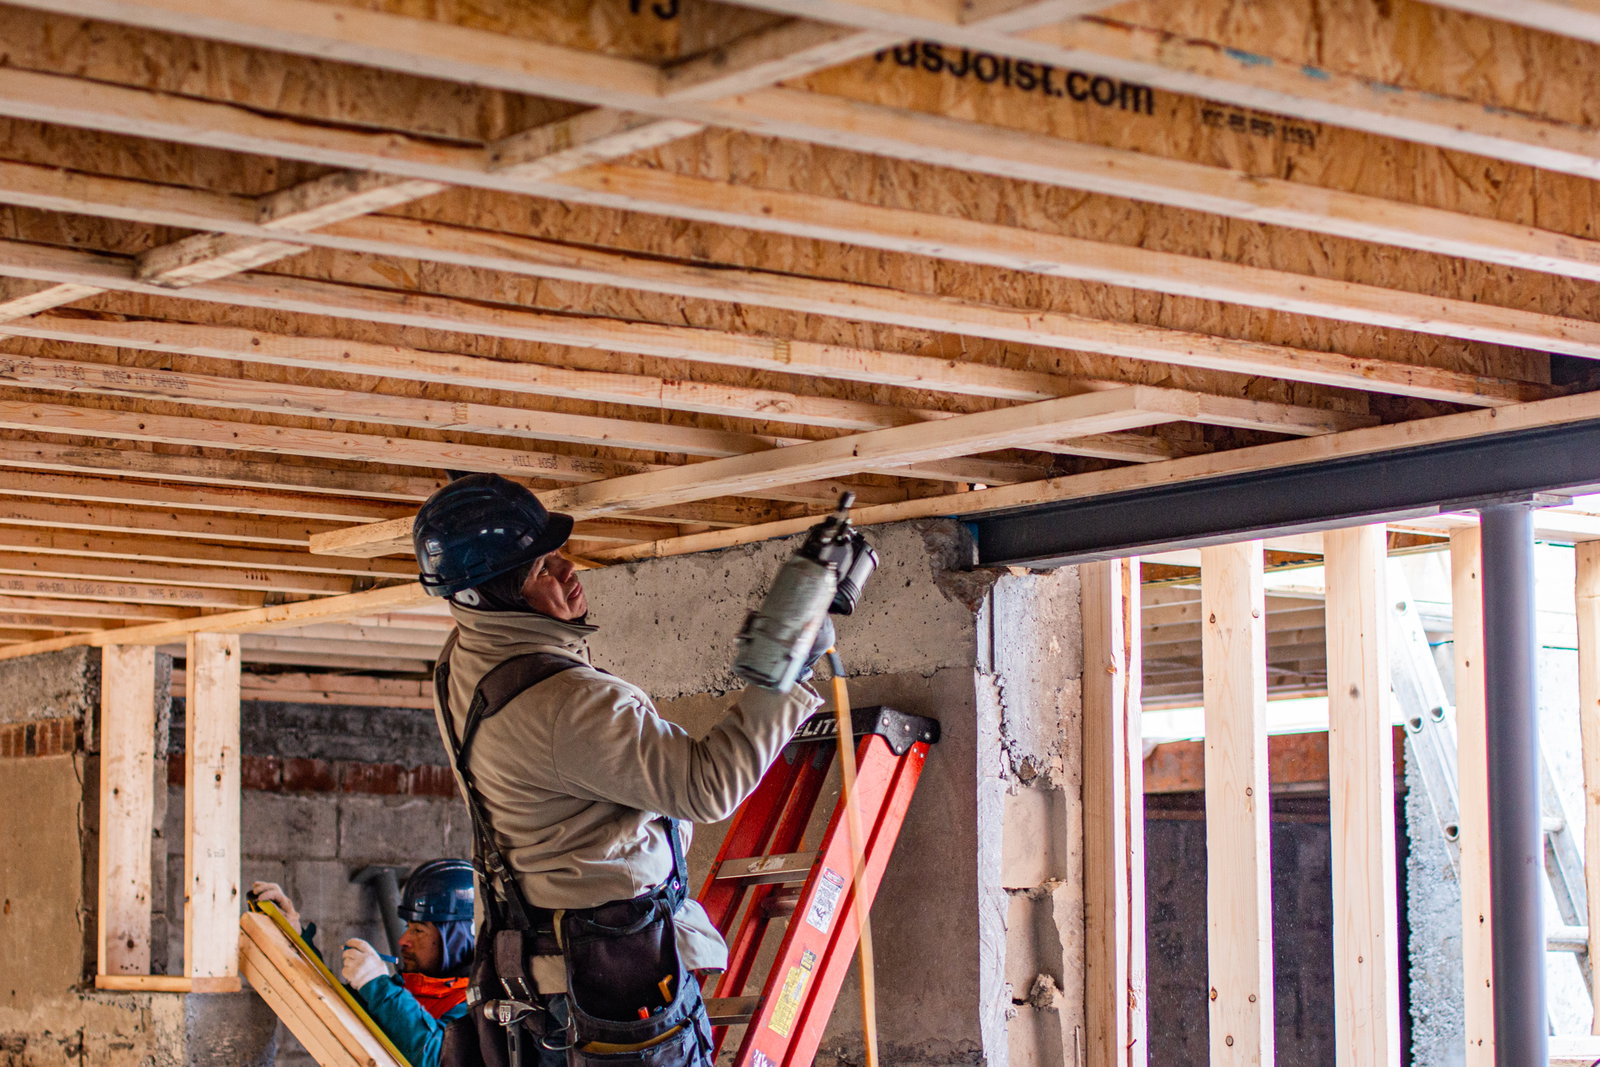
A steel beam does not work in isolation; it functions as the horizontal distributor of an intricate, continuous load path. The moment a 20-foot load-bearing wall is removed, its distributed load—which previously pressed evenly across dozens of studs—is compressed into two concentrated point loads at each end of the beam. As outlined in professional guidance on residential beam opening design, these intense point loads travel down through hollow structural section (HSS) steel columns, down through the basement level, and directly into the underlying earth via dedicated concrete pad footings.
In older GTA neighbourhoods, navigating the ground floor's support structure often reveals fragile concrete slabs or unstable sub-base conditions. During one of our extensive custom home rebuilds, our crew tackled a home where we preserved the perimeter foundation while rebuilding the superstructure from the foundation up: "In order to create the tall ceilings and wide open rooms in the new home we had to install a steel structure that involved massive concrete footings in the ground and steel columns holding heavy, steel beams. This particular property had very wet soil and it was a rainy season so we were constantly pumping out the water and using methods to dry the concrete."
Pouring structural pad footings—frequently measuring 36 by 36 inches and 16 to 24 inches deep—demands careful geotechnical awareness. Saturated clay soil weakens bearing capacity, meaning standard footings must be excavated deeper, pinned into existing bedrock or dry native soil, and reinforced with heavy rebar cages. Without this careful subterranean engineering, concentrated point loads can cause differential foundation settlement, leading to jammed exterior doors, sloping floorboards, and structural failure upstairs.
Permits, Municipal Reviews, and Temporary Shoring Protocols
Removing a load-bearing wall in Ontario is not a weekend DIY project; it is a legally governed structural alteration requiring Ontario Building Code (OBC) compliance. Municipal building departments across Toronto, Mississauga, and York Region require stamped structural engineering drawings, detailing beam sizing, point load transfers, temporary shoring, and connection details. Consulting specialized wall removal engineering services ensures the design meets snow loads, live floor loads, and dead loads mandated by provincial standards.
Before any demo tool touches a wall, temporary shoring walls must be erected on both sides of the target partition. These temporary stud walls must run continuously down through the basement floor, using hydraulic jacks or screw jacks bearing on heavy sole plates. If the floor below is framed over a hollow basement, temporary shoring posts must be mirrored directly underneath in the basement to carry the weight down to the cellar slab. Only when the house's upper levels are completely supported can the existing wood studs be safely removed.
Once the steel I-beam is hoisted into place—often using heavy-duty Genie material lifts maneuvering through tight GTA front doorways—the beam is anchored to structural steel columns with through-bolts and baseplates. City building inspectors conduct a mandatory framing and footing inspection before any shoring is eased down. This meticulous verification guarantees that when the house settles onto its new steel skeleton, load transfer occurs smoothly without structural movement.
The Pro Standard: Beyond Building Code for Century-Long Longevity
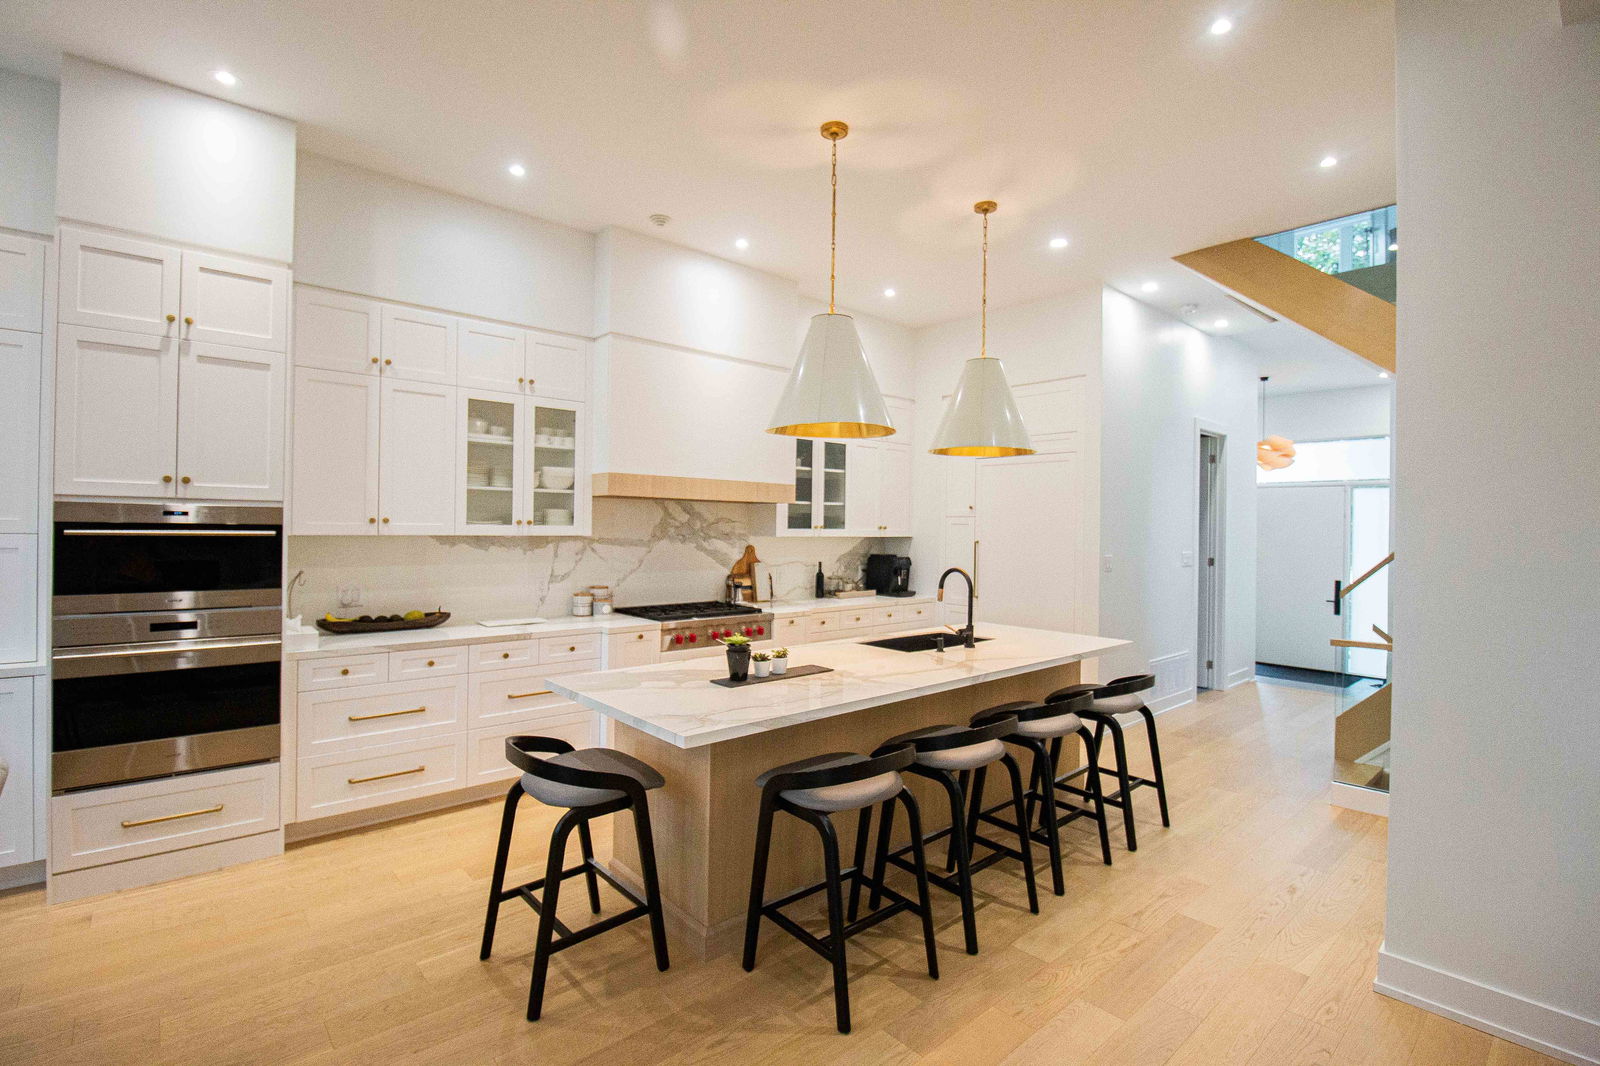
True craftsmanship in historic home renovations lies in the details that standard building codes do not strictly mandate. While code sets the legal minimum for life safety, experienced builders understand that structural alterations alter building science dynamics. Introducing cold structural steel into an exterior wall cavity or ceiling interface creates potential thermal bridges. Without proper insulation detailing, condensation can form against the steel flange, leading to hidden moisture rot, ruined drywall, and mould inside the ceiling cavity.
Our team applies a high-performance building philosophy honed across decades of local building experience. When we reconfigure structural openings, particularly around enlarged exterior windows or open-span patio doorways, we implement multi-layer moisture management systems. We utilize self-adhering membranes like Blueskin around rough openings, complete closed-cell spray foam insulation to prevent convective heat loss, and custom-bent metal flashings to divert moisture away from framing members before sealing.
As our lead builder emphasizes, seasoned renovators look beyond superficial finishes: "A real pro renovator will have been round long enough to see systems that they installed early in their career start to fail... They will help your property withstand decades of use and allow the building to hold its value through another hundred years." When you pair industrial-grade structural steel with world-class building envelope protection, you secure not just an open, airy living space, but an enduring asset that will stand firm for generations.