
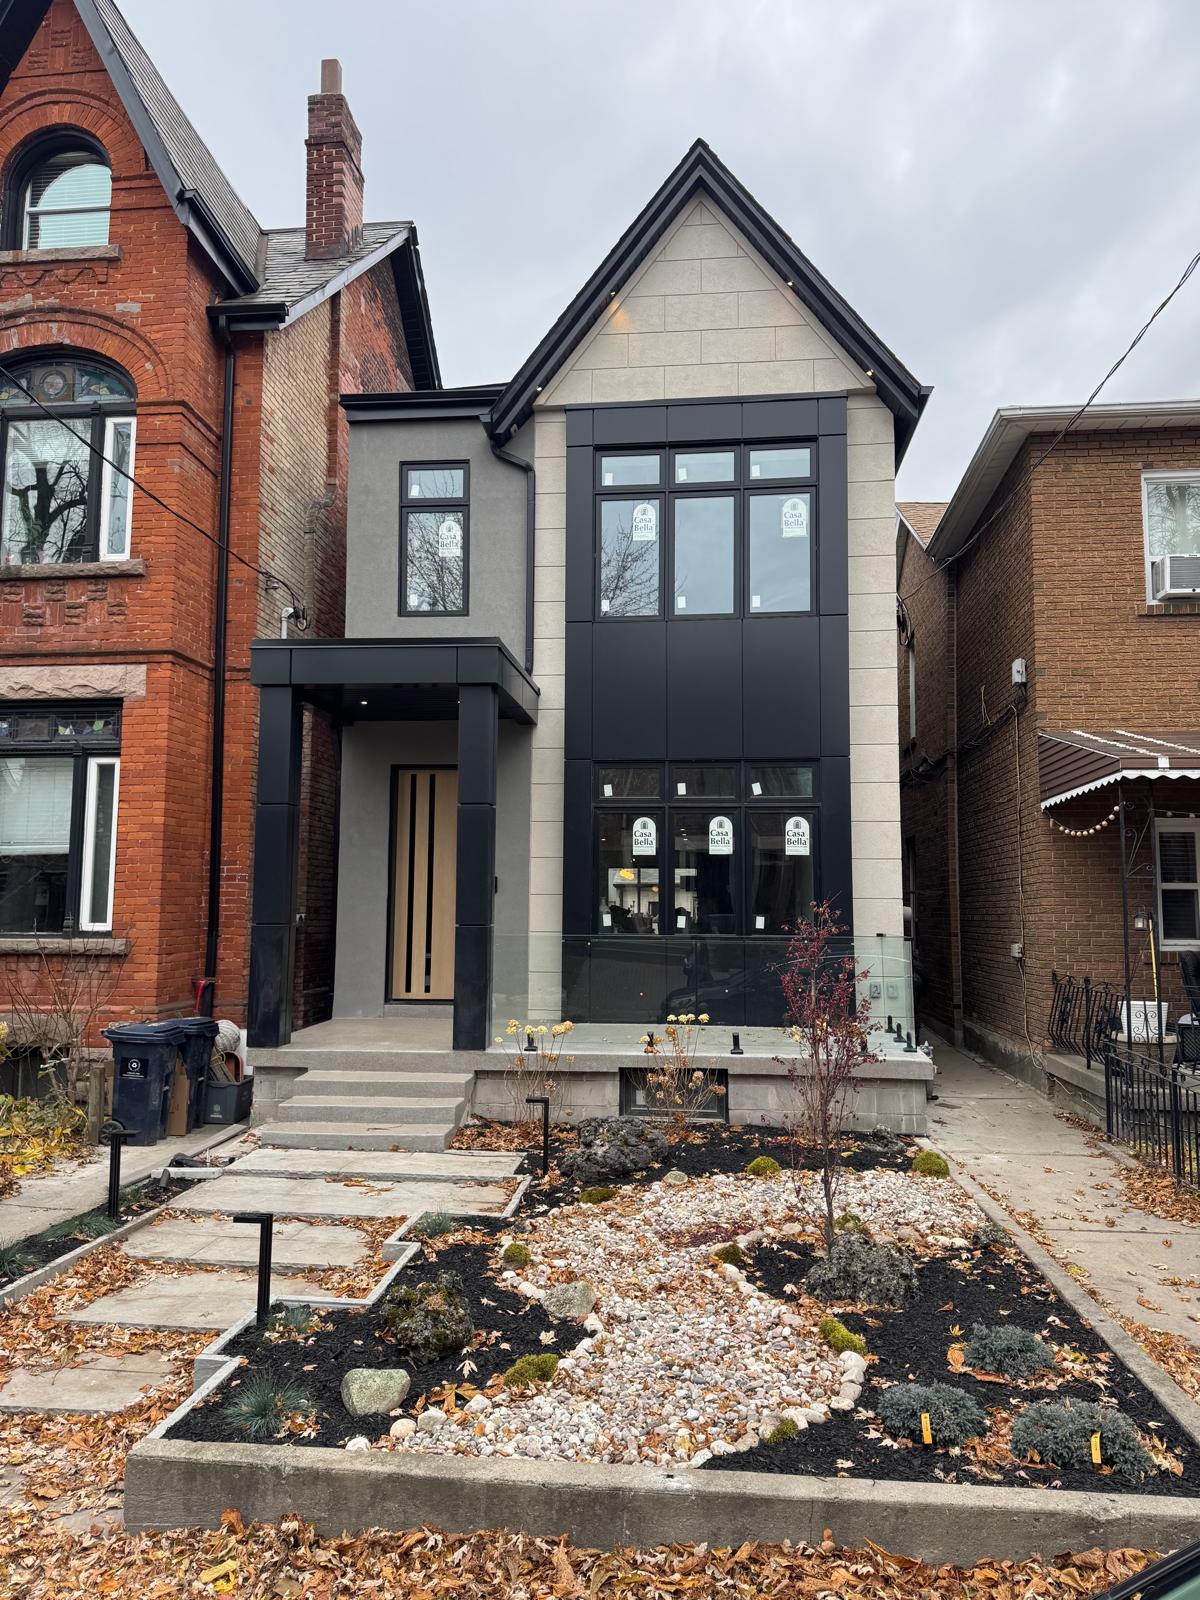
Home Additions & Second Storeys in Markham
Create more room in the home you love. We coordinate design, engineering, permits and construction for additions and second-storey projects.





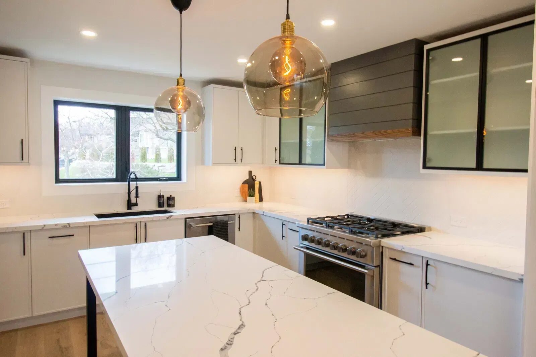
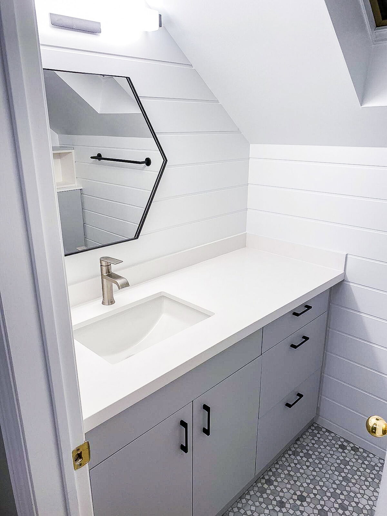
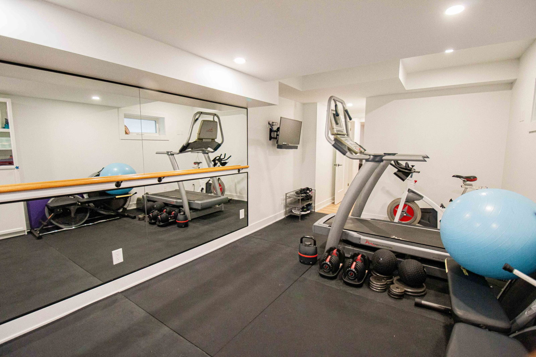
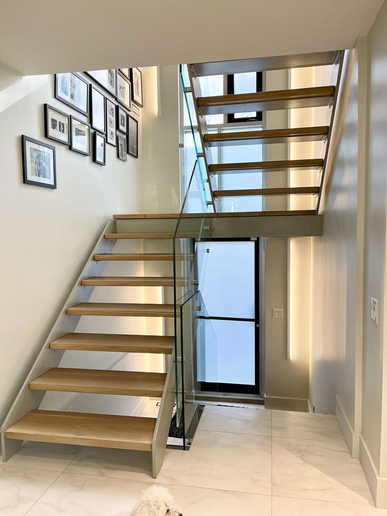
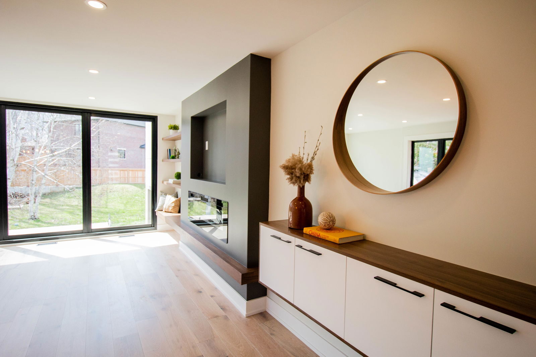
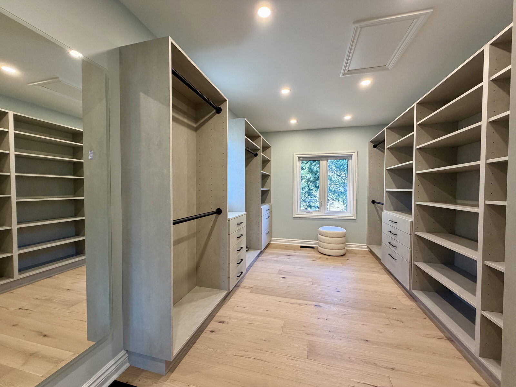
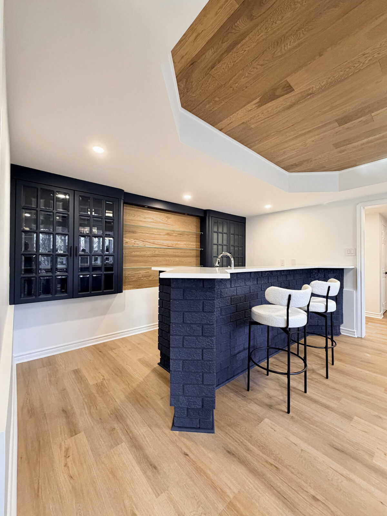
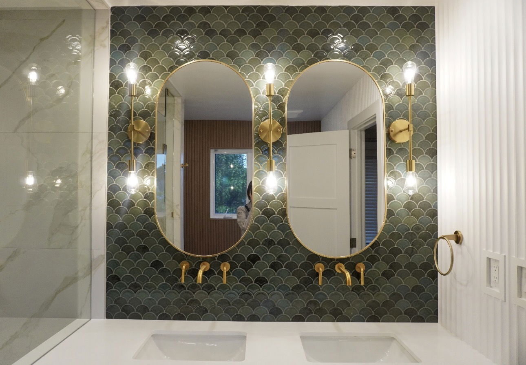
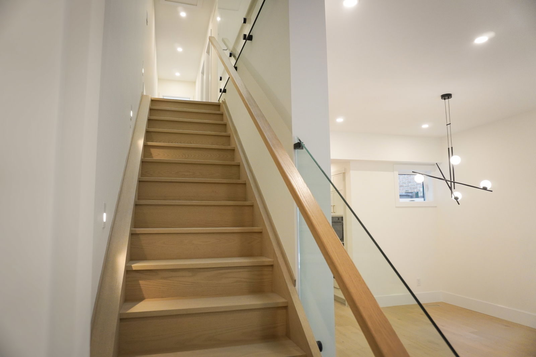
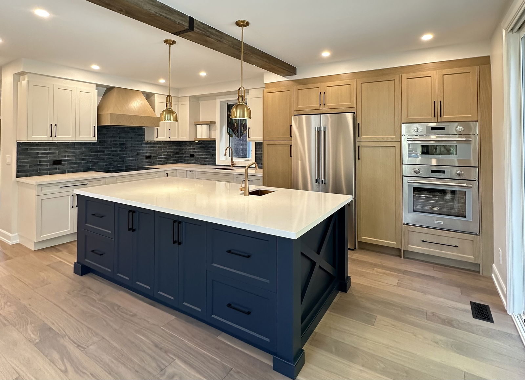
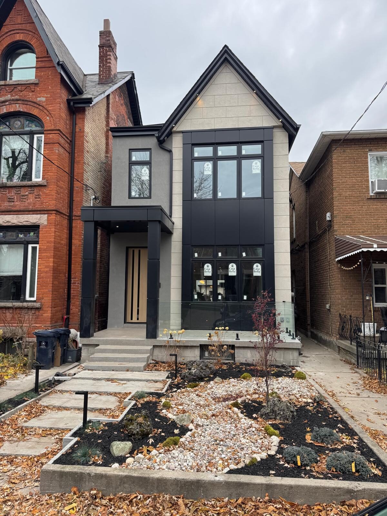
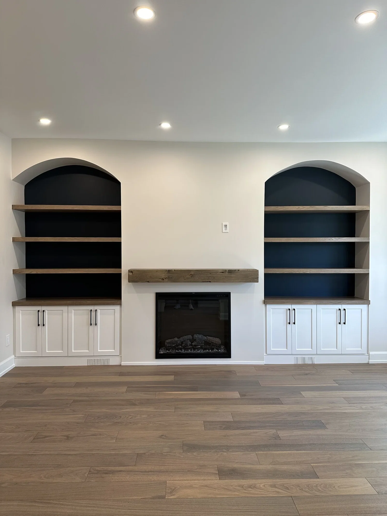
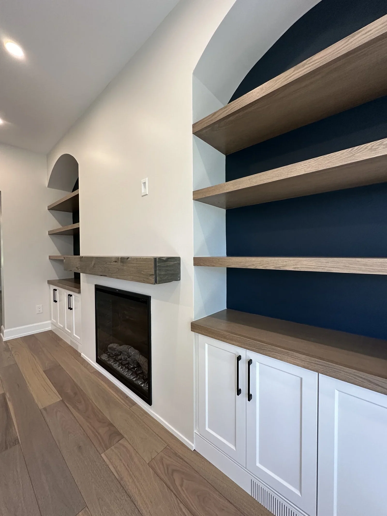
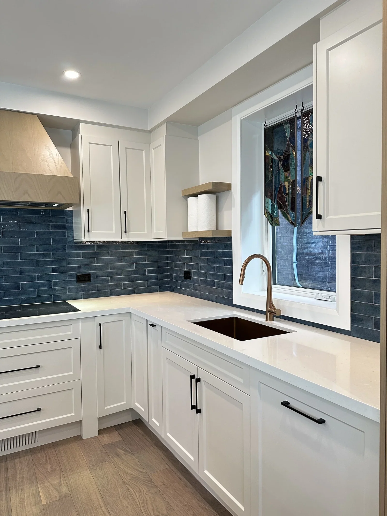
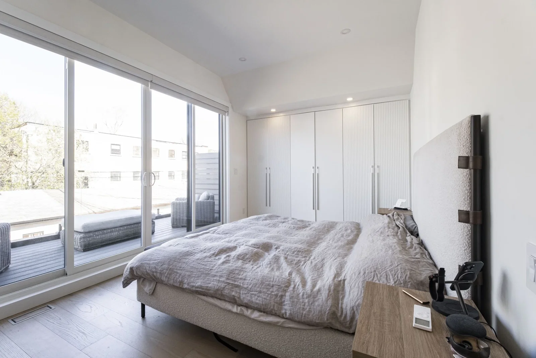
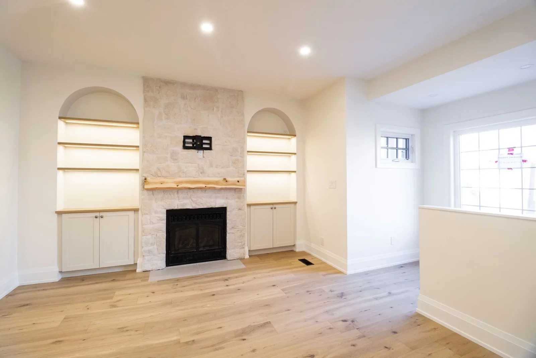
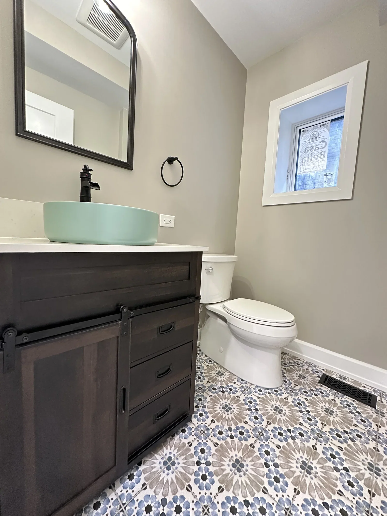
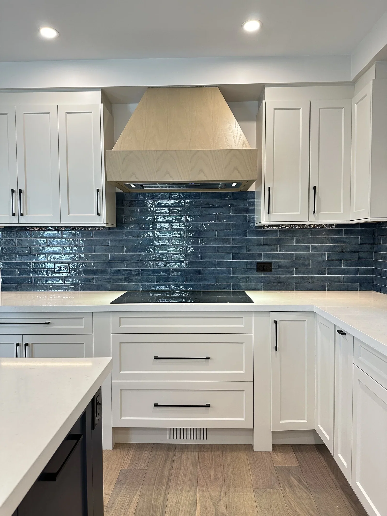
Finished Spaces Across the GTA
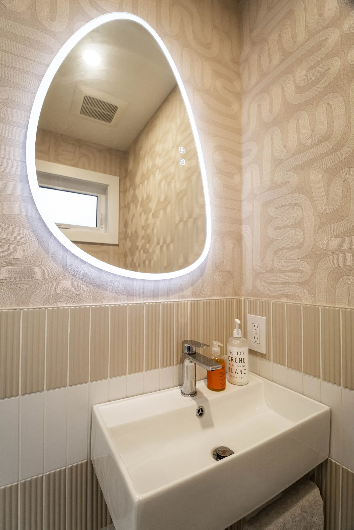
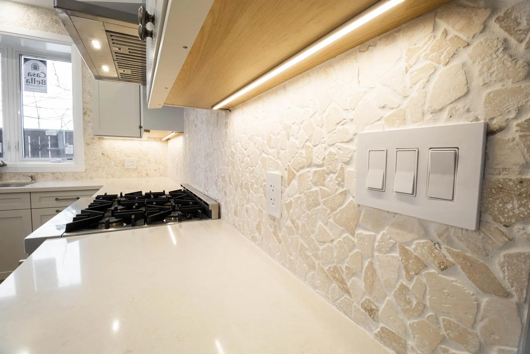
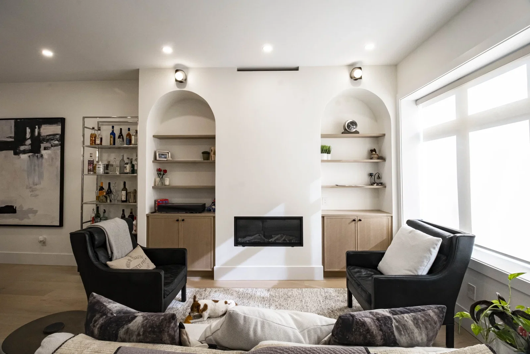
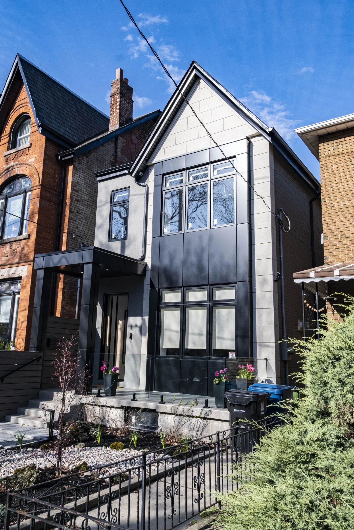
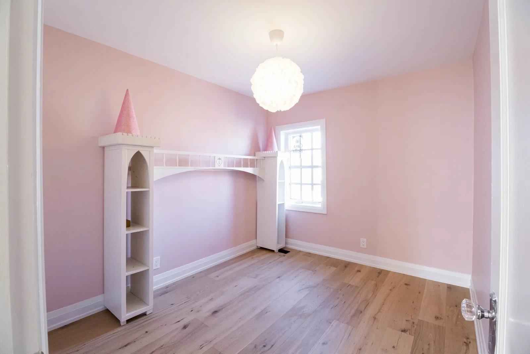
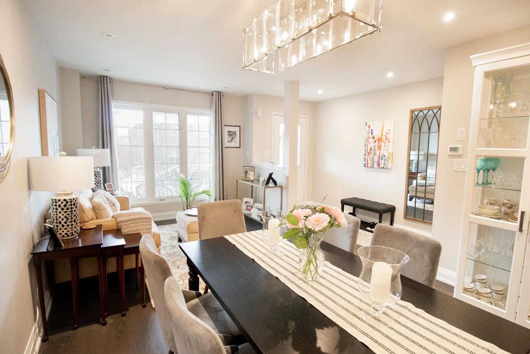
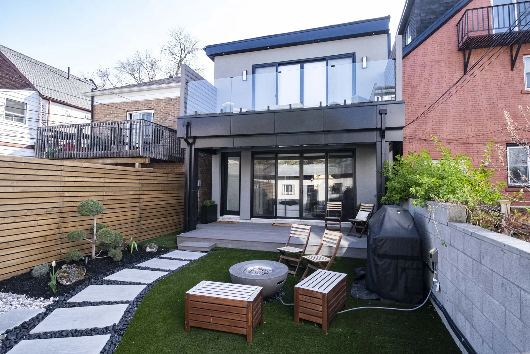
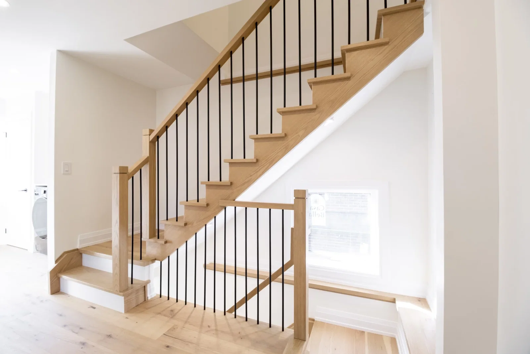
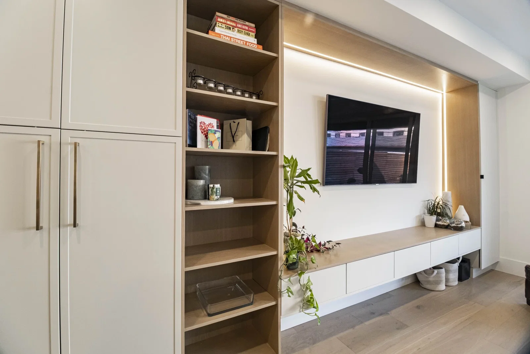
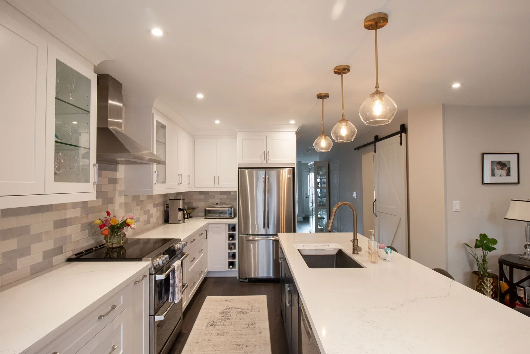
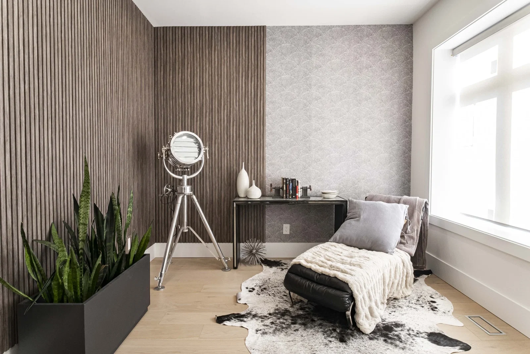
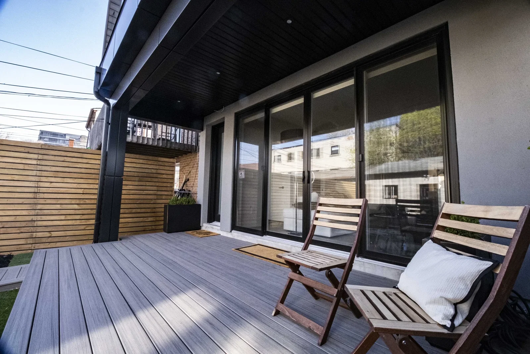
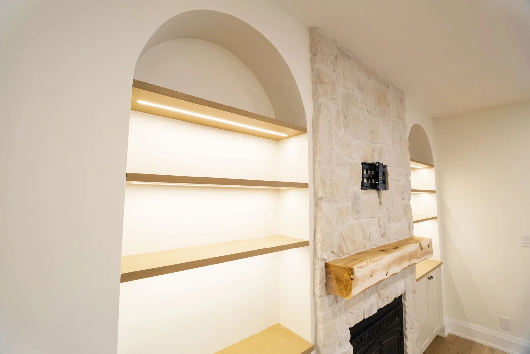
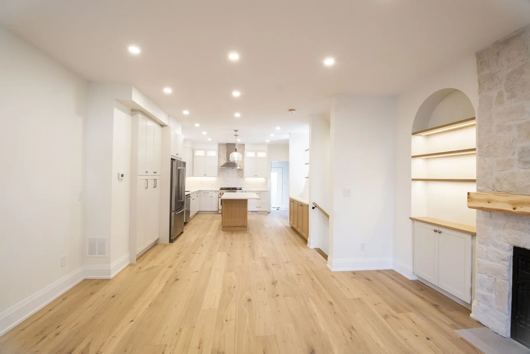
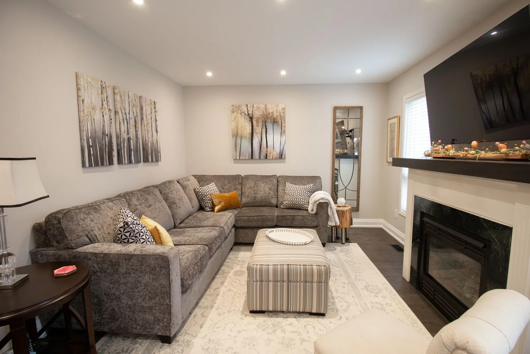
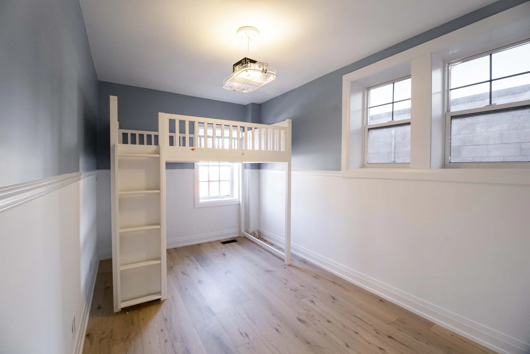
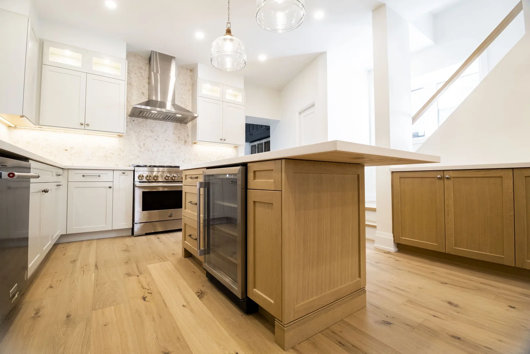
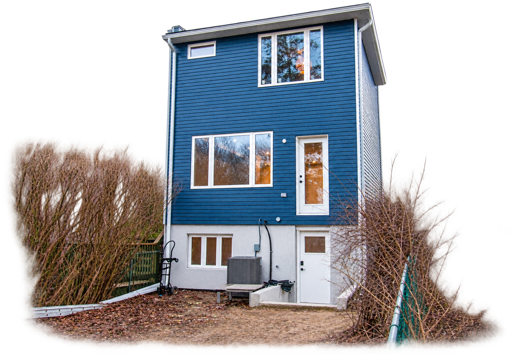
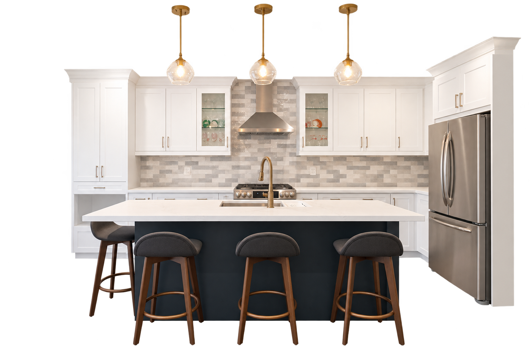
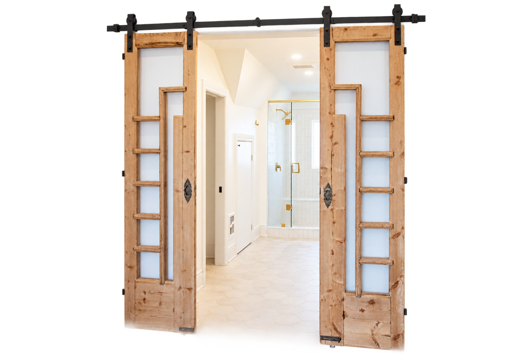
Explore our team's residential work, from kitchens and bathrooms to complete home transformations.
In The Media
Don't take our word for it! Built By Pros is honoured to be featured in these reputable publications. Have a look for yourself!


Meet Our Happy Clients
Hear directly from GTA homeowners who trusted us with their renovation.
 Ashley HGoogle review
Read on GoogleWe recently completed a full home renovation plus addition with Built By Pros and we were so happy with our decision! We looked at many different companies and ultimately decided on Built By Pros after meeting with Ricardo and Suzanne and getting a good feeling from them right off the bat. They were very helpful and involved in every step of the process which gave us complete trust and confidence in them. They hold themselves to a high quality and customer service standard and it shows through their approach and their work.
The whole team was great to work with. The crew was friendly, respectful, helpful and went the extra mile to ensure all our requests were accommodated. The project was on budget and on time and we couldn’t have asked for a smoother process.
We have now moved into our new house and are loving our new space. If you’re looking to do a home reno, look no further than Built By Pros!
 Paolo KorreGoogle review
Read on GoogleIncredible team to work with, exceptional quality of work!
We've just underwent a major home renovation - When you are taking on a project of this magnitude, you need to have trust in your partners, and the Built by Pros team earned our trust every step of the way. They worked tirelessly to get the job done on time, and to a high quality of finish. They were honest and open in their communications - which is so important when you are renovating a 100+ year old home and bound to discover some issue hidden behind dry wall. They were reasonable in their pricing - the team has a great designer and architect who helped us find creative design solutions that helped us fall in love with our house, but also do it within budget.
For people in the GTA considering a home reno - we highly recommend this team.
 Sana ZiauddinGoogle review
Read on GoogleI chose Built By Pros for my en suite bathroom renovation after meeting with them at the Toronto Home Show. From the initial meeting with Suzanne to subsequent conversations about what I wanted for the renovation as a part of the contract signing - the process was smooth and feedback was always heard and quickly addressed. I felt very comfortable moving forward with the contract and project given the amount of details provided for the initial assessment and a clear understanding of the project milestones, cost and timelines. It was a pleasure working with Suzanne and Petra through the planning and construction - I had an idea / vision of what I wanted the bathroom to look like and they both made sure it was possible, down to every last detail. The crew was also great - very meticulous with their work and receptive to feedback (also very detail oriented which was excellent).
The bathroom construction timeline itself was extended a bit but was totally worth the wait. It is beautiful, functional and exactly what I hoped for. I would highly recommend Built By Pros for your construction project.
Our Process
From first consultation to final walkthrough — a clear, itemized path with no surprises. Optional steps flex to fit your project's scope.
Consultation & Quote
A thorough walkthrough of your space to understand your goals and budget, followed by a clear, itemized quote with no hidden costs.

Contract
We formalize the agreement with a straightforward contract that outlines scope, timeline, and payment milestones.
Change Order Approval
If scope shifts, every change is documented in writing before any additional work begins.
Optional Step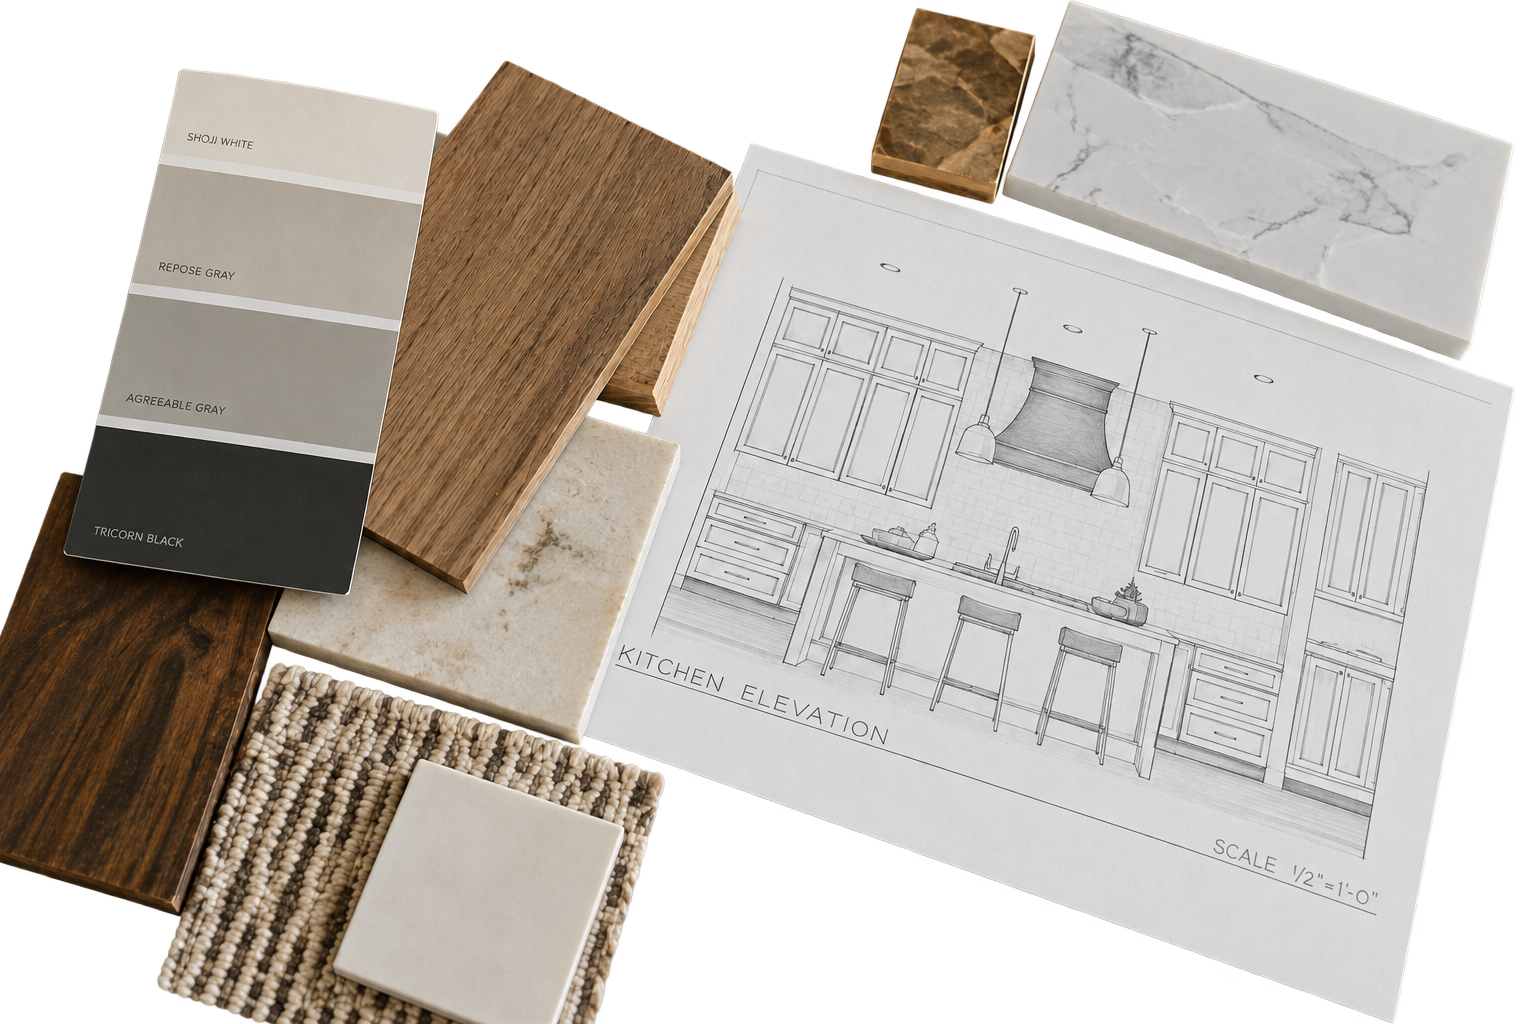

Design & Confirm Scope
Together we finalize the scope of work, select materials and finishes, and lock in a transparent, itemized price.
Optional StepCAD, Engineering & Permits
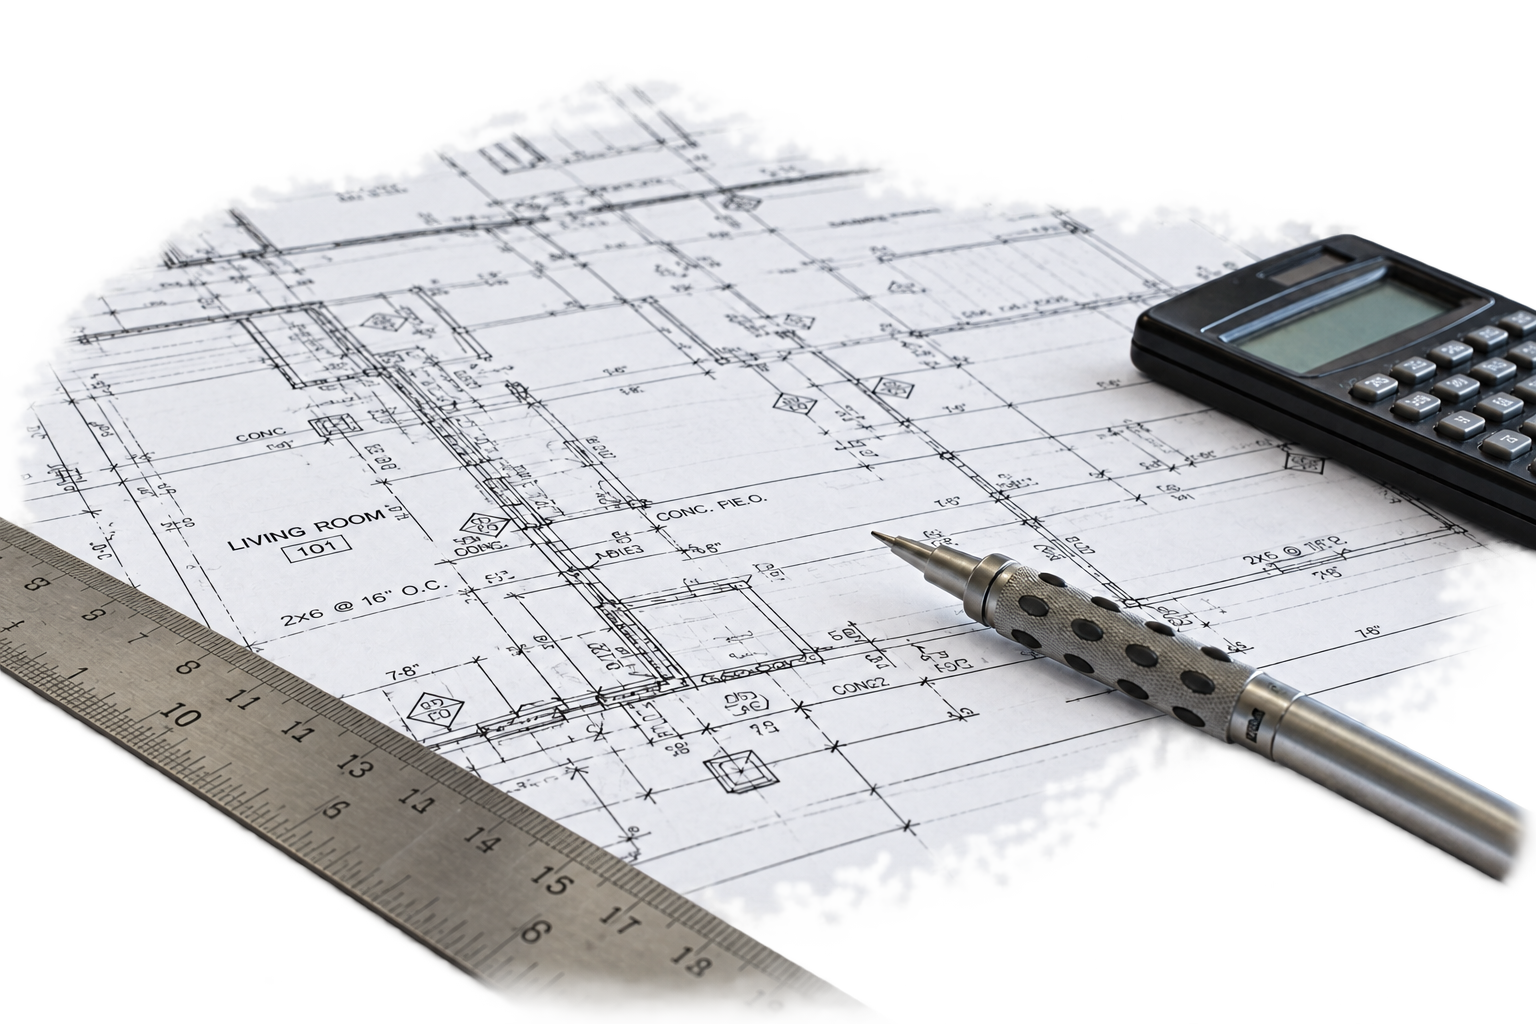
We handle all CAD drawings, structural engineering sign-offs, and municipal permit applications on your behalf.
Optional Step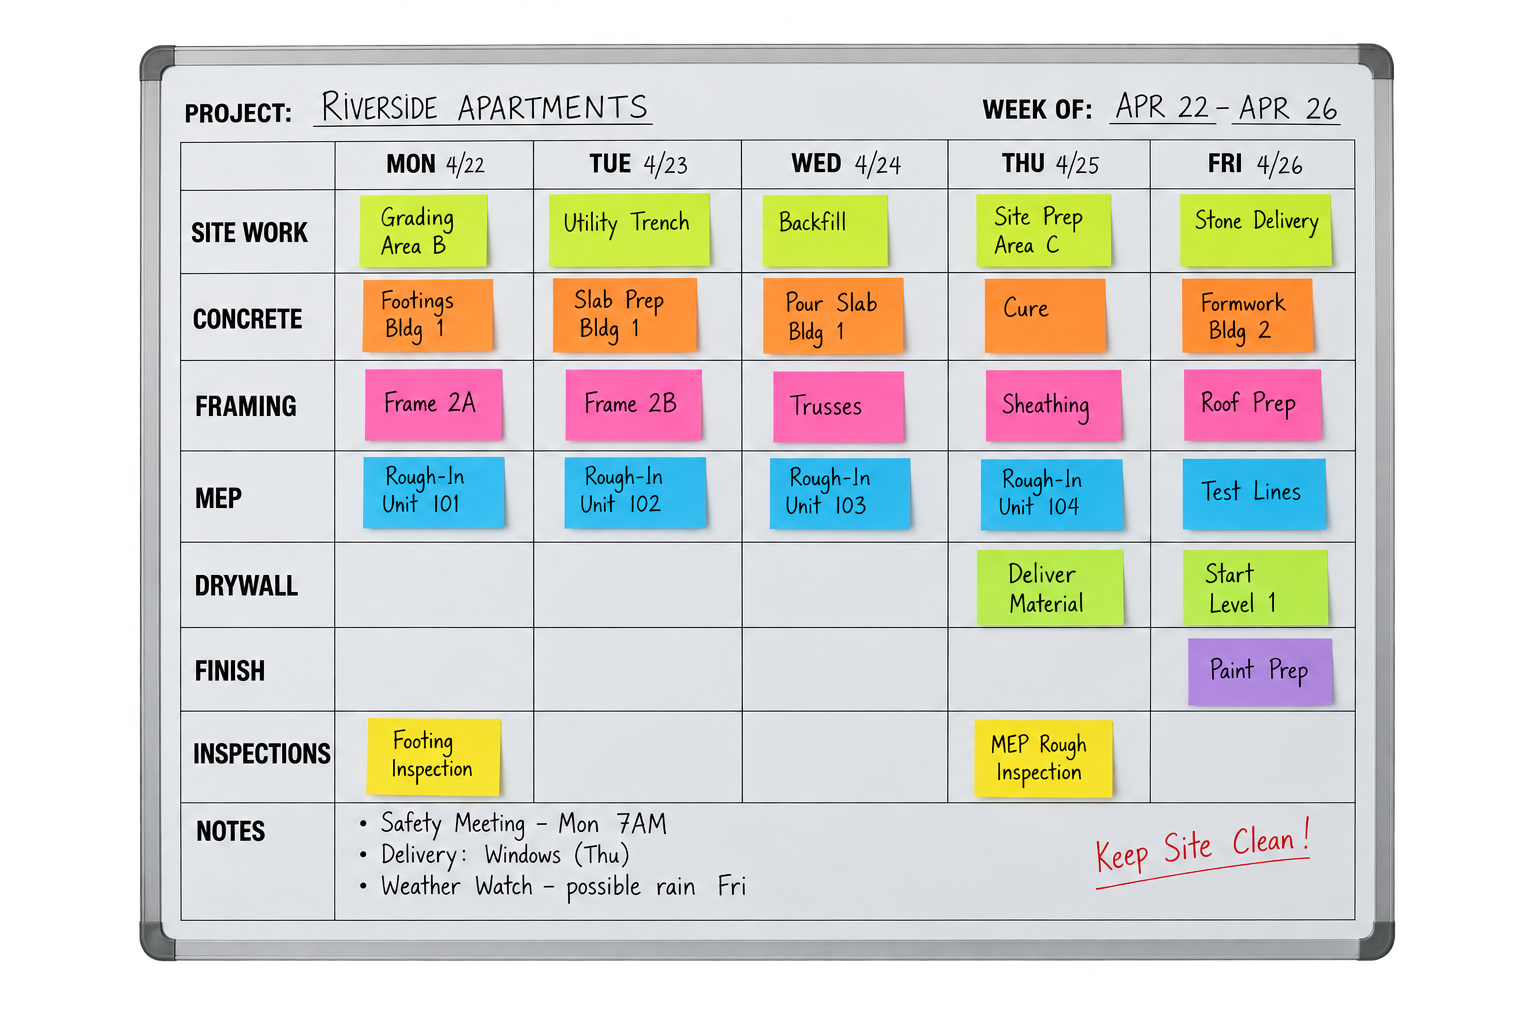
Detailed Project Planning
A week-by-week schedule covering trades, material deliveries, and inspections so every sub-contractor is on-site at the right time.
Construction Phase
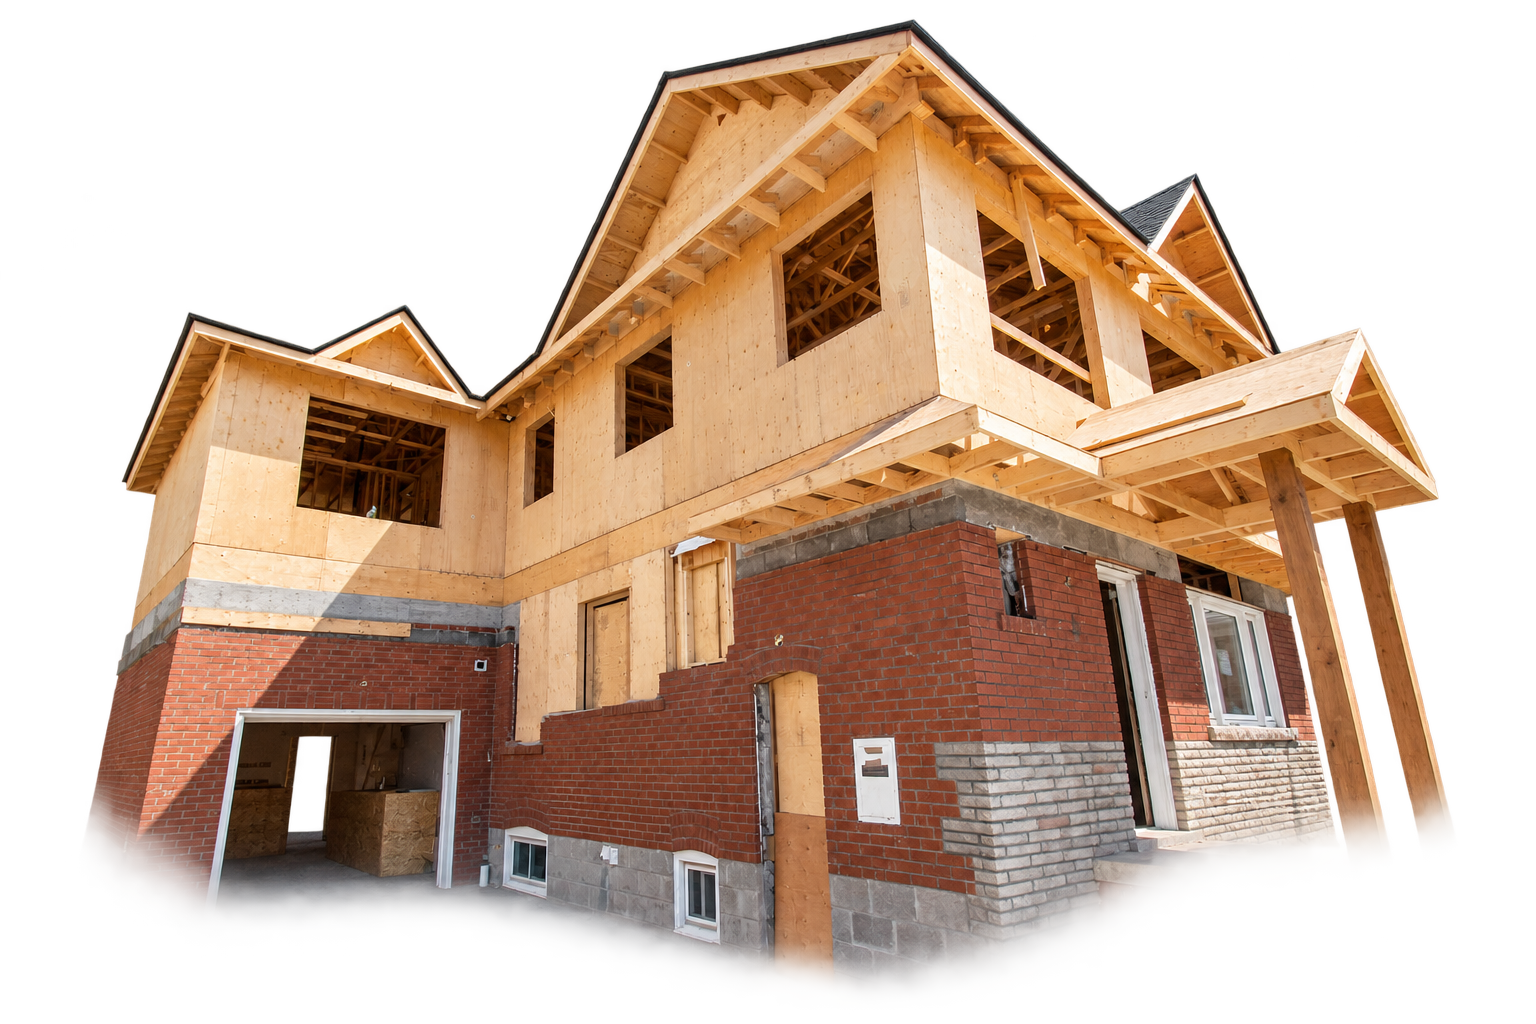
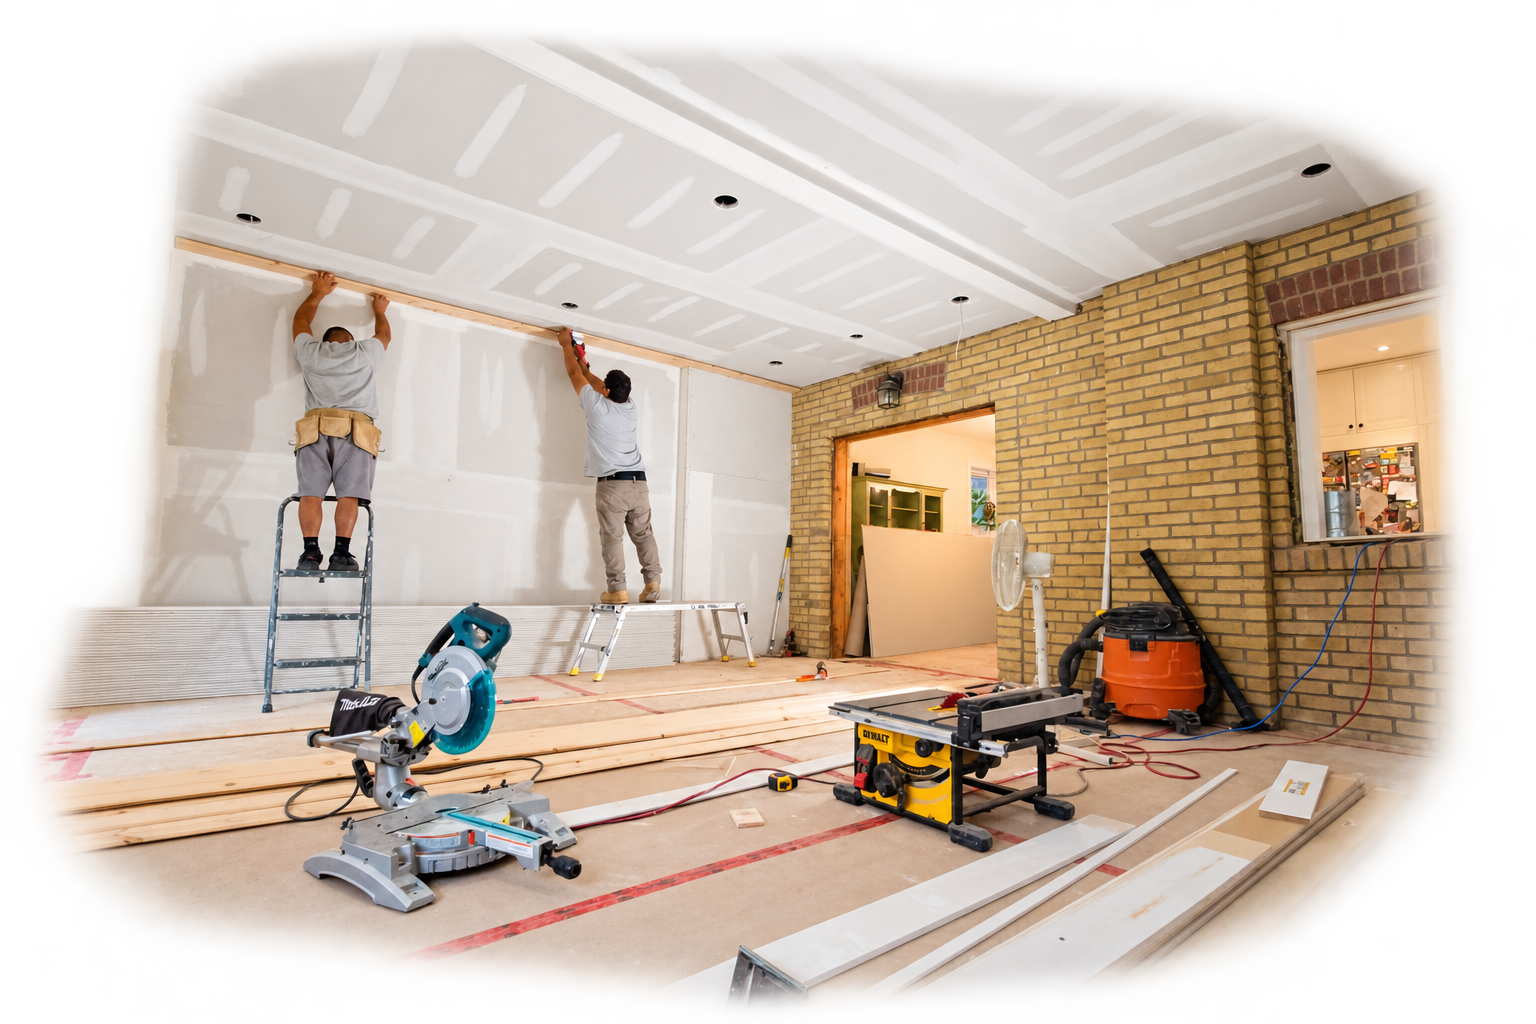
Daily site supervision and regular updates. We keep a clean, safe jobsite and resolve field decisions quickly.
Project Kick-Off Meeting
We bring the entire site team together and walk you through the schedule, site access, and who to contact with questions.
Complete & Closeout
A full walkthrough, our deficiency list, and every warranty and permit handed over — total peace of mind.
More Services in Markham
Full-service design and construction — one seamless team from first sketch to final walkthrough.
Office Renovation in Markham
Improve existing office spaces with a professional finish that meets the professionalism & functionality of your company.
Learn MoreCommercial Renovation in Markham
Full-service construction for commercial projects. Let our in-house design team elevate your brand with custom space design.
Learn MoreCustom Homes in Markham
Custom home design and construction on vacant lots or existing properties, with one team coordinating design, permits and the build.
Learn MoreHome Renovations in Markham
Upgrade existing spaces with quality craftsmanship to better meet the needs of your family.
Learn MoreMultiplex Conversions in Markham
Custom solutions to maximize the return on your property investment.
Learn MoreAging in Place Renovations in Markham
We have the ADA design training in-house to ensure your home is ready for your golden years, even when you're not.
Learn MoreCustom Home Additions and Extensions in Markham
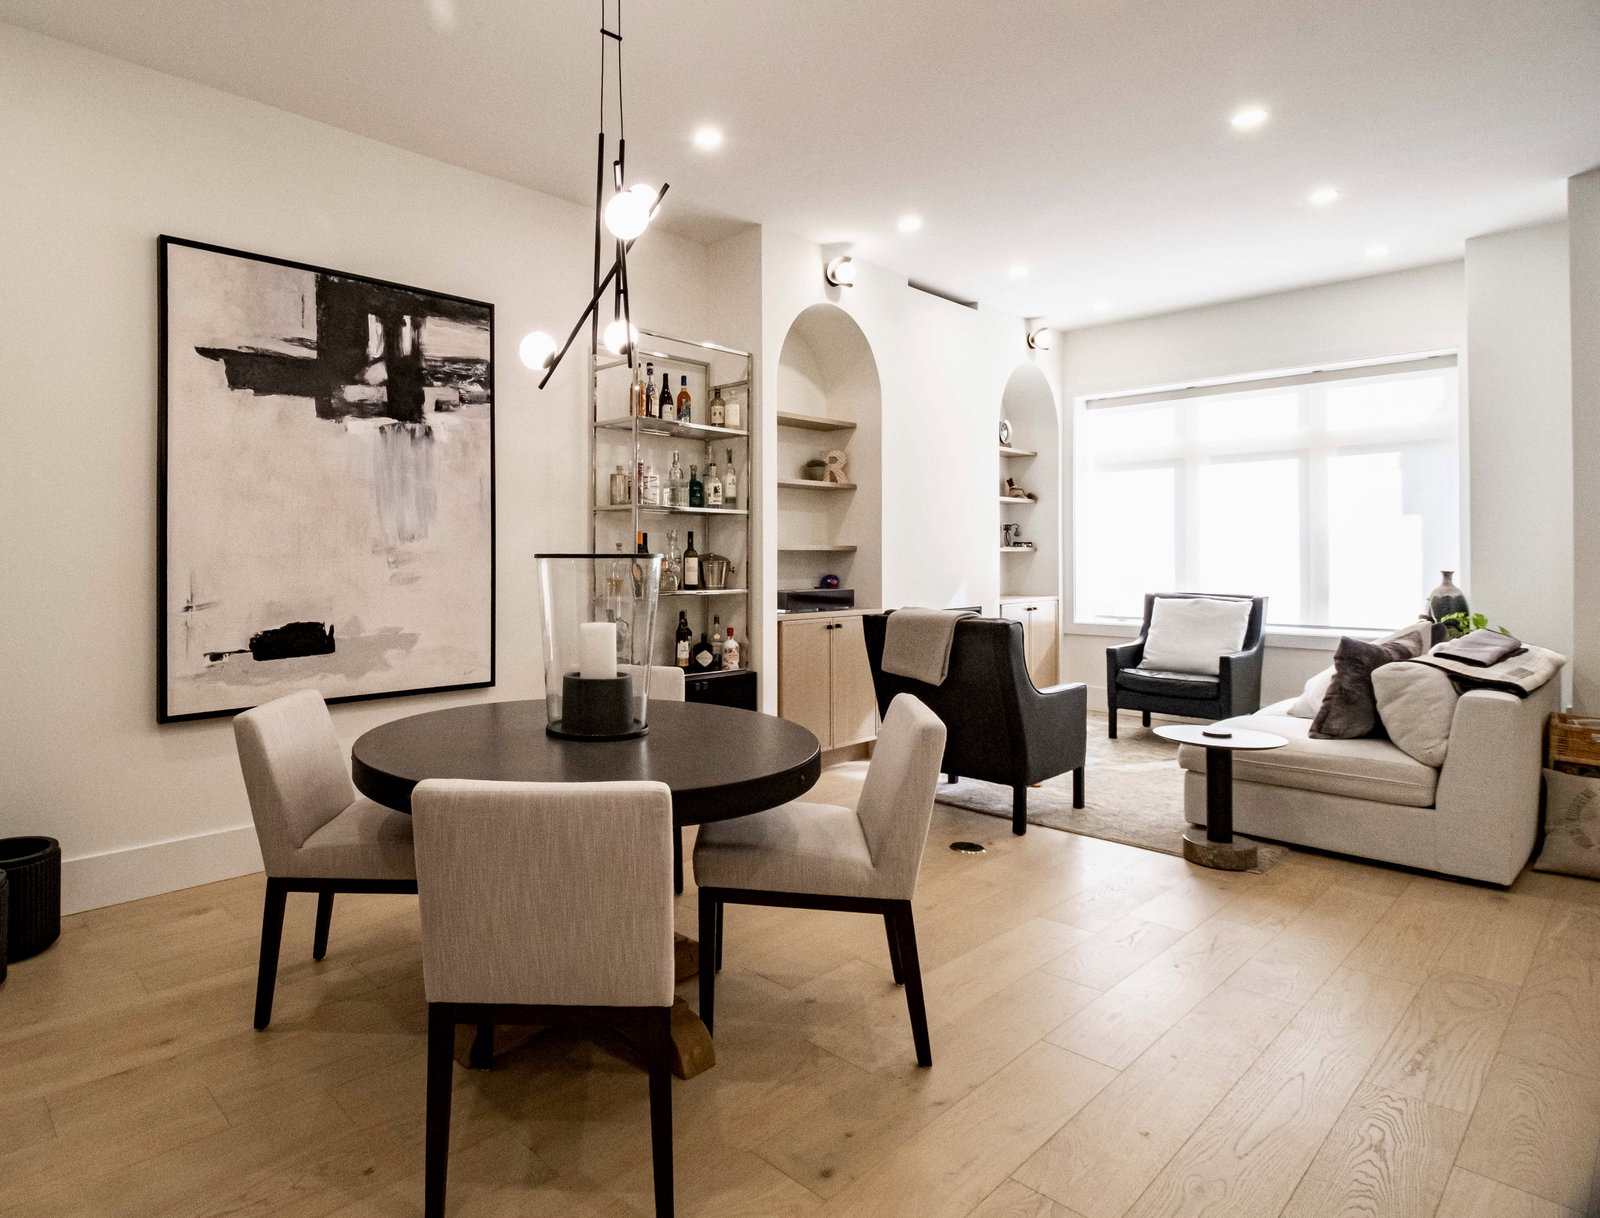
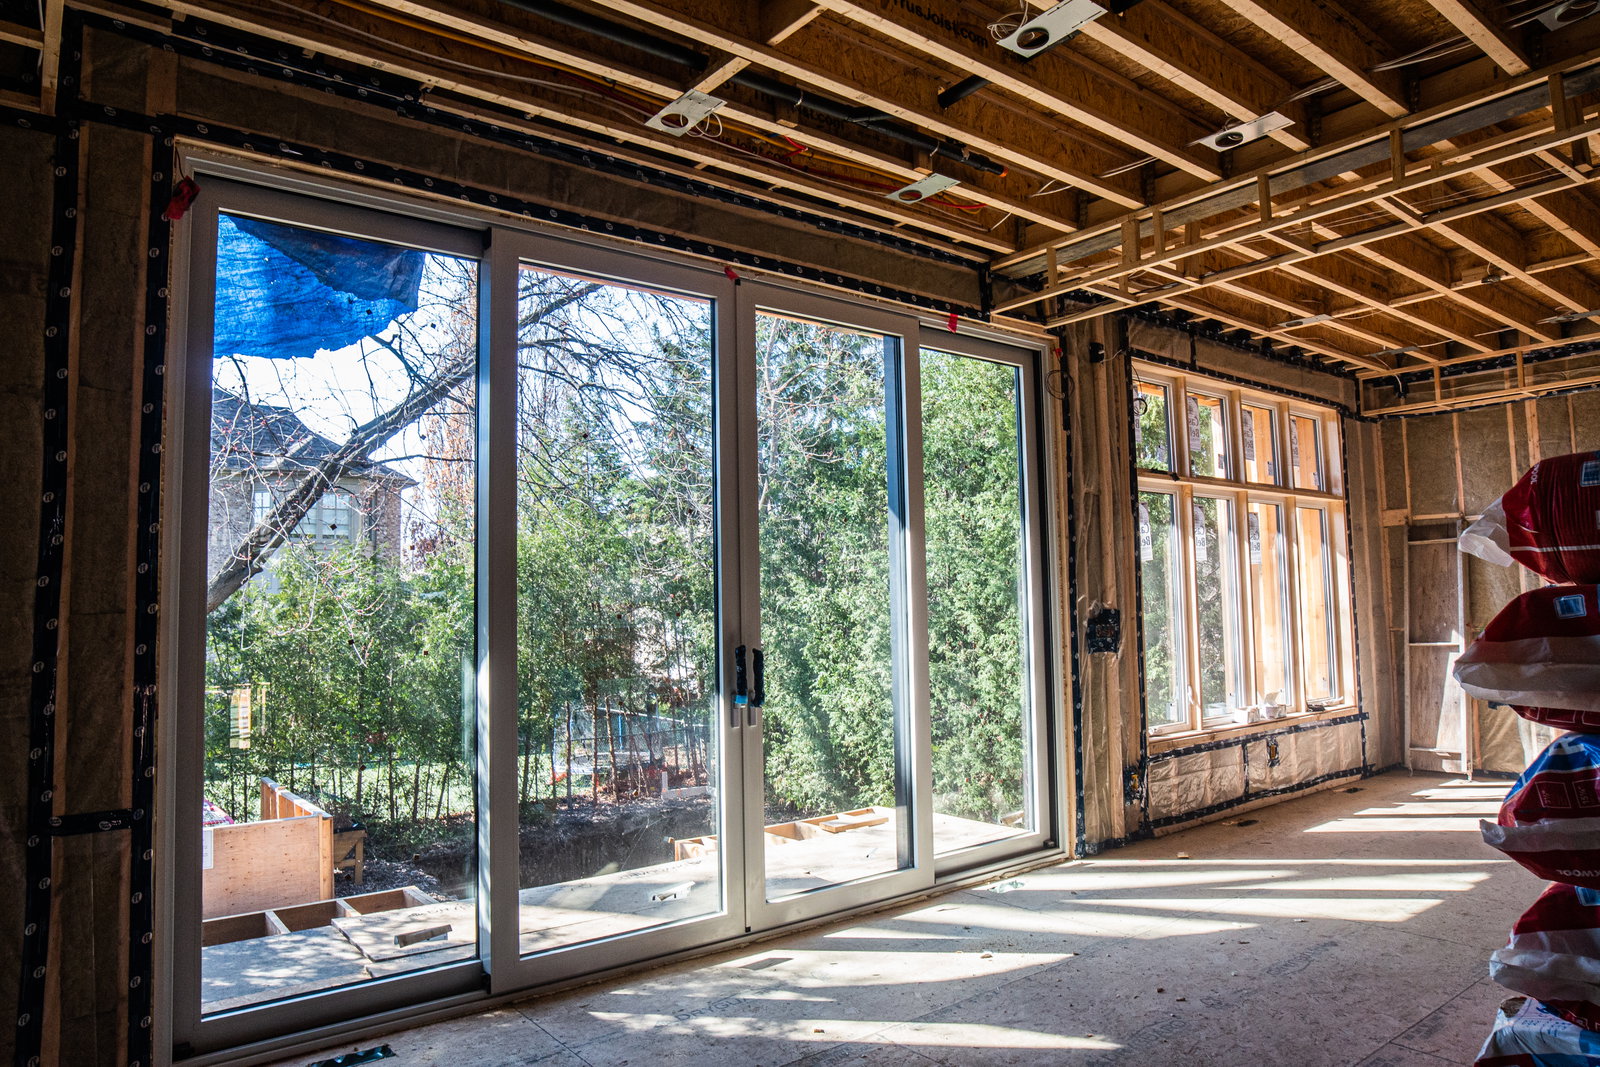
Expanding your living space in one of Ontario's most vibrant cities requires a delicate balance of architectural vision and technical precision. At Built by Pros Inc., we specialize in home additions in Markham that do more than just add square footage; they enhance the flow, value, and character of your existing property. Whether you are living in the historic corridors of Unionville or the expanding modern landscapes of Cornell, our team understands that a successful addition must feel like it was part of the original design. We focus on high-quality materials and structural integrity to ensure every new room adheres to the rigorous standards expected in the York Region.
The process of adding to your home involves significant planning, from the initial architectural drawings to the final interior finishes. Many homeowners in Markham choose to stay in their current neighborhoods because of the excellent schools and community amenities, making a custom home rebuild or a significant addition the most practical way to gain space. We handle everything from rear bump-outs that open up kitchens to comprehensive side-yard extensions that create new master suites or home offices. Our team is well-versed in the local architectural styles, ensuring that your new brickwork or siding matches the existing aesthetic of your neighborhood.
Working with a licensed contractor is essential when dealing with the complexities of structural changes. We provide a full-service experience that includes coordinating with structural engineers and the City of Markham's building department. This integrated approach minimizes the friction often found in large-scale residential projects. By choosing our team, you are investing in a partnership that values transparency and craftsmanship. Our goal is to make the construction phase as unobtrusive as possible, allowing your family to maintain their routine while we transform your house into the home you’ve always envisioned for the long term.
Local Considerations and Permitting in Markham ON
Navigating the regulatory landscape in Markham is a critical component of any home addition project. According to the Guide to Building Permits | City of Markham, any structural addition requires a Housing (HP) permit to ensure compliance with the Ontario Building Code and local safety standards. This is particularly relevant for residents in Markham Village, where older lots may have specific setback requirements or heritage considerations. We manage the entire application process, ensuring that all technical documentation, including site plans and floor layouts, meets the city's strict criteria before the first shovel hits the ground.
Beyond basic permitting, homeowners must adhere to the Comprehensive Zoning By-law which dictates lot coverage and maximum building heights. These regulations ensure that additions do not negatively impact the privacy or sunlight of neighboring properties. Our design team is experienced in interpreting these by-laws to maximize your available space within the legal limits. We also account for regional climate factors; Markham’s freeze-thaw cycles necessitate robust foundation work and high-performance insulation. For those considering aging in place renovations, we integrate accessibility into our structural designs from the beginning, such as reinforced walls for future handle installations or wider hallways.
Markham's diverse housing stock, ranging from 19th-century builds to 1990s suburban models, presents unique challenges for additions. In older areas, we often encounter outdated mechanical systems that must be brought up to contemporary code as part of the expansion. This might include upgrading electrical panels or replacing old plumbing stacks. Our team conducts a thorough pre-construction assessment of your existing home’s infrastructure to prevent mid-project surprises. We also coordinate with the Electrical Safety Authority and the York Region inspectors to ensure every aspect of the build—from the new foundation to the roofline—is safe, legal, and built to last.
Markham Home Addition Pricing and Value Factors
Understanding the financial commitment of a home expansion is vital for realistic project planning. In the current market, Markham home additions generally range from $300 to $500 per square foot, with total budgets often starting at $150,000 for small bump-outs and exceeding $400,000 for complex second-storey additions. Several factors influence this range, including the complexity of the tie-in to the existing structure and the choice of interior finishes. A second-storey addition is often more cost-effective per square foot than a ground-level extension because it doesn't require a new foundation, though it does necessitate structural reinforcement of the existing main floor walls.
Permit costs in Markham are calculated based on the project's total value and square footage, adding to the initial soft costs. Additionally, seasonal pricing can affect material availability; we often recommend ordering long-lead items like custom windows and HVAC units several months in advance. For those planning home renovations in Markham alongside an addition, bundling these projects can lead to overall savings in trade mobilization costs. High-cost areas like custom kitchens or master bathrooms within an addition will naturally push the budget toward the upper end of the spectrum, but these investments also offer the highest return on property value in the Markham real estate market.
We pride ourselves on providing fixed pricing contracts that protect homeowners from the volatility of material costs. Our itemized quotes are detailed and transparent, covering everything from demolition and debris removal to the final coat of paint. We also discuss potential contingencies with our clients, such as unforeseen structural issues behind old walls, which is a common occurrence in areas like Unionville. By establishing a clear financial roadmap, we help our clients make informed decisions about where to invest in premium materials and where to seek cost-effective alternatives without compromising the integrity of the build.
Neighbourhoods We Serve in Markham
Home Additions throughout Markham and its surrounding communities.
Real Projects, Real Results
How our team handled the site conditions, structure and systems on recent GTA projects.
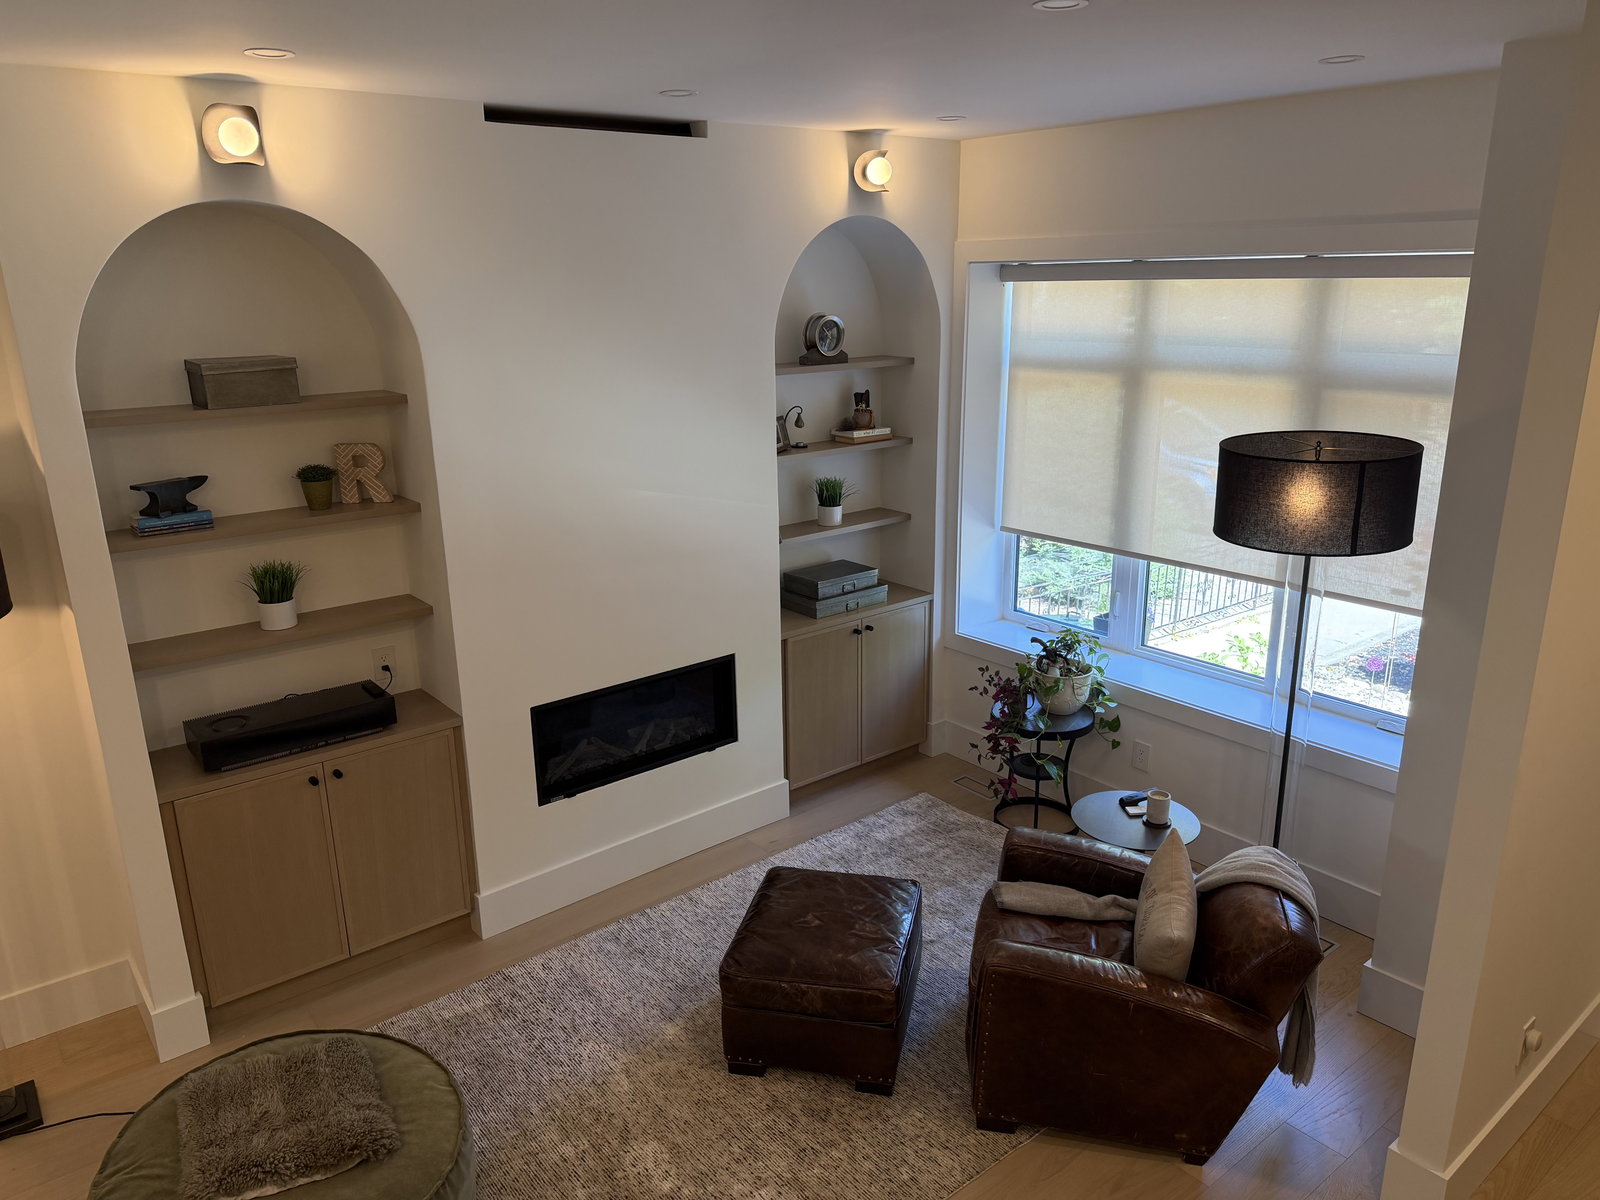
Rebuilt Home & Structural Modernization – North York
Executed a complete home rebuild over an existing foundation, installing a heavy steel framework to create open-concept living spaces with tall ceilings.
Read the Case StudyTriplex to Single-Family Conversion
Converted a multi-unit triplex into a cohesive single-family residence, integrating and repurposing three existing electrical panels and mechanical heating systems.
Read the Case StudyWhy Choose Us for Home Additions in Markham
Licensed & Insured Experts
Our team maintains full WSIB coverage and liability insurance specifically for major structural work in Markham. This protects your property and our workers during complex phases like roof removal or foundation excavation. You can rest easy knowing every professional on your site is fully credentialed and covered by the latest provincial safety standards.
Comprehensive Permit Handling
We manage the entire City of Markham bureaucratic process, from initial HP permit applications to final occupancy inspections. Our deep familiarity with the Markham Building By-law means your project won't face unnecessary delays due to administrative errors. We coordinate directly with city officials, so you never have to worry about the paperwork.
Seamless Architectural Integration
We specialize in matching existing building materials, from specific brick tints found in Unionville to modern siding used in Cornell developments. Our design team ensures that the transition between the old house and the new addition is visually undetectable from the exterior. This attention to detail preserves your home's curb appeal while maximizing its market value.
Home Additions in Markham: Your Questions Answered
Do I need a building permit for a small room addition in Markham?
Yes, accurately following the City of Markham's guidelines is essential; almost all structural additions require a Housing (HP) permit. This includes rear bump-outs, second-storey extensions, and even significant interior structural alterations. Failure to obtain a permit can lead to work-stop orders and issues with future home insurance or property sales.
How much does a typical home addition cost in Markham?
Most projects in the area range between $300 and $500 per square foot, depending on the complexity and finishes. Ground-level additions involve foundation and excavation costs, while second-storey additions involve structural reinforcement and roof work. We provide a detailed, itemized quote after an initial onsite consultation to give you an accurate budget for your specific lot.
Can we live in our home during the addition phase?
This depends entirely on the scope of the project and your family's tolerance for construction activity. For rear extensions, it is often possible to seal off the work area and maintain use of the main house. However, second-storey additions typically require the removal of the roof and upper-level utilities, in which case we usually recommend temporary relocation for safety and comfort.
How long does a home addition project usually take to complete?
A standard mid-sized addition in Markham typically takes between 4 to 8 months from groundbreaking to final walkthrough. The timeline is influenced by the permit approval duration, the complexity of structural tie-ins, and the time of year. We create a week-by-week schedule during the planning phase to ensure all trades are synchronized and the project stays on track.
Renovation Insights
Tips and guidance from our design and build team.
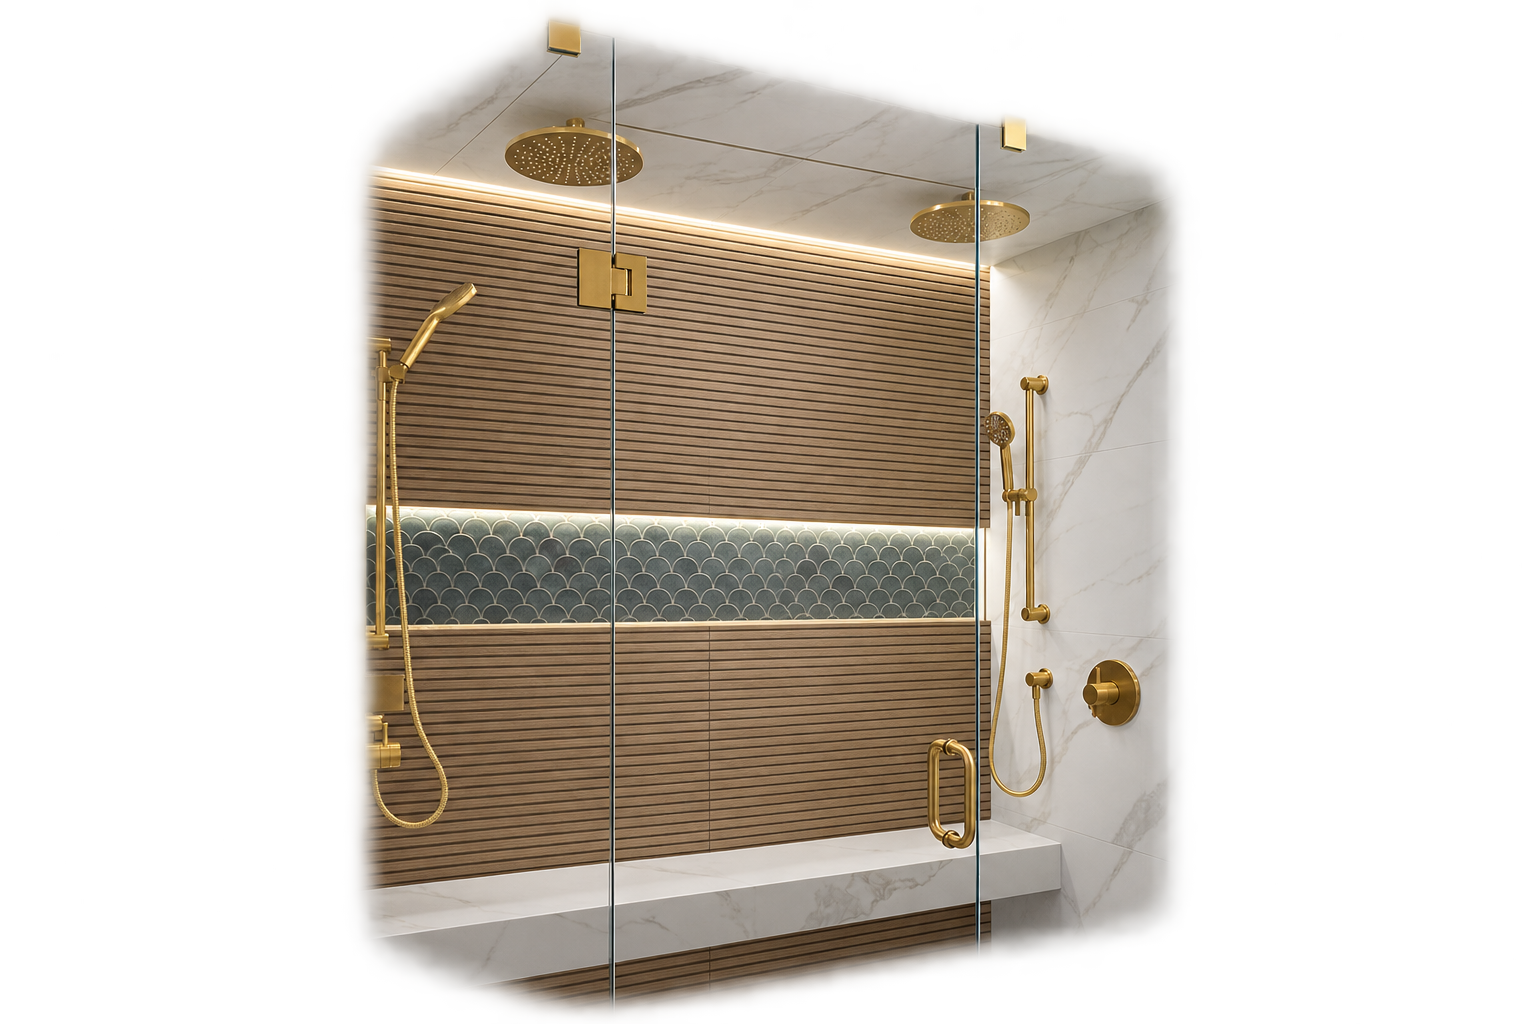
Navigating Toronto’s Home Adaption Grants for Seniors in 2026
Discover how to access essential municipal and provincial grants for senior-friendly renovations in the GTA. Learn how accessible modifications like roll-in showers and widened doorways enhance safety while increasing your property's long-term value.
Read MoreHow to Open Up Floor Plans in Older GTA Homes Using Structural Steel
Discover how structural steel beams allow renovators to remove load-bearing walls and create airy, open-concept layouts in older Greater Toronto Area homes. Learn the technical nuances of load paths, subterranean footings, and moisture management that ensure decades of structural safety.
Read MoreConverting a Multi-Unit Property Into a Single-Family Home on a Budget
Converting a triplex into an expansive single-family home doesn't require tearing everything down to the studs. Discover how repurposing existing electrical panels and installing hybrid heating systems can save you tens of thousands of dollars on your renovation.
Read MoreHome Additions in Other GTA Cities
Meet the Team
 Ricardo Lora
Manager of Operations
Ricardo Lora
Manager of Operations
 Suzanne Morgan
Manager of Design & Sales
Suzanne Morgan
Manager of Design & Sales
 Valeria Saenz
Interior Designer
Valeria Saenz
Interior Designer
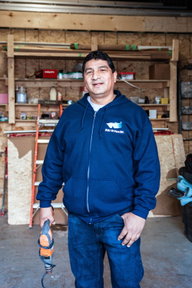 Marco Lopez
Site Supervisor
Marco Lopez
Site Supervisor
Let's Talk About Your Project
Contact us for unmatched expertise in home renovations. With experience since 2008, we deliver top-quality materials and superior workmanship — trusted by clients and built on referrals.
Get a Quote