




Decide what can stay open
When planning an occupied commercial build, the first priority is determining which departments must remain operational on site and which can shift temporarily. Client-facing teams, secure IT server rooms, and primary administration desks often require continuous power, data connectivity, and quiet surroundings. Grouping these critical functions together allows you to isolate them from active construction sectors.
Every project in Toronto begins with regulatory verification. The City of Toronto provides a non-residential interior alterations permit route for renovations without increased floor area, and the proposed use may also change during this review. We coordinate with you to assess whether your intended layouts alter exiting paths, occupancy loads, or washroom fixture counts.
For businesses planning an office renovation in Etobicoke, phased space planning must account for employee headcounts during peak hours. If half of your team works in a hybrid arrangement, scheduling their remote days around high-activity milestones can reduce on-site congestion significantly.
Separate people from construction

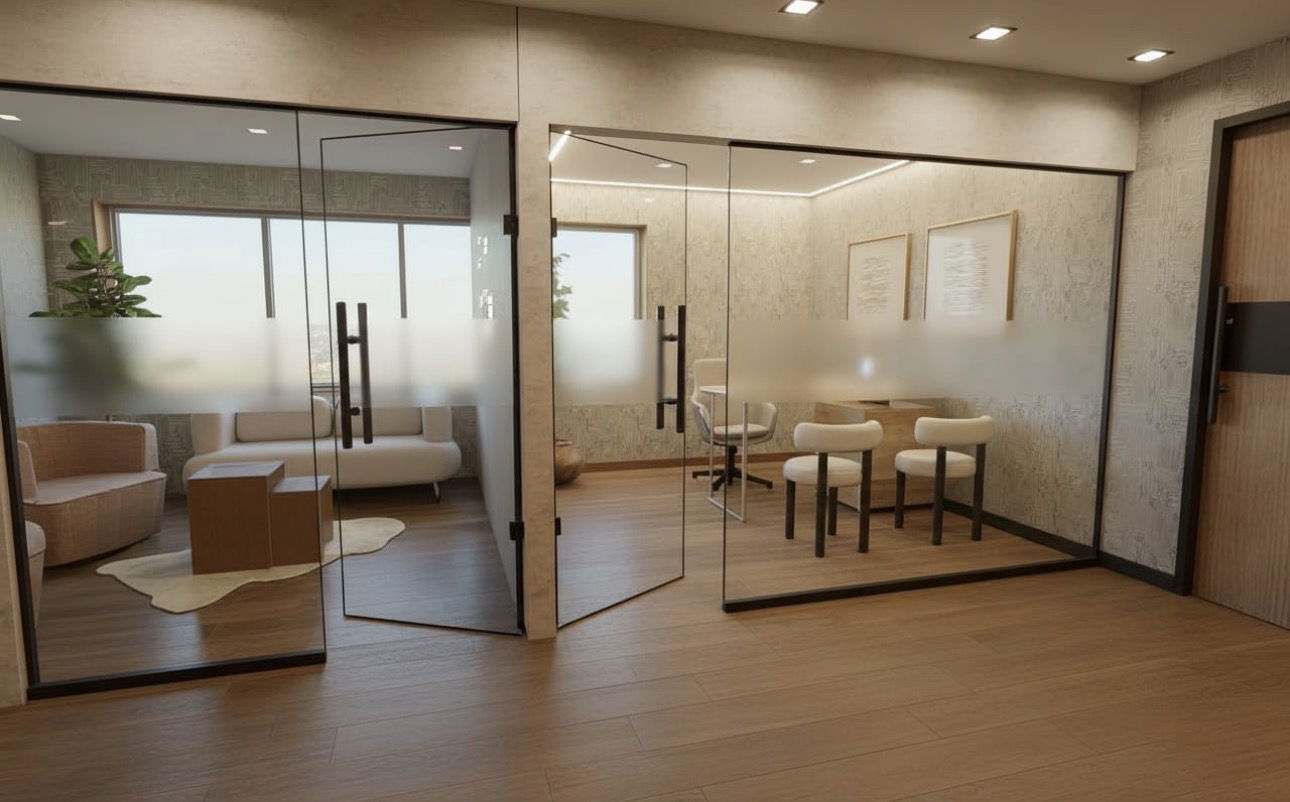
Separate occupied space from construction before work begins. The project team should design the temporary boundaries, access controls and dust measures around the actual work. A light barrier that suits painting may be unsuitable for demolition or work affecting fire protection. Do not assume any single barrier makes adjacent space safe to occupy.
Review these items for every phase:
- A protected route between occupied desks, exits and accessible washrooms.
- Controlled entry for trades, materials and waste removal.
- Appropriate dust containment and ventilation arrangements.
- Planned separation from noisy tasks and any hazardous work.
- Clear signs and a contact person for staff questions.
Ask the designer and contractor to coordinate any effect on exits, alarms or sprinklers with the relevant building professionals and authorities. If the remaining office cannot operate safely, choose a different phase boundary or move the affected people out. A temporary plan needs to work on the busiest day, including visitors and deliveries.
Plan shutdowns before demolition
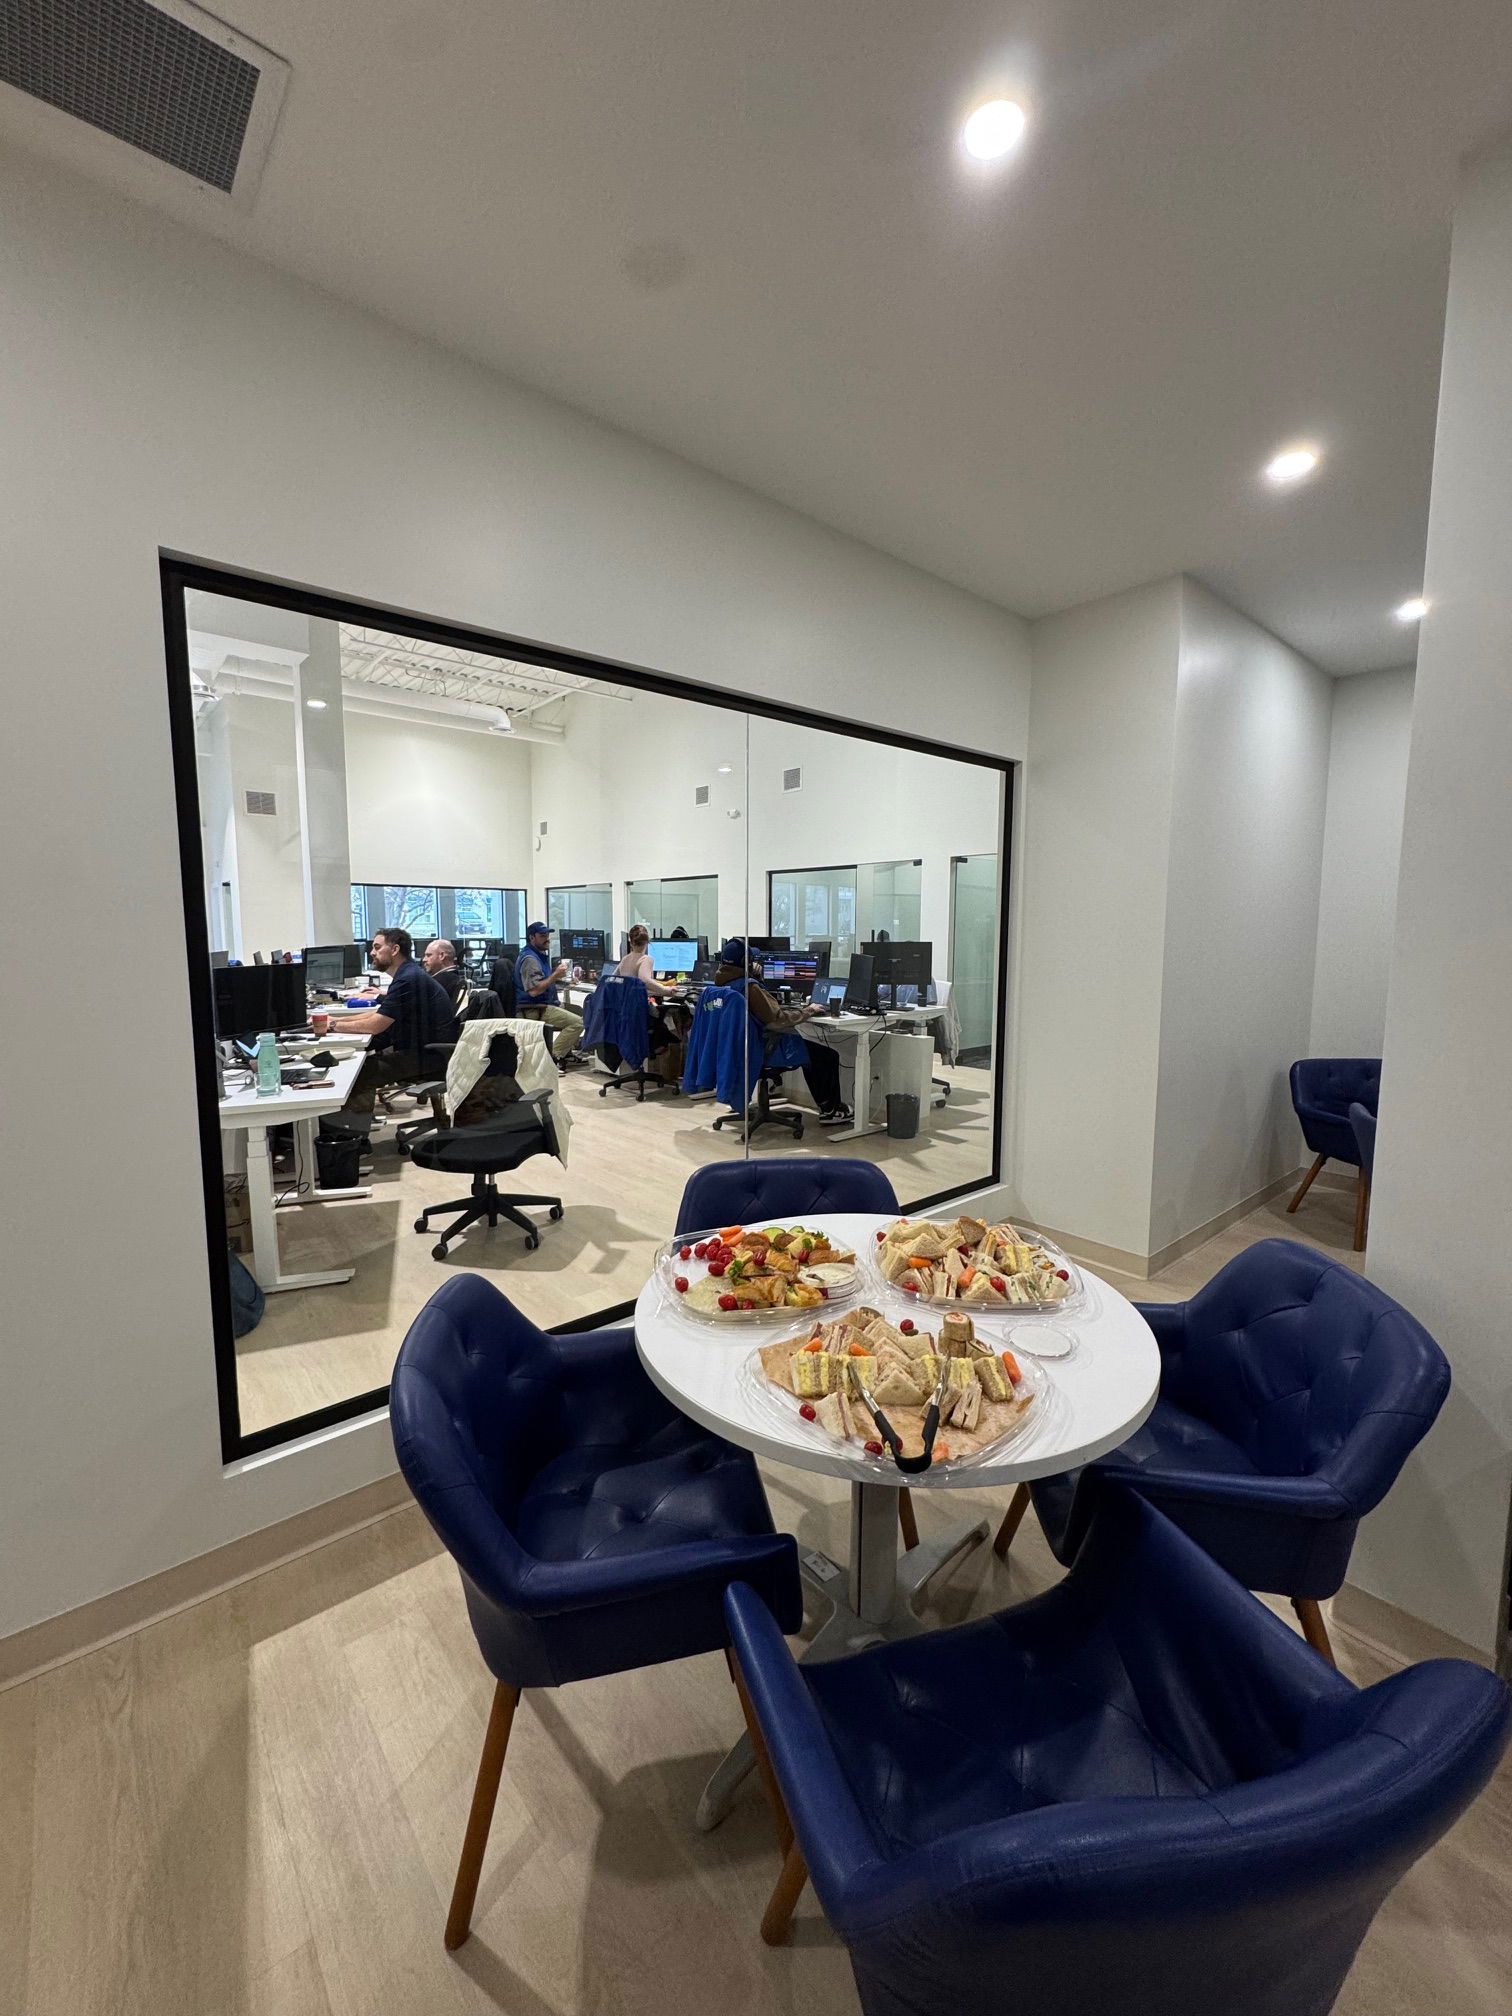
Plan service interruptions before demolition. An office can have finished desks and still be unusable without its network, lighting, ventilation or washrooms. Identify which systems serve the work area and which also serve occupied areas or other tenants.
Agree on the following responsibilities before booking each shutdown:
| Interruption | Decision to confirm | People to involve |
|---|---|---|
| Network cutover | Backup, testing and recovery plan | IT lead and telecom provider |
| Water shutdown | Affected fixtures and alternative facilities | Building manager and plumber |
| HVAC work | Impact on occupied rooms | Mechanical team and building manager |
| Fire-system work | Required protective arrangements and notifications | Qualified fire-system professionals and building management |
Record the agreed notice period, work window and person who can authorize a delay. Use times suited to your operations rather than a standard weekend assumption. Evening or weekend work also needs to respect applicable noise restrictions and landlord rules. Confirm those limits before promising staff that all disruptive work will happen after hours.
Compare phasing with temporary relocation
While phased construction allows you to remain in place, it involves operational trade-offs that every business owner should weigh carefully. Phased builds can take longer to complete because trades must mobilize repeatedly, protect intermediate perimeters, and work within restricted operational windows. In contrast, moving your team temporarily to a swing space or fully remote model allows uninterrupted contractor access.
Review this decision checklist to determine whether phased construction or temporary off-site relocation fits your organization:
- Client Visibility: Do external clients frequently visit your office for confidential meetings? If so, dust barriers and hallway detours may compromise your professional presentation.
- Acoustic Tolerance: Can your staff perform everyday tasks during moderate ambient background noise, or do call centers and legal teams require complete silence during business hours?
- Floor Plate Flexibility: Can the actual layout provide separate work and occupied areas with suitable exits, amenities and access?
- Cost Trade-Offs: Have you weighed the cost of temporary lease space and double moves against the logistical overhead of phased contractor shifts?
Exploring comprehensive commercial renovation services early in your planning cycle helps clarify the labor sequencing and schedule impacts of both choices.
Set handover gates for each phase
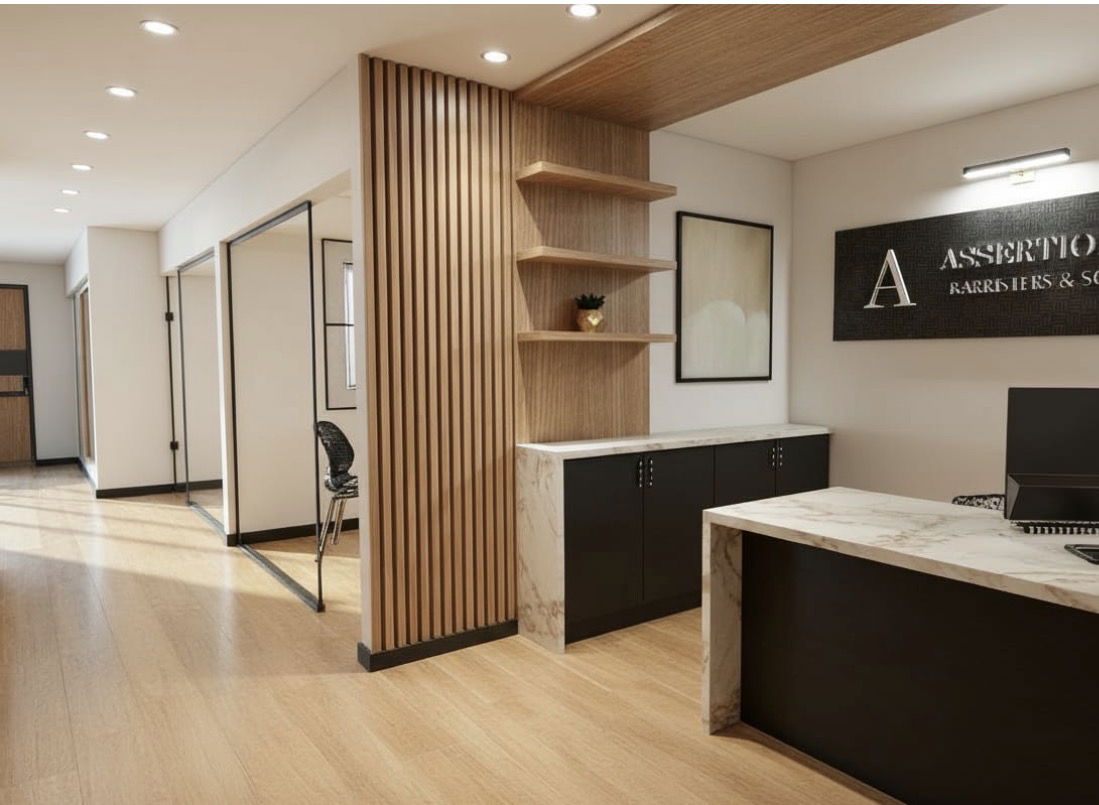
A phased renovation is effectively a series of micro-projects. You should never allow staff to occupy an incomplete work zone until clearly defined handover gates have been passed. Attempting to move furniture into an active work area creates safety liabilities and can damage newly installed finishes.
Each phase handover requires a strict sequence:
- Completion of all rough-in and final trade work, including electrical outlet testing and HVAC air balancing.
- City building inspection reviews and occupancy sign-offs where required under your permit scope.
- Comprehensive commercial deep cleaning to remove all residual particulate matter from floors, ledges, and ventilation diffusers.
- A shared punch-list walk-through between the project manager and your facilities team to document and correct minor defects.
- Data connection live-testing at every individual workstation prior to physical desk moves.
Establishing these transition criteria prevents premature turnover and keeps your employees safe as they transition across the floor plate.
Prepare the scope review
A successful phased project begins long before the first wall comes down. Preparing a clear scope review brings engineering leads, trade specialists, building management, and your department heads into full alignment on logistics, dates, and safety standards.
Gather your current architectural drawings, base building guidelines, staff headcounts, and operational schedules. Understanding your team's specific working patterns allows your general contractor to plan material deliveries, trade parking, and debris removal through service bays without conflicting with your regular business shipping.
Ready to structure your commercial project for maximum stability? Request a phased renovation assessment with floor plans, operating hours, critical departments and target completion date through our quote request page today.