





Start with the rooms you need
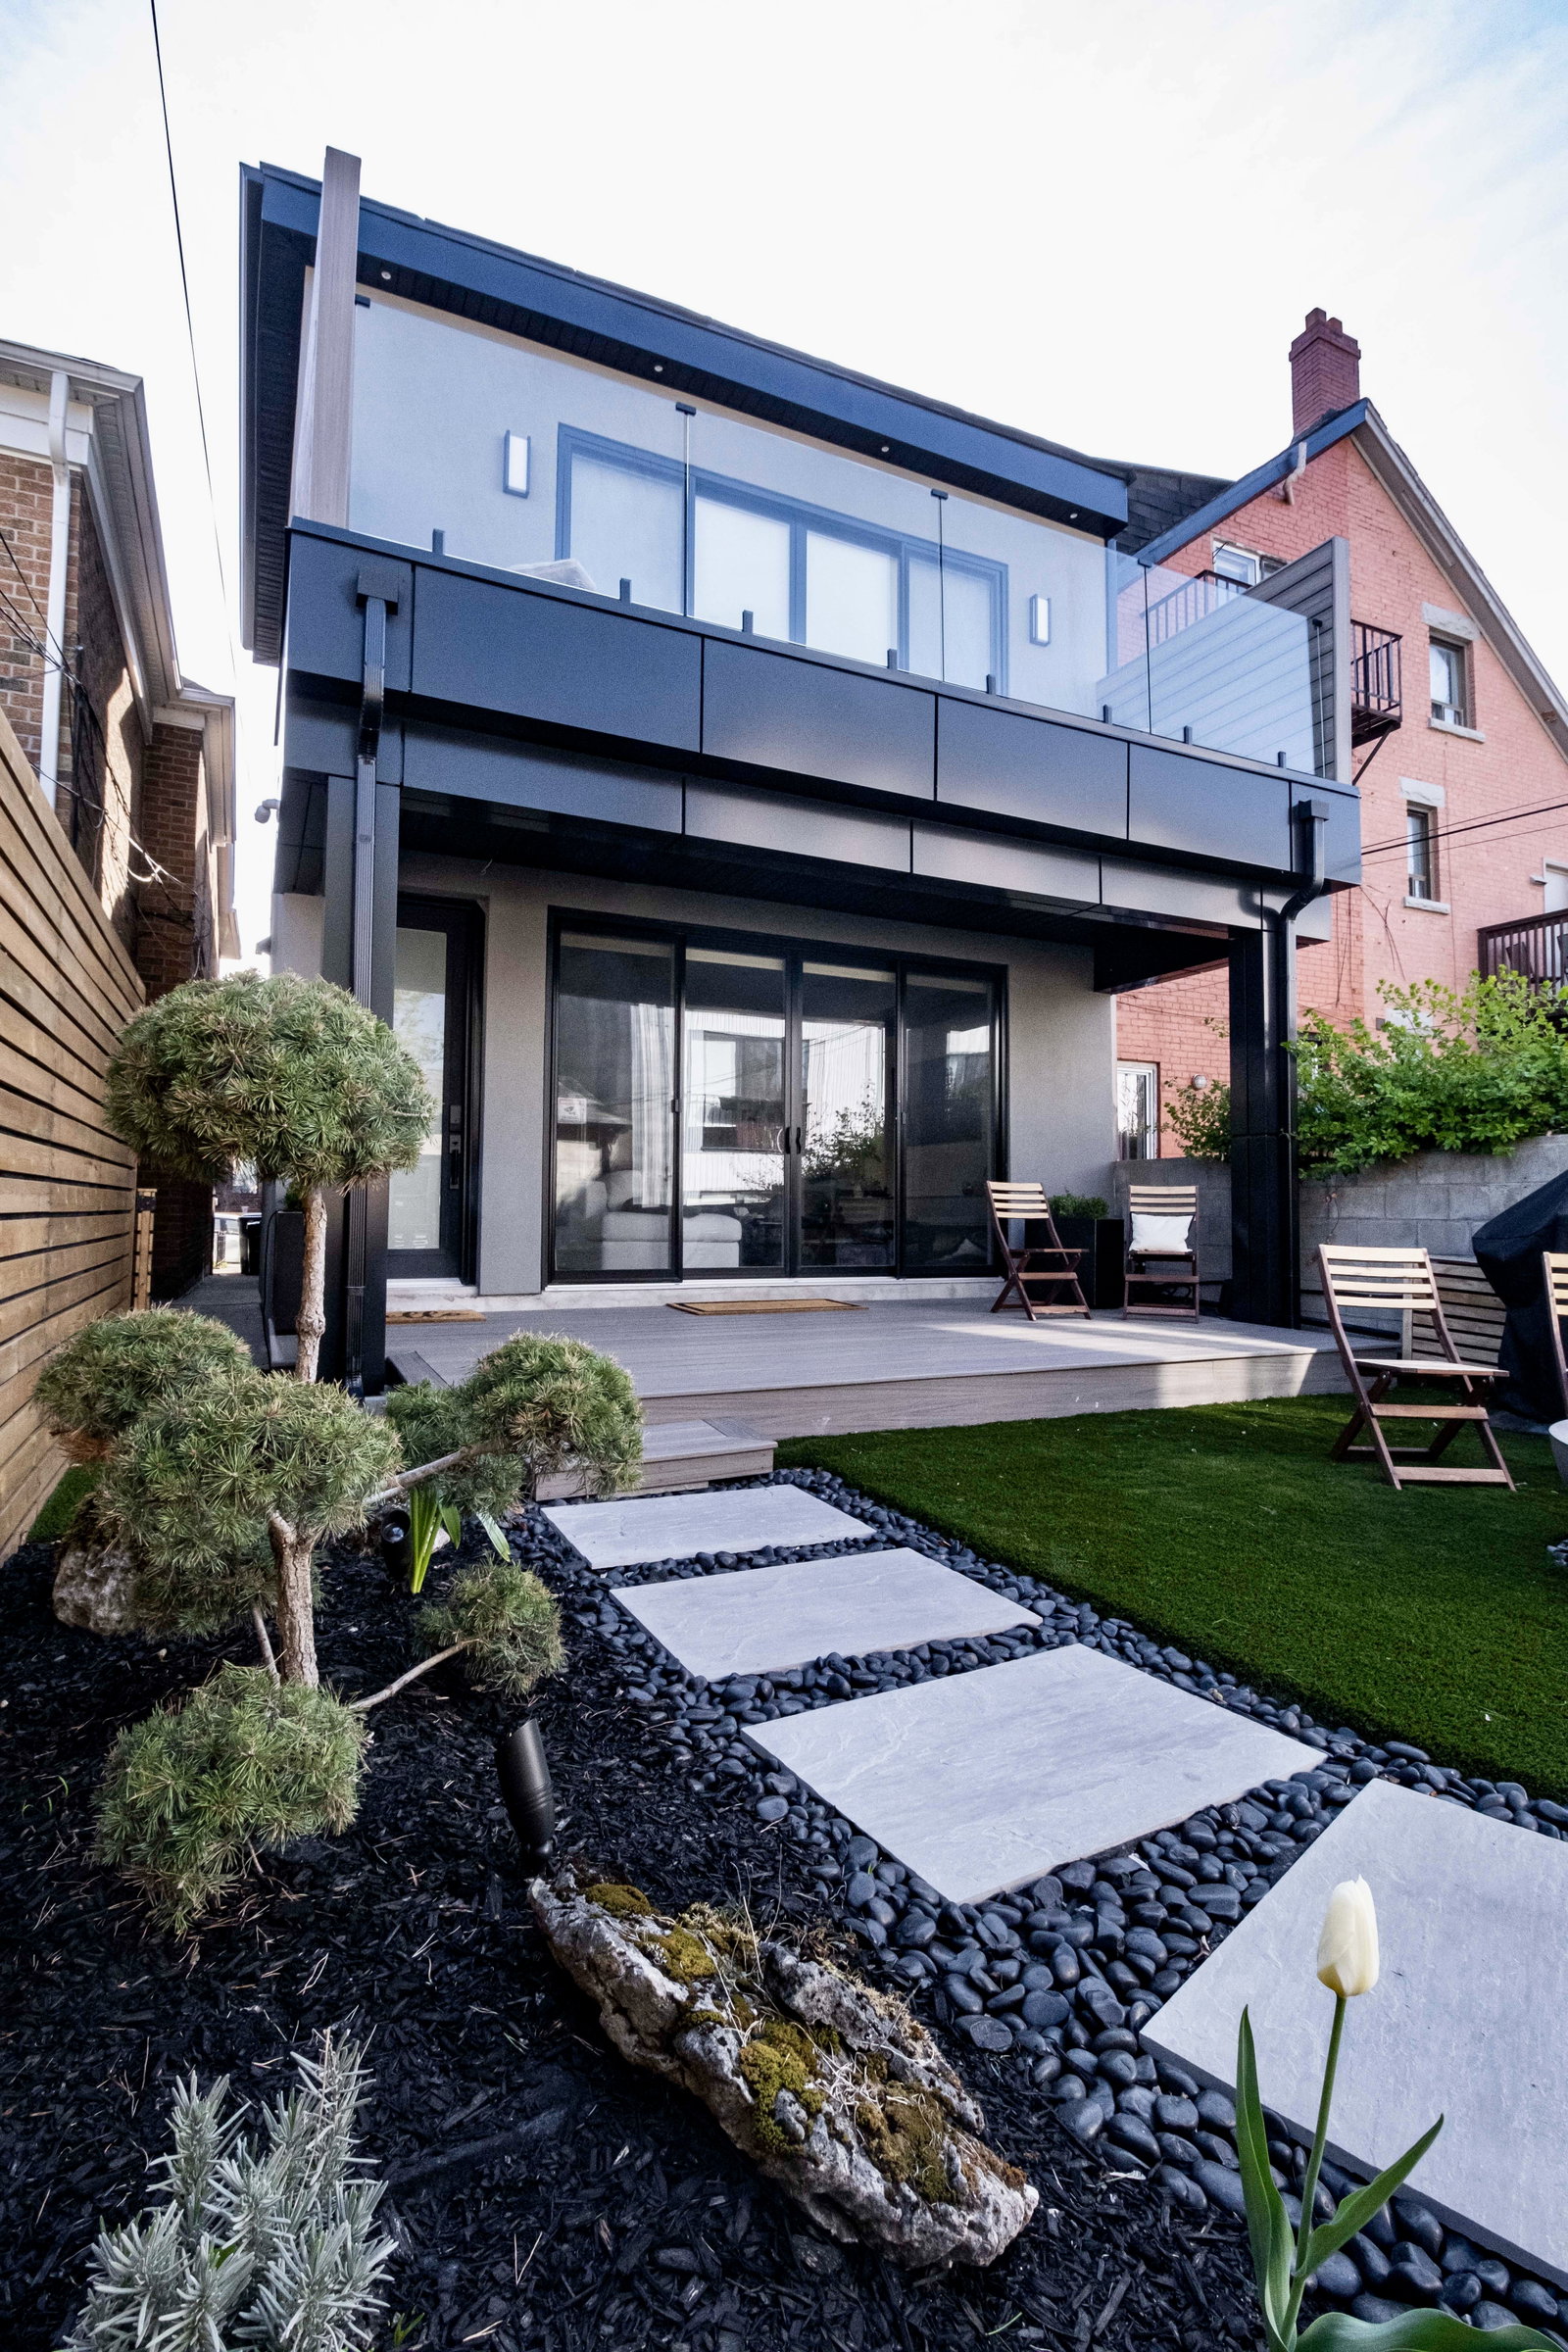
A bungalow can have a useful layout yet lack the bedrooms or living space your family now needs. When your family outgrows that space, the specific rooms you need dictate whether vertical or horizontal expansion makes sense. If your priority is adding three bedrooms, two bathrooms, and a dedicated laundry room upstairs, a second storey provides a natural division between entertaining and sleeping zones.
On the other hand, a rear addition suits homeowners who want to expand their primary living areas on a single level. This approach works well when you want an enlarged kitchen, an open dining area, or a ground-floor primary suite. Keeping a bedroom on the main floor can support multi-generational living or ensure you do not have to move if stairs become inconvenient in future years. Reviewing your floor plan requirements through our home additions services helps establish whether your desired layout works better horizontally or stacked vertically.
Check foundations and the lot
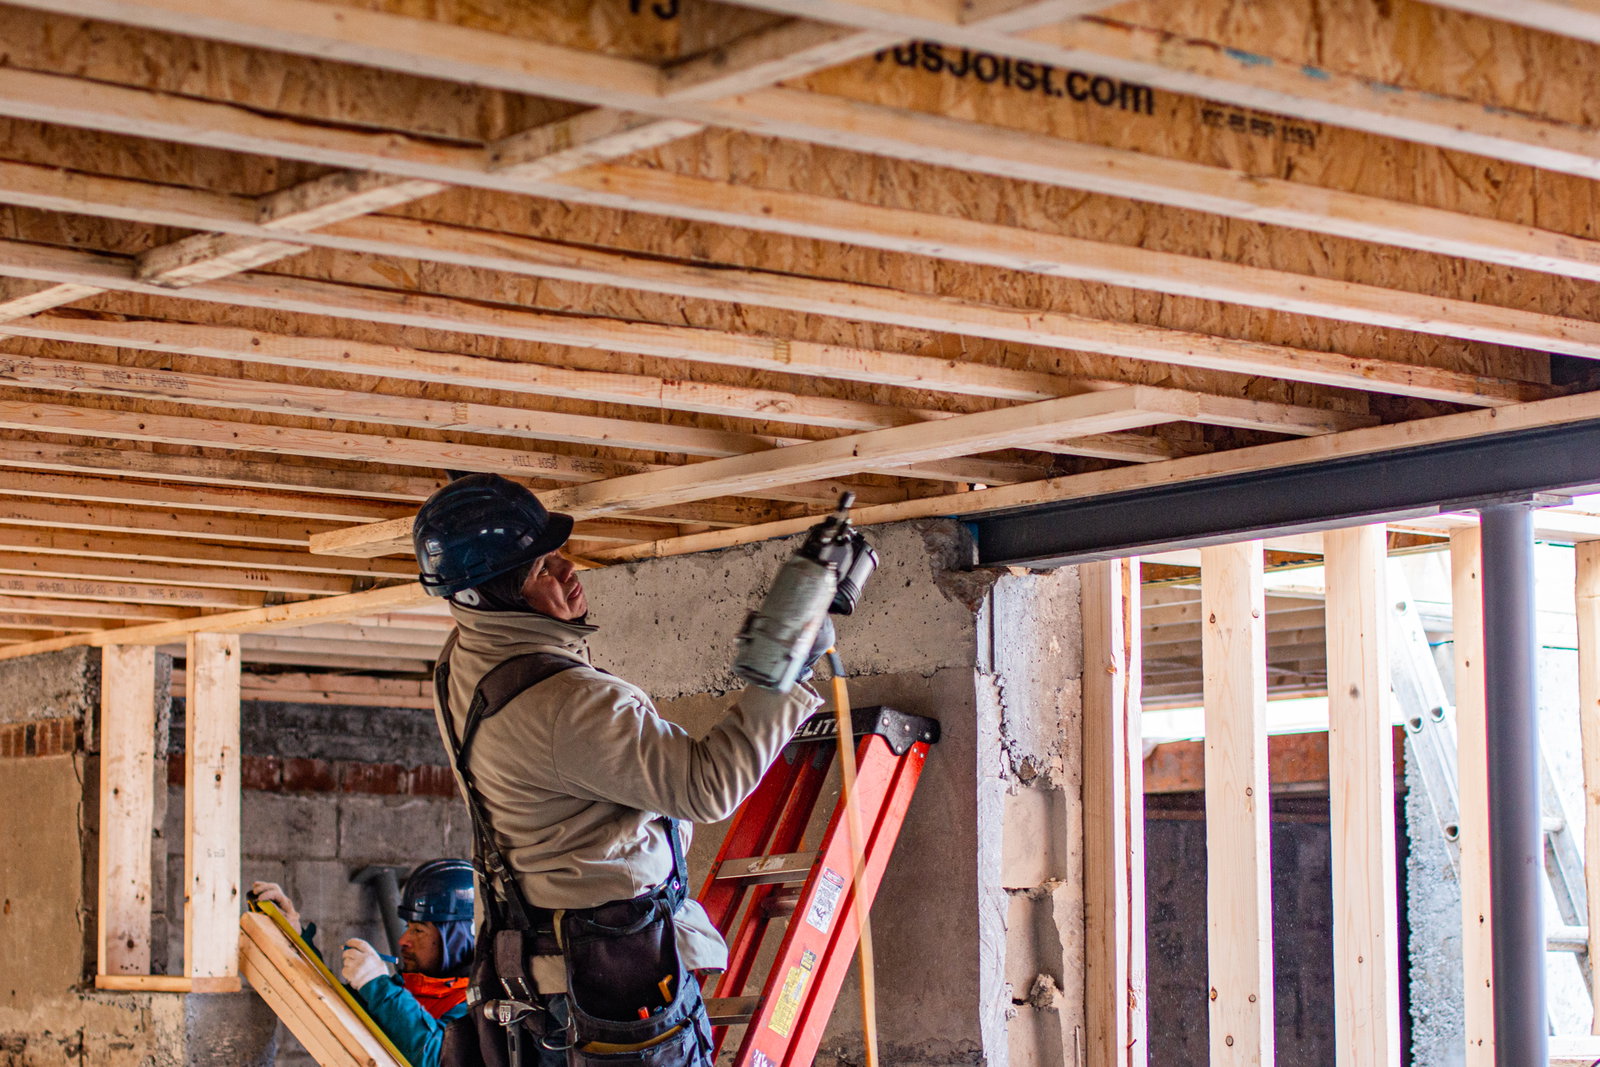
Before deciding between building up or out, you must confirm what your property can structurally and legally support. You cannot assume that an original poured concrete or concrete-block foundation can carry the dead and live loads of an entire second storey. A structural engineer must assess the footing width, foundation wall thickness, and soil conditions to determine if underpinning or structural steel posts are necessary.
For a ground-level rear addition, your foundation investigation focuses on excavating down to frost depth and tying new concrete into the existing structure. You must also check your lot coverage, rear yard setbacks, and soft landscaping minimums under the Toronto zoning bylaw. Under City of Toronto building permit guidelines, any addition, including a second-storey or rear expansion, requires a formal building permit. Reviewing these site conditions early prevents costly surprises during the design review process.
Compare the full project scope
Comparing a vertical build against a ground-level extension involves more than just framing walls. The two options affect your mechanical systems, roofing, and daily living conditions in fundamentally different ways. When evaluating home additions in Scarborough, looking at the all-in scope helps you set realistic expectations for construction.
| Scope Factor | Second-Storey Addition | Ground-Floor Rear Addition |
|---|---|---|
| Structural Investigation | Evaluate existing footings and load-bearing interior walls for vertical load capacity | Review soil, foundation design and connection to the existing house |
| Backyard Impact | Can preserve more yard area; access and related site work still need review | Consumes rear yard area and reduces soft landscaping percentages |
| Stair Footprint | Needs room for stairs, landings and circulation within the existing layout | Review floor levels and any changes needed at the connection |
| Roof Changes | Can involve substantial roof removal and replacement | Tying a new roofline into the existing slope and exterior cladding |
| Main-Floor Alterations | Extensive ceiling and wall modifications to run ducts, plumbing, and structural posts | Localized renovation where the new space joins the existing rear wall |
| Mechanical Services | Often requires adding a second HVAC zone, heat pump, or upgrading service panel | Check existing capacity as well as distribution to the new rooms |
| Living Arrangements | Plan for temporary accommodation during disruptive structural work | Assess whether safe separation and working amenities can be maintained |
Account for stairs and outdoor space
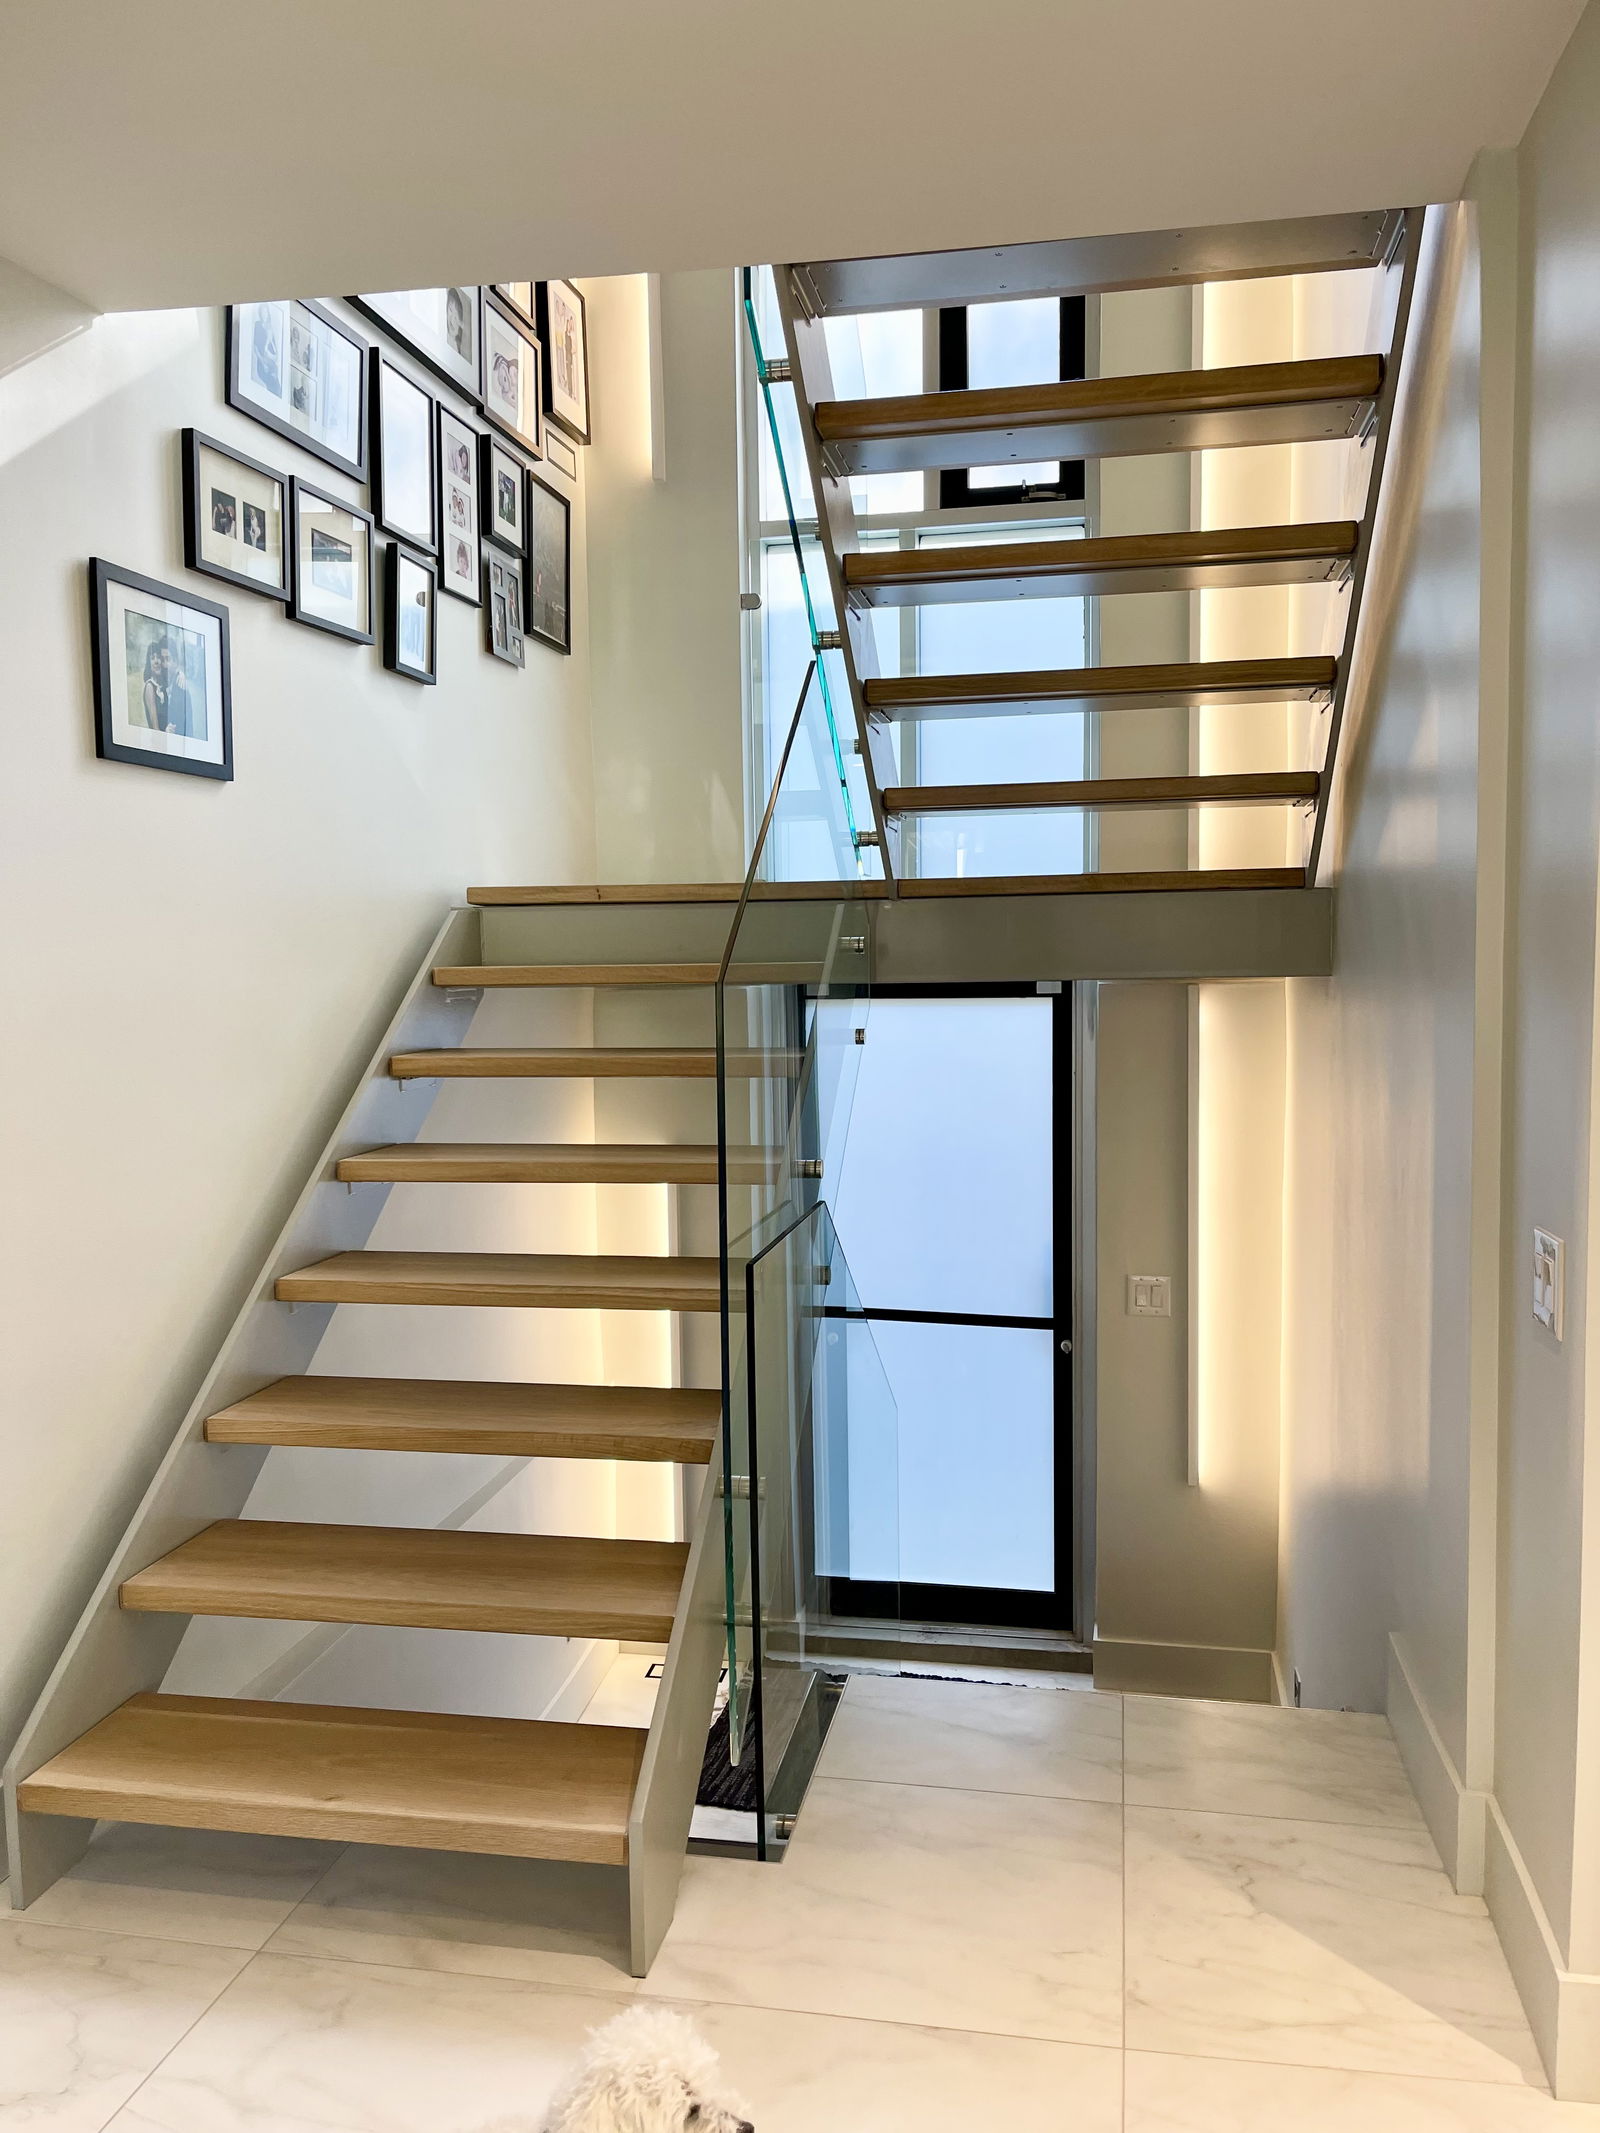
A new staircase affects both floors, including the rooms you already use. Ask the designer to show the stair opening, landings, headroom and circulation on a measured plan. A promising bedroom count can become less useful if the stairs divide the kitchen or leave an awkward hallway. Do not choose a standard stair allowance before testing the layout.
A rear addition trades outdoor area for indoor space. Mark the proposed footprint on the survey and, where practical, on the ground so you can judge the remaining yard. Review how it affects:
- Daylight and views from existing rooms.
- Patio space, gardens and outdoor circulation.
- Trees and any related protection requirements.
- Access for construction and future maintenance.
Compare layouts that deliver the same daily benefit. One scheme may add more area but create less useful space. Ask for a room-by-room comparison, including furniture placement and how the new rooms connect to the house.
Plan where you will live
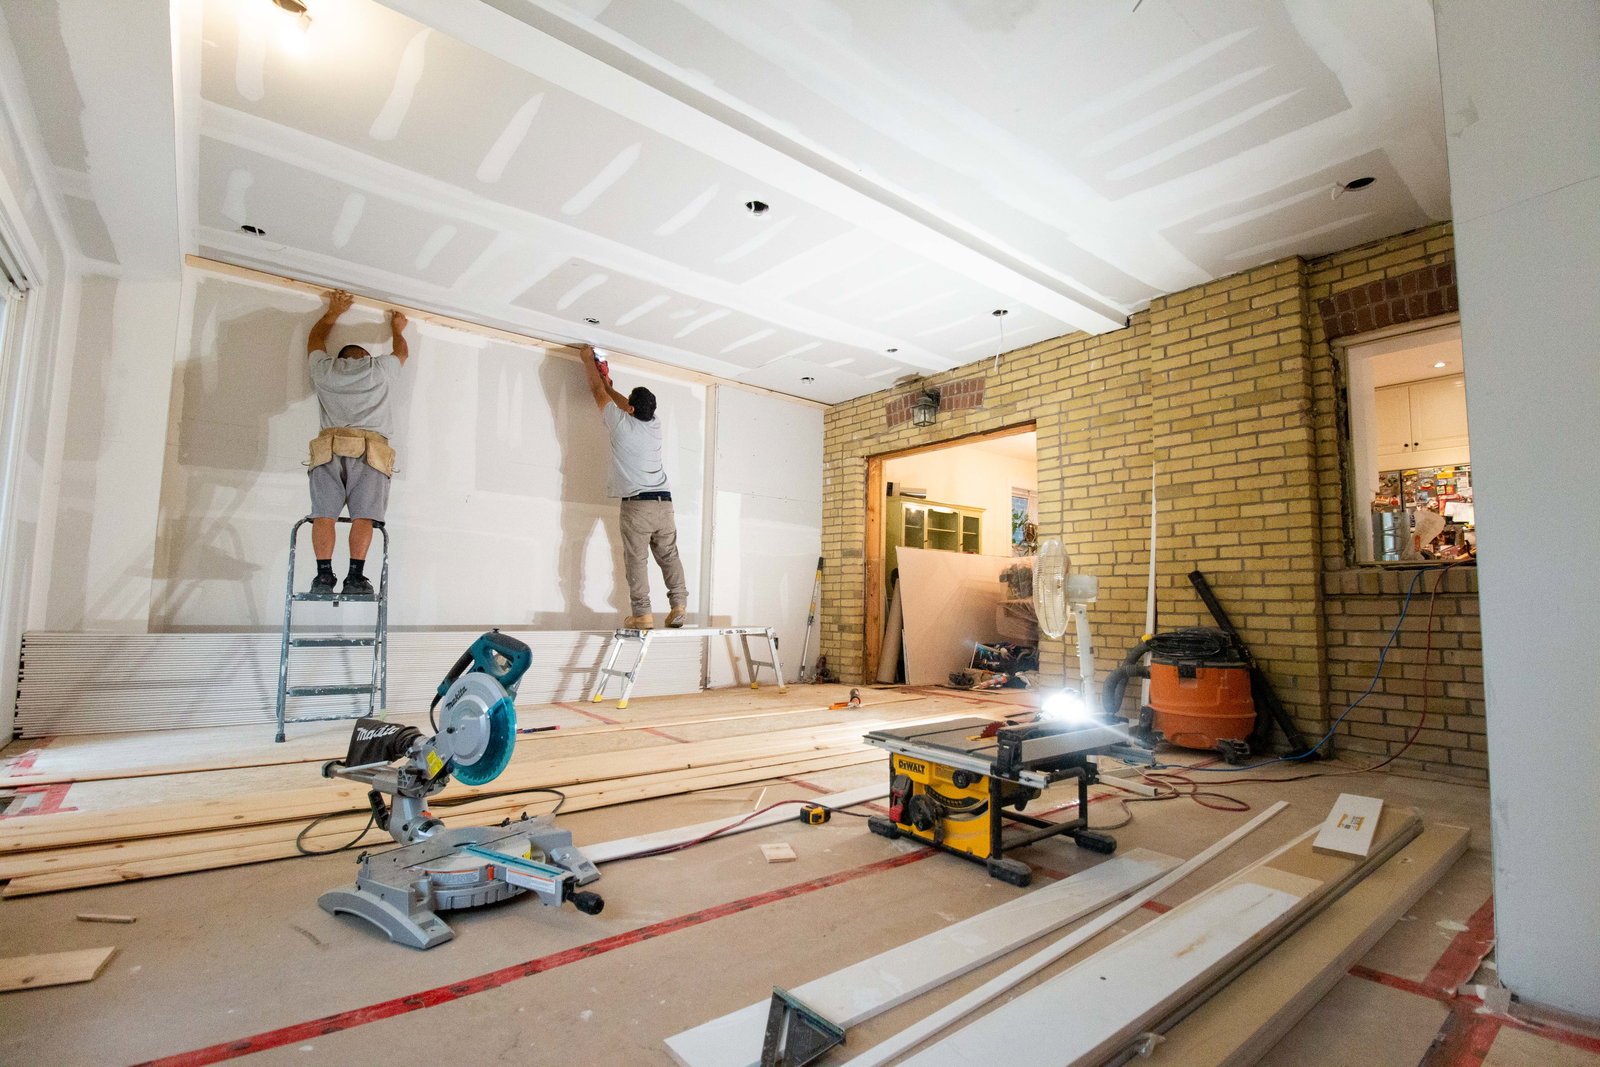
Living on site during construction is a major practical consideration for any homeowner. A second-storey addition involves taking off the entire roof of your bungalow. While crews install temporary tarps and framing enclosures as quickly as possible, your home remains exposed to weather risks until the new upper structure is closed in. The ceiling drywall on the main floor must often be removed to reinforce joists and install plumbing runs. Because of these factors, living in the home during a vertical build is rarely feasible, and you should budget for temporary rental accommodation.
A rear addition offers greater flexibility for living on site, provided the scope of work is managed properly. The contractor can excavate, pour concrete, frame, and seal the new addition before breaking through the existing exterior rear wall. If your existing kitchen and primary bathroom remain functional and outside the work zone, you may be able to stay in the home for most of the construction period. However, you should still prepare for noise, utility interruptions, and active crew presence on your property.
Commission a feasibility assessment
Before you invest in architectural working drawings or permit applications, you should commission a comprehensive feasibility assessment. This assessment examines your property survey, existing municipal zoning provisions, foundation stability, and mechanical capacity. Doing so clarifies whether your goals can be met within permitted height and setback allowances, or if the design will require adjustments to satisfy zoning rules.
Every bungalow has unique site conditions, from overhead utility wires and grading slopes to tree protection zones managed by the city. We work directly with you to assess whether a vertical second floor or a horizontal rear build aligns best with your property boundaries, target timeline, and investment range. To get started, request a bungalow addition feasibility review with your property survey, existing plans, required room list, and overall project budget.