





Built By Pros logo
(416) 708-3713 Get a Quote
Get a Quote (416) 708-3713
Edwardian Interior Revamp & Basement Lowering – East York
Case Study

Edwardian Interior Revamp & Basement Lowering – East York

Carried out a comprehensive interior revamp of a two-story semi-detached home, executing an authentic Edwardian restoration, rerouting ductwork, and lowering the basement floor.

Free Estimates Fully Insured Operating Since 2008
Location
East York, ON
Service
Full Interior Renovation
Timeline
6 months on-site (plus 6 months planning and design)

The Challenge

The semi-detached two-story home had accumulated decades of wear, including layers of paint blobs on trim, notched and damaged stairs, cracked plaster walls, and squeaky floors. In addition, the basement suffered from insufficient headroom due to a shallow floor elevation and obstructive ductwork.

Our Approach

Spent six months in collaborative planning with the semi-retired clients before spending six months on-site. Lowered the basement floor slab by 6 inches and rerouted all mechanical ductwork to maximize vertical clearance. Throughout the home, the team made strategic wall adjustments and upgraded finishes to a classic Edwardian architectural style customized for cooking, entertaining, and media.

What We Did

  • Lowered the basement concrete floor by 6 inches to gain usable ceiling height
  • Rerouted basement ductwork to eliminate low-hanging obstructions
  • Repaired cracked plaster walls, squeaky subfloors, and stair notches
  • Stripped and restored woodwork and trim previously layered in paint
  • Executed full Edwardian architectural design tailored to cooking, music, movies, and entertaining

The Outcome

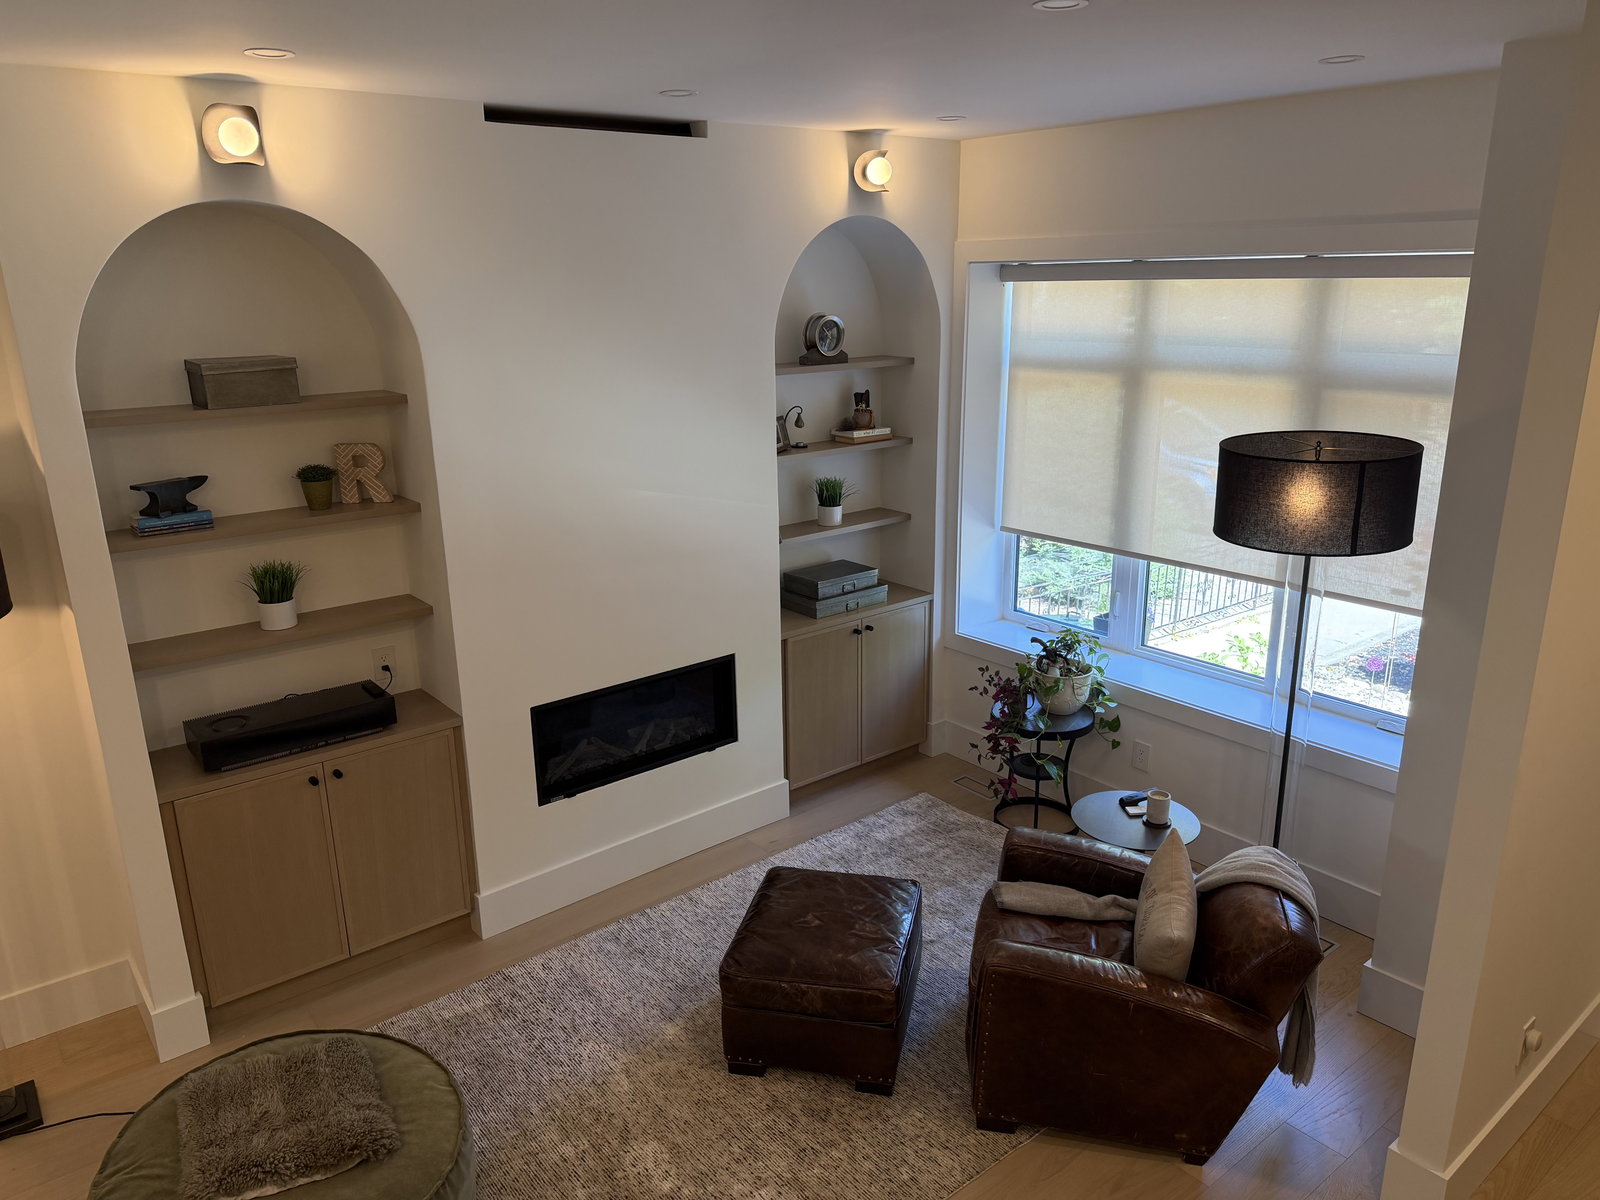
Restored the architectural character of the home to pristine condition while providing functional, modern living spaces tailored to the owners' retirement lifestyle, including a fully livable basement with generous headroom.
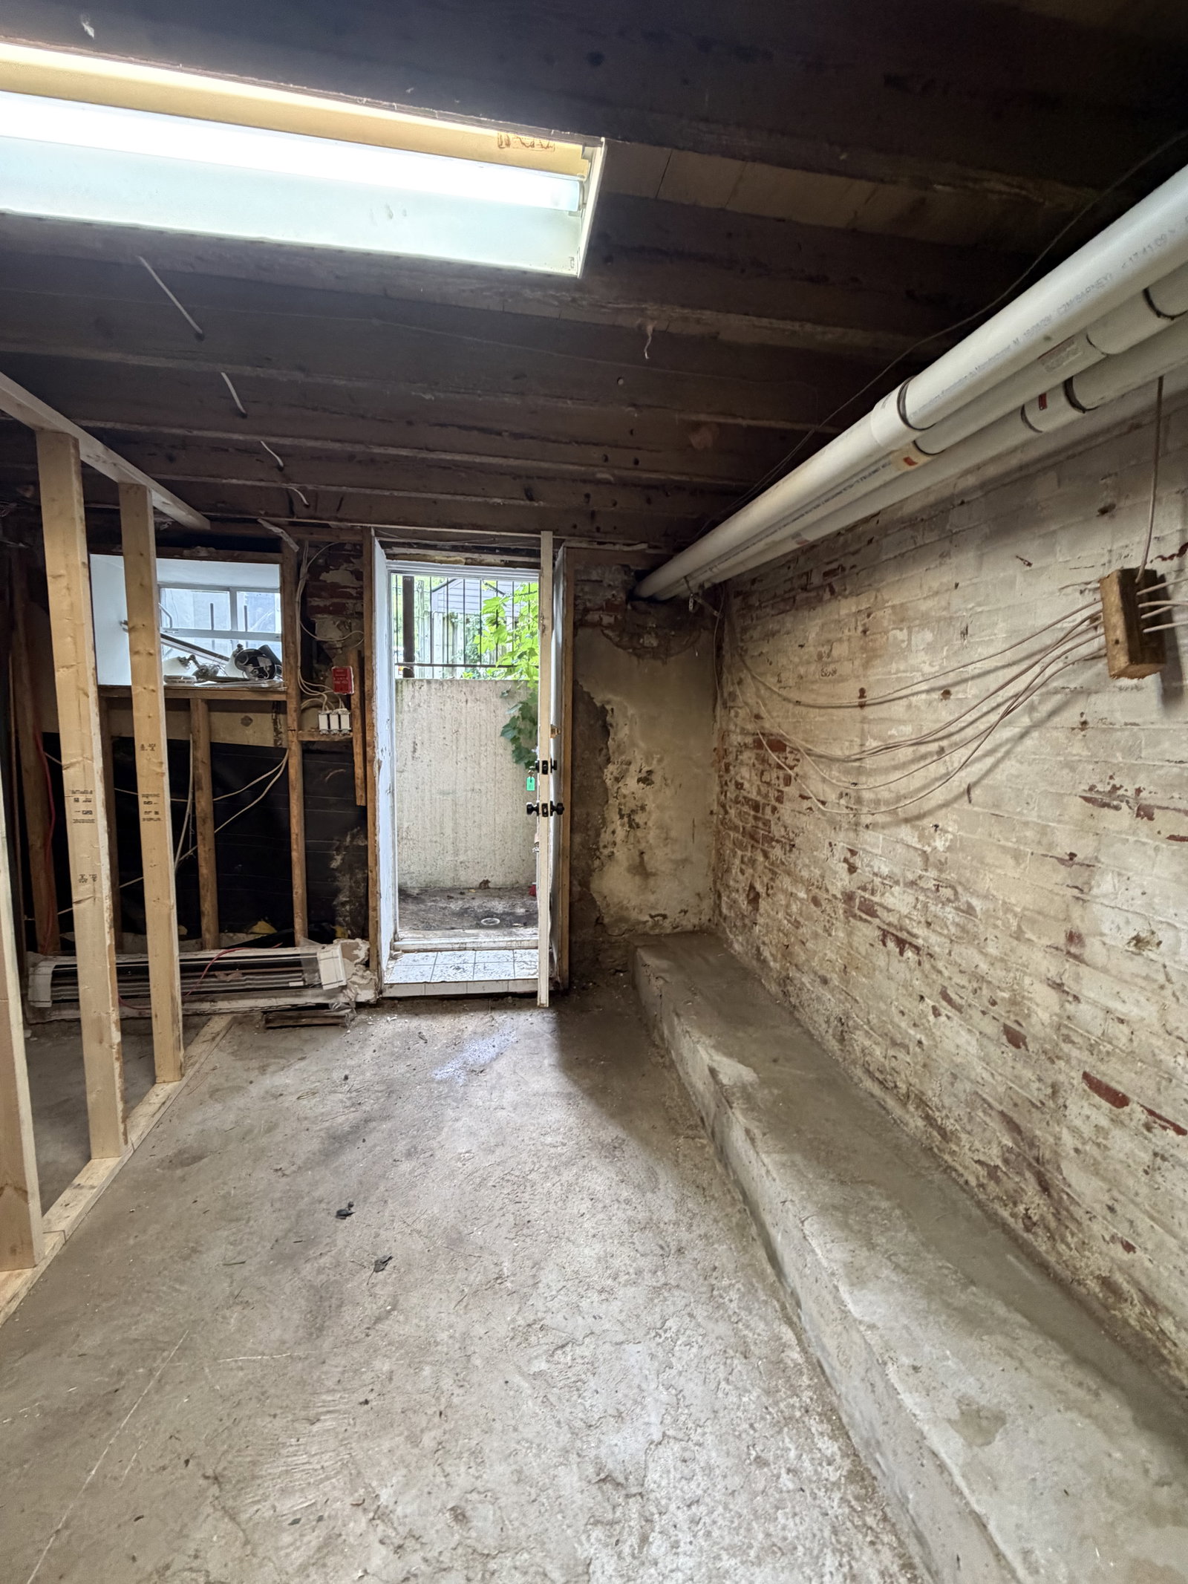
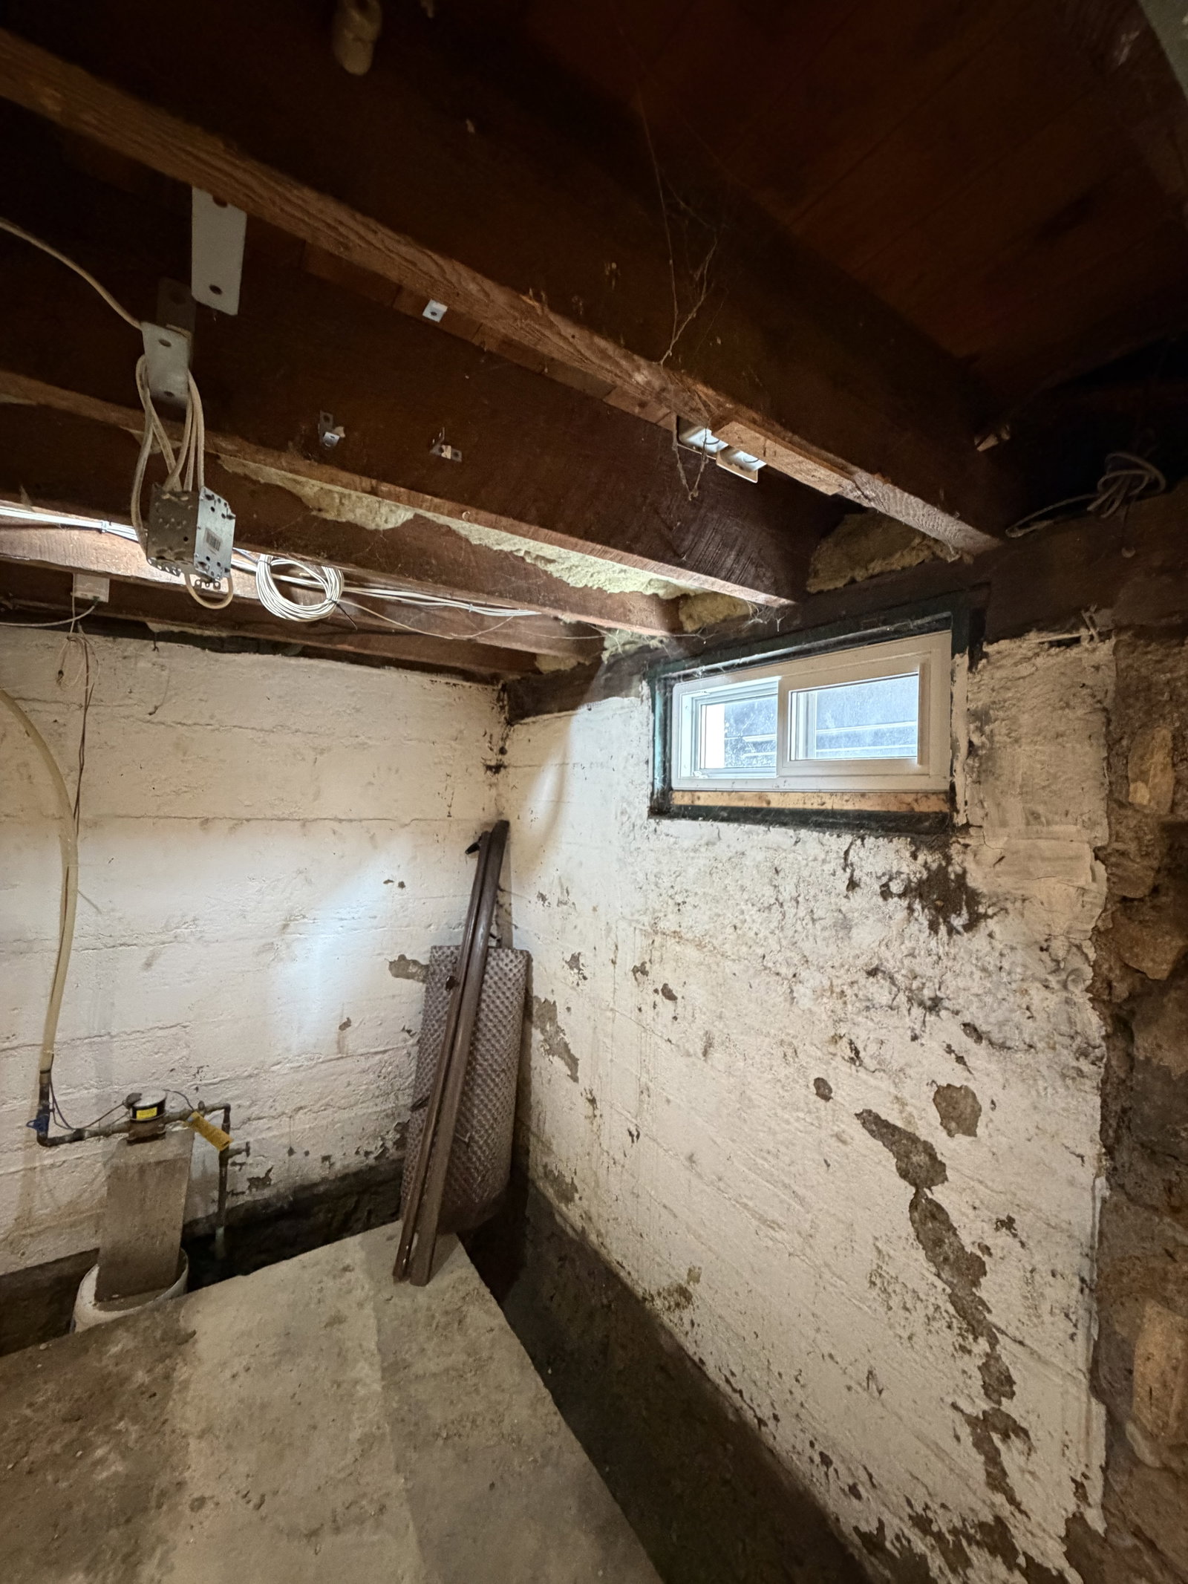
First of all, we gave them back the basement by lowering the floor 6 inches and rerouting their ductwork to give them optimal headroom.
The Built By Pros team
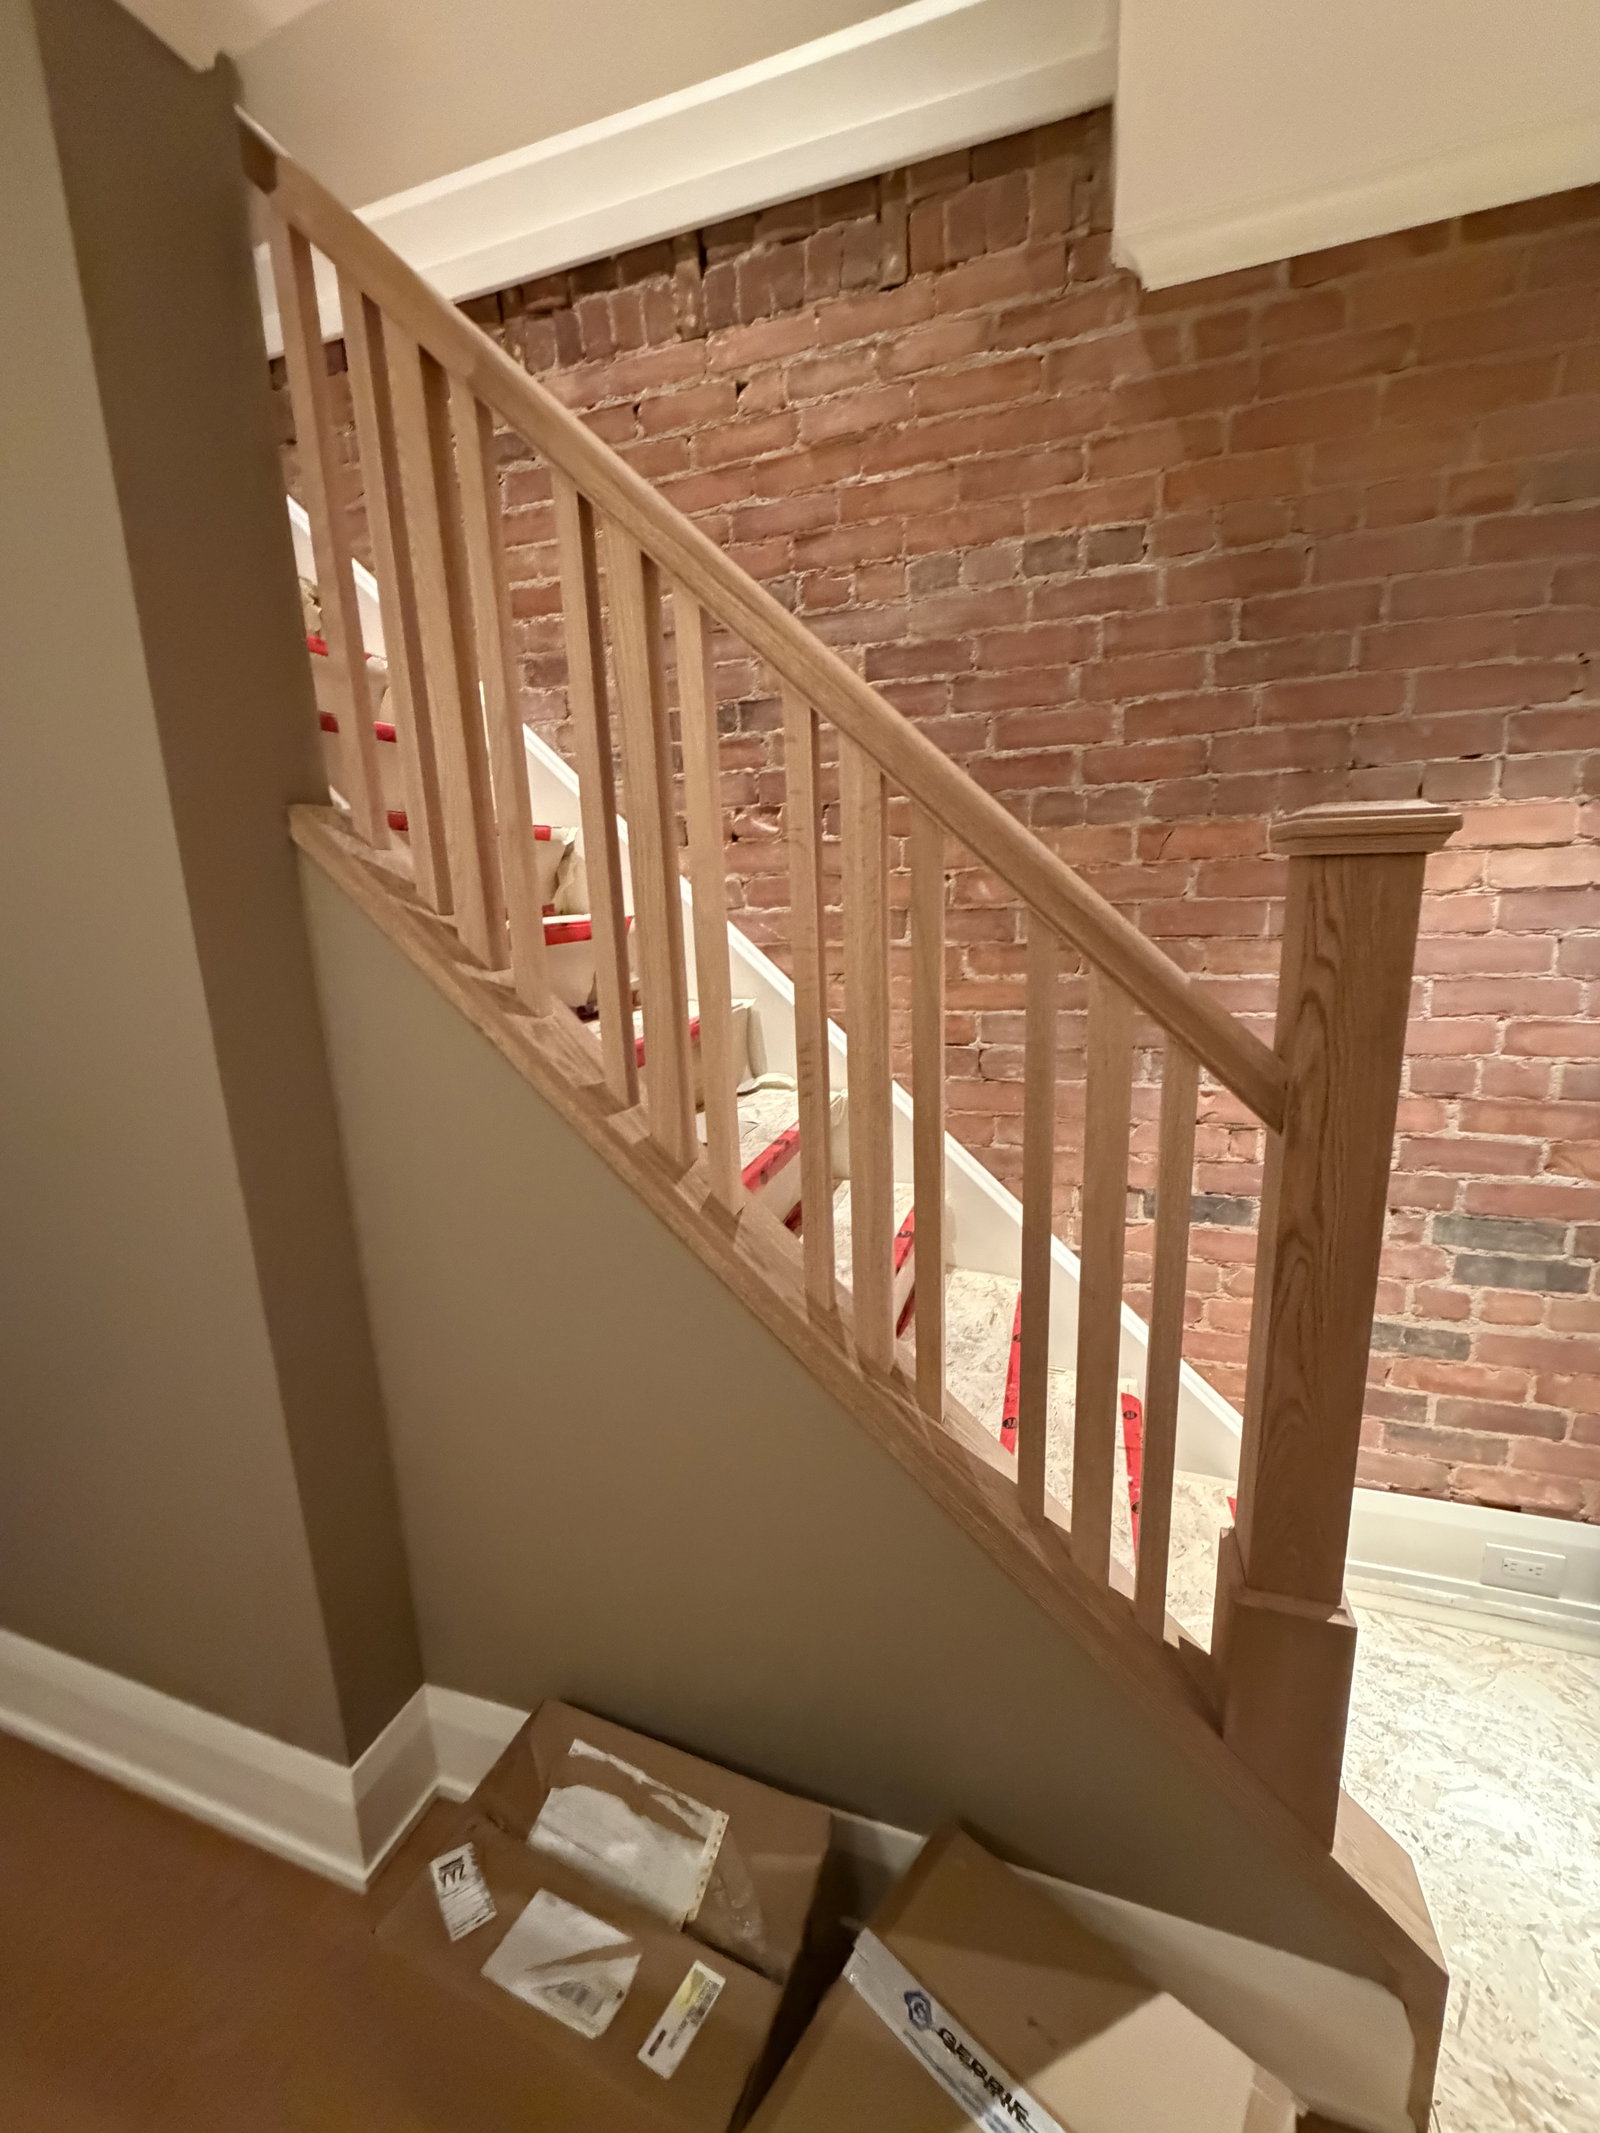
Gone are the paint blobs from trim that had been painted just too many times, notches in the stairs, cracks in the plaster walls and squeaky floors.
The Built By Pros team
Six months of on-site work and about six months of planning and design. The planning and design can go more quickly, however, this client really wanted to take their time and enjoy that part of the project.
The Built By Pros team
Dilapidated interior room with door.
Before
Dilapidated basement with exposed beams.
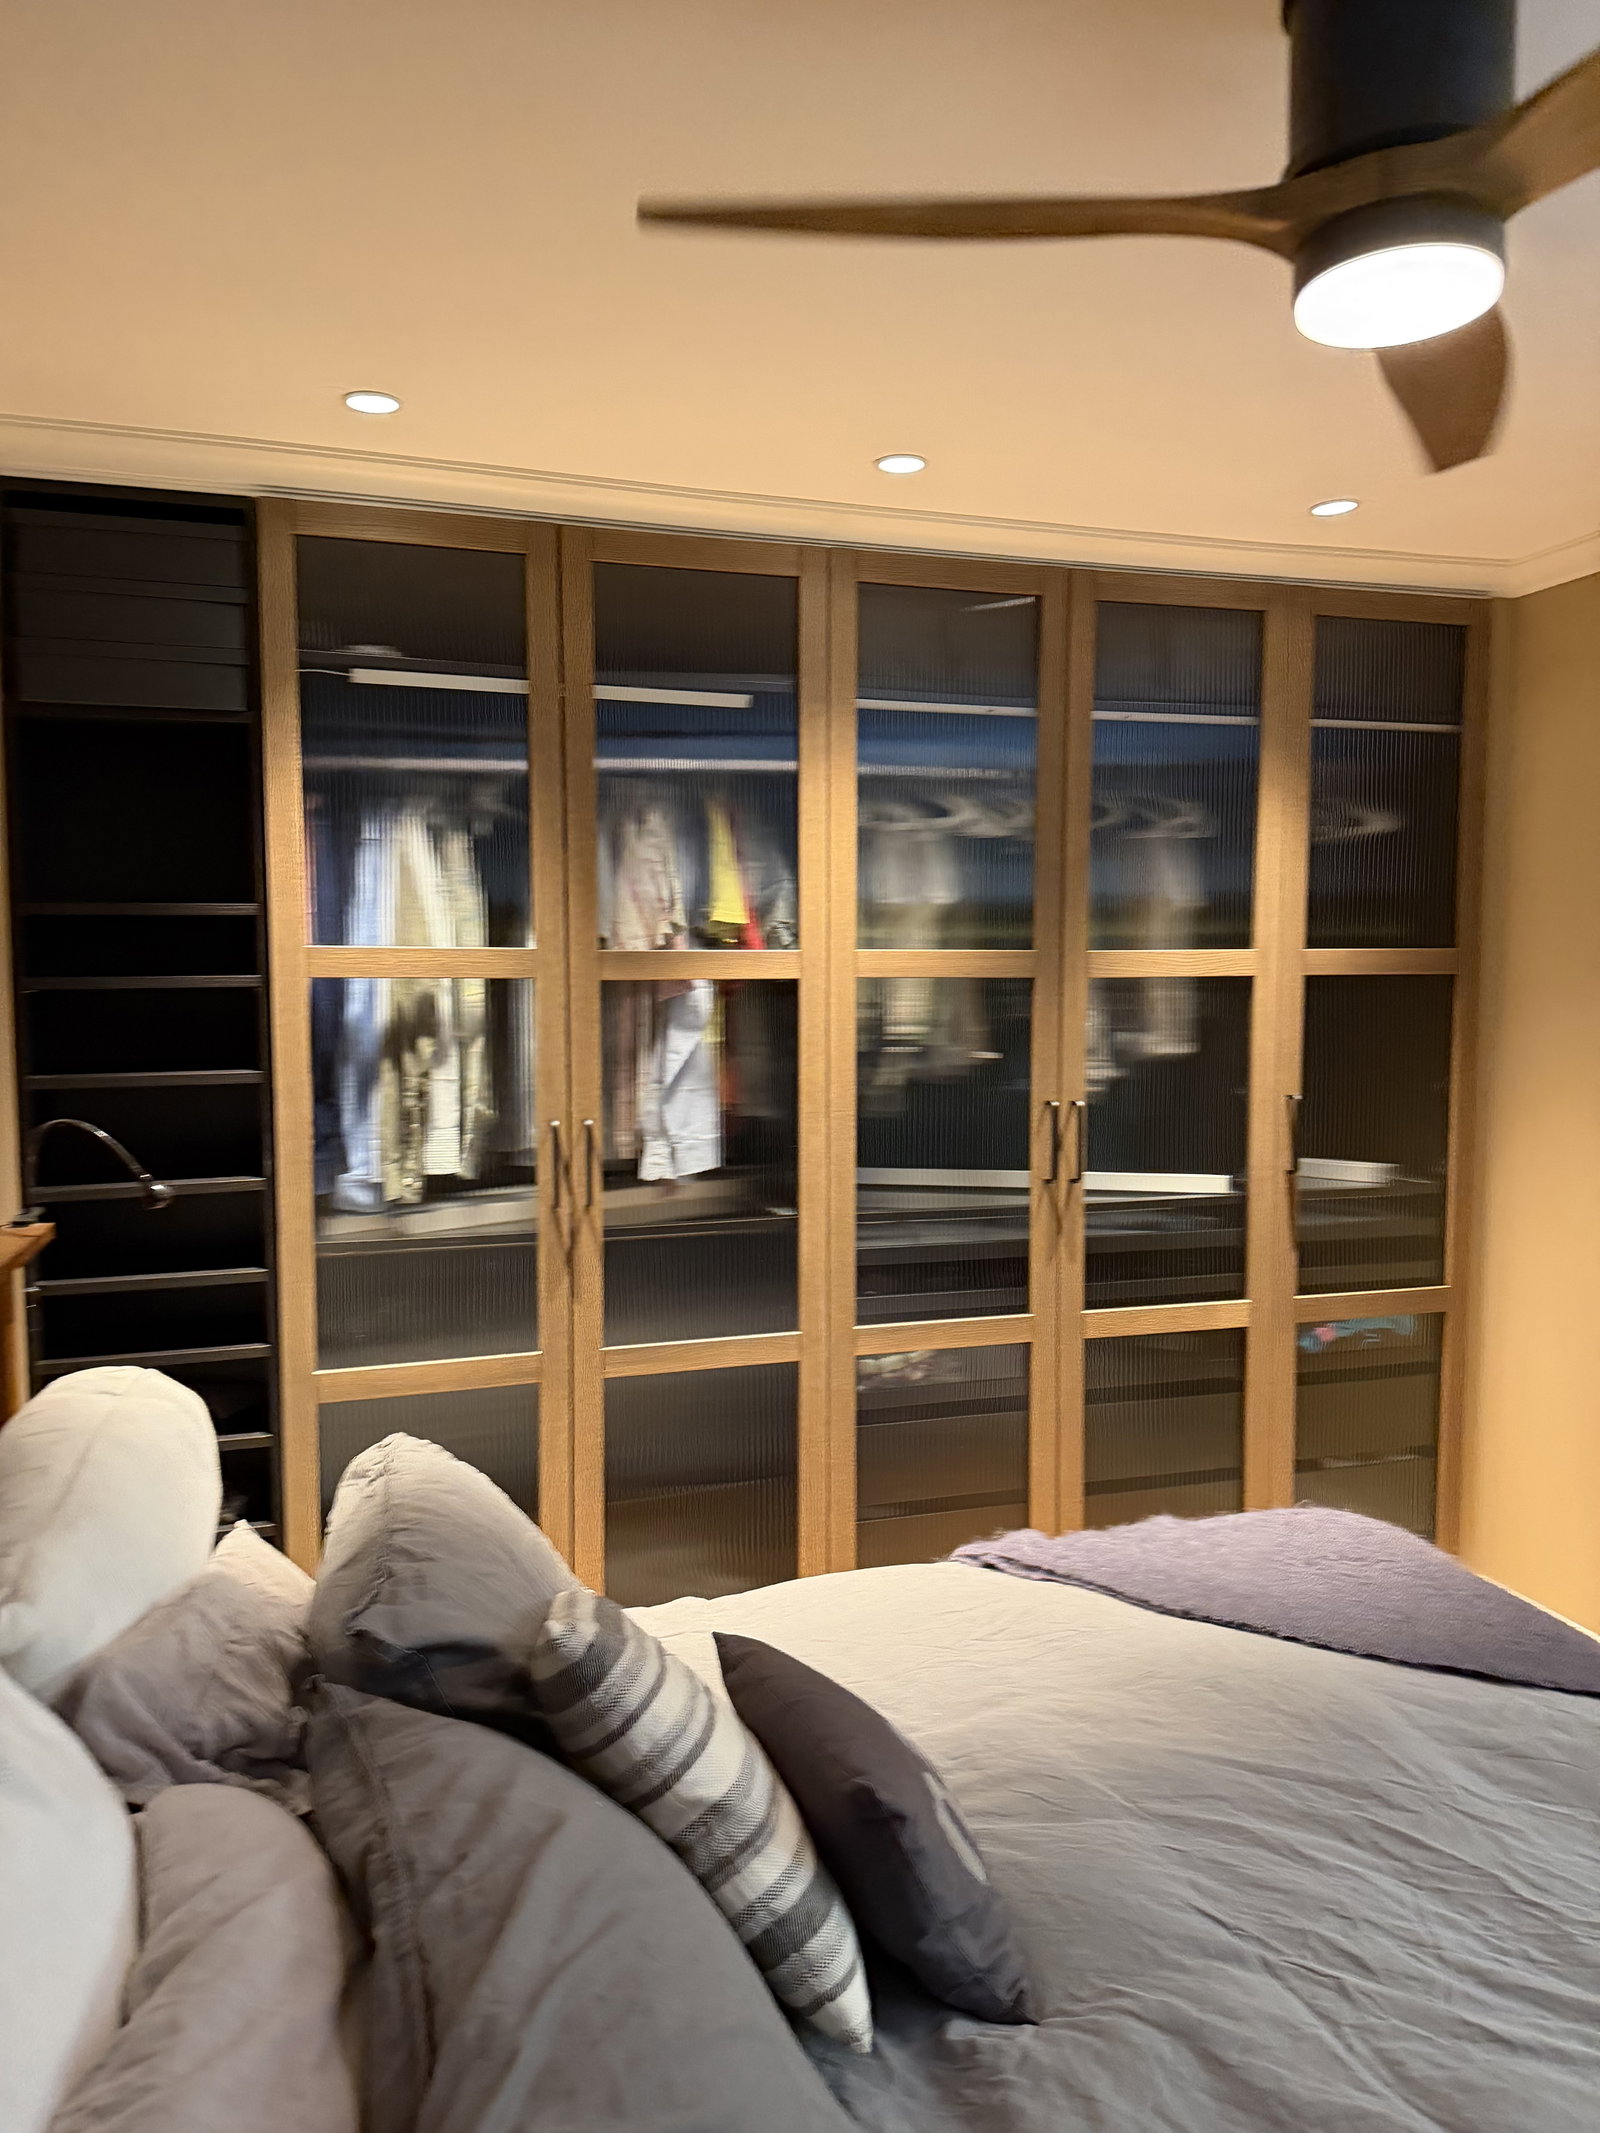
Bedroom with large built-in wardrobe.
After
Wooden staircase with brick wall.
Testimonials

What Our Clients Say

Their team was fantastic. We absolutely fell in love with the guys who we saw every day… they were there from when we moved in almost every day until mid-winter… the house felt so empty without them when they were gone!
Jennifer
Suzanne, Ricardo and the team were excellent communicators, always taking the time to answer our questions, address concerns and explain technical aspects.
Mark
Built By Pros introduced themselves to us at the GTA Home Show last year and we never looked back. With Suzanne's design and project oversight, as well as Ricardo's wonderful team of workers and craftsmen, we couldn't have imagined going through this with anyone else.
Doug
Get In Touch

Let's Talk About Your Project

Contact us for unmatched expertise in home renovations. With experience since 2008, we deliver top-quality materials and superior workmanship — trusted by clients and built on referrals.

Thanks! We've received your message and will be in touch within 24 hours.

We respond to every inquiry within 24 hours.

Get Started

Get a Free Quote

Answer a few quick questions and we'll be in touch within 24 hours.