





The Challenge
Modernizing the older home's traditional compartmentalized layout required opening wide spans with a new structural steel framework. The site faced challenging ground conditions, including extremely wet soil during an active rainy season, requiring constant water pumping and concrete drying procedures while pouring massive new footings.
Our Approach
Retained the original foundation while pouring heavy concrete footings into the ground to anchor steel columns and heavy steel beams. Actively managed ground water on site by continuously pumping out water and using specialized curing methods to properly dry and set the concrete before erecting the superstructure.
What We Did
- Retained and built atop the existing home foundation
- Poured massive concrete footings to support heavy steel columns and beams
- Overcame wet soil conditions during a rainy season using active water pumping and concrete-drying methods
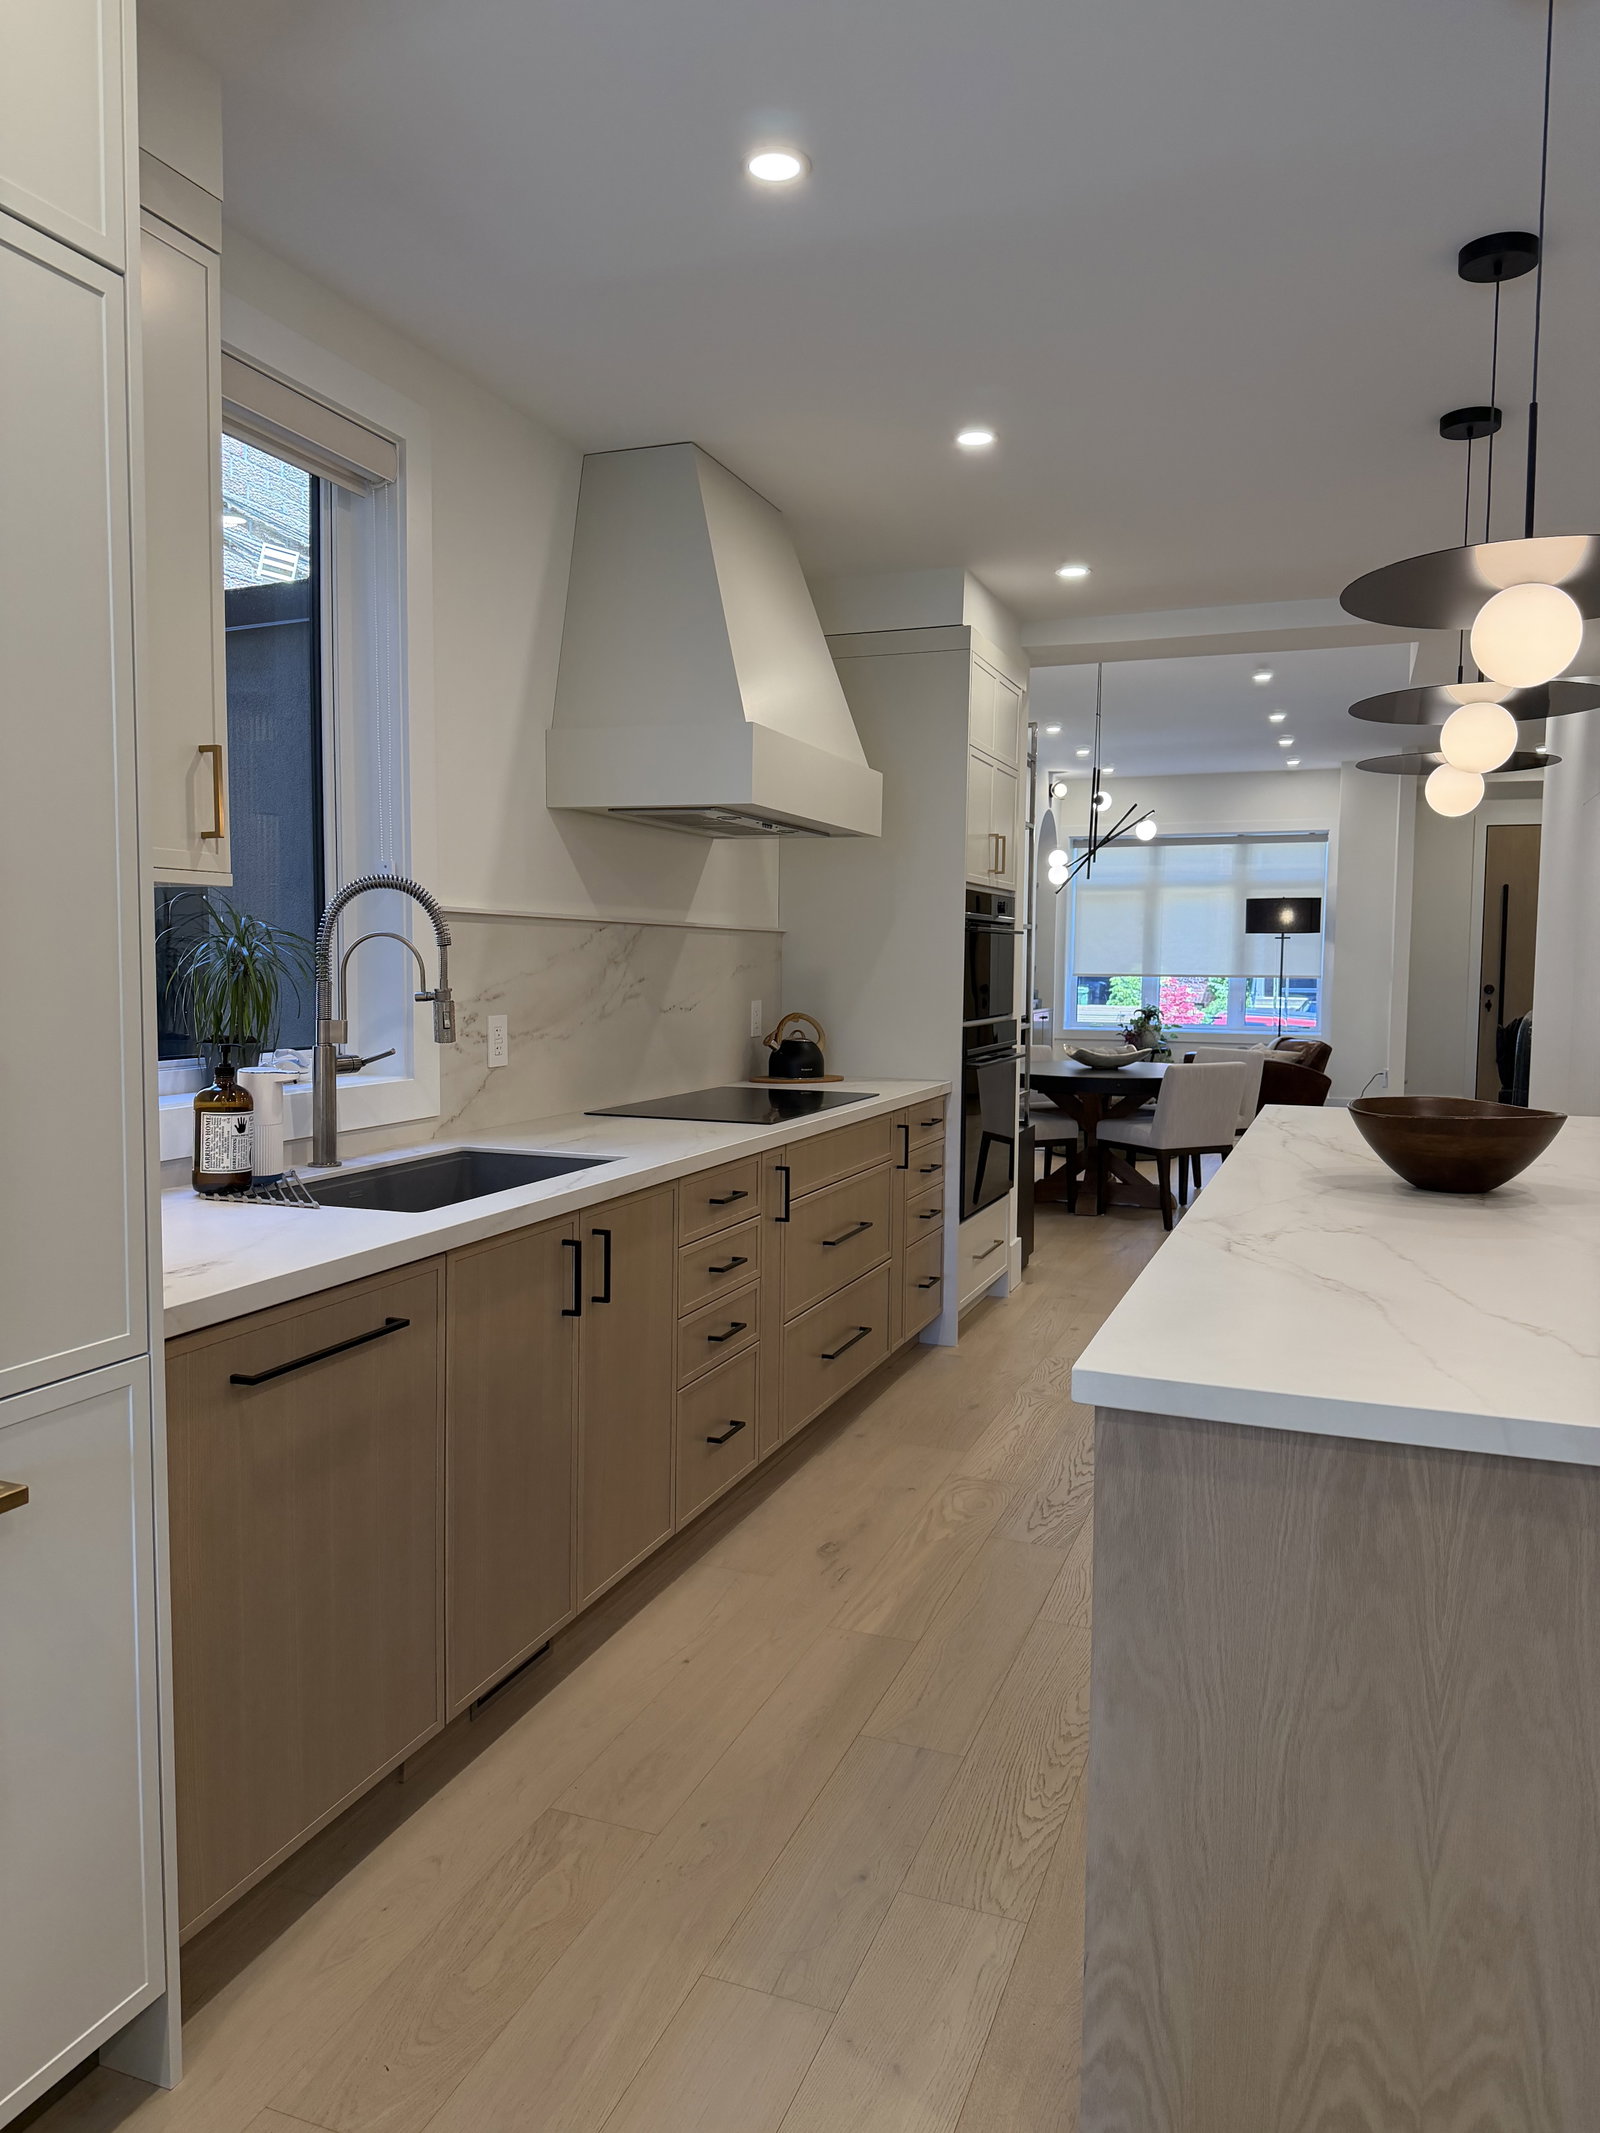
- Opened up compartmentalized rooms to establish clear sightlines from front to back
The Outcome
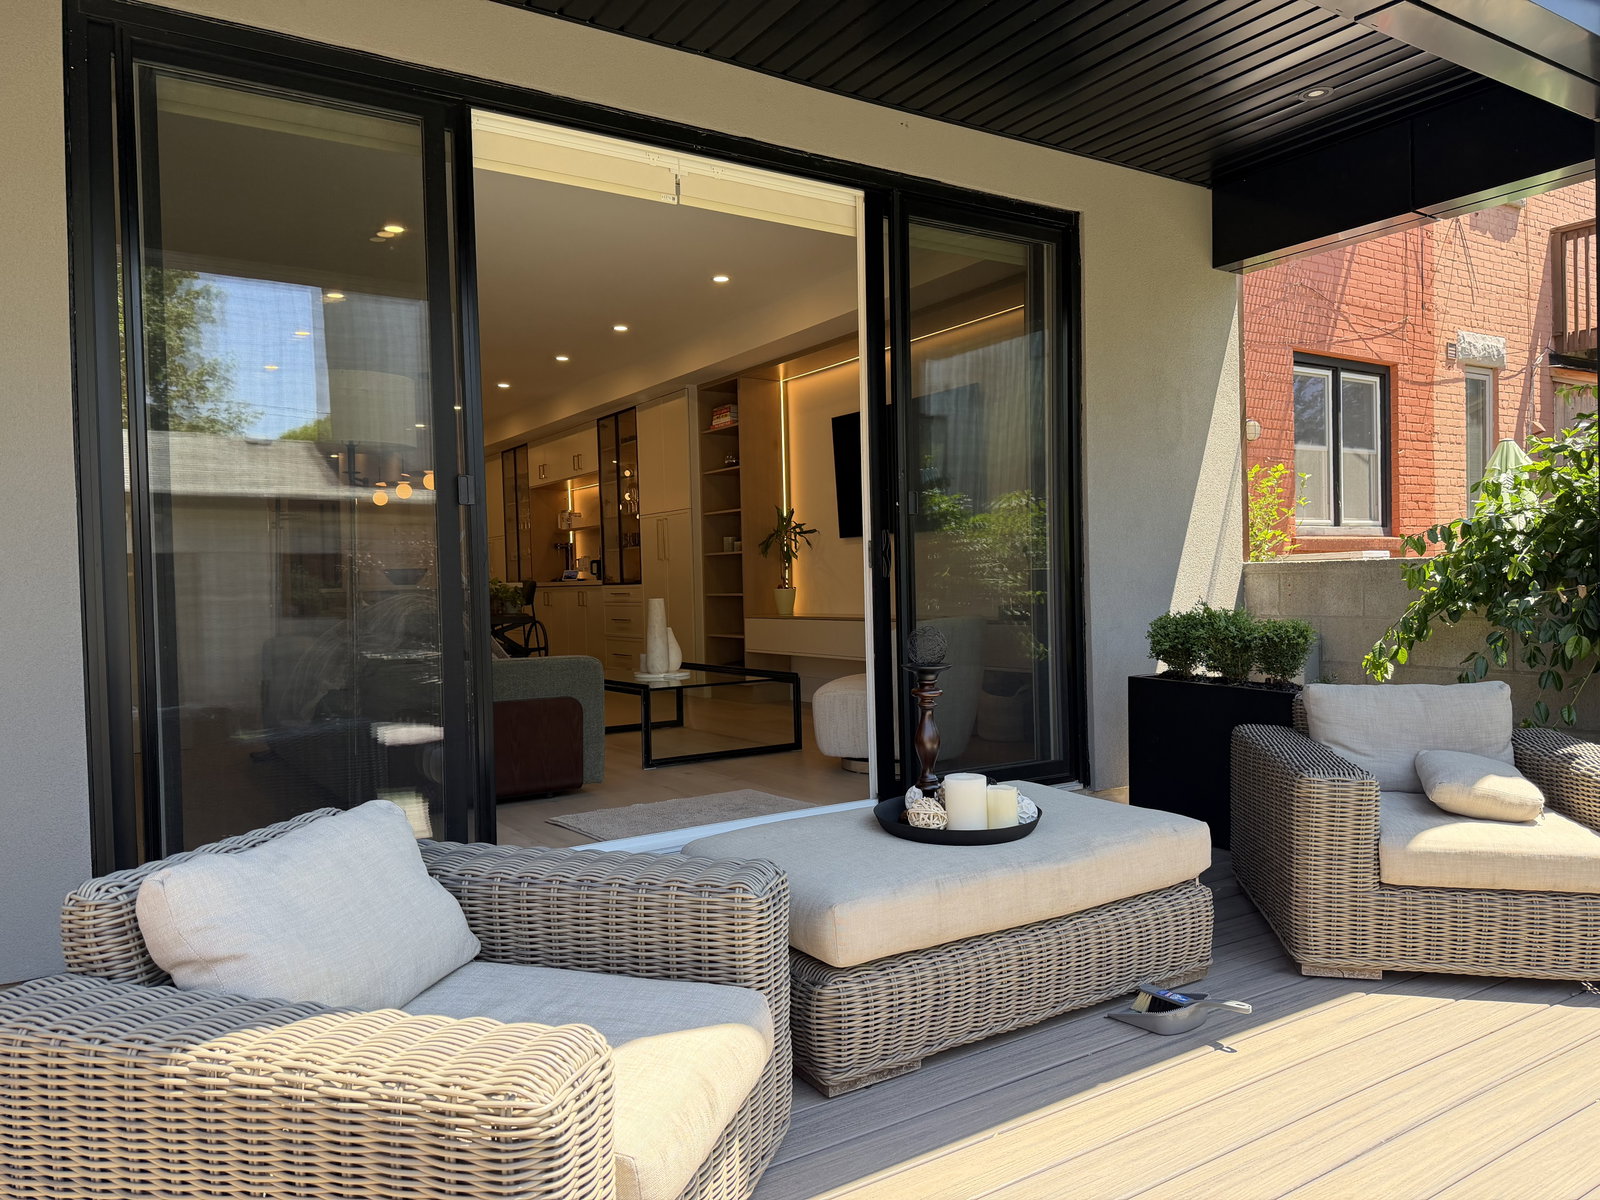
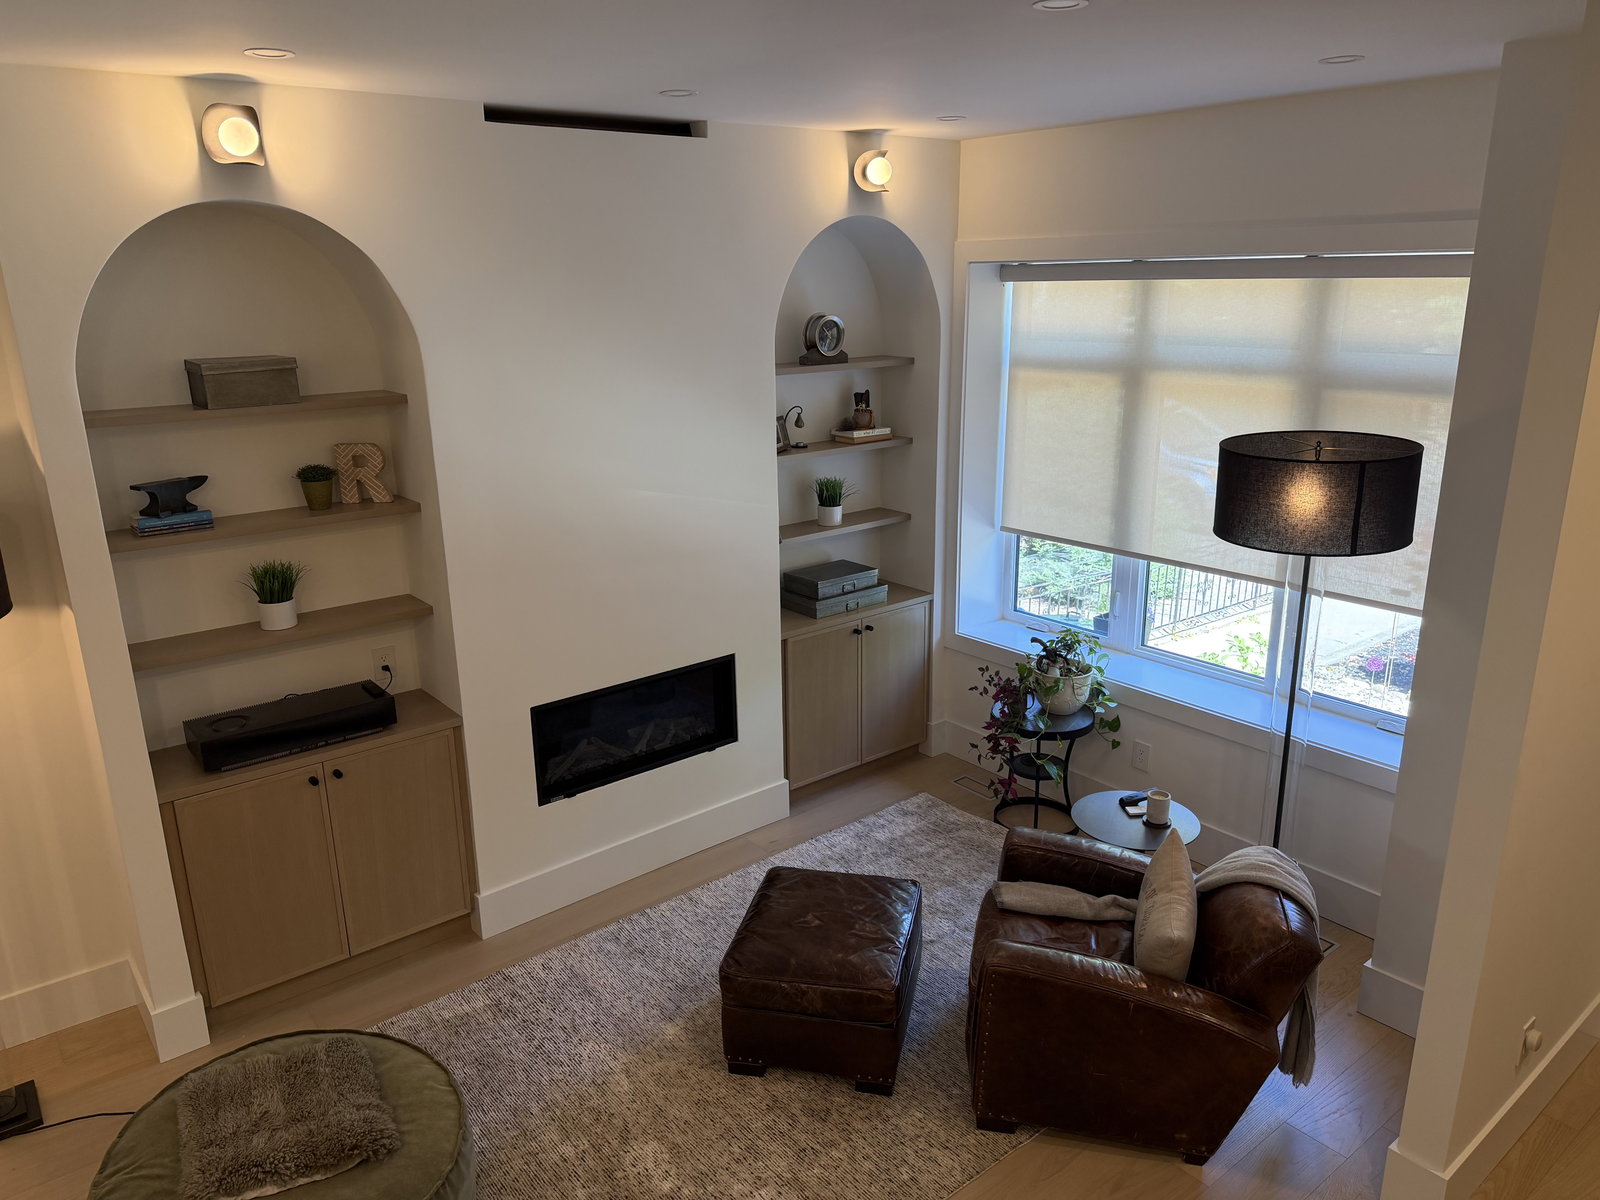
Successfully opened up the entire ground floor, producing tall ceilings and long, uninterrupted sightlines running from the front entryway through to the backyard, fundamentally improving the homeowners' daily quality of life.