
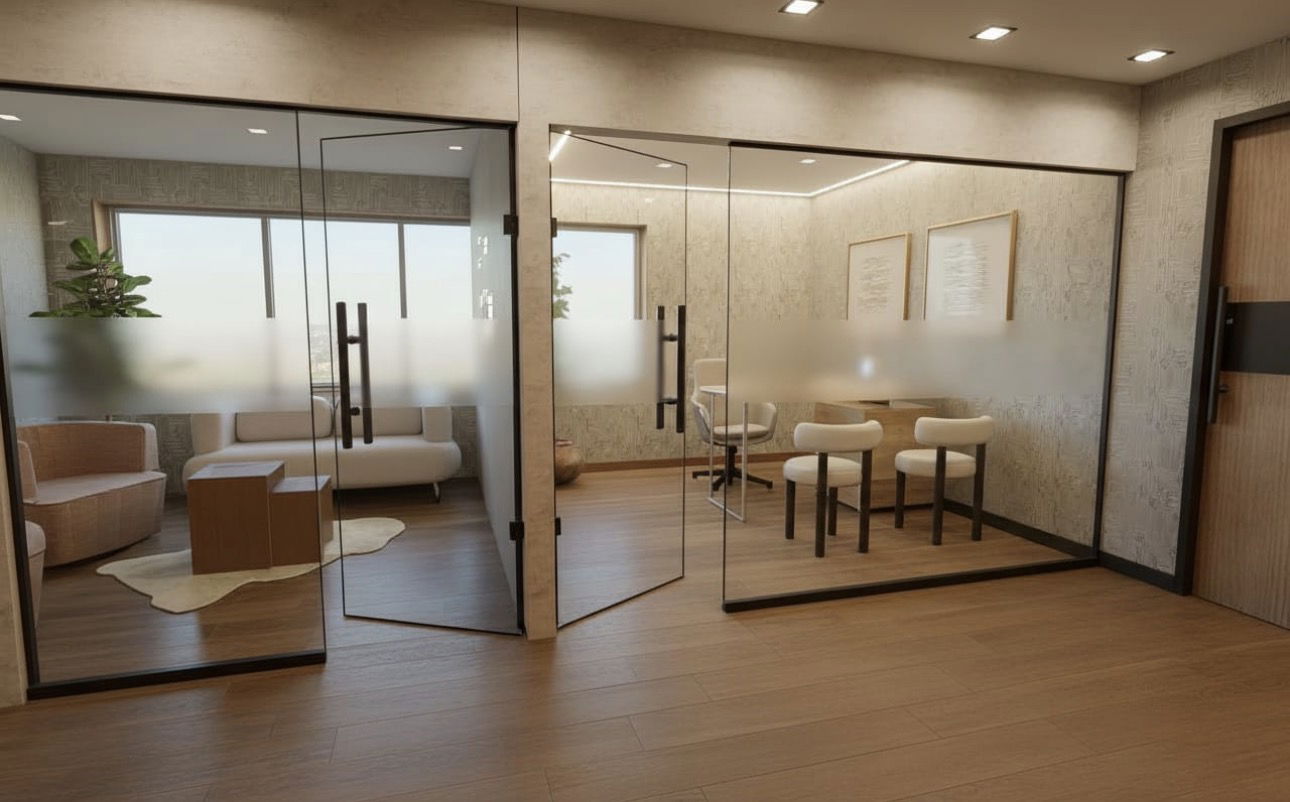
Office Renovations in Oakville
Create a workspace that fits your team. We coordinate design, permits and construction, from layout changes to a complete office renovation.





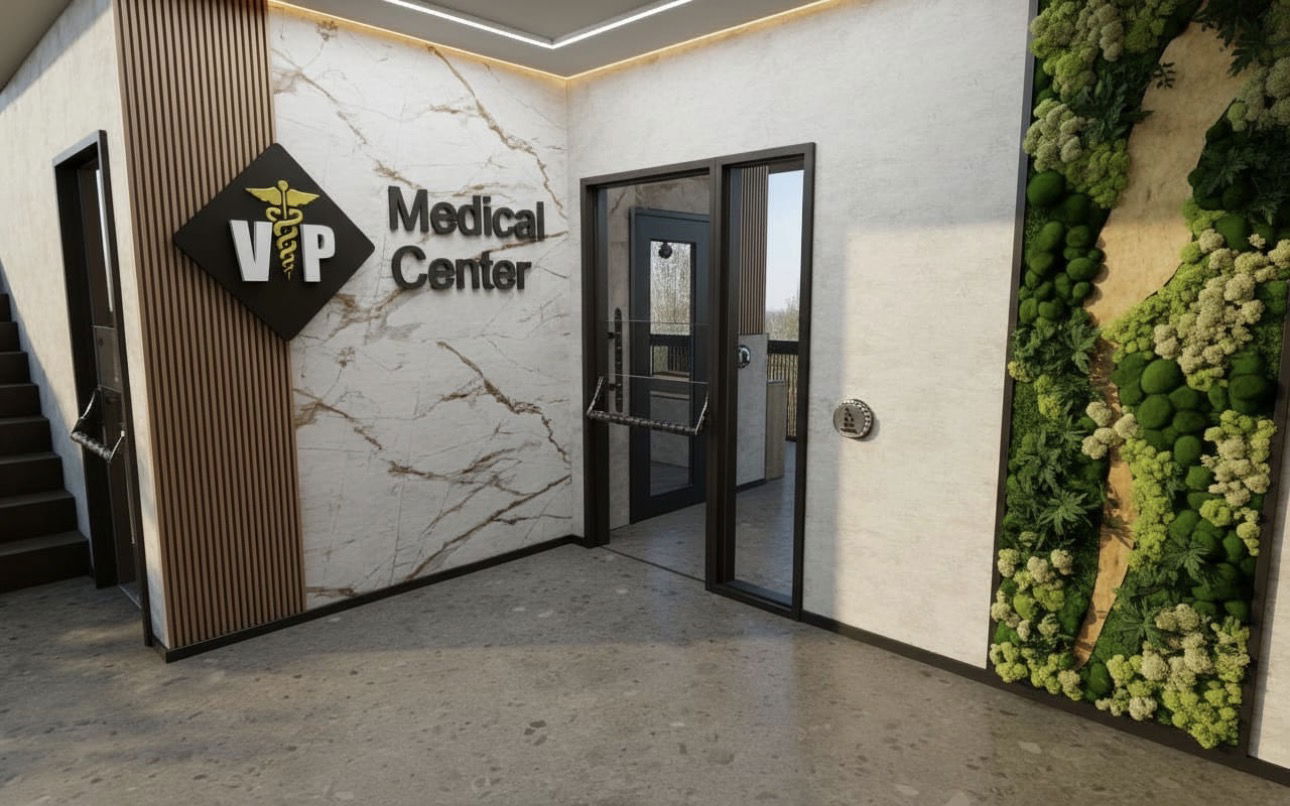
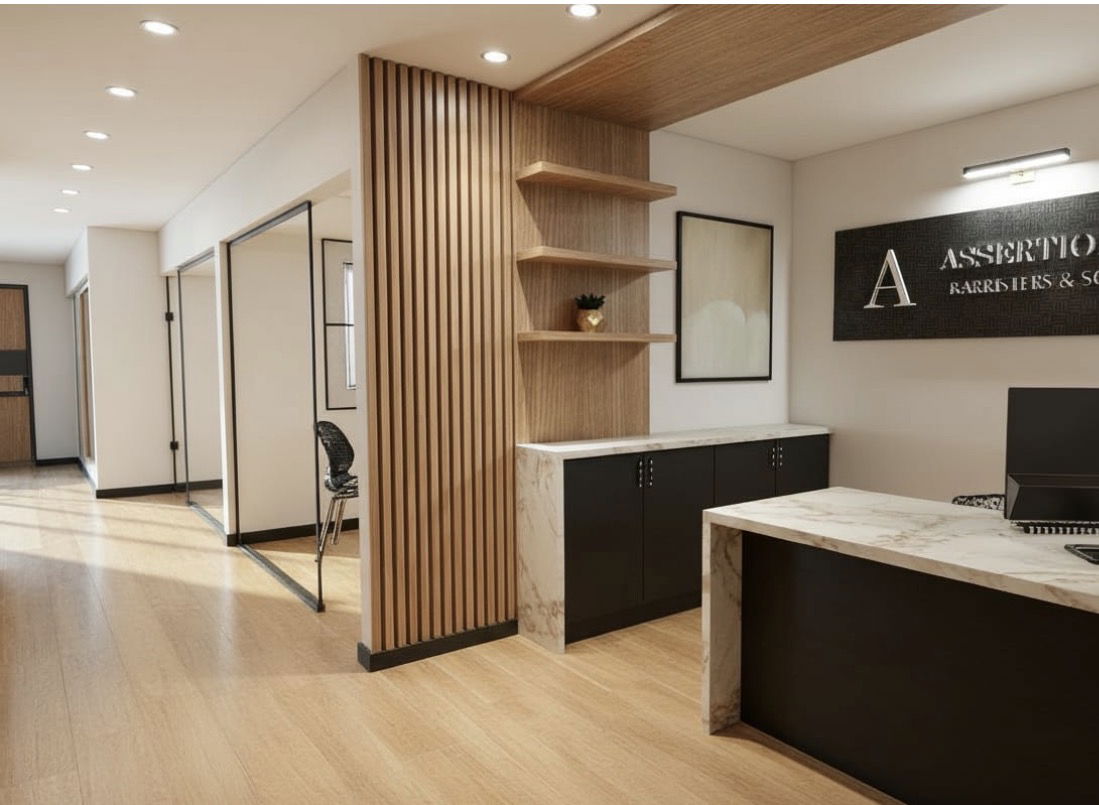
Commercial Projects Across the GTA
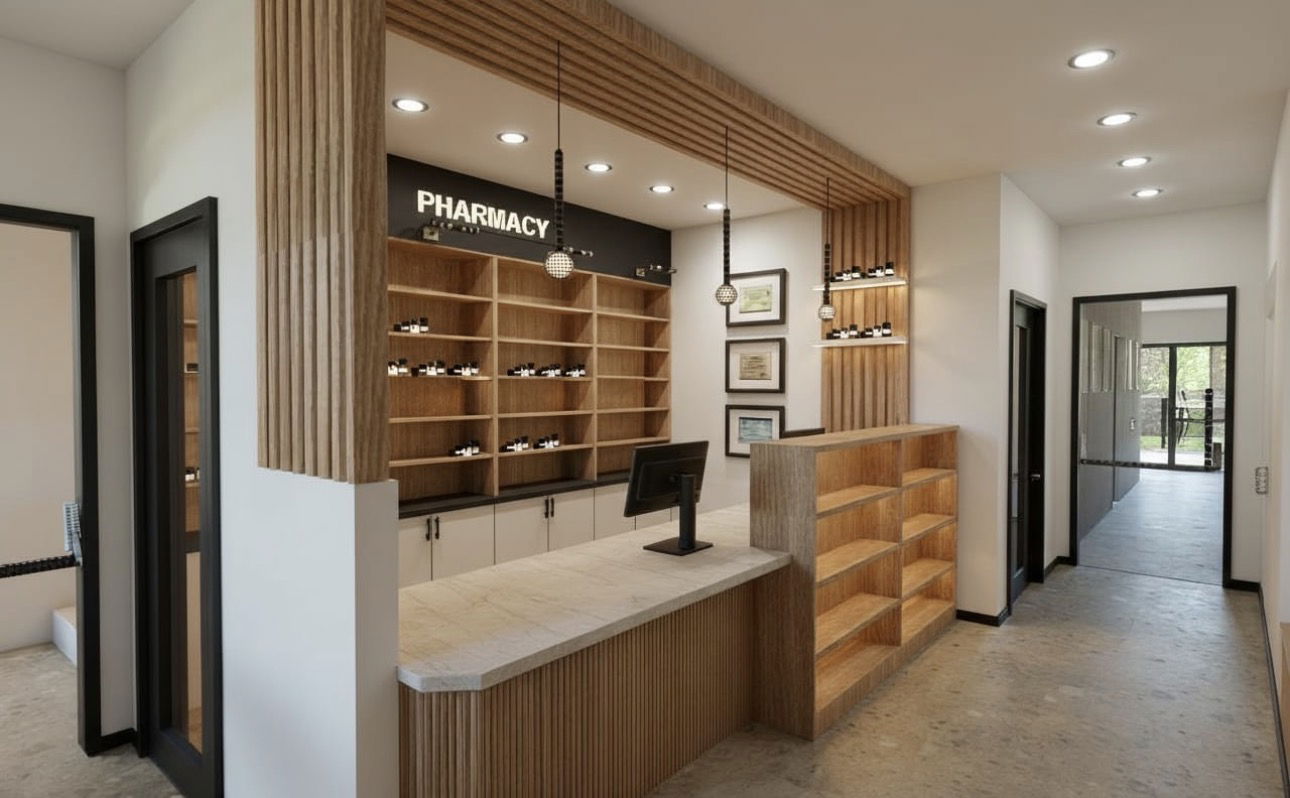
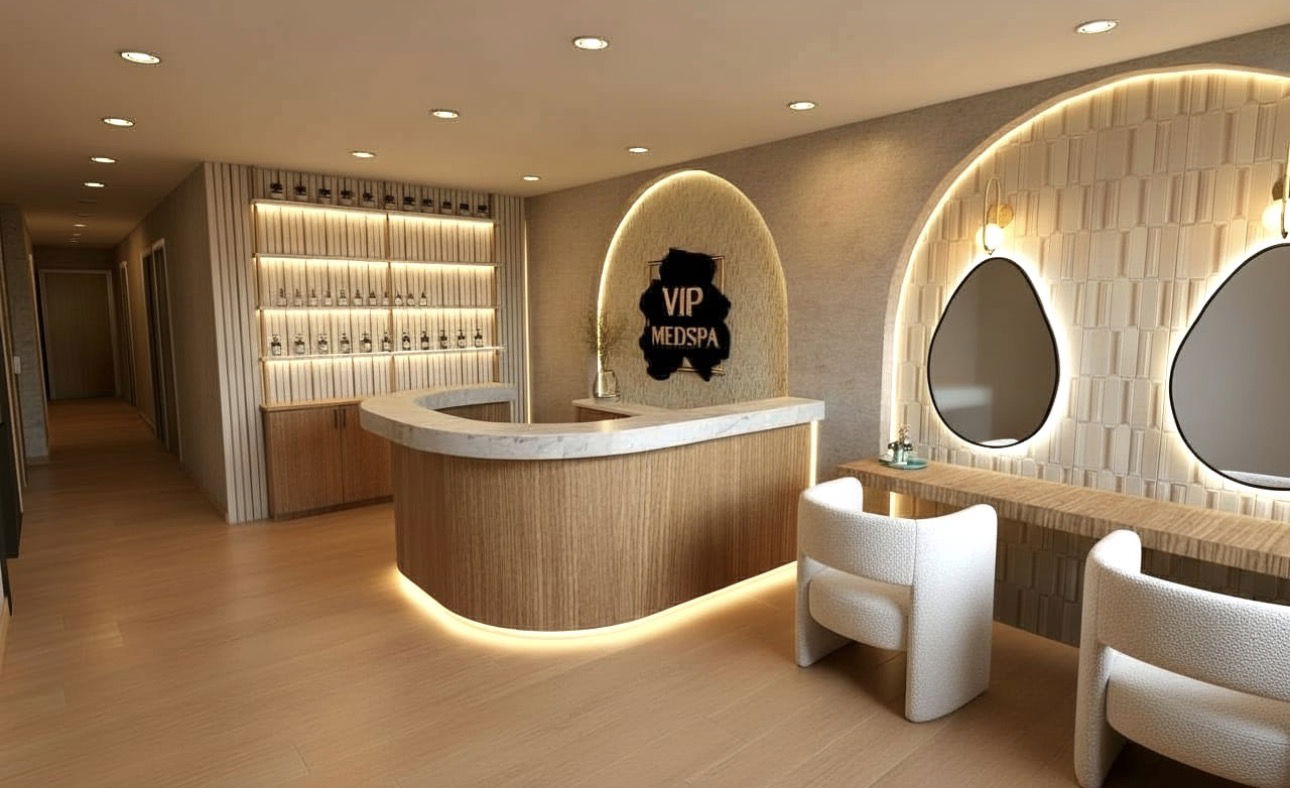
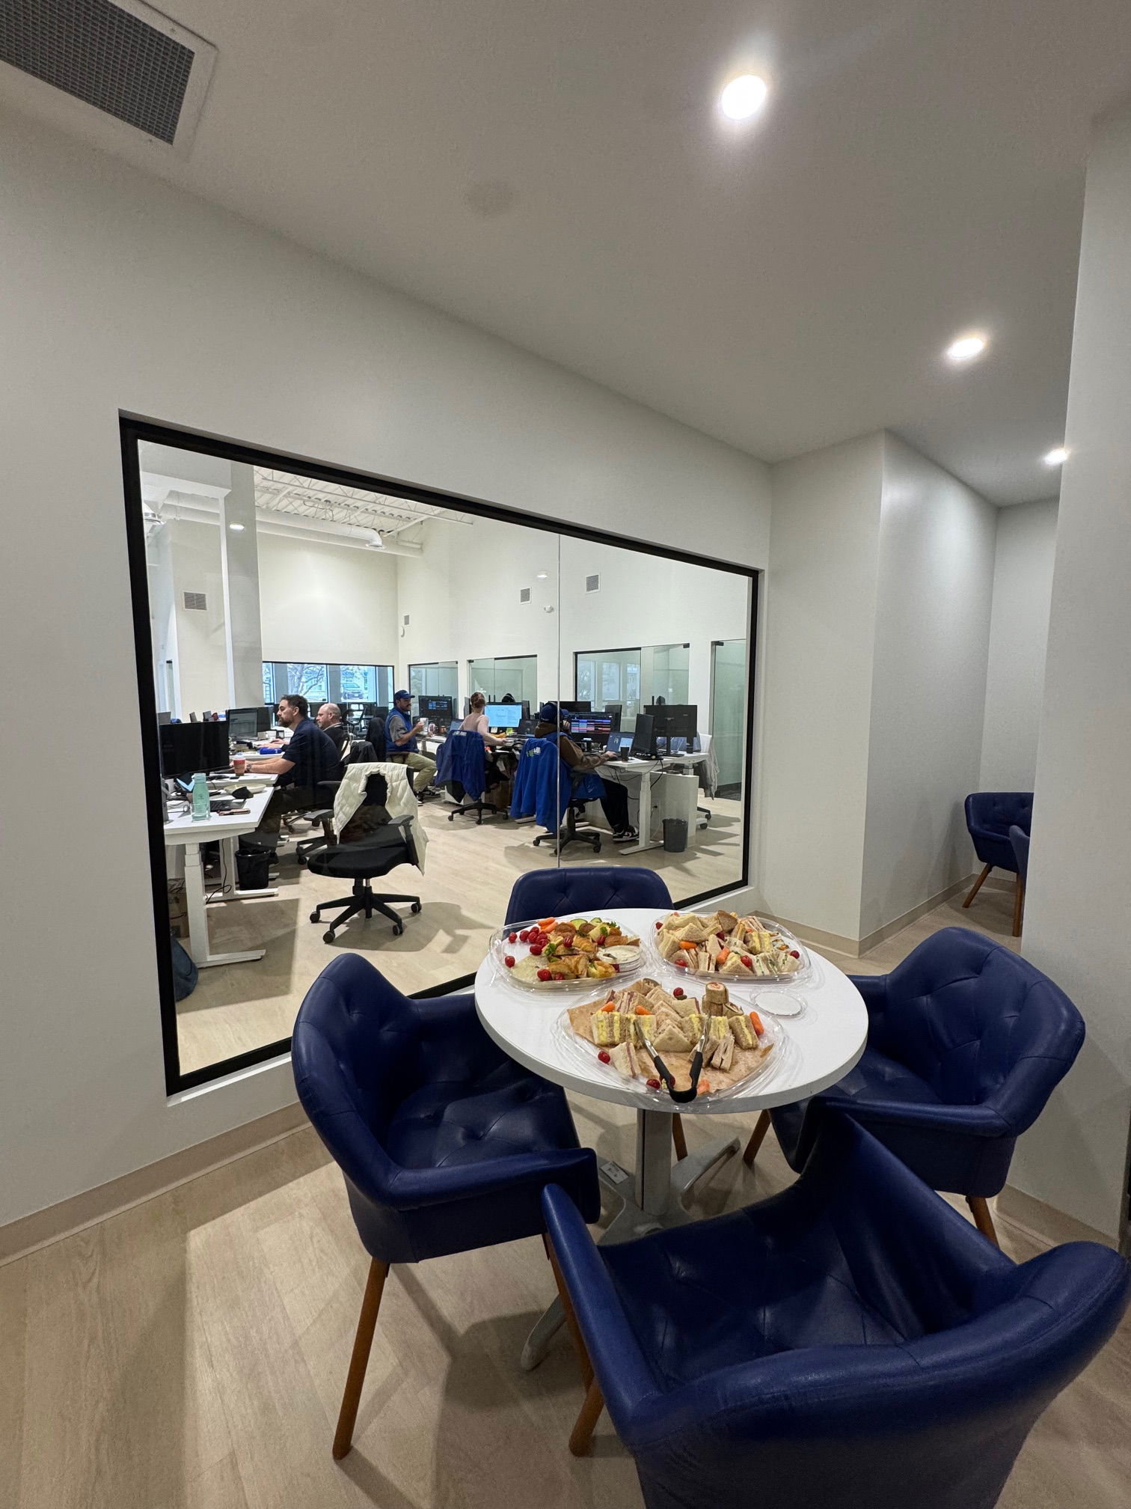
Offices, clinics, pharmacies and wellness spaces built by our team.
In The Media
Don't take our word for it! Built By Pros is honoured to be featured in these reputable publications. Have a look for yourself!


Meet Our Happy Clients
Hear from a business that trusted our team with its office renovation.
 Paul GuyGoogle review
Read on GoogleBuilt By Pros has completed 3 separate projects for me including full renovations of the basement of our Lawrence Park home as well as complete renos on two of my office spaces, both ~10,000 sq feet. Their work is exceptional - from structural to the finest finishing details. They have brought every project in on time and on budget. And their people, from Suzanne and Ricardo through all their on site staff, were hard working, pleasant and great communicators. Renovations are difficult but Built By Pros made my projects smooth and painless, and the finished product always exceeds my expectations. I will continue to use them and recommend them to anyone. Thank you!
Our Process
From first consultation to final walkthrough — a clear, itemized path with no surprises. Optional steps flex to fit your project's scope.
Consultation & Quote
A thorough walkthrough of your space to understand your goals and budget, followed by a clear, itemized quote with no hidden costs.

Contract
We formalize the agreement with a straightforward contract that outlines scope, timeline, and payment milestones.
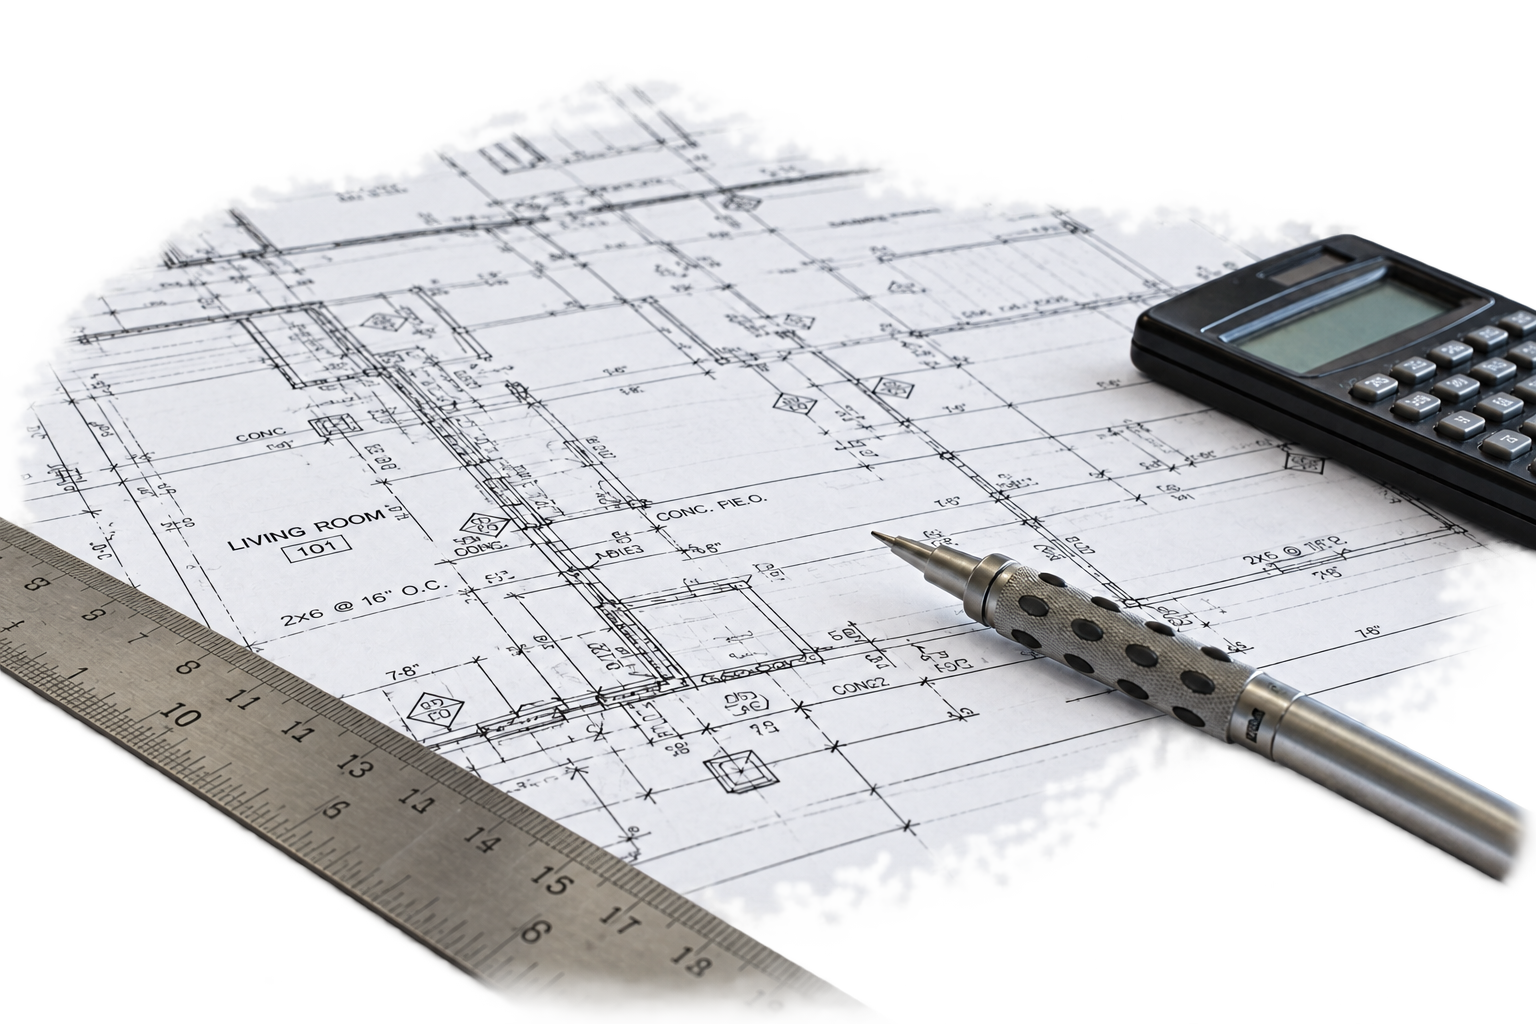
Change Order Approval
If scope shifts, every change is documented in writing before any additional work begins.
Optional Step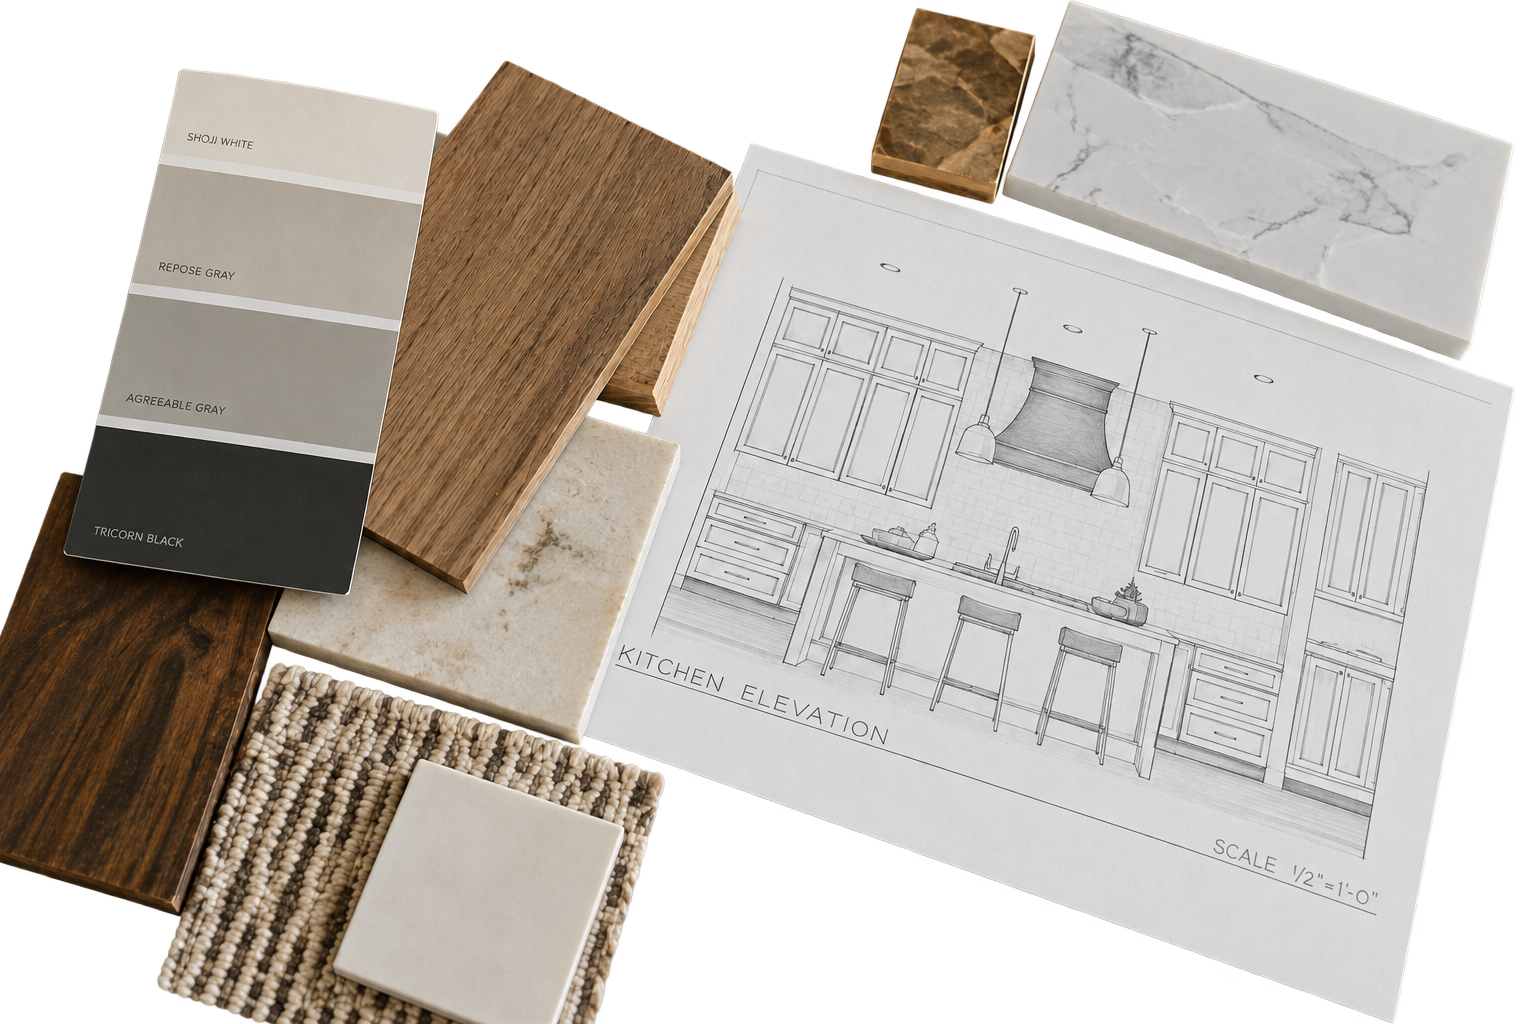

Design & Confirm Scope
Together we finalize the scope of work, select materials and finishes, and lock in a transparent, itemized price.
Optional StepCAD, Engineering & Permits
We handle all CAD drawings, structural engineering sign-offs, and municipal permit applications on your behalf.
Optional Step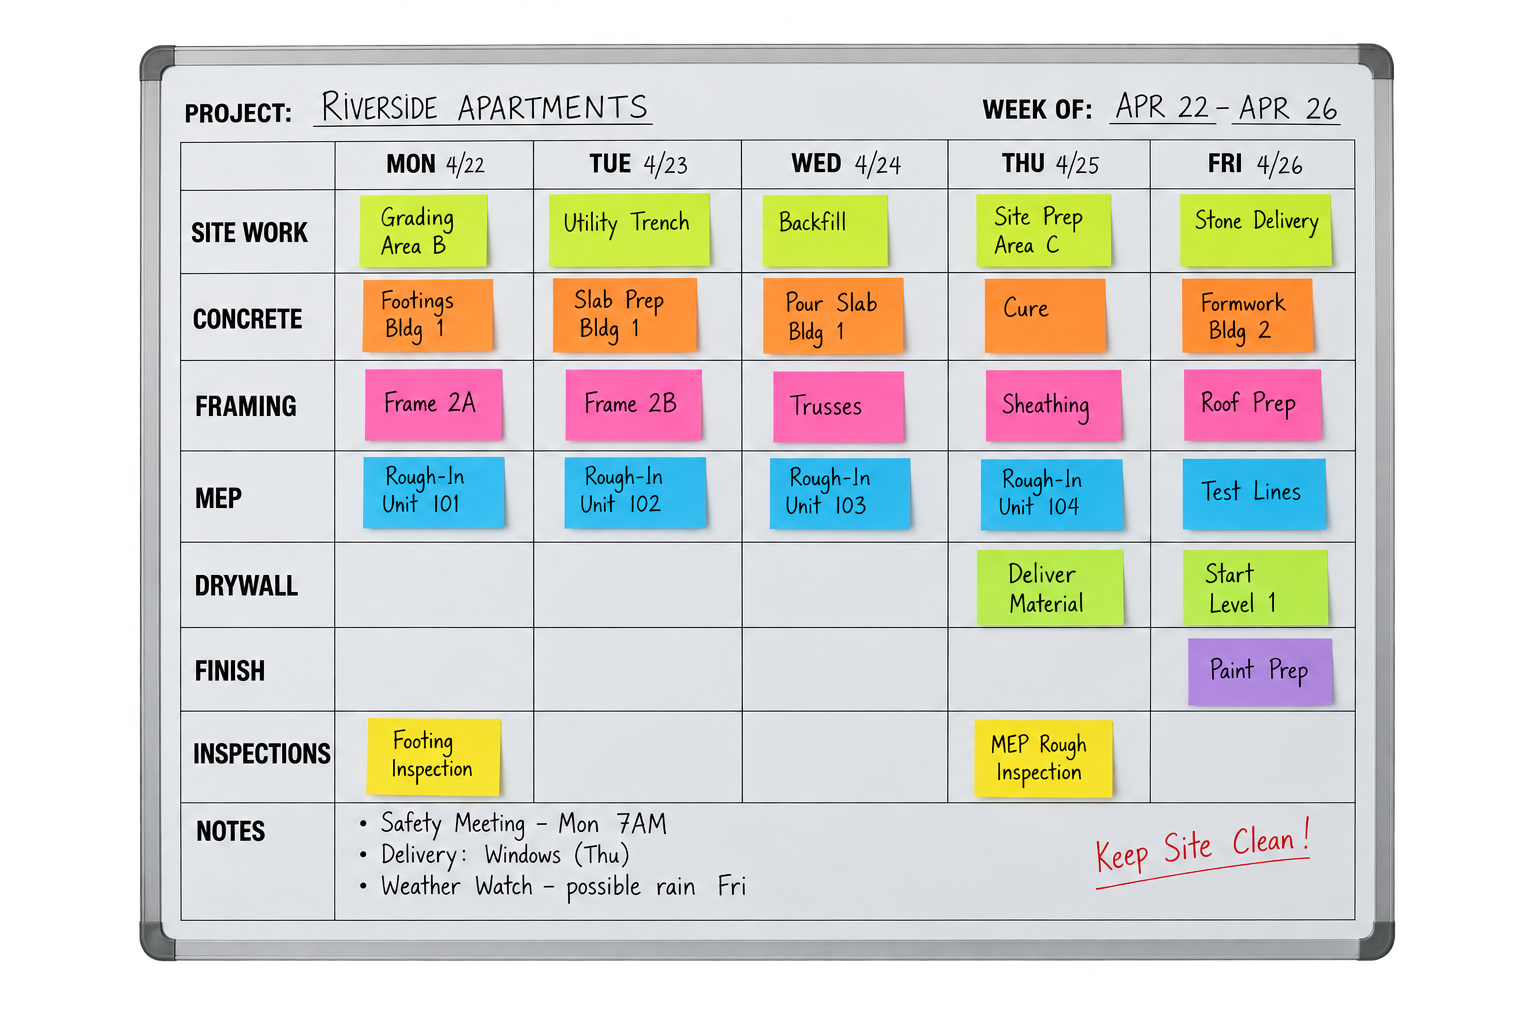
Detailed Project Planning
A week-by-week schedule covering trades, material deliveries, and inspections so every sub-contractor is on-site at the right time.
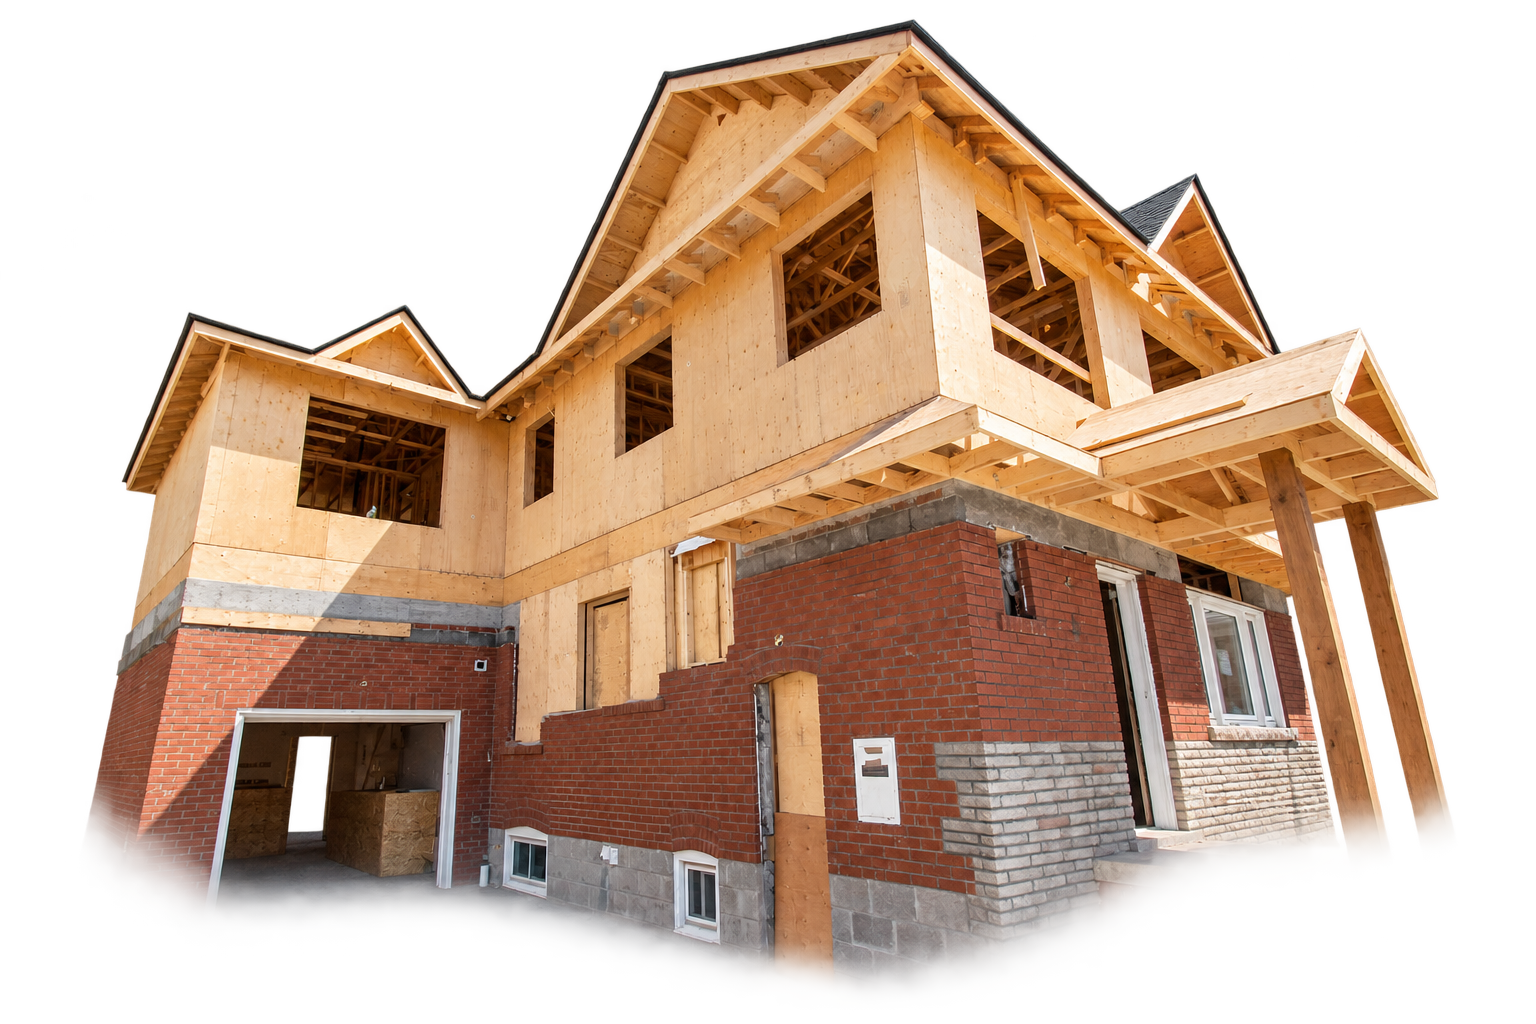
Construction Phase
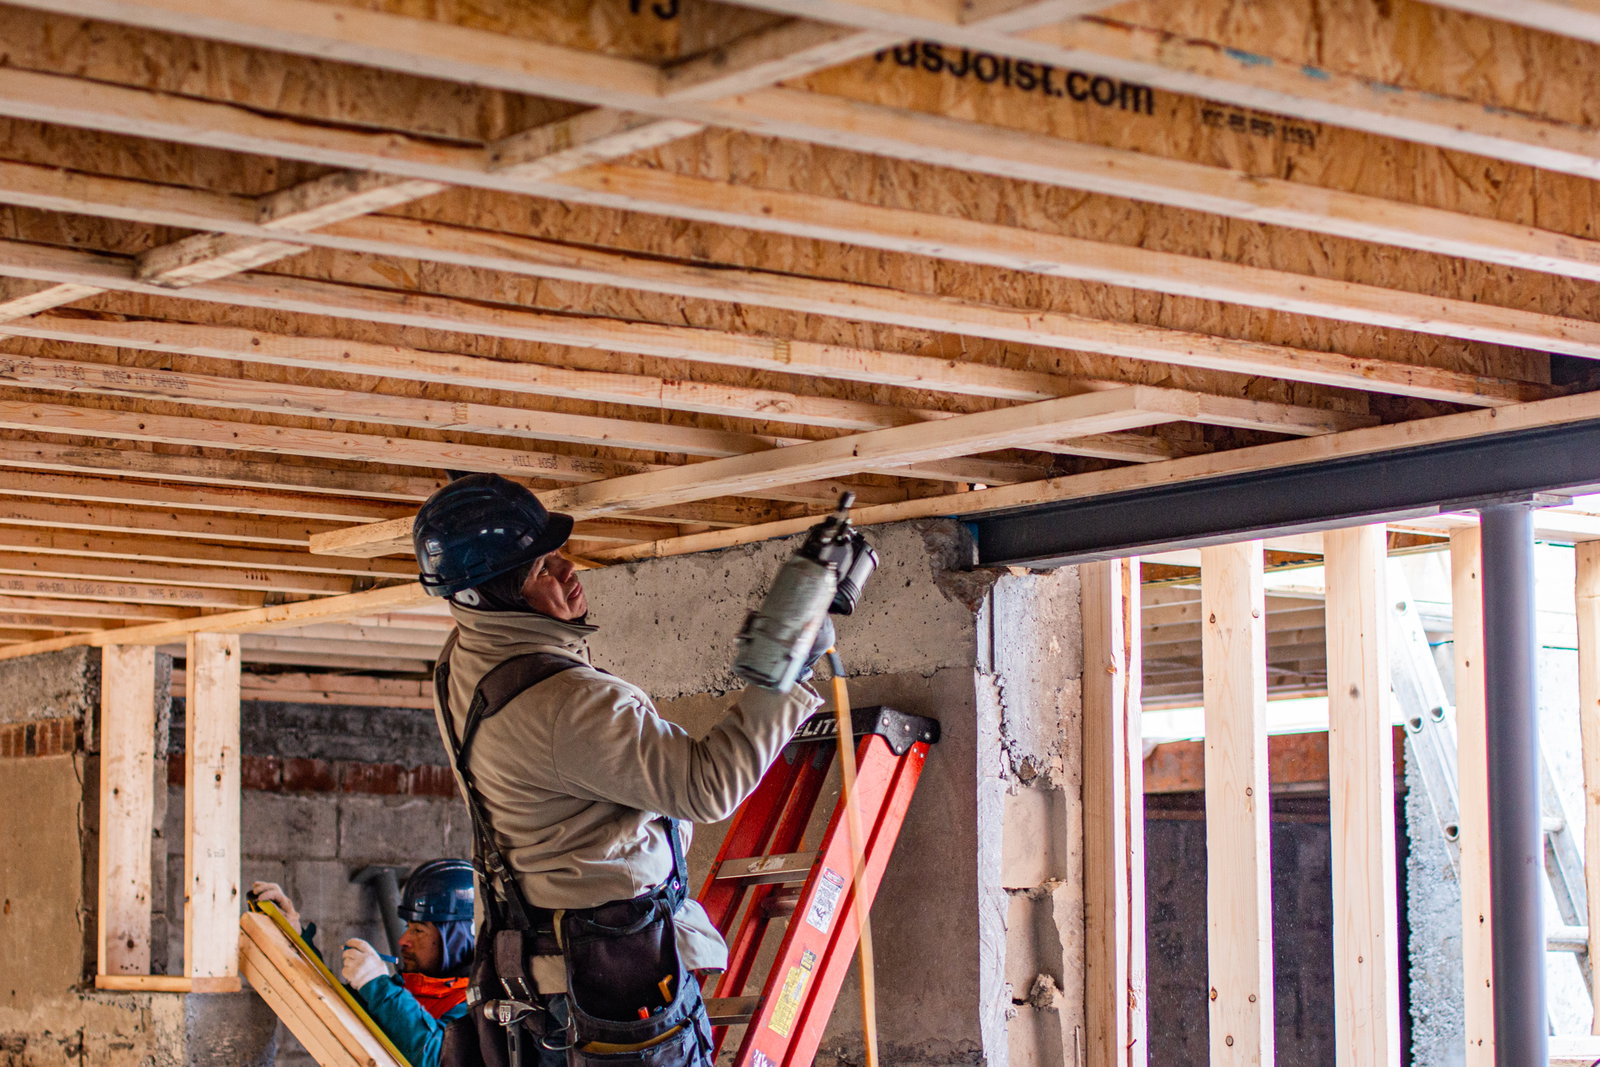
Daily site supervision and regular updates. We keep a clean, safe jobsite and resolve field decisions quickly.
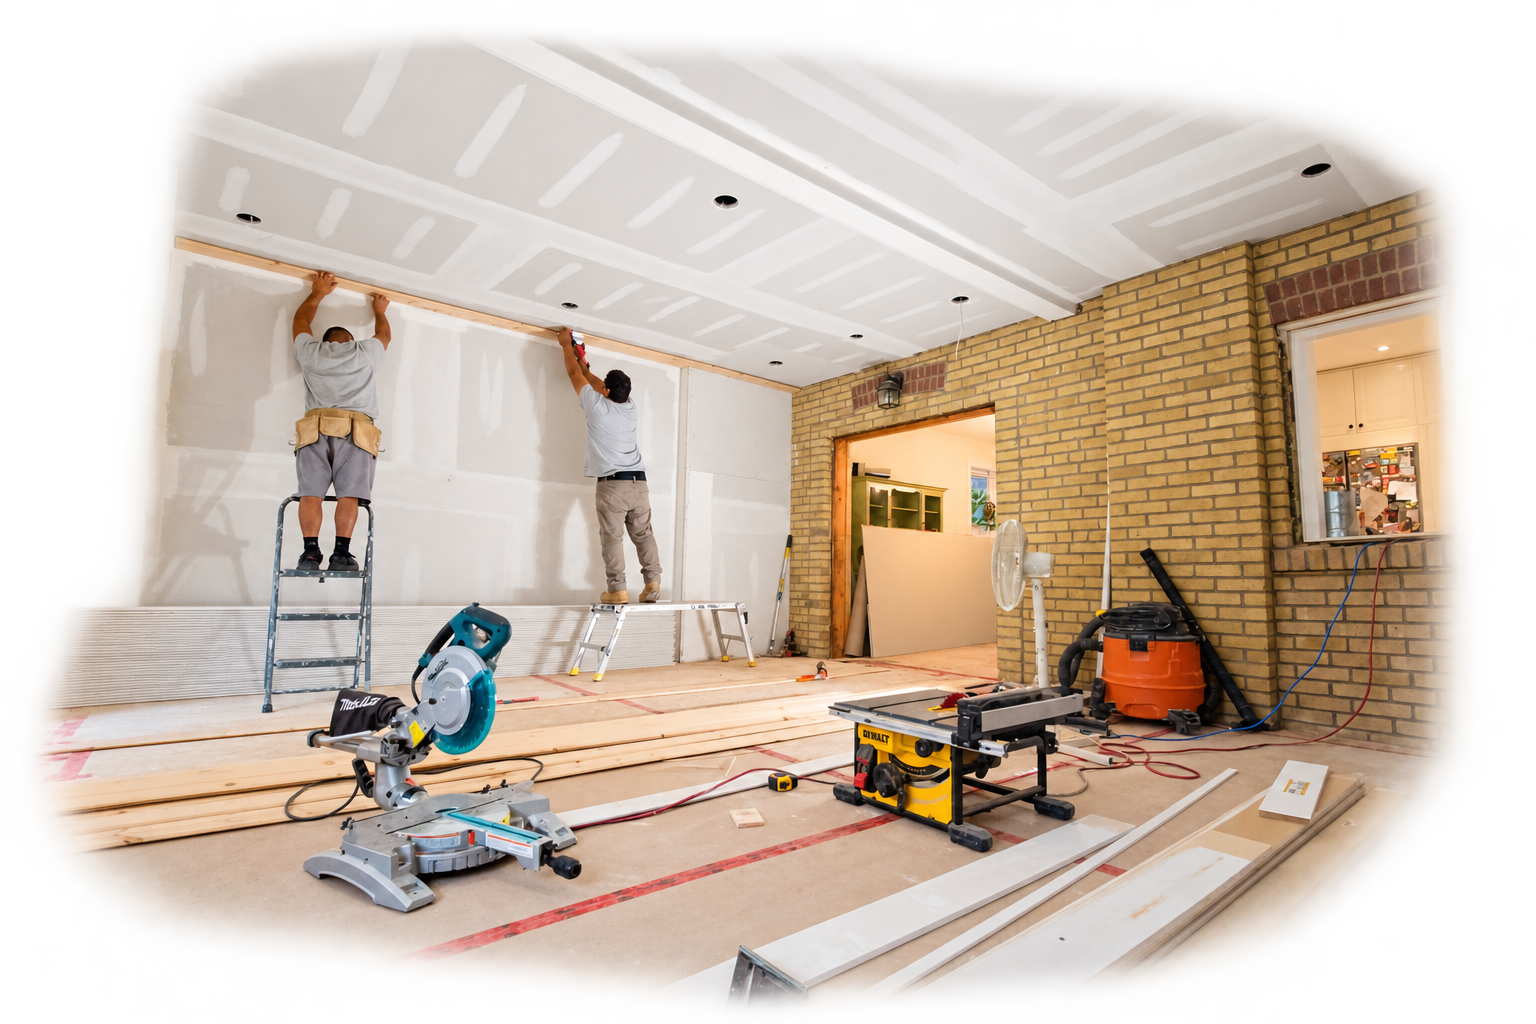

Project Kick-Off Meeting
We bring the entire site team together and walk you through the schedule, site access, and who to contact with questions.
Complete & Closeout
A full walkthrough, our deficiency list, and every warranty and permit handed over — total peace of mind.
More Services in Oakville
Full-service design and construction — one seamless team from first sketch to final walkthrough.
Commercial Renovation in Oakville
Full-service construction for commercial projects. Let our in-house design team elevate your brand with custom space design.
Learn MoreCustom Homes in Oakville
Custom home design and construction on vacant lots or existing properties, with one team coordinating design, permits and the build.
Learn MoreHome Renovations in Oakville
Upgrade existing spaces with quality craftsmanship to better meet the needs of your family.
Learn MoreHome Additions in Oakville
Whether at your home or business, we provide zoning and permitting services as part of our planning process.
Learn MoreMultiplex Conversions in Oakville
Custom solutions to maximize the return on your property investment.
Learn MoreAging in Place Renovations in Oakville
We have the ADA design training in-house to ensure your home is ready for your golden years, even when you're not.
Learn MoreStrategic Professional Workspace Design in Oakville
Since 2008, Built By Pros Inc. has been a leader in high-end office renovation across the Greater Toronto Area, with a dedicated focus on the Oakville business corridor. We understand that a corporate environment in Oakville needs to do more than just house desks; it must reflect your brand authority and foster employee productivity. Whether you are occupying a creative space in the trendy streets of Kerr Village or a corporate suite near the QEW, our integrated design-build approach ensures that your vision is realized without the standard friction between designers and trades. We manage every detail from ergonomic spatial planning to the final selection of high-grade commercial finishes, ensuring your team has the infrastructure they need to thrive.
Our team specializes in creating spaces that adapt to the modern hybrid work model. This involves more than just interior painting; it requires a comprehensive project management phase that aligns with your brand's unique identity. We prioritize acoustic privacy, integrated technology hubs, and collaborative zones that encourage innovation. By utilizing premium materials and superior workmanship, we help Oakville business owners transition from tired, dated layouts to vibrant, efficient hubs. We understand that in a competitive market like Oakville, your physical office is a recruitment tool, and our goal is to build an environment that attracts and retains top-tier talent.
Working in Oakville requires a specific understanding of the local professional landscape. From the established business houses near Old Oakville to the growing tech and medical sector facilities, we bring 18 years of industry experience to every project. We handle the complexities of mechanical systems, lighting design, and structural modifications so you can remain focused on your core operations. Our process is transparent, data-driven, and designed to eliminate the 'budget creep' that often plagues commercial construction, providing you with total peace of mind throughout the duration of the build.
Local Considerations and Regulatory Compliance in Oakville
Navigating the regulatory landscape for commercial work in Halton Region is a critical component of our service. For businesses in Oakville, non-residential interior alterations typically involve mandatory permits for wall removals, significant partition additions, or any modifications to life safety systems. This includes fire alarms, sprinkler heads, and specialized kitchen suppression systems if your office includes an industrial-grade break area. Our team manages the entire application process, ensuring that your project complies with the specific requirements set by the Town of Oakville. We avoid the common pitfalls of overlooked documentation, which can lead to project shut-downs and costly fines.
Beyond basic building permits, accessibility is a non-negotiable standard for Oakville businesses. Following the AODA and Ontario Building Code, our renovations often include specific upgrades such as door widening, the installation of tactile signage, and barrier-free washroom modifications. Whether you are retrofitting a historic property in West Harbour or outfitting a new unit in the rapidly developing Glenorchy area, we ensure that every square inch is inclusive and legally compliant. This meticulous attention to detail protects your business from liability and demonstrates a commitment to your staff and clientele.
Climate factors also play a significant role in Oakville office renovations. Given our proximity to Lake Ontario, moisture control and high-efficiency HVAC systems are essential to maintaining air quality and temperature consistency in large-windowed commercial spaces. We specifically choose insulating materials and window treatments that account for the high sun exposure in South Oakville while ensuring the building's thermal envelope remains tight. This proactive approach to mechanical engineering not only improves the comfort of your employees but also significantly reduces long-term operational costs related to heating and cooling.

Oakville Specific Pricing Factors for Commercial Projects
Budgeting for an office renovation in Oakville requires an understanding of local market fluctuations and the specific scope of work required. According to industry data, most standard office renovations in Oakville cost between $65 and $125 per square foot for refreshing existing finishes and layouts. However, for a complete shell build-out or highly customized executive suites, business owners should expect costs in the range of $200 to $225 per square foot. These figures vary based on the selection of finishes—such as glass wall systems versus standard drywall partitions—and the complexity of IT infrastructure and mechanical upgrades required to support your specific business operations.
Permit costs in the Town of Oakville are calculated based on the value of construction, and failure to account for these administrative fees can lead to budget discrepancies early on. Furthermore, because Oakville is a premium market, material availability can occasionally be affected by the high volume of luxury residential and commercial developments occurring simultaneously in the region. We mitigate these risks by securing our material supply chains early in the design phase and locking in prices with our trusted trades. Seasonal timing also influences costs; we often recommend starting interior renovations during the winter months to maximize trade availability, although this requires careful coordination of site access in areas like Old Oakville where winter traffic and parking regulations are strictly enforced.
Ultimately, the 'value' of a renovation isn't just the sticker price, but the longevity of the installation. Our project supervisors, like Marco Lopez and Bastian Zuniga, maintain strict site oversight to ensure that no short-cuts are taken. This prevents the 're-work costs' that often arise from hiring low-bid contractors who fail to meet commercial engineering standards. By investing in the right infrastructure from the beginning—such as robust electrical systems for server rooms and ADA-compliant washroom facilities—Oakville businesses can avoid the need for further disruptive construction for many years to come.
Neighbourhoods We Serve in Oakville
Office Renovation throughout Oakville and its surrounding communities.
Why Choose Us for Office Renovation in Oakville
Tenant Improvement Expertise
We specialize in full tenant fit-outs that maximize leased square footage, ensuring every square foot is optimized for revenue-generating activities. From creating private executive suites to designing open-concept collaborative hubs, we tailor the project to your specific business model. We handle all communications with building management and landlords to ensure a smooth transition.
Certified Compliance
Our team ensures your office meets all AODA accessibility standards and Ontario Building Codes, preventing future legal liabilities and fines. We conduct thorough site audits to identify life safety requirements, such as fire suppression adjustments and emergency exit lighting. This rigorous focus on compliance ensures your workspace is safe for employees and visitors alike.
Brand-Aligned Finishes
We go beyond generic aesthetics to provide commercial finishes that mirror your corporate identity and brand values. Whether you require minimalist glass partitions for a tech firm or warm, expansive millwork for a legal office in Old Oakville, we source materials that make a lasting impression. Our design team works closely with you to select palettes and textures that inspire trust.
Office Renovation in Oakville: Your Questions Answered
Do I need a building permit for a simple office refresh in Oakville?
For cosmetic updates like painting, new carpeting, or replacing existing light fixtures, a permit is generally not required. However, if your renovation involves moving walls, changing plumbing locations, or modifying fire safety systems, the Town of Oakville requires a non-residential interior alteration permit. We handle the assessment and application process to ensure your renovation is legally compliant from the start.
How do you minimize disruption to our business during construction?
We offer flexible scheduling, including off-hours and weekend work, to ensure your business operations continue with minimal interference. Our project managers implement strict dust control measures and clear communication protocols to keep your staff informed and safe. We can also phase the renovation, completing one section of the office at a time to allow your team to remain on-site.
What are the common accessibility (AODA) requirements for Oakville offices?
AODA requirements often include installing automatic door openers, ensuring hallway widths accommodate wheelchairs, and providing accessible washroom facilities with proper grab bars and clearances. We also focus on tactile signage and emergency alarm systems with visual signals. Our designers stay current on all accessibility legislation to future-proof your investment and ensure an inclusive environment.
How long does a typical 3,000 sq ft office build-out take?
While every project is unique, a standard 3,000 sq ft fit-out usually takes between 8 to 12 weeks from the start of demolition to final closeout. This timeline includes the installation of new flooring, partitions, electrical work, and painting. Complex projects involving structural changes or custom-ordered materials may take longer, but we provide a detailed week-by-week schedule to manage expectations.
Renovation Insights
Tips and guidance from our design and build team.
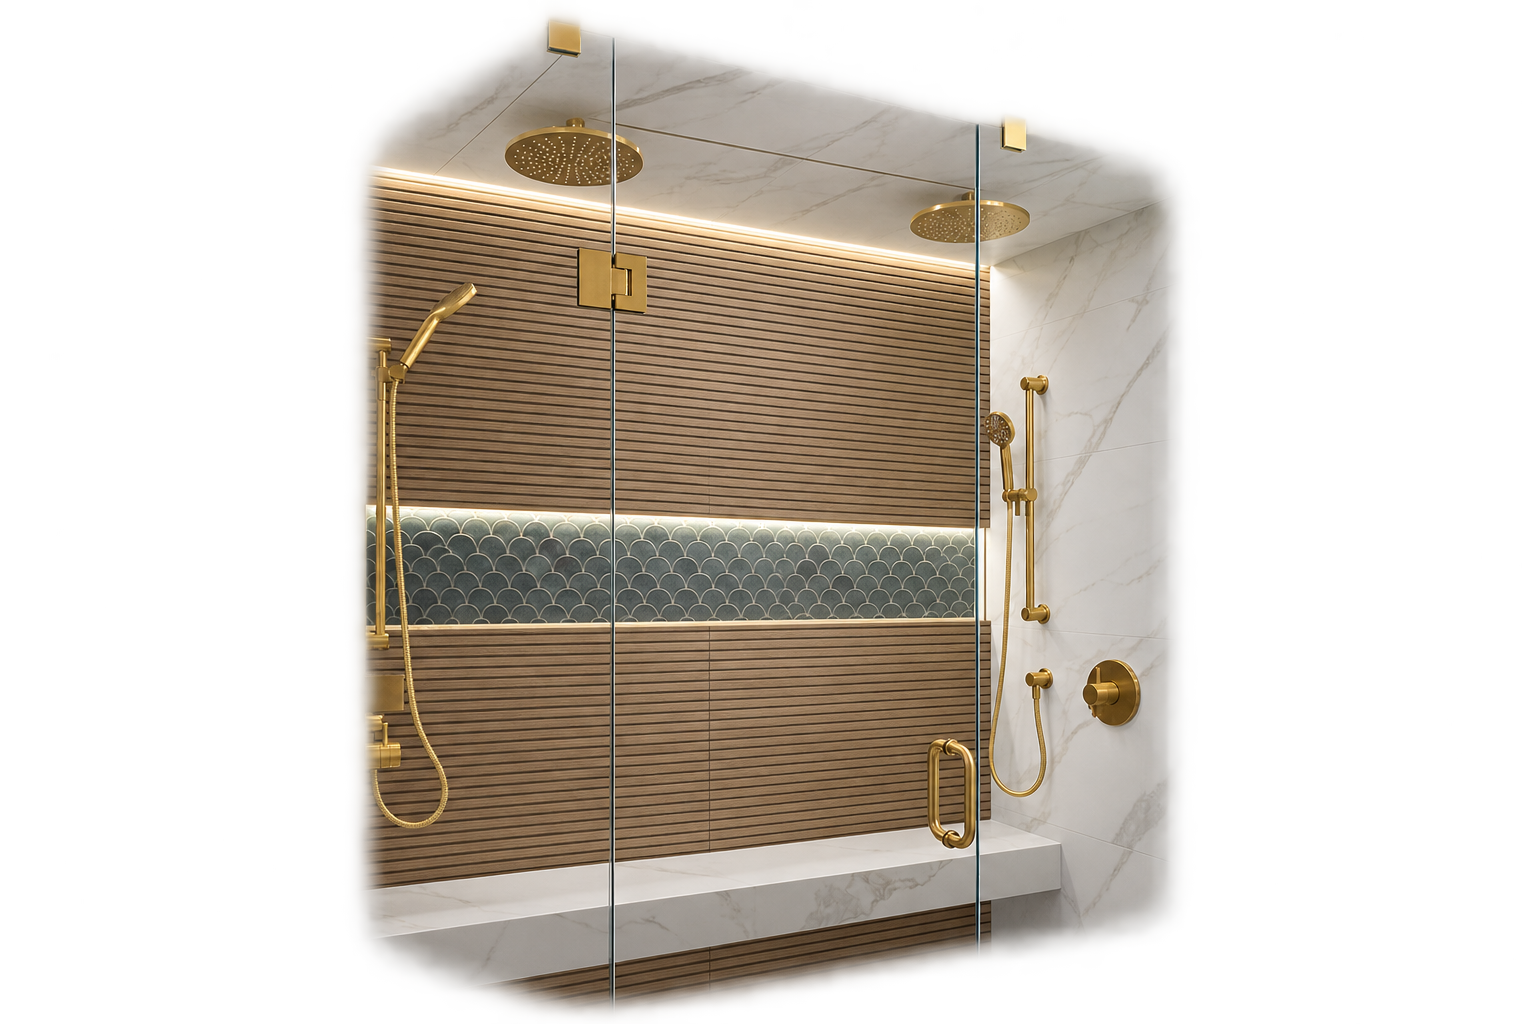
Navigating Toronto’s Home Adaption Grants for Seniors in 2026
Discover how to access essential municipal and provincial grants for senior-friendly renovations in the GTA. Learn how accessible modifications like roll-in showers and widened doorways enhance safety while increasing your property's long-term value.
Read More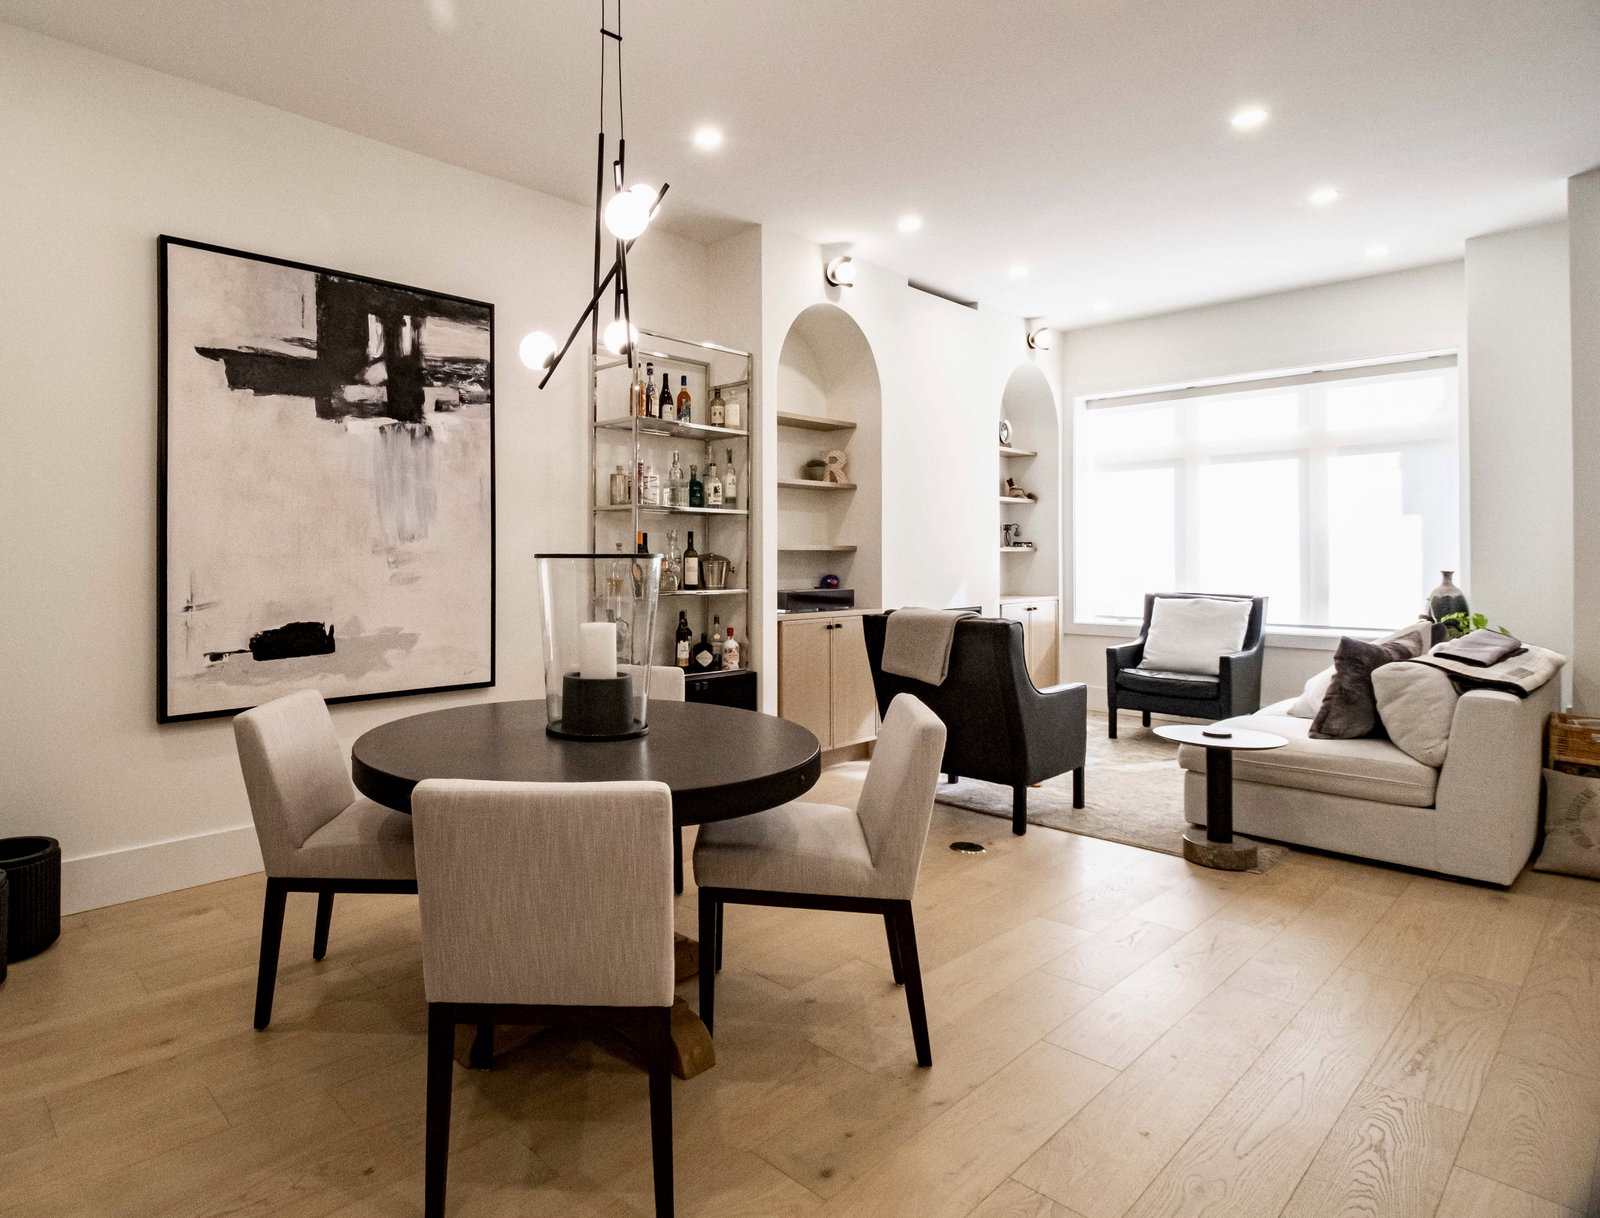
How to Open Up Floor Plans in Older GTA Homes Using Structural Steel
Discover how structural steel beams allow renovators to remove load-bearing walls and create airy, open-concept layouts in older Greater Toronto Area homes. Learn the technical nuances of load paths, subterranean footings, and moisture management that ensure decades of structural safety.
Read More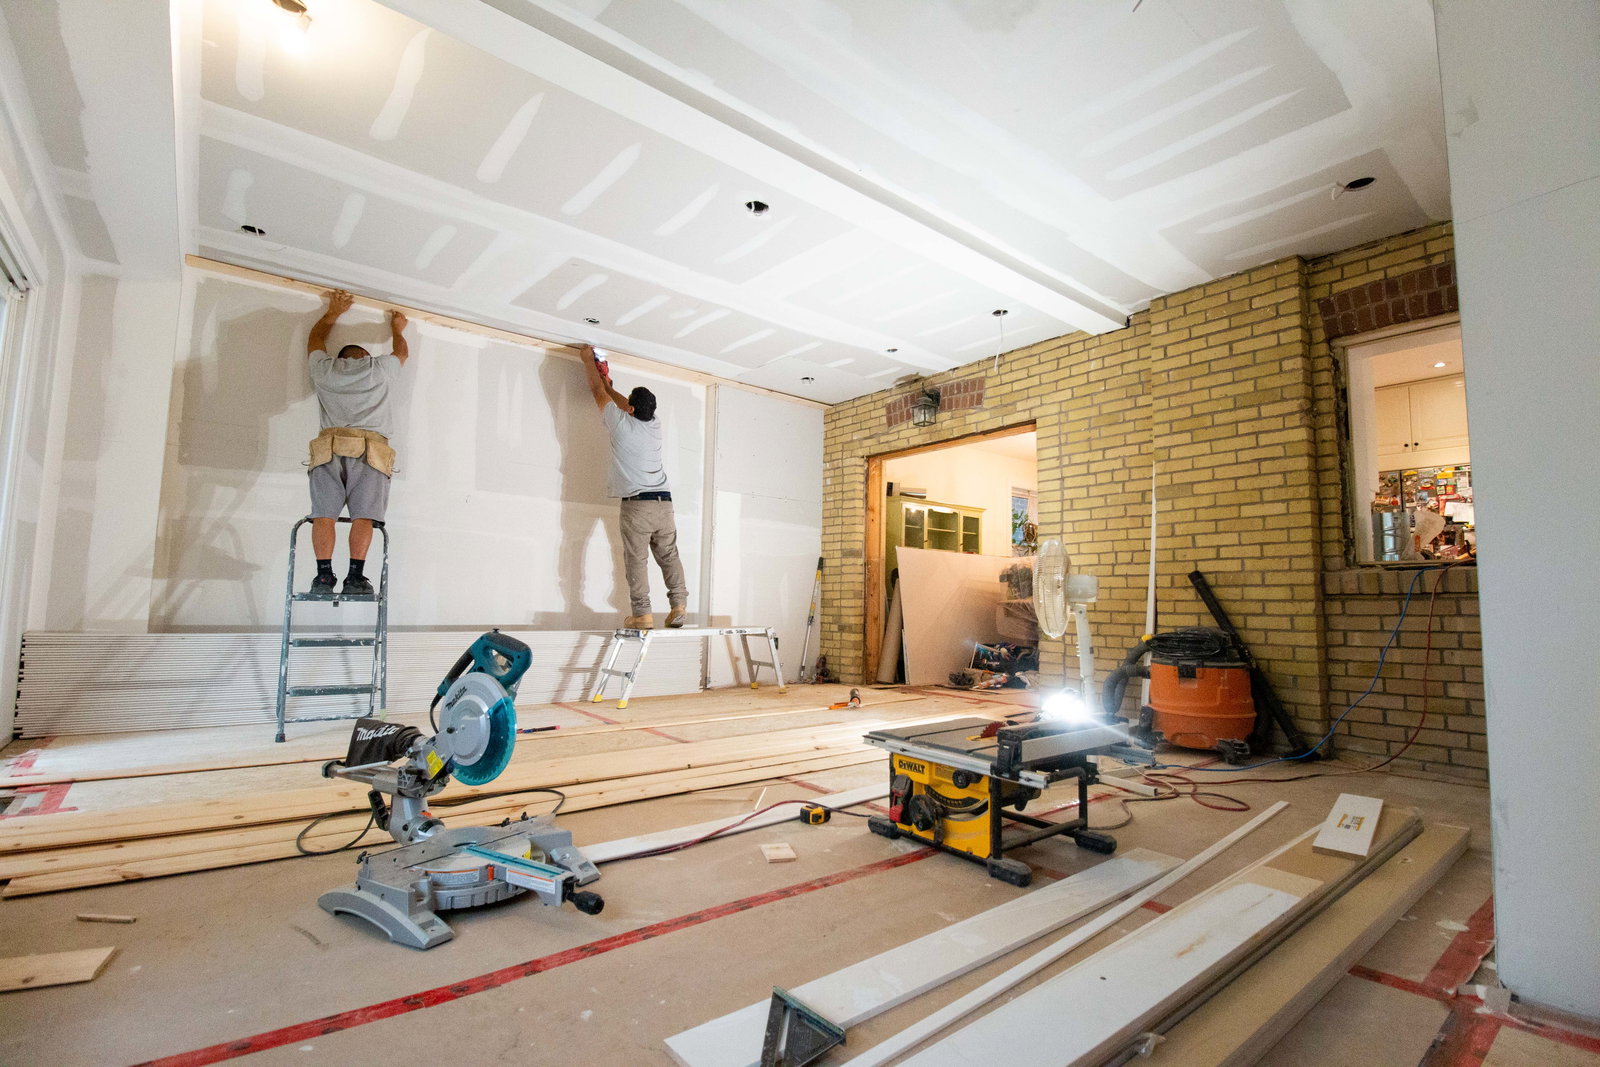
Converting a Multi-Unit Property Into a Single-Family Home on a Budget
Converting a triplex into an expansive single-family home doesn't require tearing everything down to the studs. Discover how repurposing existing electrical panels and installing hybrid heating systems can save you tens of thousands of dollars on your renovation.
Read MoreOffice Renovation in Other GTA Cities
Meet the Team
 Ricardo Lora
Manager of Operations
Ricardo Lora
Manager of Operations
 Suzanne Morgan
Manager of Design & Sales
Suzanne Morgan
Manager of Design & Sales
 Valeria Saenz
Interior Designer
Valeria Saenz
Interior Designer
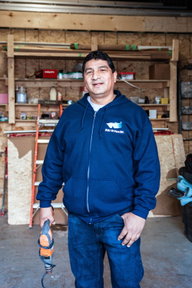 Marco Lopez
Site Supervisor
Marco Lopez
Site Supervisor
Let's Talk About Your Project
Contact us for unmatched expertise in home renovations. With experience since 2008, we deliver top-quality materials and superior workmanship — trusted by clients and built on referrals.
Get a Quote