
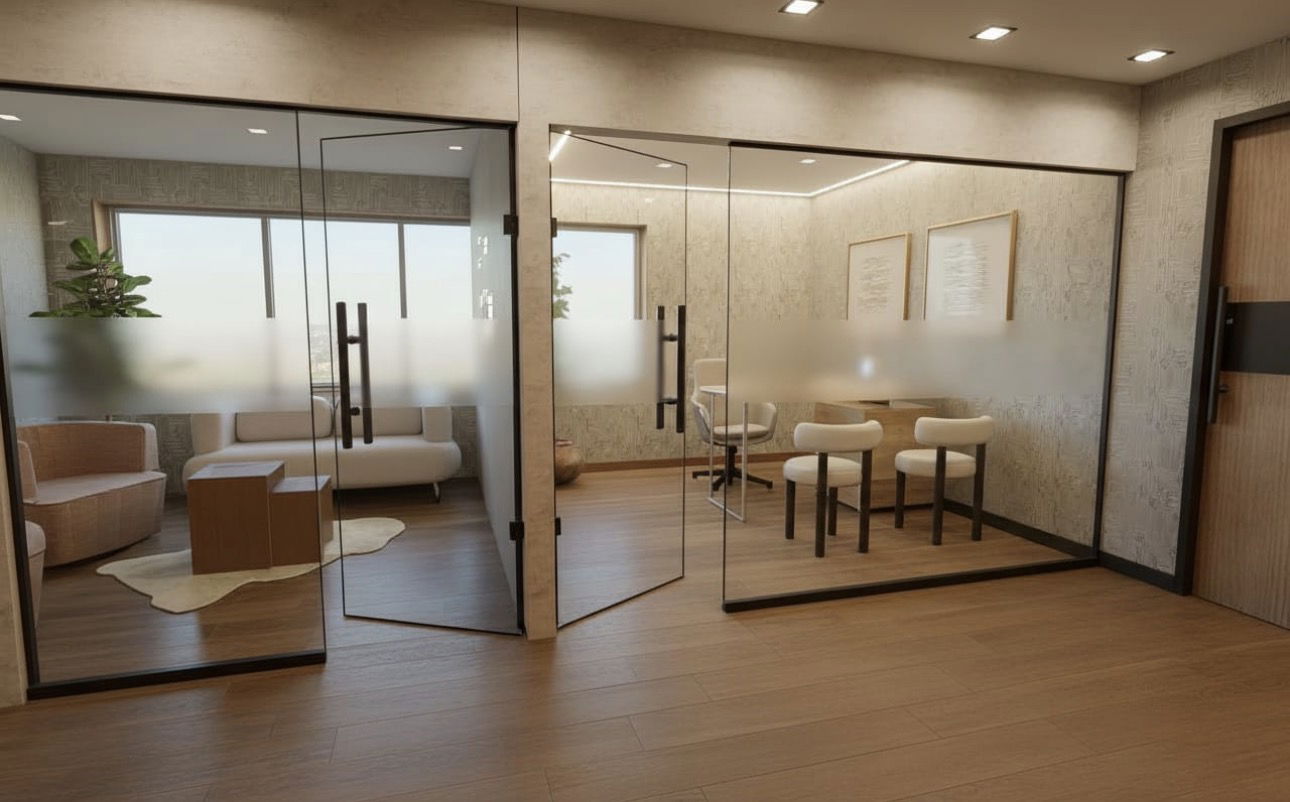
Office Renovations in Etobicoke
Create a workspace that fits your team. We coordinate design, permits and construction, from layout changes to a complete office renovation.





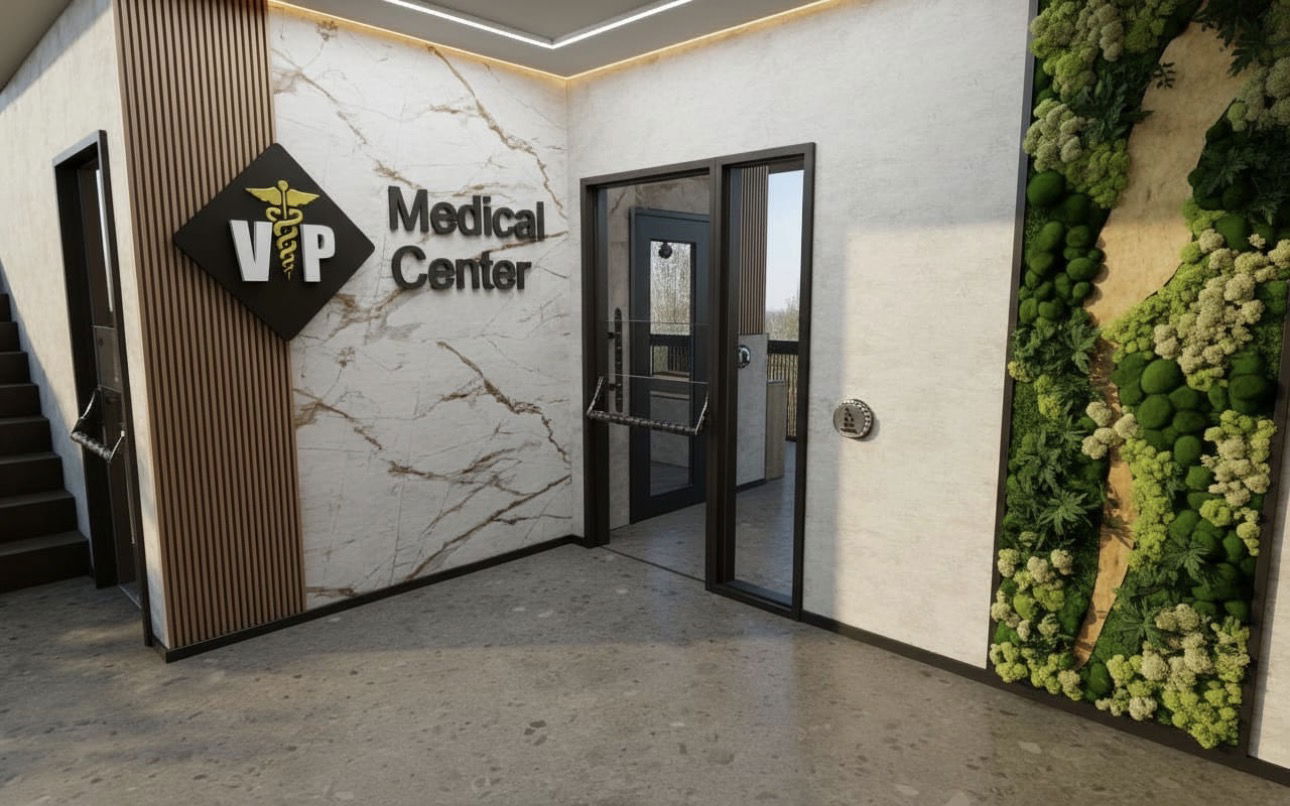
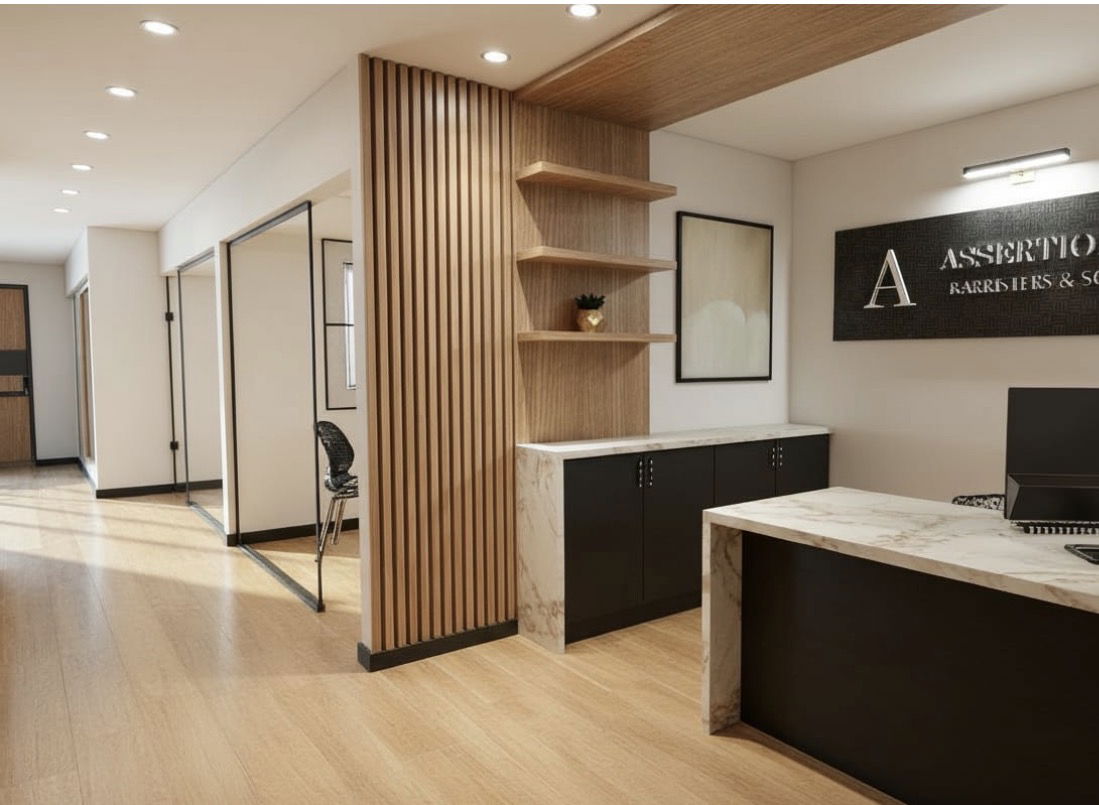
Commercial Projects Across the GTA
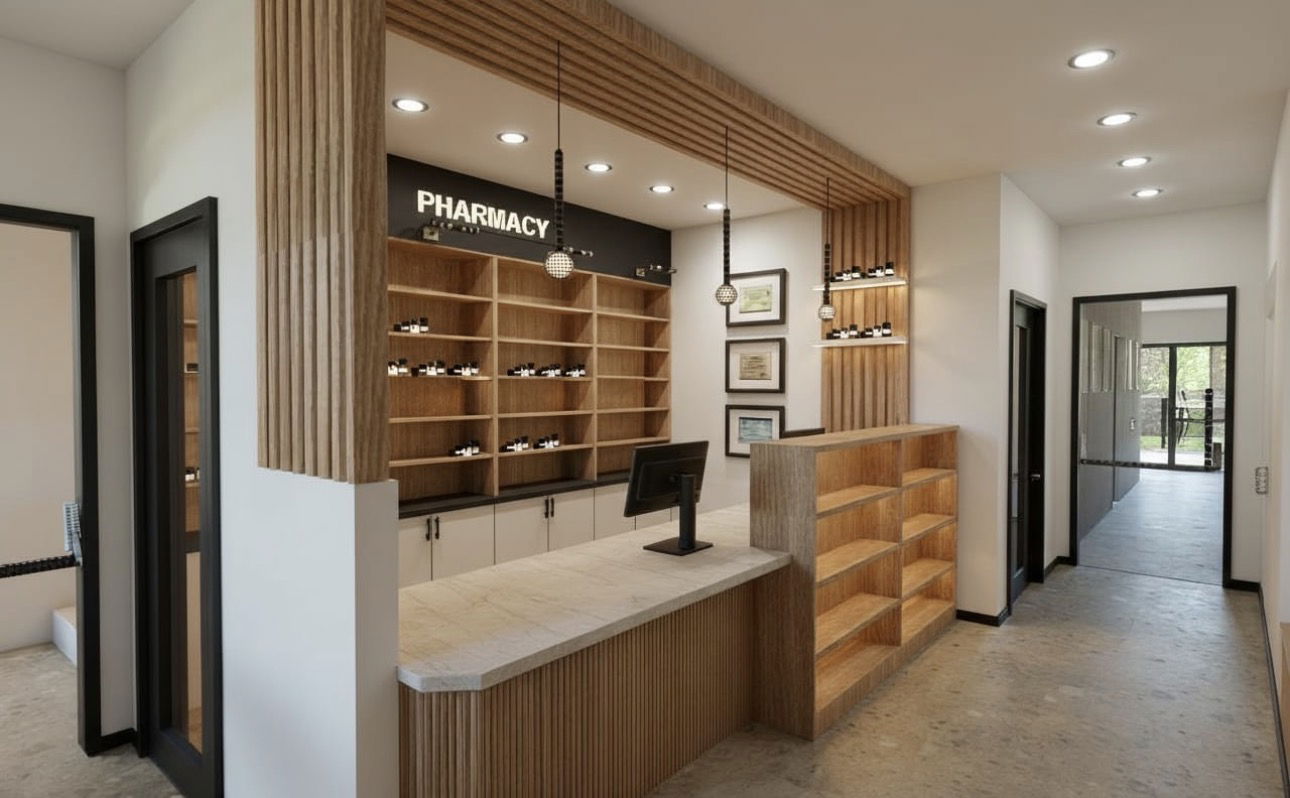
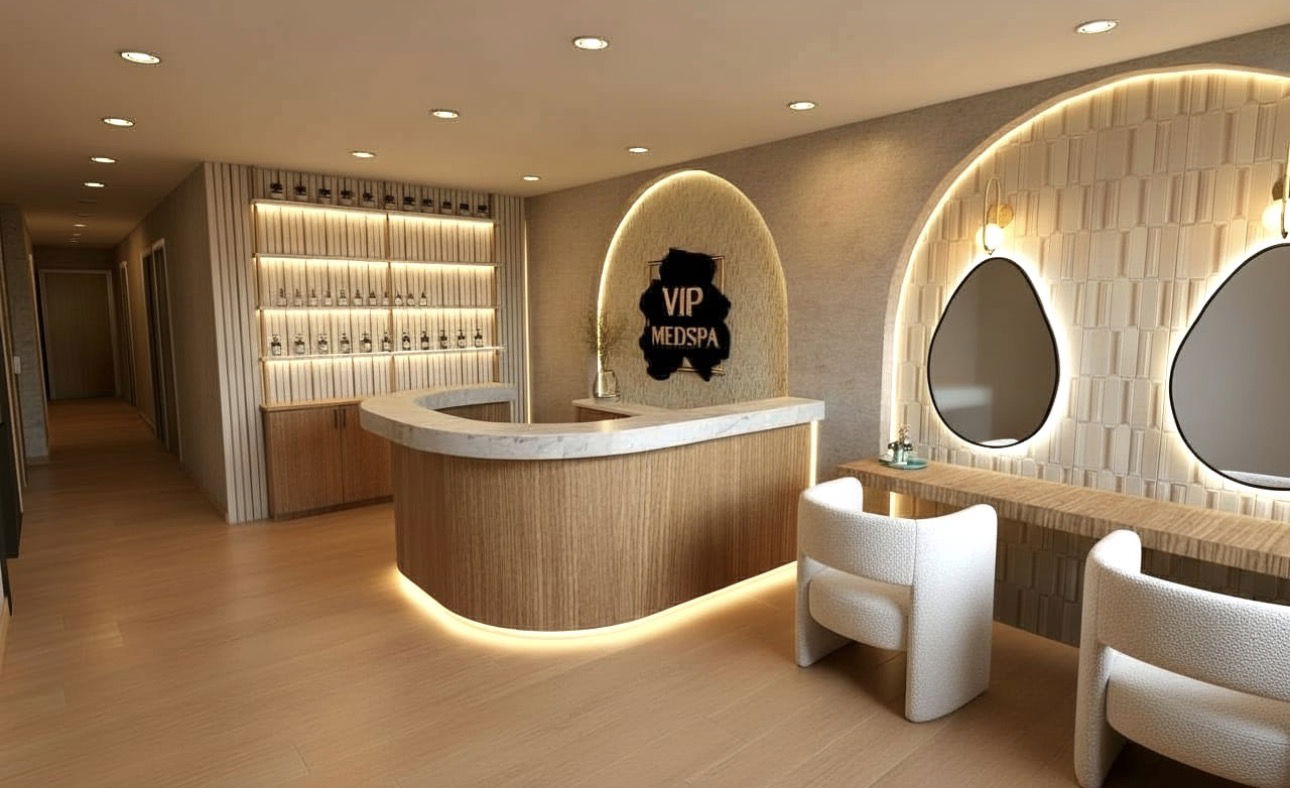
Offices, clinics, pharmacies and wellness spaces built by our team.
In The Media
Don't take our word for it! Built By Pros is honoured to be featured in these reputable publications. Have a look for yourself!


Meet Our Happy Clients
Hear from a business that trusted our team with its office renovation.
 Paul GuyGoogle review
Read on GoogleBuilt By Pros has completed 3 separate projects for me including full renovations of the basement of our Lawrence Park home as well as complete renos on two of my office spaces, both ~10,000 sq feet. Their work is exceptional - from structural to the finest finishing details. They have brought every project in on time and on budget. And their people, from Suzanne and Ricardo through all their on site staff, were hard working, pleasant and great communicators. Renovations are difficult but Built By Pros made my projects smooth and painless, and the finished product always exceeds my expectations. I will continue to use them and recommend them to anyone. Thank you!
Our Process
From first consultation to final walkthrough — a clear, itemized path with no surprises. Optional steps flex to fit your project's scope.
Consultation & Quote
A thorough walkthrough of your space to understand your goals and budget, followed by a clear, itemized quote with no hidden costs.

Contract
We formalize the agreement with a straightforward contract that outlines scope, timeline, and payment milestones.
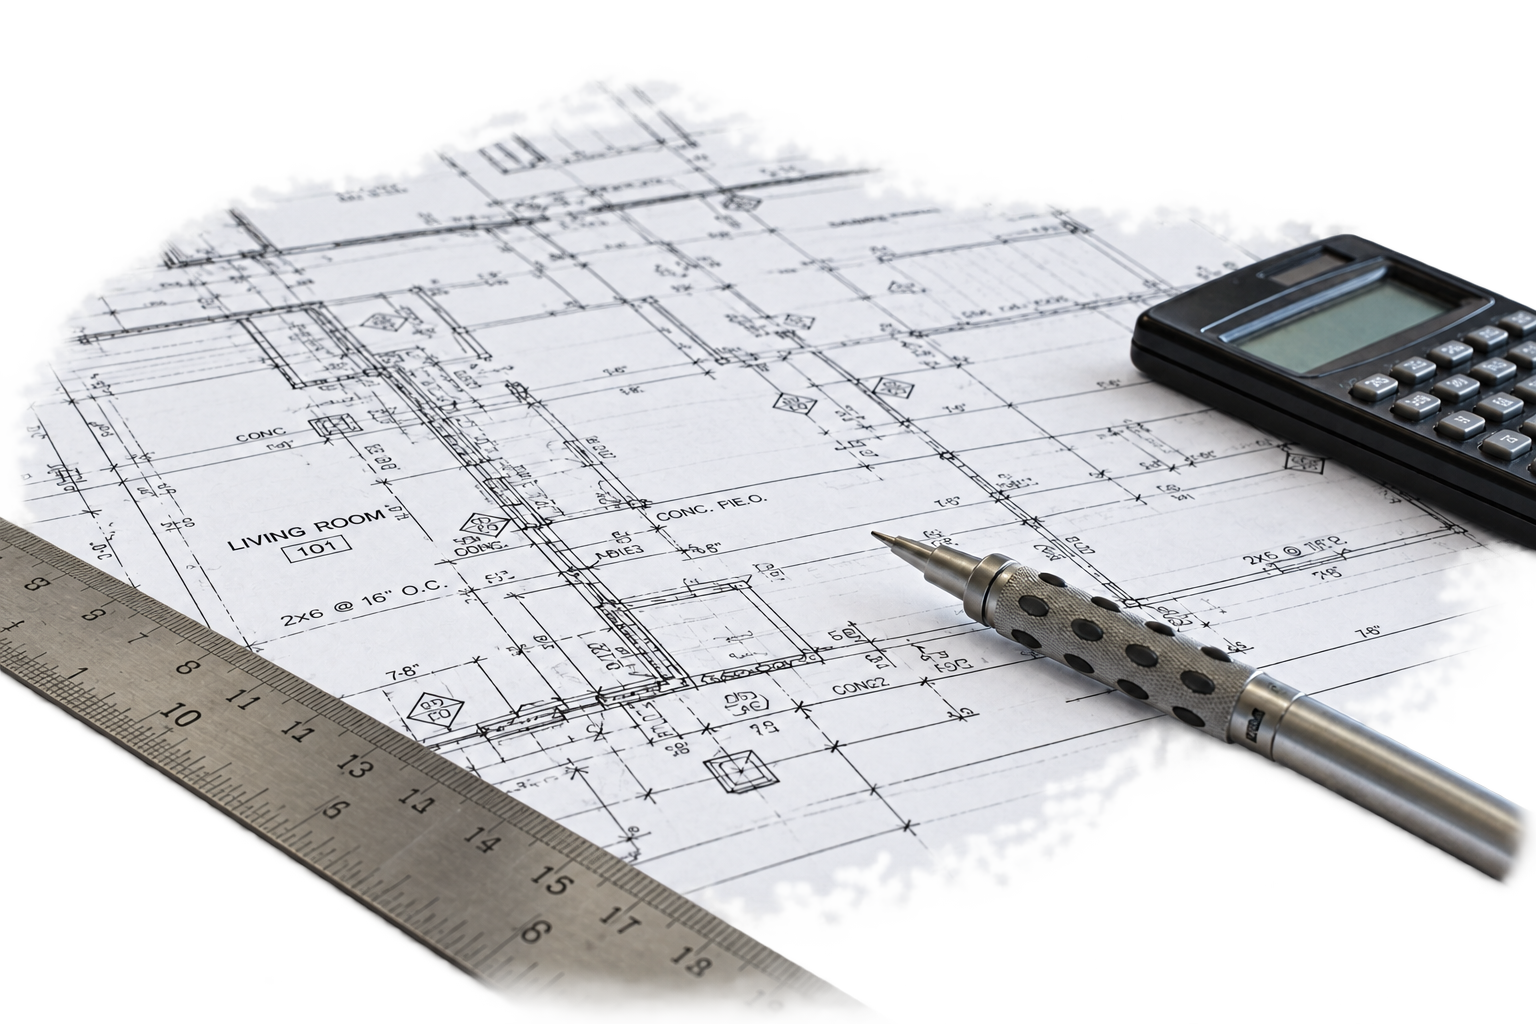
Change Order Approval
If scope shifts, every change is documented in writing before any additional work begins.
Optional Step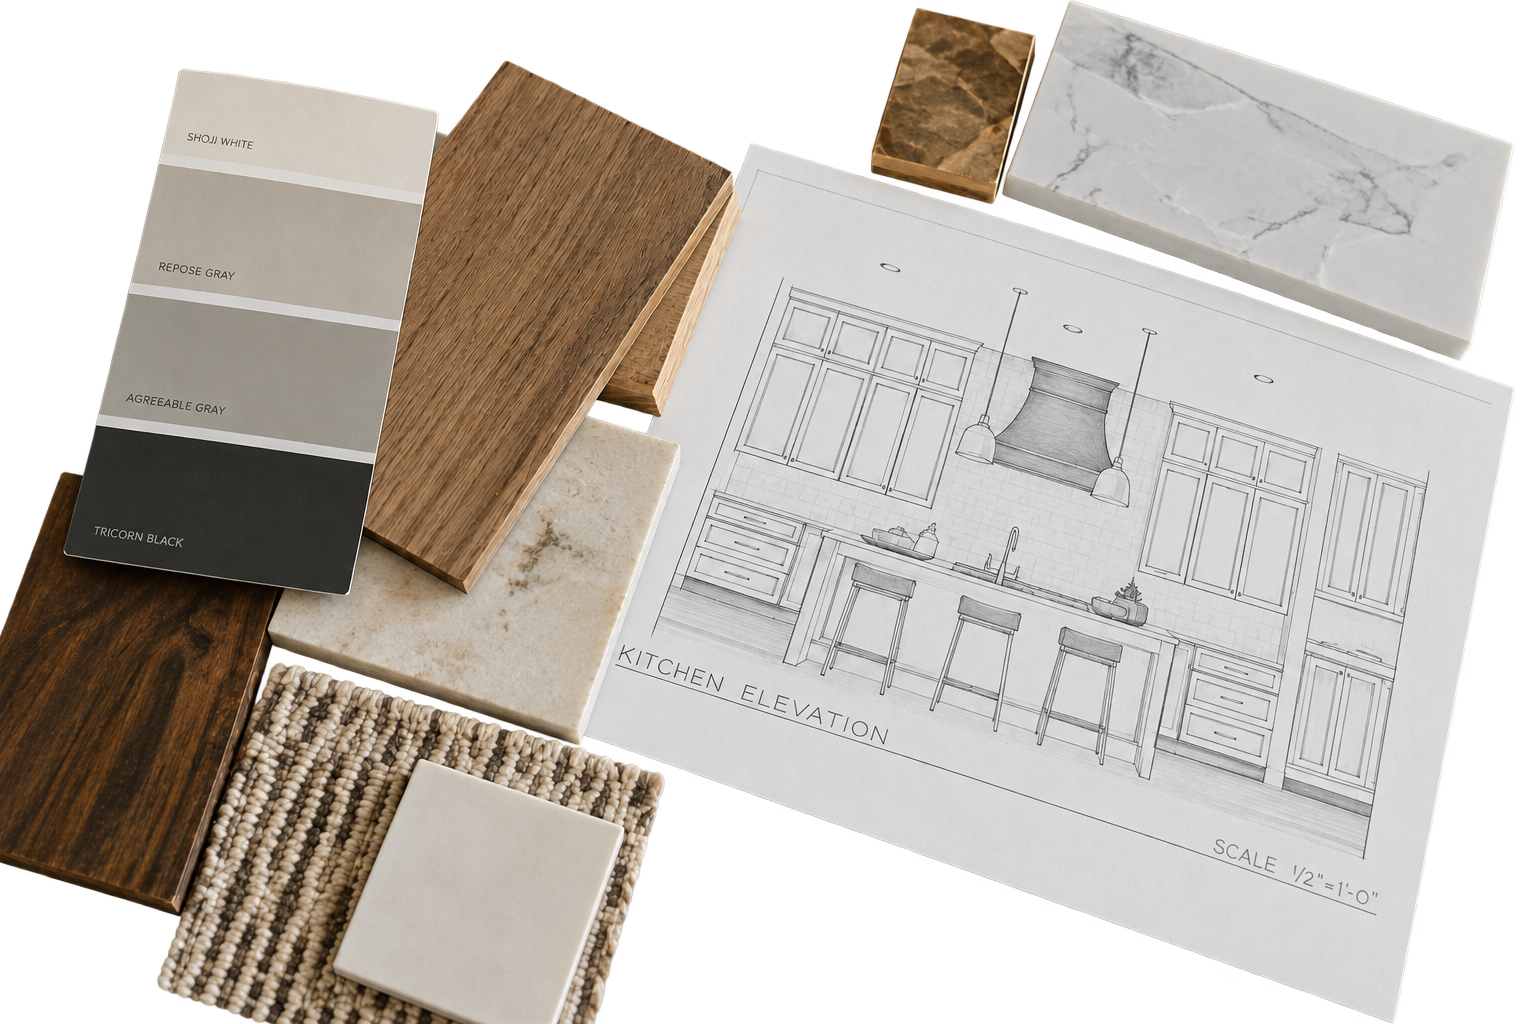

Design & Confirm Scope
Together we finalize the scope of work, select materials and finishes, and lock in a transparent, itemized price.
Optional StepCAD, Engineering & Permits
We handle all CAD drawings, structural engineering sign-offs, and municipal permit applications on your behalf.
Optional Step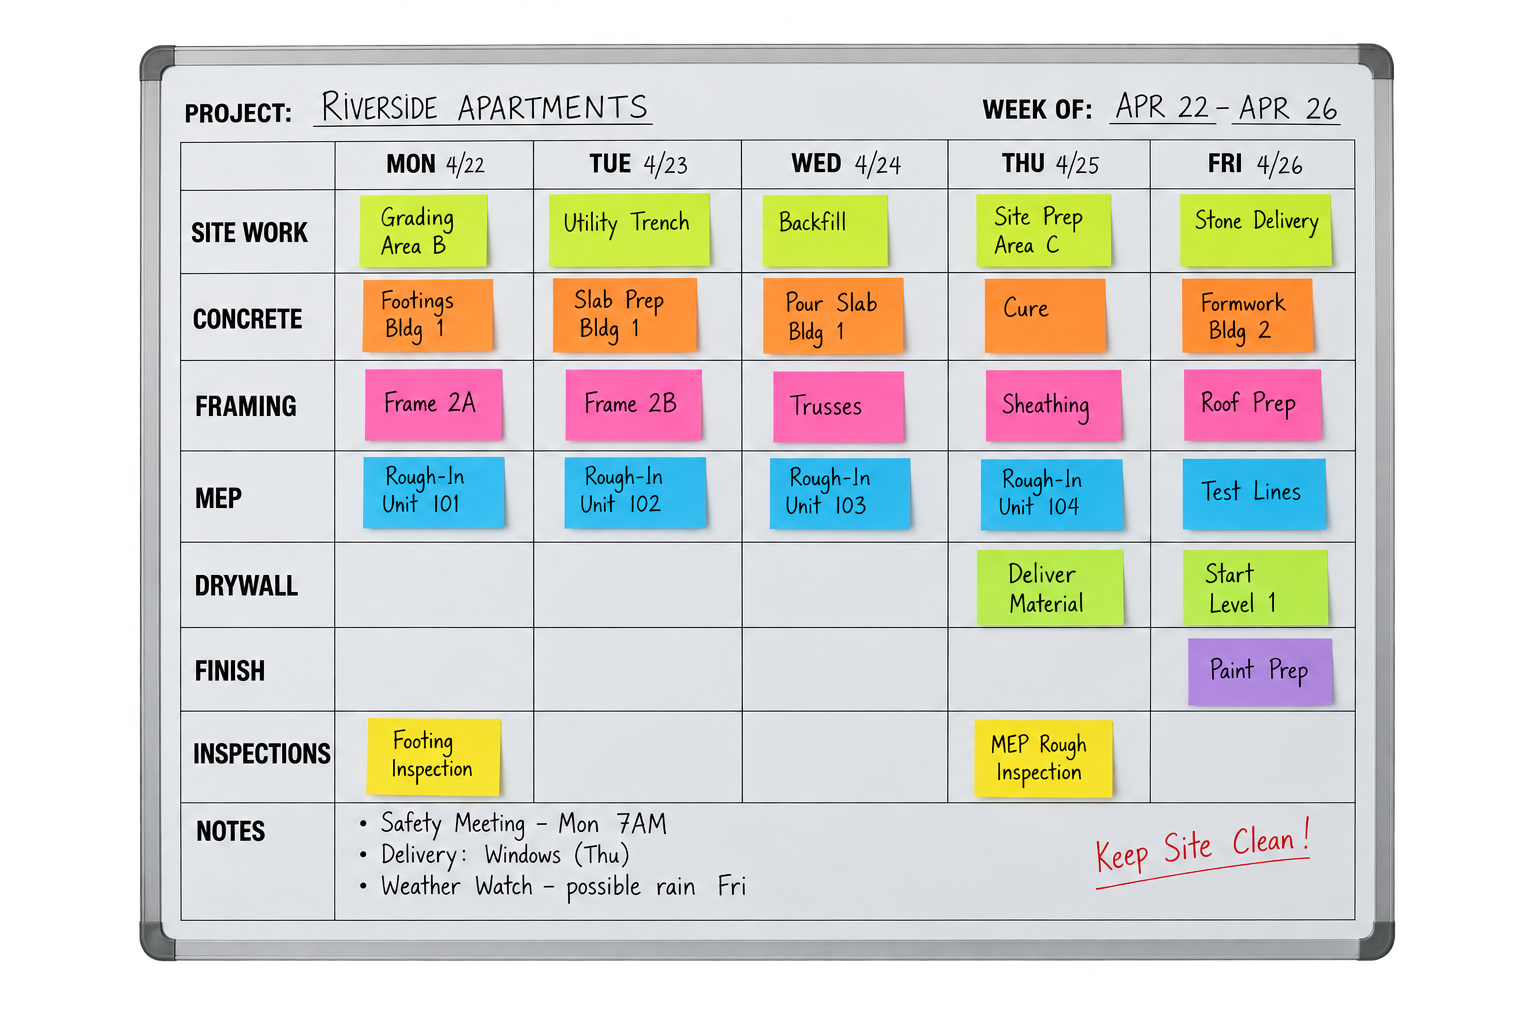
Detailed Project Planning
A week-by-week schedule covering trades, material deliveries, and inspections so every sub-contractor is on-site at the right time.
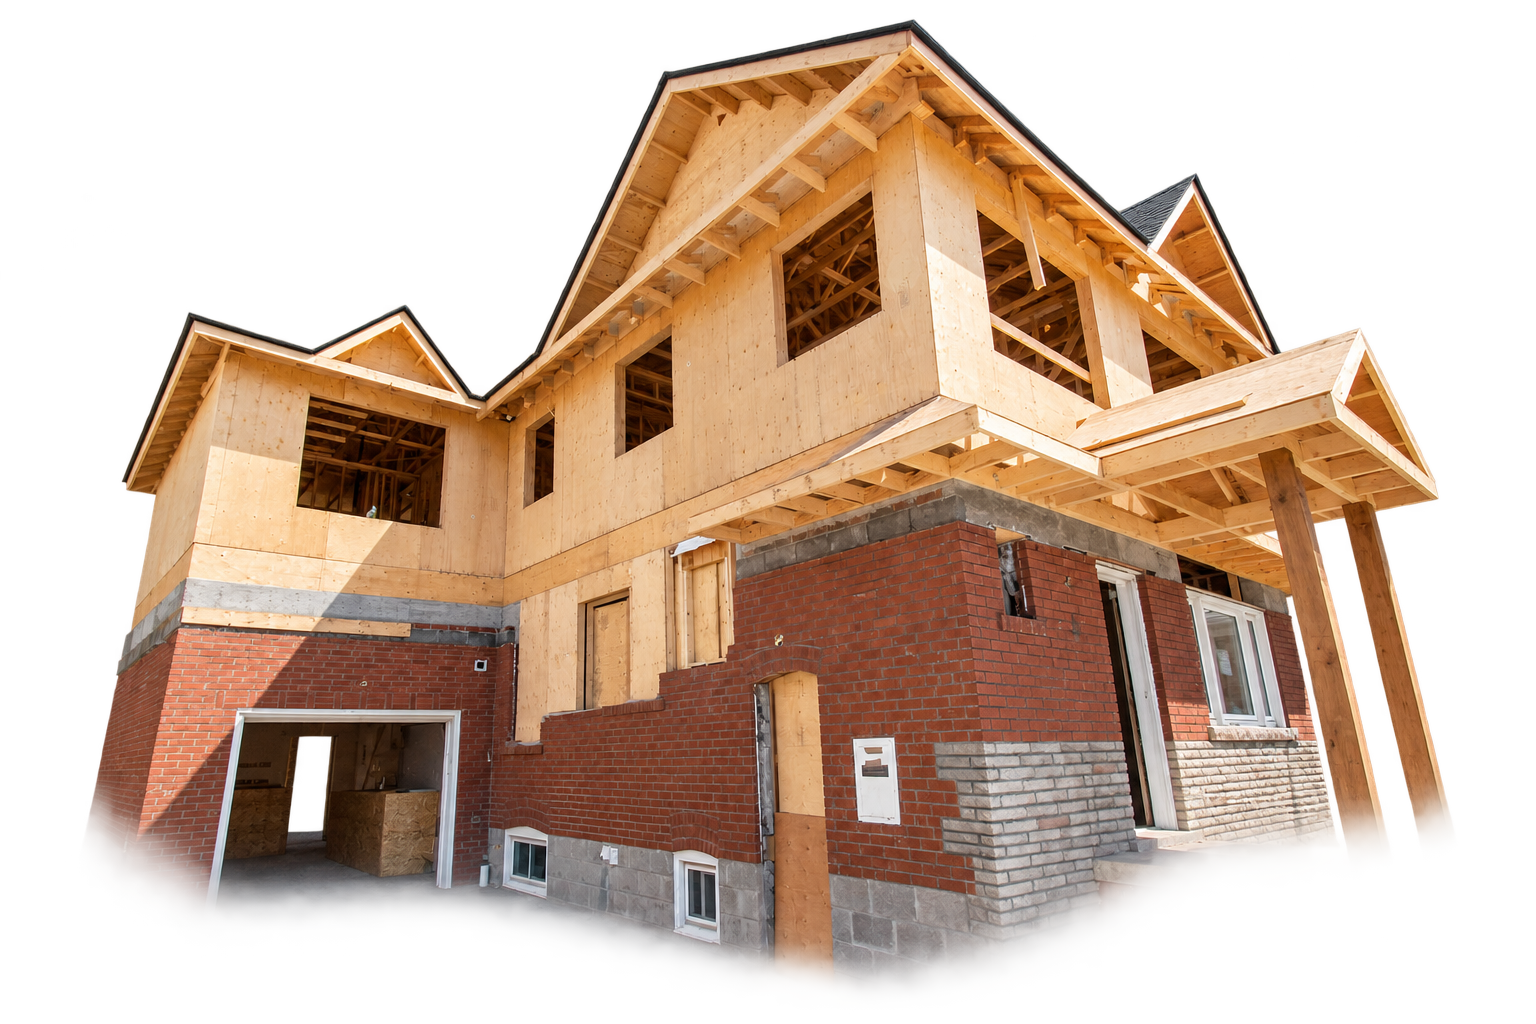
Construction Phase
Daily site supervision and regular updates. We keep a clean, safe jobsite and resolve field decisions quickly.
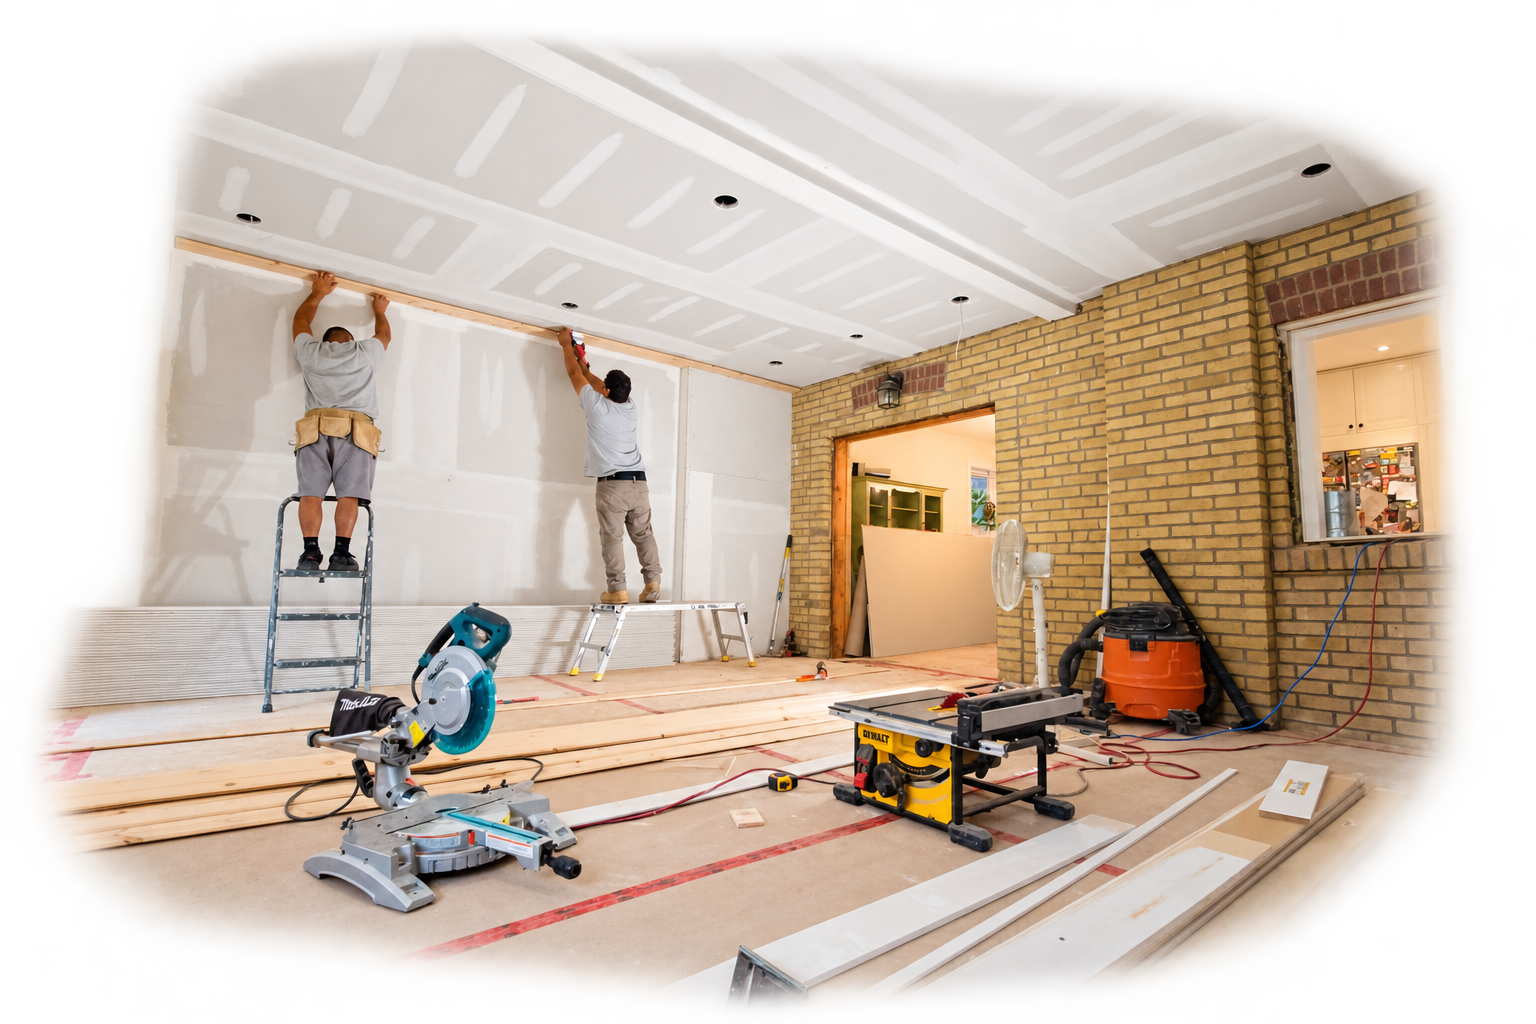

Project Kick-Off Meeting
We bring the entire site team together and walk you through the schedule, site access, and who to contact with questions.
Complete & Closeout
A full walkthrough, our deficiency list, and every warranty and permit handed over — total peace of mind.
More Services in Etobicoke
Full-service design and construction — one seamless team from first sketch to final walkthrough.
Commercial Renovation in Etobicoke
Full-service construction for commercial projects. Let our in-house design team elevate your brand with custom space design.
Learn MoreCustom Homes in Etobicoke
Custom home design and construction on vacant lots or existing properties, with one team coordinating design, permits and the build.
Learn MoreHome Renovations in Etobicoke
Upgrade existing spaces with quality craftsmanship to better meet the needs of your family.
Learn MoreHome Additions in Etobicoke
Whether at your home or business, we provide zoning and permitting services as part of our planning process.
Learn MoreMultiplex Conversions in Etobicoke
Custom solutions to maximize the return on your property investment.
Learn MoreAging in Place Renovations in Etobicoke
We have the ADA design training in-house to ensure your home is ready for your golden years, even when you're not.
Learn MoreStrategic Office Transformation in the Etobicoke Business Corridor
Office renovation in Etobicoke is moving beyond simple paint and carpet refreshes. As businesses in the Greater Toronto Area adapt to hybrid work models, the demand for Office Renovation services that prioritize flexibility and technology has surged. Our team specializes in converting closed, dated layouts into open, collaborative spaces that foster creativity and employee well-being. Whether you are operating near the bustling retail hub of Sherway Gardens or within a corporate suite in Mimico, the goal is to align your physical workspace with your long-term strategic objectives and brand identity. We focus on creating high-performance environments that not only look modern but actively improve operational efficiency.
According to ICIcontracting, most office renovation projects in the region choose a size range between 2,000 and 5,000 square feet, which perfectly suits the diverse commercial inventory found in Etobicoke. Our approach is holistic; we manage everything from the initial demolition to the installation of high-end custom millwork and integrated technology solutions. We understand that a renovation should represent a significant return on investment. By improving the aesthetic and functional quality of your office, you enhance your company’s ability to attract top-tier talent and impress visiting clients. Our project management team ensures that every phase—from structural reconfiguration to the final finishing touches—is executed to minimize operational disruption to your daily business activities.
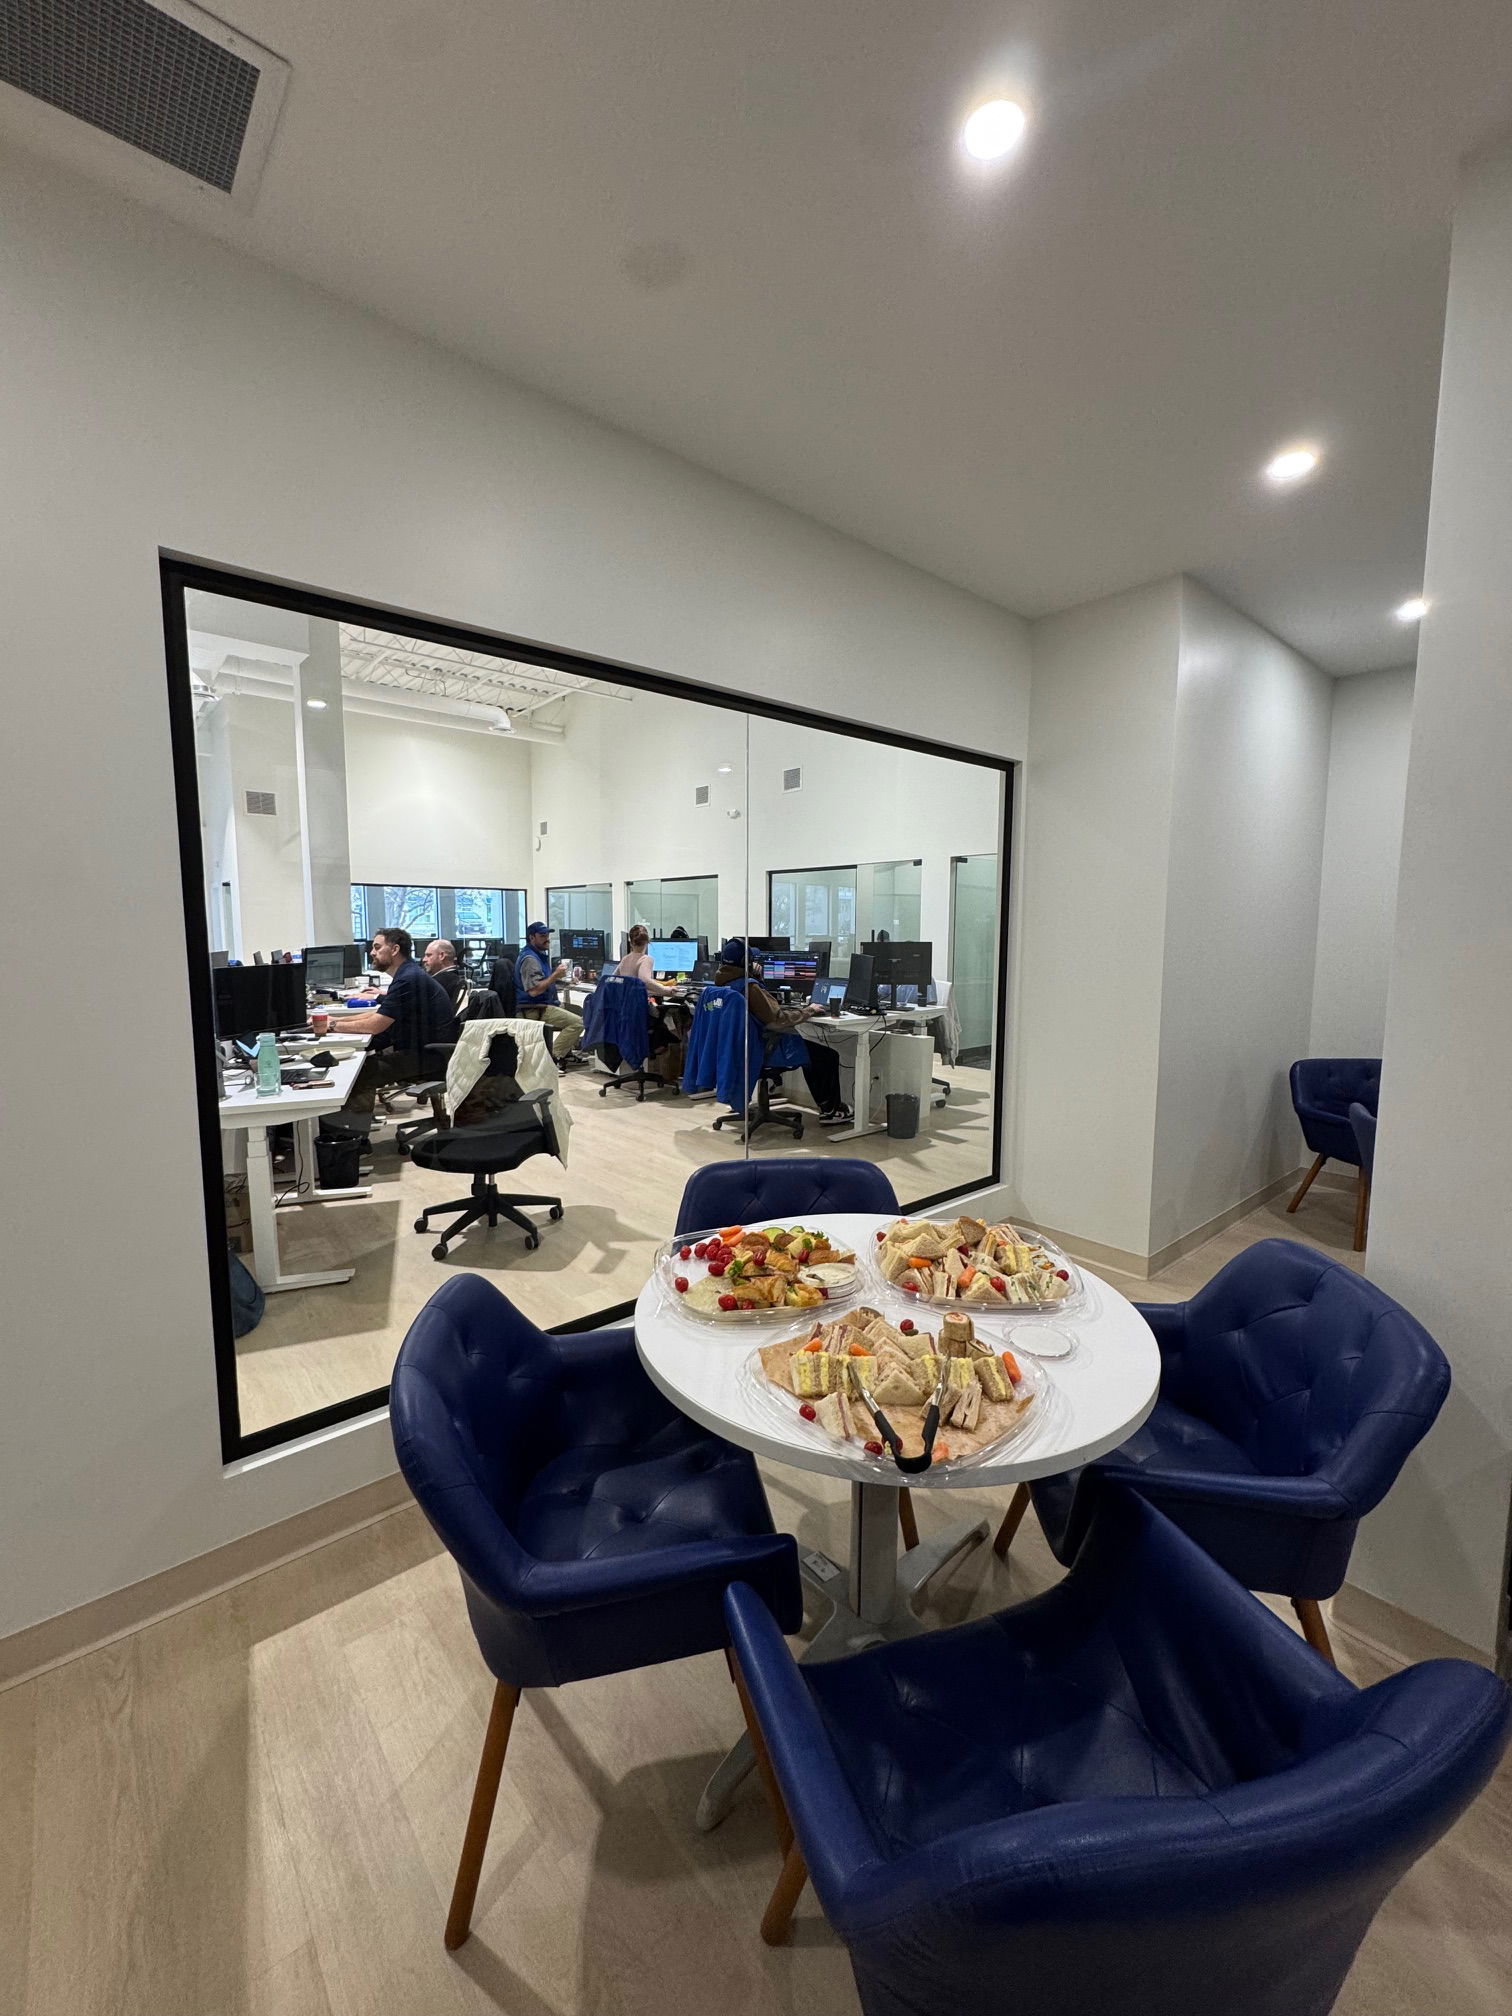
In Etobicoke, professional spaces are increasingly incorporating glass partitions to balance the need for privacy with the desire for natural light. This design trend, often seen in the legal and medical suites we renovate, helps make smaller footprints feel significantly larger and more inviting. By leveraging our deep experience in commercial construction in Etobicoke, we ensure that your space is compliant with all local zoning bylaws and the Ontario Building Code. We don’t just build offices; we create branded environments that tell your company’s story. From modern medical centers to boutique corporate headquarters, our portfolio reflects a commitment to the highest standards of craftsmanship and design excellence in the western GTA.
Local Considerations for Etobicoke Office Renovations
Developing a commercial project in Etobicoke requires a nuanced understanding of the local regulatory landscape and the specific geographic challenges of the western Toronto region. The building stock here is incredibly varied, ranging from heritage structures in The Kingsway to mid-century industrial conversions in the north. This diversity means that no two office renovations are identical. For example, older buildings often require substantial mechanical and electrical upgrades to support modern high-speed data needs and energy-efficient HVAC systems. Our team navigates these complexities by conducting thorough site assessments before any work begins, identifying potential structural hurdles that could impact the project's timeline or budget.
Permitting is a critical factor in Etobicoke. Commercial building permits must satisfy rigorous City of Toronto standards, including fire code compliance and accessibility requirements under the AODA. As noted by Bleeker Co, having a contractor with 25+ years of regional experience is vital for managing these municipal approvals efficiently. We handle the entire application process on your behalf, ensuring that architectural and engineering plans are signed off by the appropriate authorities. In neighborhoods like Rexdale, where large-scale commercial and industrial spaces are common, we often deal with complex zoning issues related to occupancy loads and parking requirements. Our local expertise ensures your project stays legally compliant from day one to the final closeout.
Climate also plays a significant role in how we approach renovations in Etobicoke. Proximity to Lake Ontario, particularly for businesses in the Humber Bay area, can lead to higher humidity levels that impact the selection of certain finishing materials and insulation types. We specify high-durability materials that can withstand the thermal expansion and contraction common in our regional weather patterns. Furthermore, we emphasize sustainability and energy efficiency, helping local businesses reduce leur carbon footprint while lowering long-term operational costs. By integrating high-efficiency LED lighting and smart climate control systems, we create workspaces that are comfortable year-round, regardless of the fluctuating Toronto weather.
Detailed Pricing Factors and Investment Analysis
Understanding the financial requirements of an office renovation is essential for proper corporate planning. In the Etobicoke market, several variables influence the final price point of a project. According to research by ICIcontracting, standard office renovation costs generally fall between $65 and $125 per square foot, while new builds or significant additions can range from $165 to $285 per square foot. These figures vary based on the level of customization, the choice of materials, and the extent of required structural modifications. A 'light refresh' involving cosmetic updates typically completes within 3 to 6 weeks, whereas a full build-out involving integrated technology and custom millwork can take up to 14 weeks.
Labor and material availability in the GTA can fluctuate seasonally, which directly impacts project budgets. During the peak summer construction season, demand for skilled trades often leads to higher pricing and longer lead times. To combat this, we recommend early consultation and procurement of critical materials. For instance, high-end Italian glass partitions or specialized HVAC components can have lead times of several months. By planning around these market realities, we protect our clients from unexpected price hikes. In affluent areas like The Kingsway, businesses often opt for premium-grade finishes and custom cabinetry which, while increasing the initial investment, significantly adds to the property’s value and the company’s professional image.
Beyond just the 'sticks and bricks,' operational downtime is a hidden cost that every Etobicoke business owner must consider. We pride ourselves on offering a turnkey approach that prioritizes speed and efficiency without sacrificing quality. We provide itemized quotes that break down costs into transparent categories—such as demolition, electrical, plumbing, and interior finishes—so there are no surprises at the end of the project. By focusing on efficient, collaborative environments, we help businesses maximize the utility of every square foot, essentially making the office renovation pay for itself through improved employee productivity and reduced overhead. Investing in a professional office fit-out is not just a cost; it is a strategic business decision that positions your firm for growth in a competitive marketplace.
Neighbourhoods We Serve in Etobicoke
Office Renovation throughout Etobicoke and its surrounding communities.
Why Choose Us for Office Renovation in Etobicoke
Custom Branded Layouts
We create bespoke floor plans that mirror your corporate identity and operational workflow. By integrating brand colors and functional zones, we ensure your Etobicoke office leaves a lasting impression on clients and boosts employee pride.
Integrated Technology Suites
Our renovations include full-service digital infrastructure upgrades, from concealed high-speed data cabling to smart conference room setups. This ensures your team in Humber Bay has the tools they need for seamless global collaboration and hybrid meetings.
Total Compliance Management
We navigate the complex web of Etobicoke building permits and fire safety codes so you don't have to. Our team guarantees that every structural change and material selection meets the strict standards of the Ontario Building Code.
Office Renovation in Etobicoke: Your Questions Answered
What is the average timeline for an office renovation in Etobicoke?
Timelines generally range from 6 to 14 weeks depending on the scope. A basic refresh involving paint, flooring, and lighting can often be completed in as little as 3 to 6 weeks. However, full build-outs that require structural changes, integrated technology, and custom millwork typically take 10 to 14 weeks including the time needed for City of Toronto permit approvals.
Do I need a building permit for a simple office layout change?
Yes, in most cases, if you are moving walls, changing plumbing fixtures, or altering the fire safety layout (including sprinkler heads), a building permit from the City of Toronto is required. Even minor interior modifications can trigger the need for a permit under the Ontario Building Code. We handle all the CAD drawings and engineering sign-offs needed to ensure your Etobicoke office is fully compliant and safe.
How can we renovate our office without closing our business?
We offer phased renovation plans that allow for continuous operation. This might involve working on one floor or zone at a time, or scheduling disruptive work during evenings and weekends. Our site supervisors maintain a clean and contained work environment to minimize dust and noise, ensuring your team in areas like Humber Bay can remain productive while the transformation occurs.
How does proximity to the lake in Etobicoke affect material choices?
Proximity to the lakefront, such as in Mimico or Humber Bay, often means higher levels of ambient moisture and specific thermal conditions. We select materials, particularly for flooring and partitions, that are resistant to warping and expansion. We also prioritize high-efficiency insulation and vapor barriers that help regulate the indoor environment against the damp lake air, ensuring your office remains comfortable through all seasons.
Renovation Insights
Tips and guidance from our design and build team.
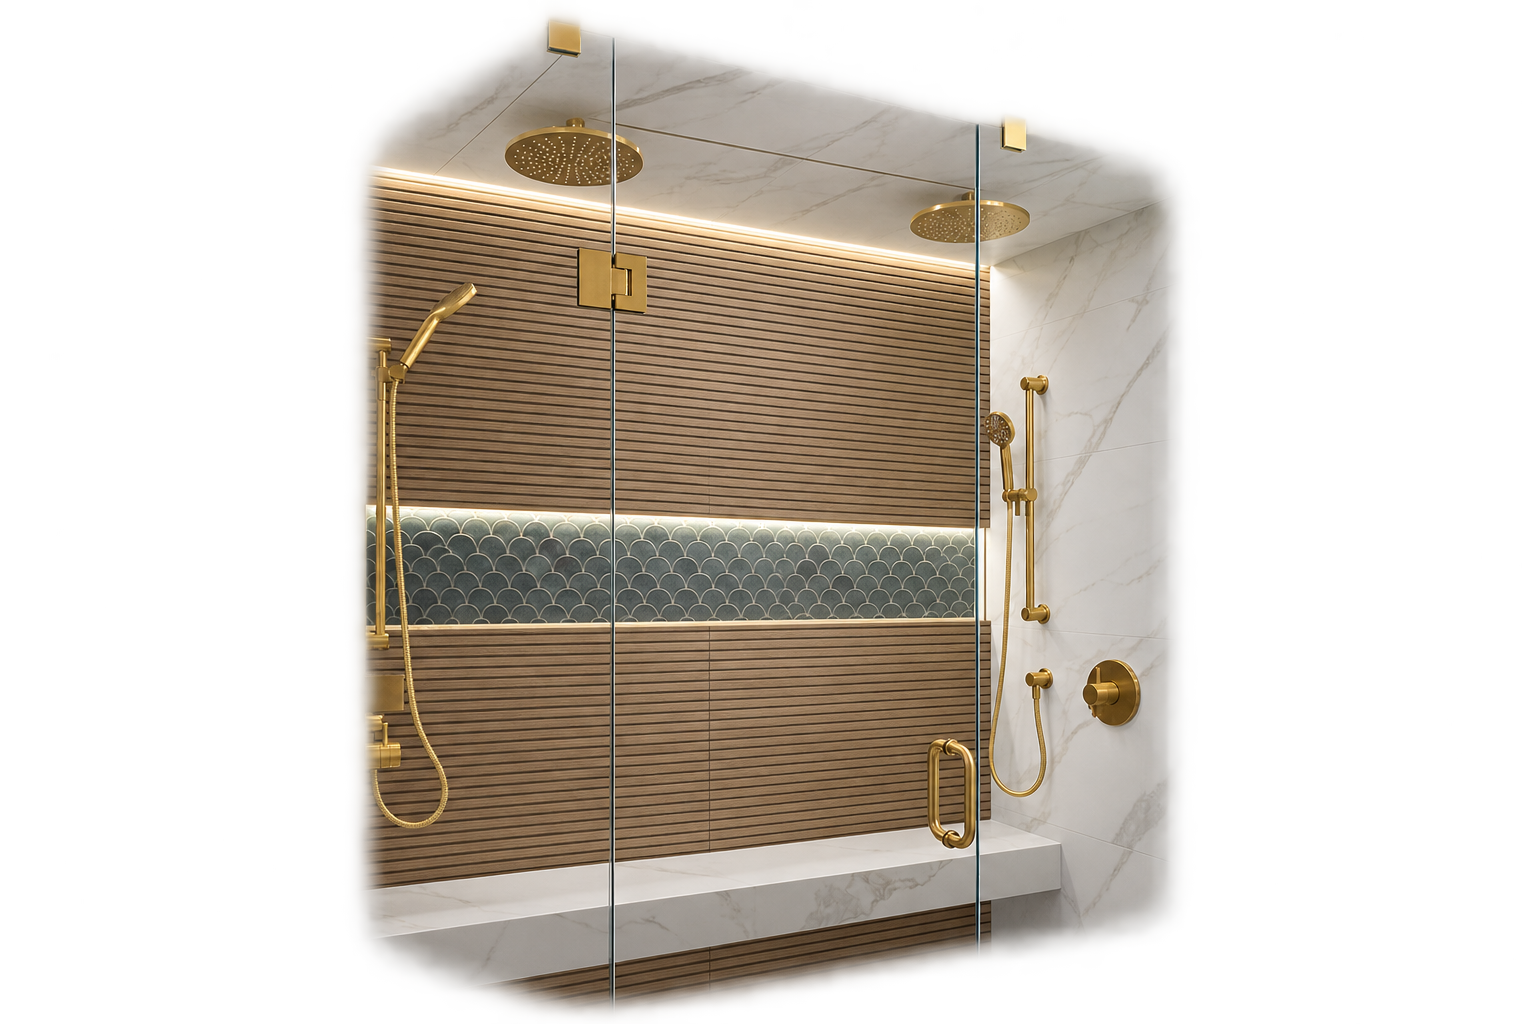
Navigating Toronto’s Home Adaption Grants for Seniors in 2026
Discover how to access essential municipal and provincial grants for senior-friendly renovations in the GTA. Learn how accessible modifications like roll-in showers and widened doorways enhance safety while increasing your property's long-term value.
Read More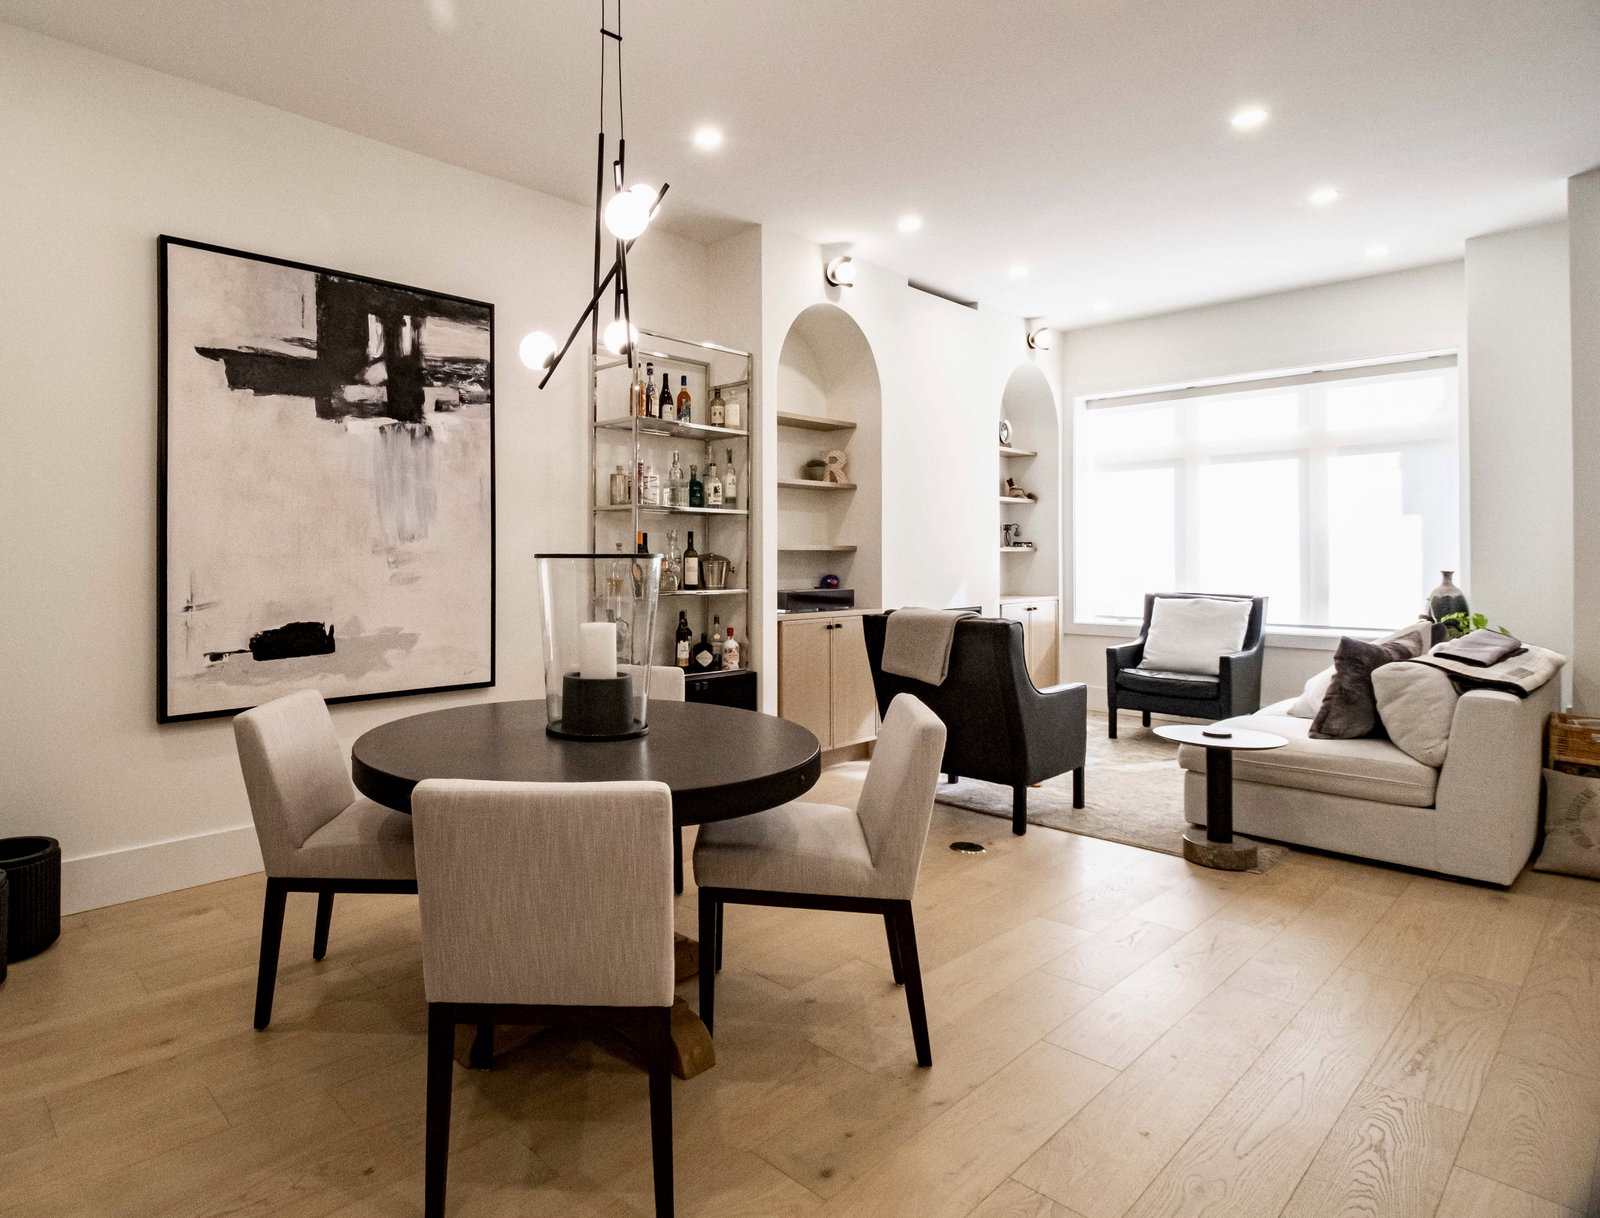
How to Open Up Floor Plans in Older GTA Homes Using Structural Steel
Discover how structural steel beams allow renovators to remove load-bearing walls and create airy, open-concept layouts in older Greater Toronto Area homes. Learn the technical nuances of load paths, subterranean footings, and moisture management that ensure decades of structural safety.
Read More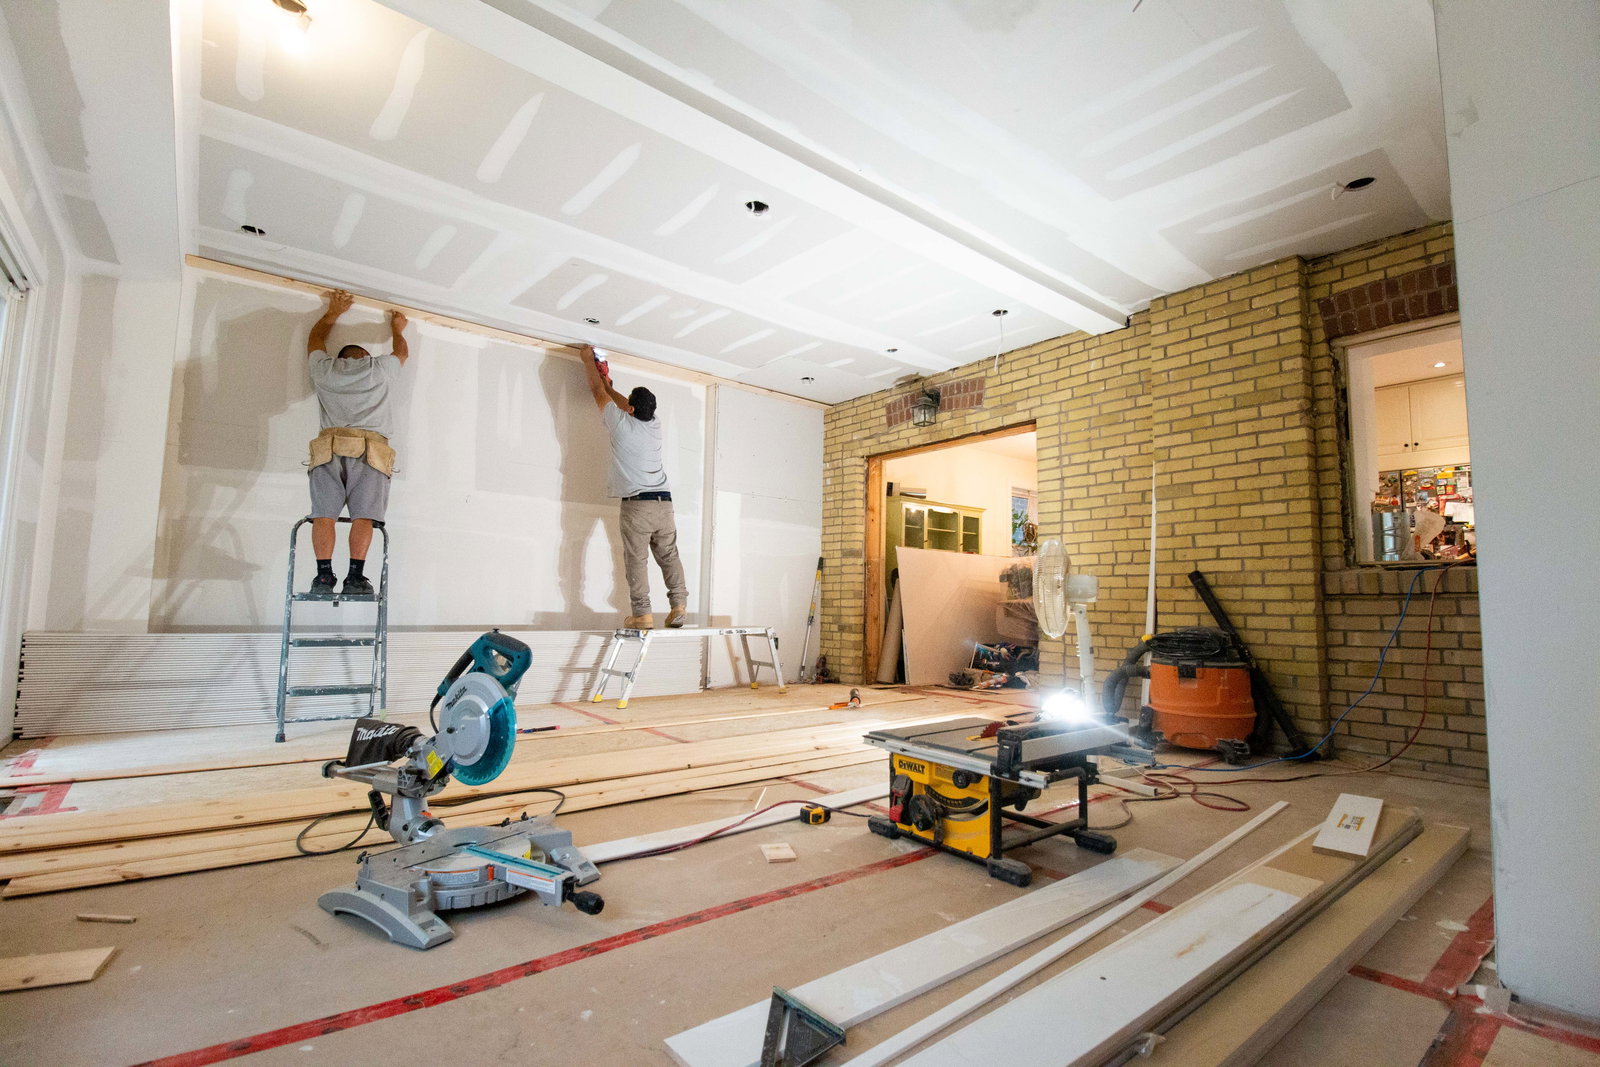
Converting a Multi-Unit Property Into a Single-Family Home on a Budget
Converting a triplex into an expansive single-family home doesn't require tearing everything down to the studs. Discover how repurposing existing electrical panels and installing hybrid heating systems can save you tens of thousands of dollars on your renovation.
Read MoreOffice Renovation in Other GTA Cities
Meet the Team
 Ricardo Lora
Manager of Operations
Ricardo Lora
Manager of Operations
 Suzanne Morgan
Manager of Design & Sales
Suzanne Morgan
Manager of Design & Sales
 Valeria Saenz
Interior Designer
Valeria Saenz
Interior Designer
 Marco Lopez
Site Supervisor
Marco Lopez
Site Supervisor
Let's Talk About Your Project
Contact us for unmatched expertise in home renovations. With experience since 2008, we deliver top-quality materials and superior workmanship — trusted by clients and built on referrals.
Get a Quote