




The Headroom Dilemma in Historic Semi-Detached Homes
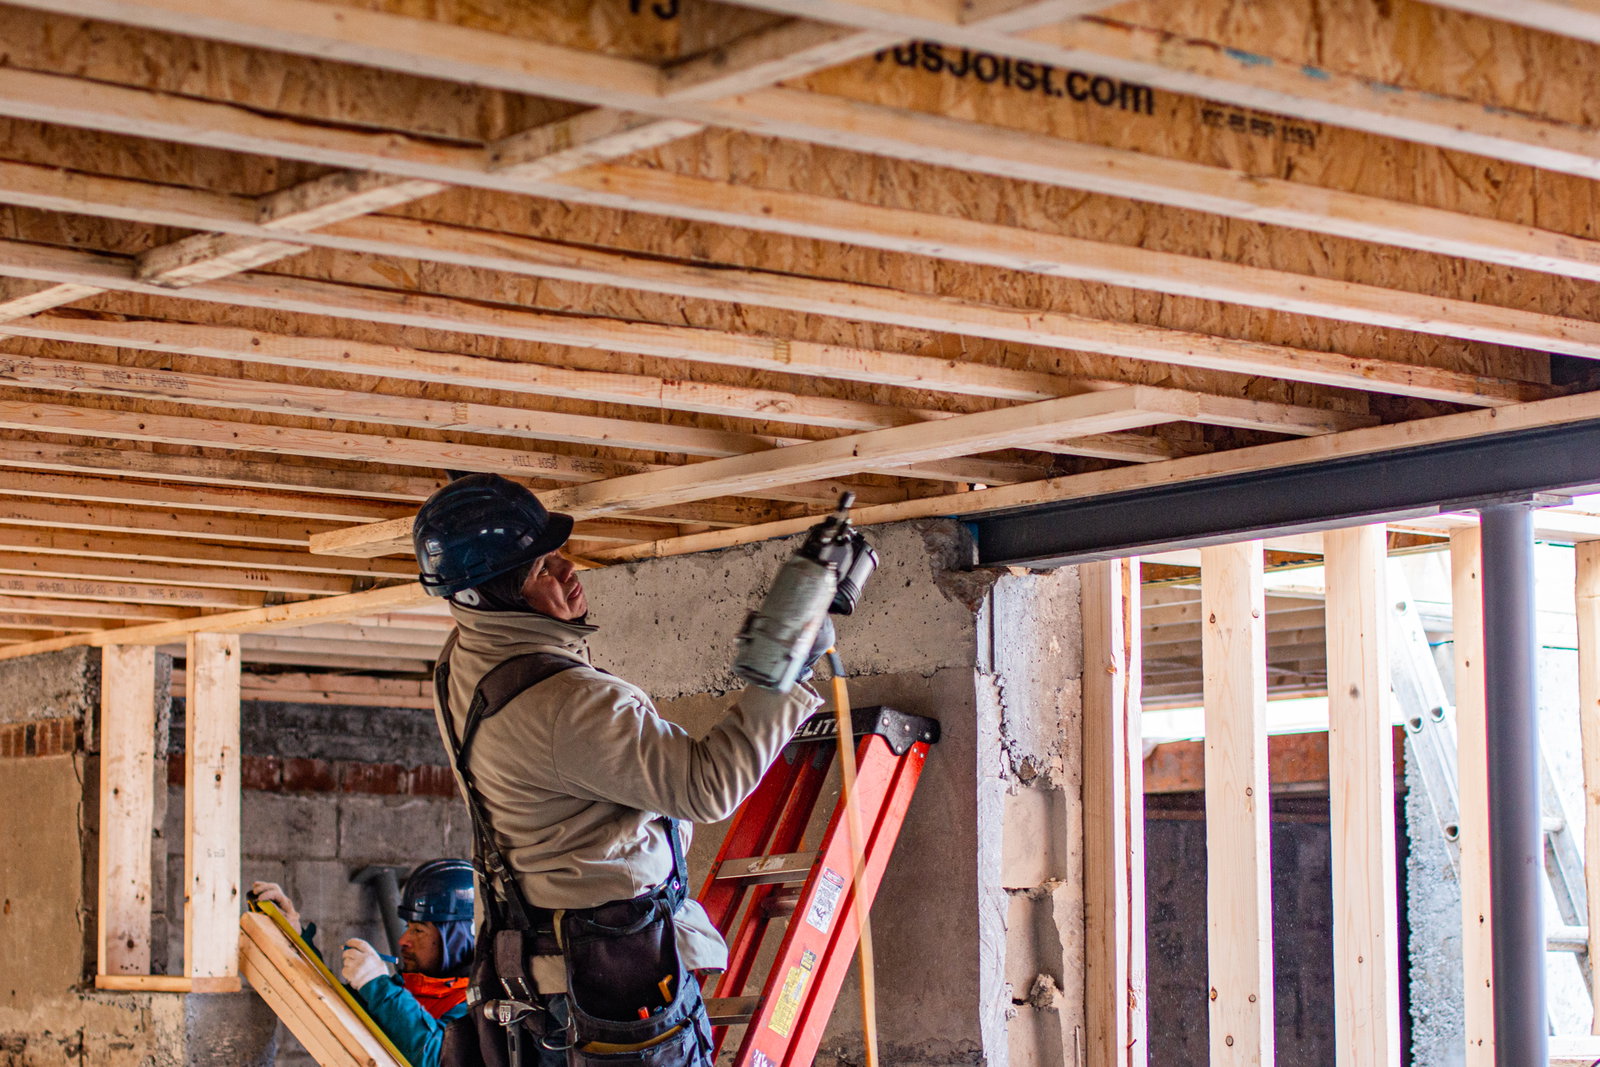
Older semi-detached properties across mature neighbourhoods like Toronto, East York, and Hamilton boast unmatched architectural character. From decorative brickwork to original mouldings, these residences carry a sense of timeless craftsmanship. However, their lower levels were rarely constructed with modern lifestyle expectations in mind. Most historic basements served merely as cold-cellar storage or utility crawlspaces with low ceilings, exposed wood joists, and rough rubble or brick foundations. Today's homeowners routinely face ceiling heights hovering between six and six-and-a-half feet, cut through by low-hanging pipes and bulky furnace plenums.
Transforming these subterranean zones into legitimate, comfortable living quarters requires clearing strict regulatory benchmarks. According to established building guidelines for remodelling basements with low ceilings, a finished space must measure at least seven feet from finished floor to finished ceiling to be classified as habitable living area. Falling even an inch short disqualifies the area from counting as legal living space, regardless of the quality of finishes installed. When evaluating your home's potential, measuring existing heights across multiple points reveals just how much vertical space must be reclaimed to achieve standard eight-foot clearances.
Executing this transformation without stripping away the property’s heritage requires a careful balance between preservation and structural intervention. As seasoned specialists tackling Toronto home renovations, our team at Built by Pros frequently encounters situations where older timber layouts must be reinforced with modern steel to eliminate awkward interior posts. Achieving vertical headroom is not merely about digging down; it is about respecting the original envelope while engineering an open, luminous basement retreat for growing families.
Underpinning Shared Party Walls Safely and Effectively
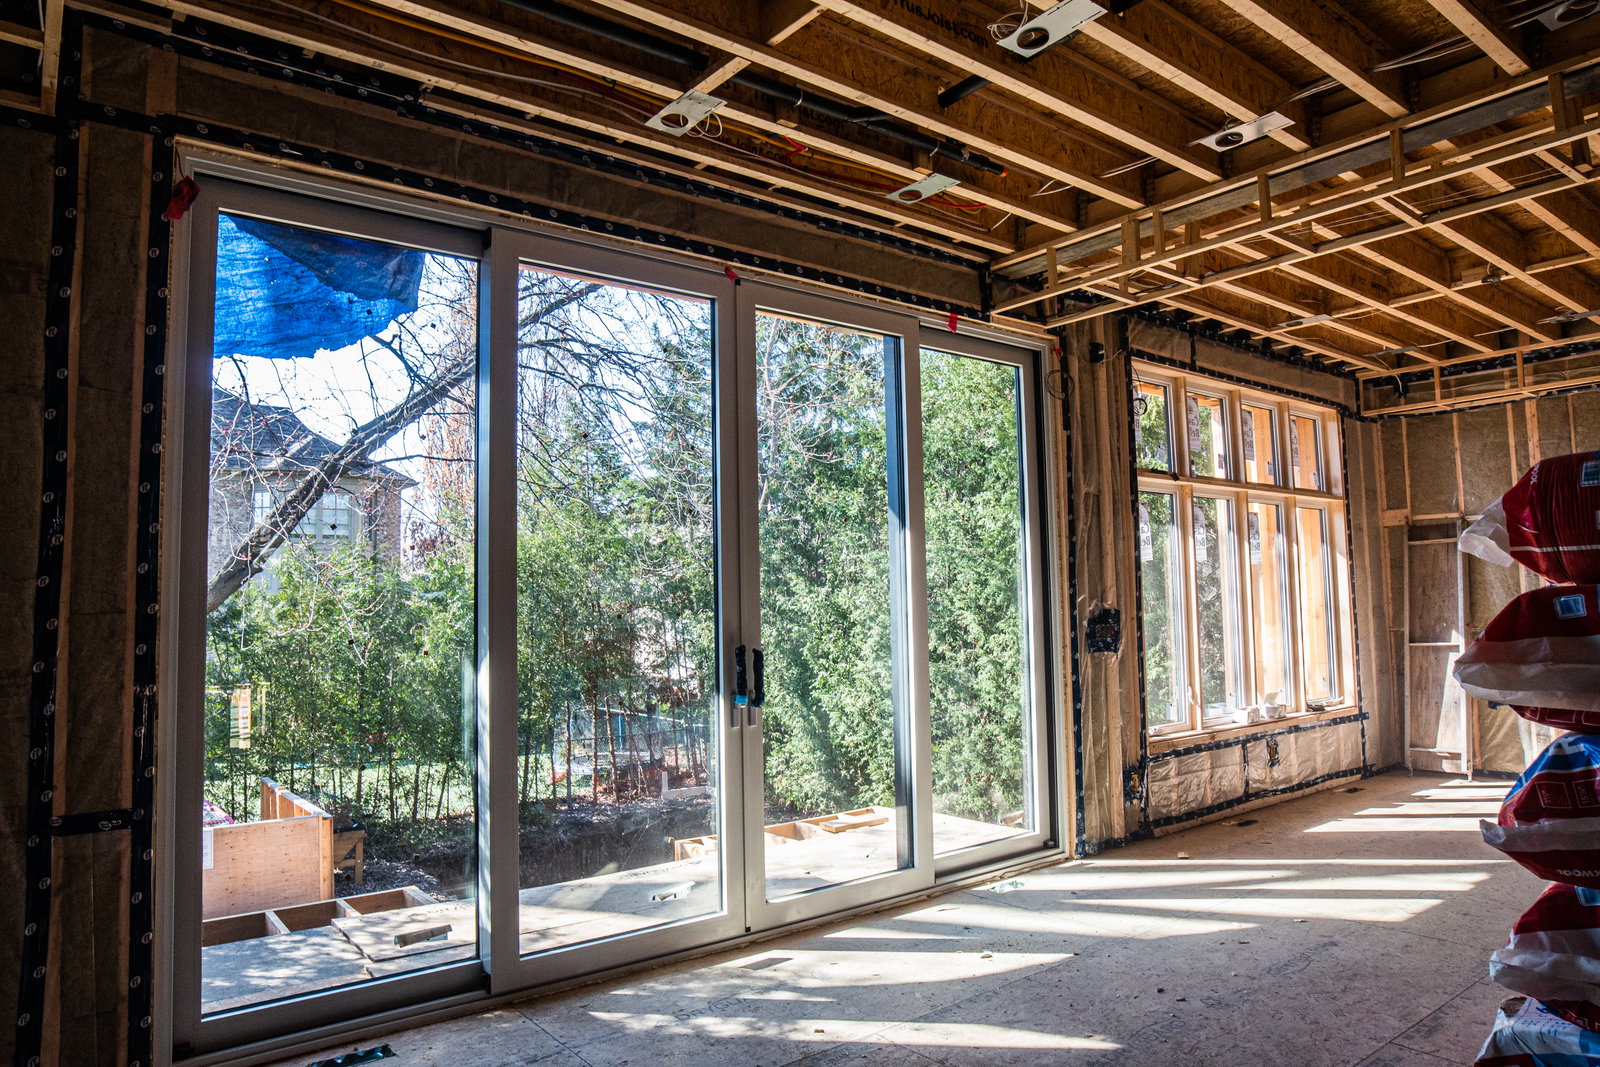
When seeking substantial height in a semi-detached home, underpinning is the gold standard structural methodology. Unlike bench footing, which preserves existing footings by building an interior concrete shelf that encroaches on floor area, underpinning excavates below the original foundation in alternating sections. In semi-detached dwellings, however, the structural equation carries an added layer of legal and technical sensitivity due to the shared party wall. Half of the party wall footing belongs to your neighbour, meaning every stage of excavation directly affects their structural support.
Before shovels hit the dirt, securing a formal Party Wall Agreement is essential. As detailed in comprehensive GTA engineering reviews on underpinning a semi-detached house in Toronto, proper party wall procedures require an independent structural engineering review and a thorough pre-condition survey documenting the adjoining property. This step protects both homeowners from structural liability and establishes safe protocols for the sequential pouring of concrete pins, which are typically executed in three-foot widths across alternating pins to prevent foundation settlement.
By leveraging precision engineering techniques, such as L-shape underpinning, contractors can pour foundation extensions flush with existing brick or block walls. Insights from specialized projects in older Toronto neighbourhoods highlight how Leaside basement lowering and underpinning eliminates awkward concrete ledges to deliver seamless perimeter walls and clean eight-foot finished ceiling heights. When integrated with heavy-gauge steel beams and substantial concrete footings, underpinning unlocks vast open-concept spaces that were structurally impossible when these wood-framed residences were first erected.
Mechanical Relocation: Clearing Ductwork and Preserving Historic Proportions
Gaining ground through structural excavation solves only half the ceiling height challenge; overhead utilities represent the second hurdle. Early 20th-century homes were retrofitted with forced-air heating systems long after their initial construction. These retrofits often resulted in sprawling, oversized galvanized steel ductwork hung directly below floor joists, severely truncating headroom right down the center of the basement. If left unaddressed, these massive trunks force contractors to construct claustrophobic drywall bulkheads that diminish the feeling of spaciousness.
A professional approach to modernizing mechanical systems involves rethinking air distribution from the ground up. By utilizing oval duct transitions, tucking secondary branch lines directly into floor joist cavities, and switching from central trunks to multi-zoned duct layouts, overhead obstructions can be minimized. In many older conversions, incorporating modern hydronic radiant floor heating within the newly poured concrete slab eliminates the need for low-hanging return air ducts entirely, distributing warmth evenly from the ground up while freeing ceiling planes.
Where full ducted systems are reconsidered, homeowners can take inspiration from comprehensive heritage upgrades, such as the Bromley Shortlands Edwardian restoration, which paired low-carbon heat pumps with mechanical ventilation with heat recovery (MVHR) without marring historic plaster cornices or trim. For homeowners planning multiplex conversions or multi-generational suites, upgrading from legacy heating equipment to compact, energy-efficient hybrid systems allows mechanical rooms to be streamlined into compact footprints, maximizing usable living space across every square foot.
Moisture Mitigation, Soil Conditions, and Below-Grade Integrity

Excavating below original footings exposes older foundations to heightened groundwater pressures and shifting soil conditions. Victorian and Edwardian semi-detached homes typically feature lime-mortar brickwork or uncoursed rubble stone foundations that are naturally permeable. As documented in technical studies of historic masonry by RTC Group's Victorian basement conversion, digging deeper near variable foundations demands rigorous internal and external water management to convert damp below-grade storage into a reliable, dry living environment.
During excavation, contractors frequently encounter elevated water tables or saturated clay soils. In our experience on complex GTA sites, maintaining continuous water pumping and deploying commercial dehumidification during concrete curing is vital to forming uncompromised underpinning pins. Once the lowered perimeter is secured, a comprehensive moisture defense system must be installed. This includes high-density dimpled drainage membranes along foundation walls, an interior weeping tile drainage network embedded in clear washed gravel, and a sealed heavy-duty sump basin with redundant battery backup power.
A true professional renovation goes far beyond minimum building code minimums to protect the structure for another hundred years. Installing moisture barriers, high-performance spray foam insulation to create thermal breaks, and specialized waterproof membranes like Blueskin around exterior junctions guarantees that warmth stays inside while water is diverted away. These hidden envelope enhancements shield original joists and framing from rot, providing a robust, dry foundation that preserves the home's heritage fabric.
Harmonizing Heritage Architecture with Contemporary Below-Grade Living
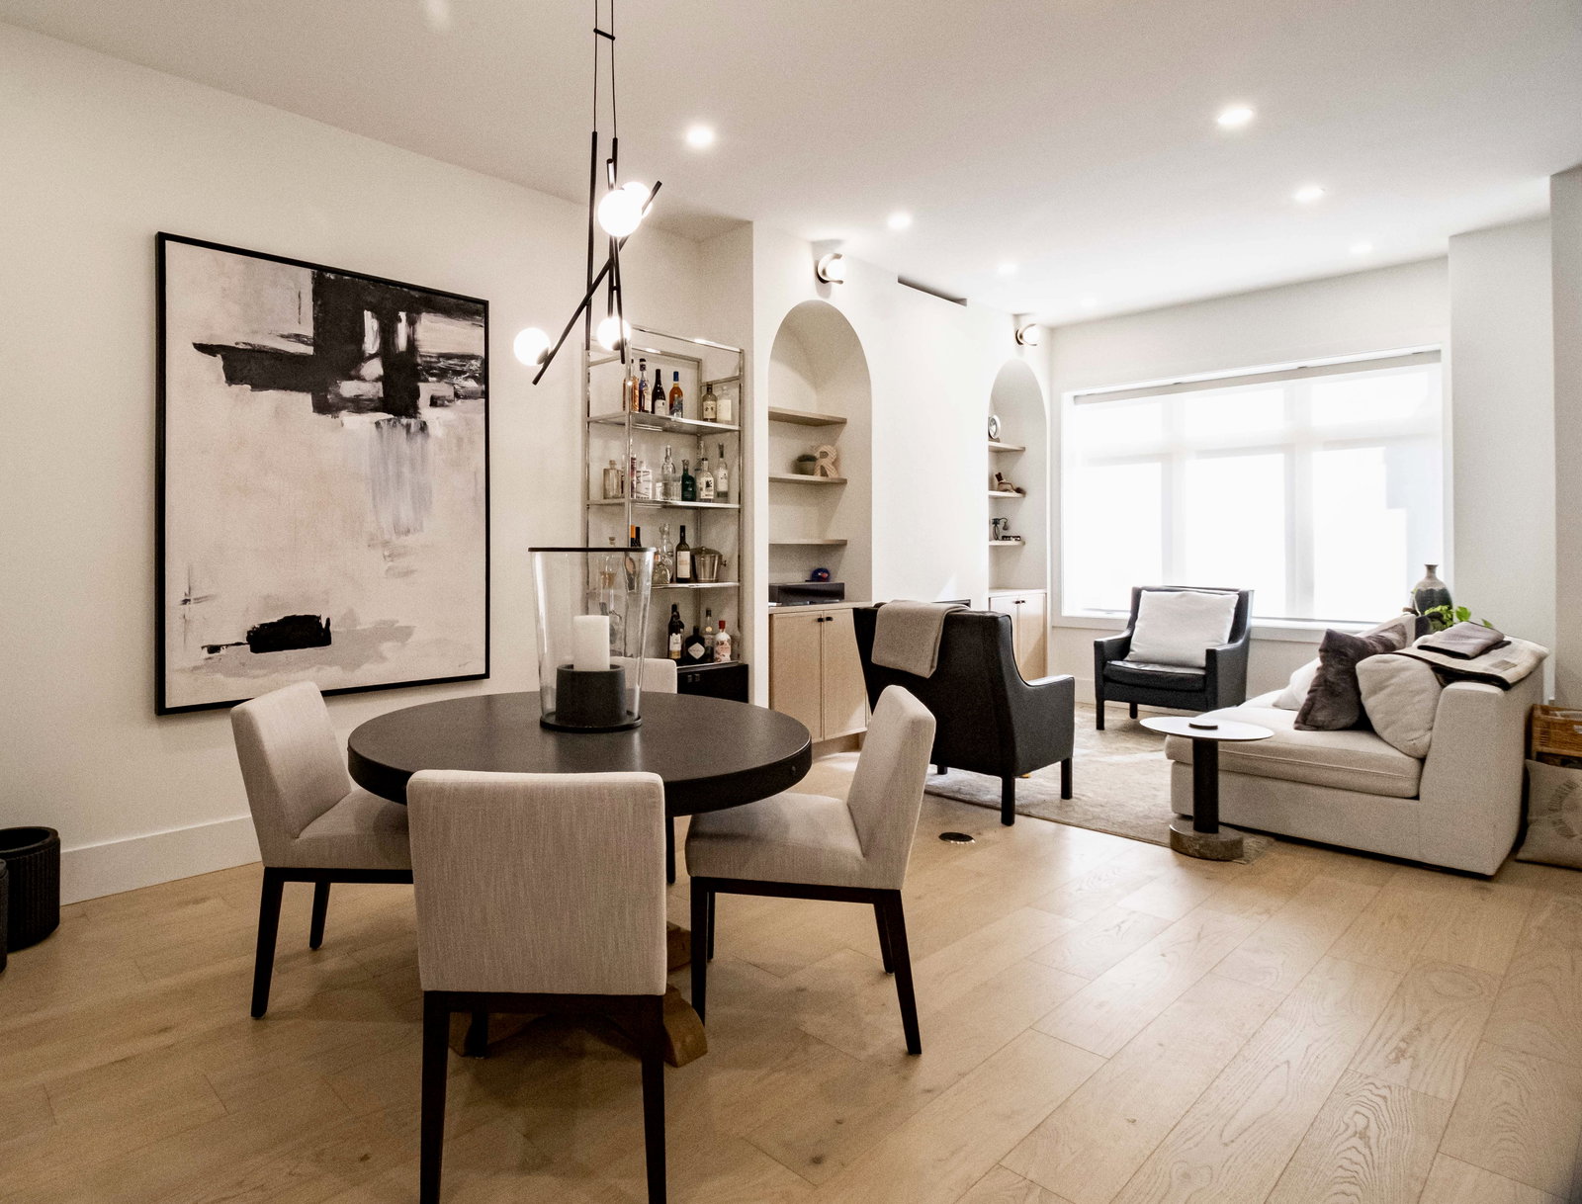
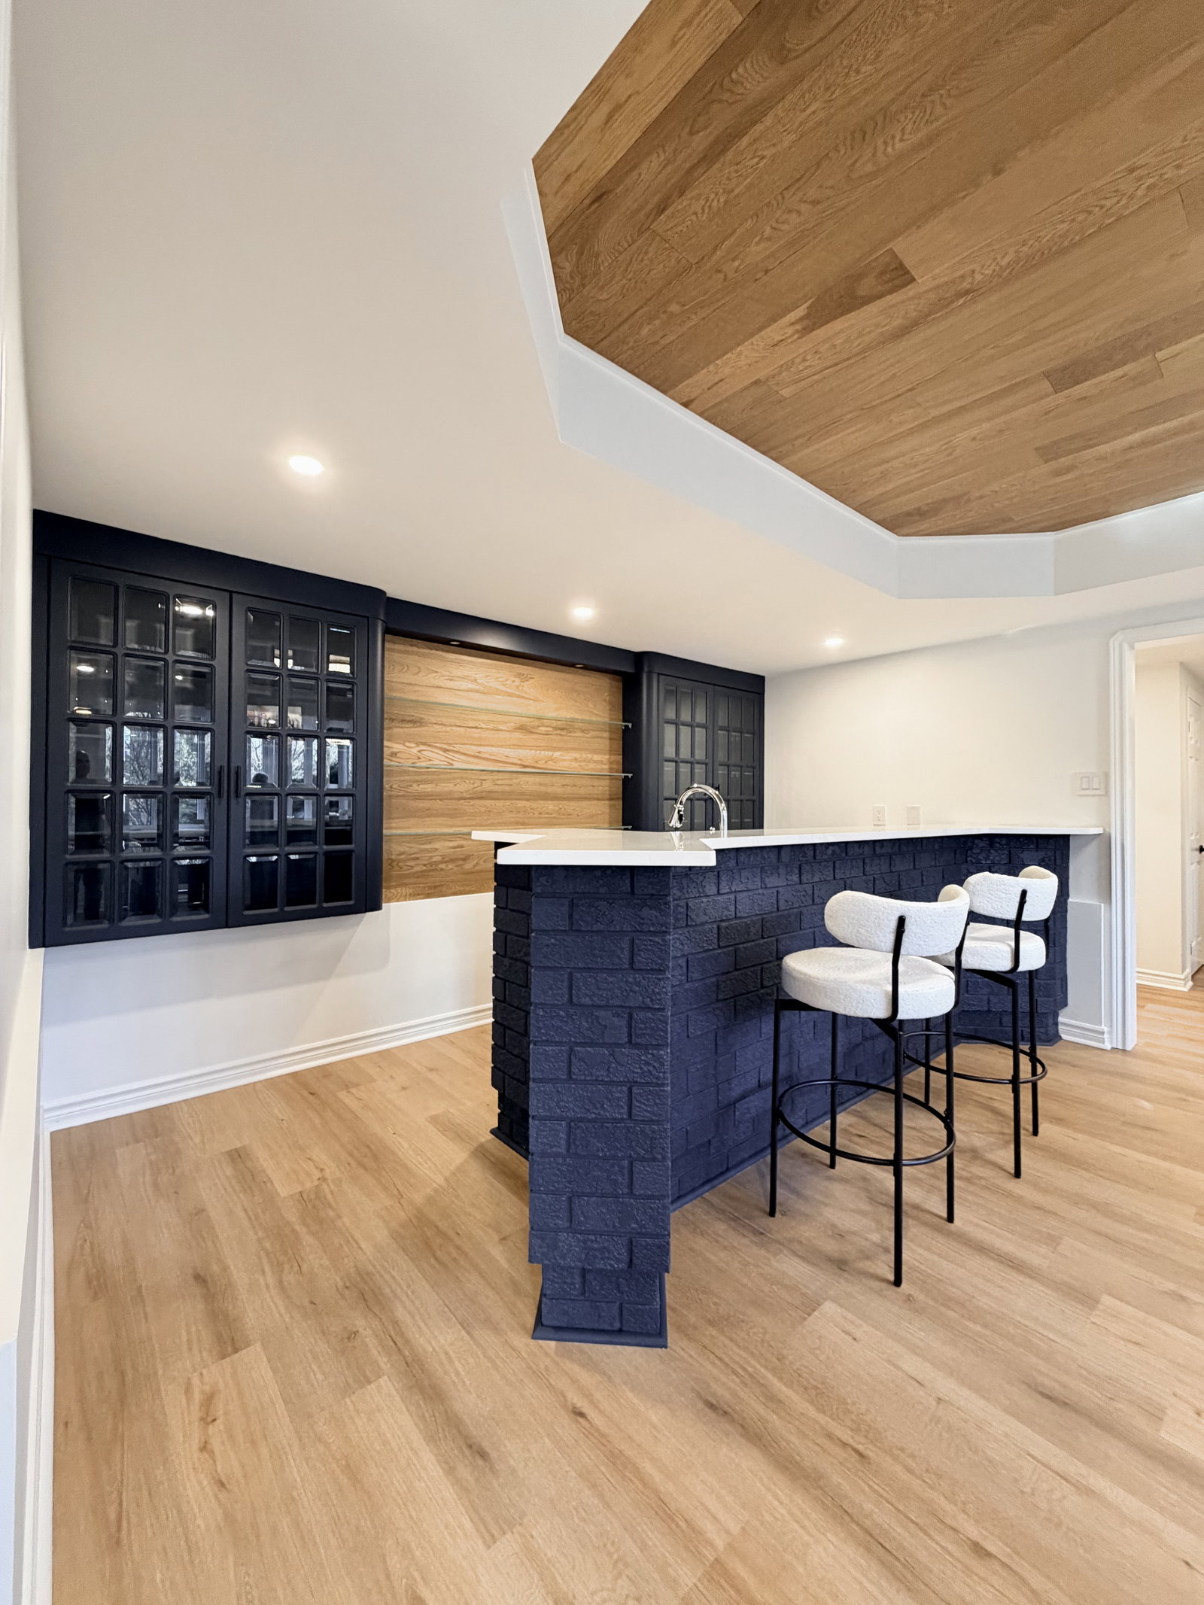
Once height is secured and mechanicals are concealed, the fun begins: finishing the interior in a way that honours the home's historic soul while providing bright, contemporary luxury. Rather than treating the basement as an isolated, modern box, the most successful projects carry architectural motifs downward. Replicating baseboard profiles, architraves, panel doors, and wainscoting found on upper floors bridges the gap between historical elegance and lower-level functionality.
Lighting is critical to making lowered basements feel naturally integrated into the rest of the residence. Expanding window openings or re-establishing historic lightwells—a conservation strategy championed in the Oracle Architects Chalgrave Road renovation—channels daylight deep into previously gloomy spaces. Complementing natural window wells with integrated LED coves, arched display alcoves, and light-toned engineered hardwood or polished concrete floors creates an open, welcoming atmosphere that belies its underground setting.
Whether planning a primary suite retreat, an entertainment media room, or a self-contained in-law suite, careful structural planning elevates the value and everyday comfort of your home. By combining deep underpinning, surgical mechanical rerouting, and meticulous preservation practices, homeowners across the Greater Toronto Area can unlock the full potential of their semi-detached properties. Explore how Built by Pros manages comprehensive custom home rebuilds and structural transformations designed to stand strong for decades to come.