The Budget Reality: Strategic Planning for Multi-Unit Conversions
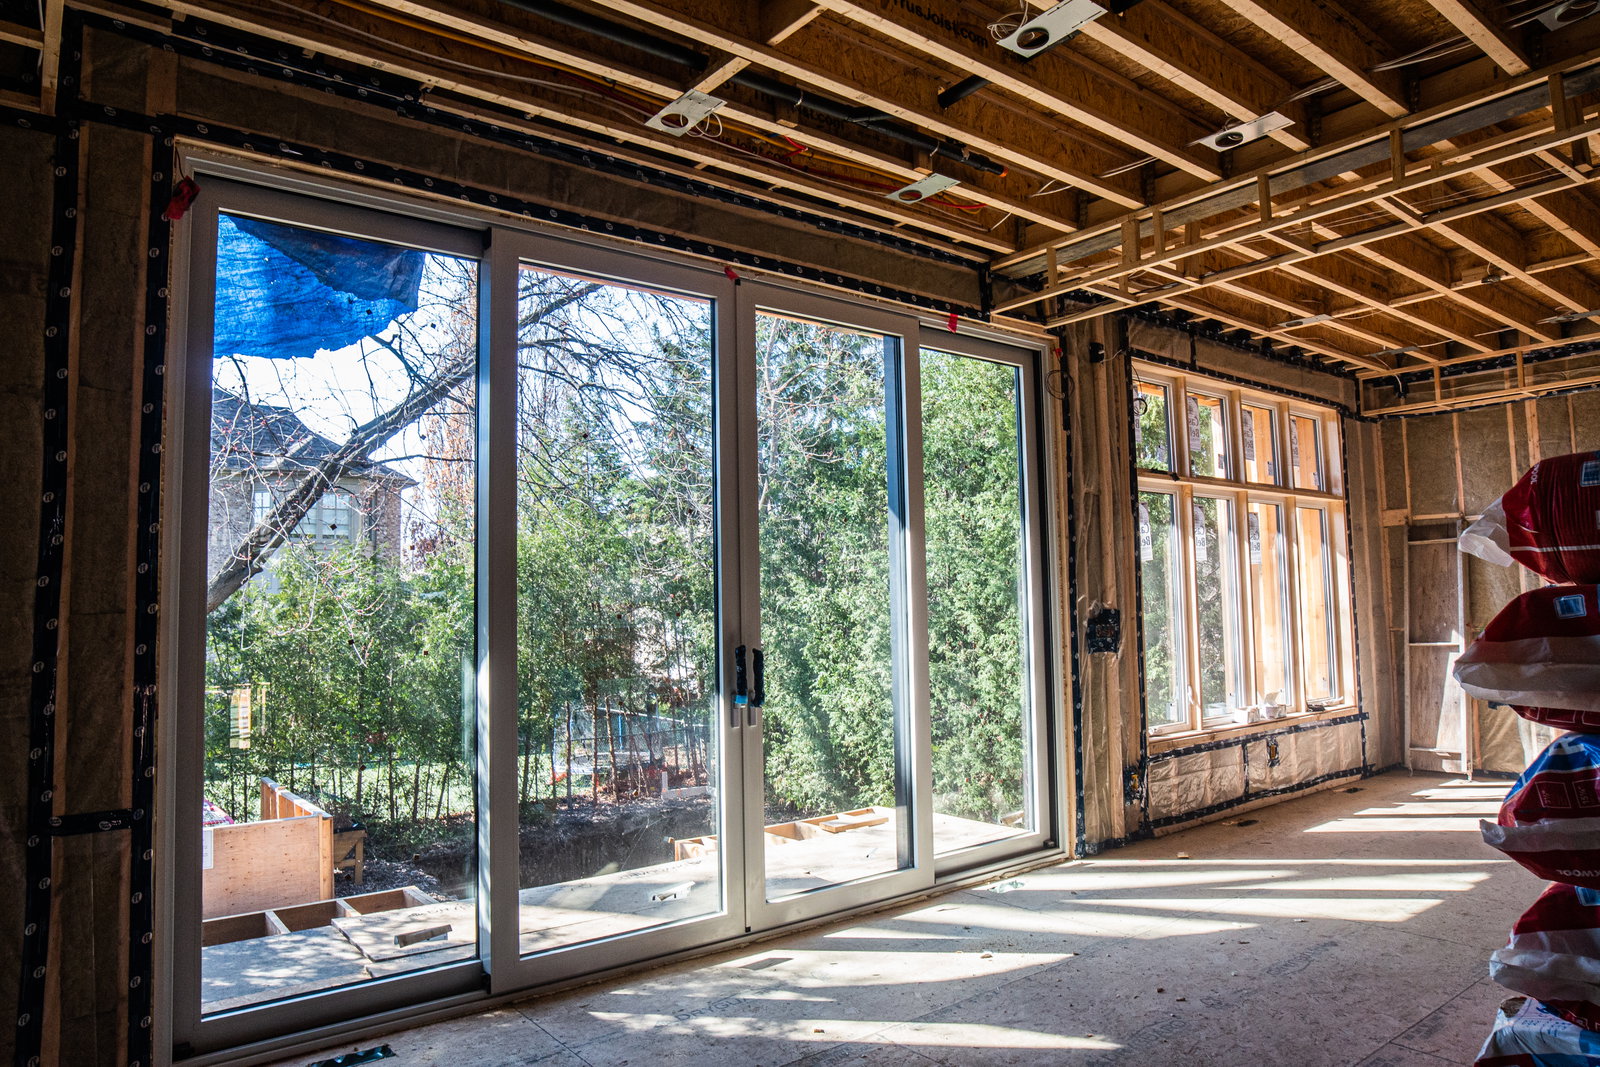
Across older neighborhoods in Ontario and Quebec, converting duplexes and triplexes back into generous single-family homes has become an increasingly popular path to gaining expansive living space. Many homeowners find themselves inheriting properties subdivided decades ago into small, awkward apartments. According to RenoHouse's multiplex conversion cost breakdown, major conversions can range anywhere from $200,000 to over $500,000, depending largely on structural modifications, utility redesigns, and interior finishing choices.
The secret to executing this transformation on a realistic budget lies in strategic preservation rather than total demolition. Industry analysis from Plan Maison Québec on duplex and triplex conversions underscores that consolidating multi-unit layouts offers significant square footage gains over building anew, provided you work with the building's existing core bones. Homeowners often assume that every partition wall, wire, and pipe must be stripped bare, driving costs into the stratosphere before the first new finish is ever installed.
At Built by Pros Inc., our team looks for value engineering opportunities that protect your budget while delivering modern functionality. Through our specialized multiplex conversions services, we evaluate where original layouts align with your future family lifestyle. By identifying structural elements and mechanical rough-ins that can remain intact, we eliminate unnecessary waste and keep capital available for the architectural focal points that matter most to you.
Repurposing Existing Electrical Services Instead of Full Panel Re-Feeds
When tackling a triplex de-conversion, one of the most substantial hidden expenses is reworking the electrical infrastructure. A typical triplex setup features three distinct electrical panels and individual utility meters. Traditional contractors frequently recommend consolidating the entire house onto a brand new 200A or 400A single master panel, which requires extensive exterior meter changes, hydro authority disconnections, trenching, and massive rewiring runs.
However, leaving those services mostly intact as dedicated subpanels can save property owners a small fortune. As Built by Pros founder notes from firsthand experience on site: 'We have renovated triplexes into single-family homes and saved quite a bit of money by leaving as many walls and utilities as is if they could be useful to the new layout. One example is the home where there were three separate electrical panels. The difficult part was mapping out all of the circuits and ensuring that the power was allocated correctly and properly labelled for easy maintenance. By carefully mapping out the system and making slight adjustments to the wall layouts, we saved the client thousands of dollars.'
Instead of paying thousands to rip out functional infrastructure, an experienced master electrician can reconfigure these existing panels into dedicated zoned subpanels. One panel might serve the newly created basement suite and laundry facilities, another manages the main-floor open-concept kitchen and entertaining areas, and the third handles second-floor bedrooms and future electric vehicle charging. This approach avoids invasive wall trenching, accelerates inspections, and provides ample circuit capacity for contemporary household needs.
Smarter Mechanicals: Transitioning to Hybrid Zoned Heating
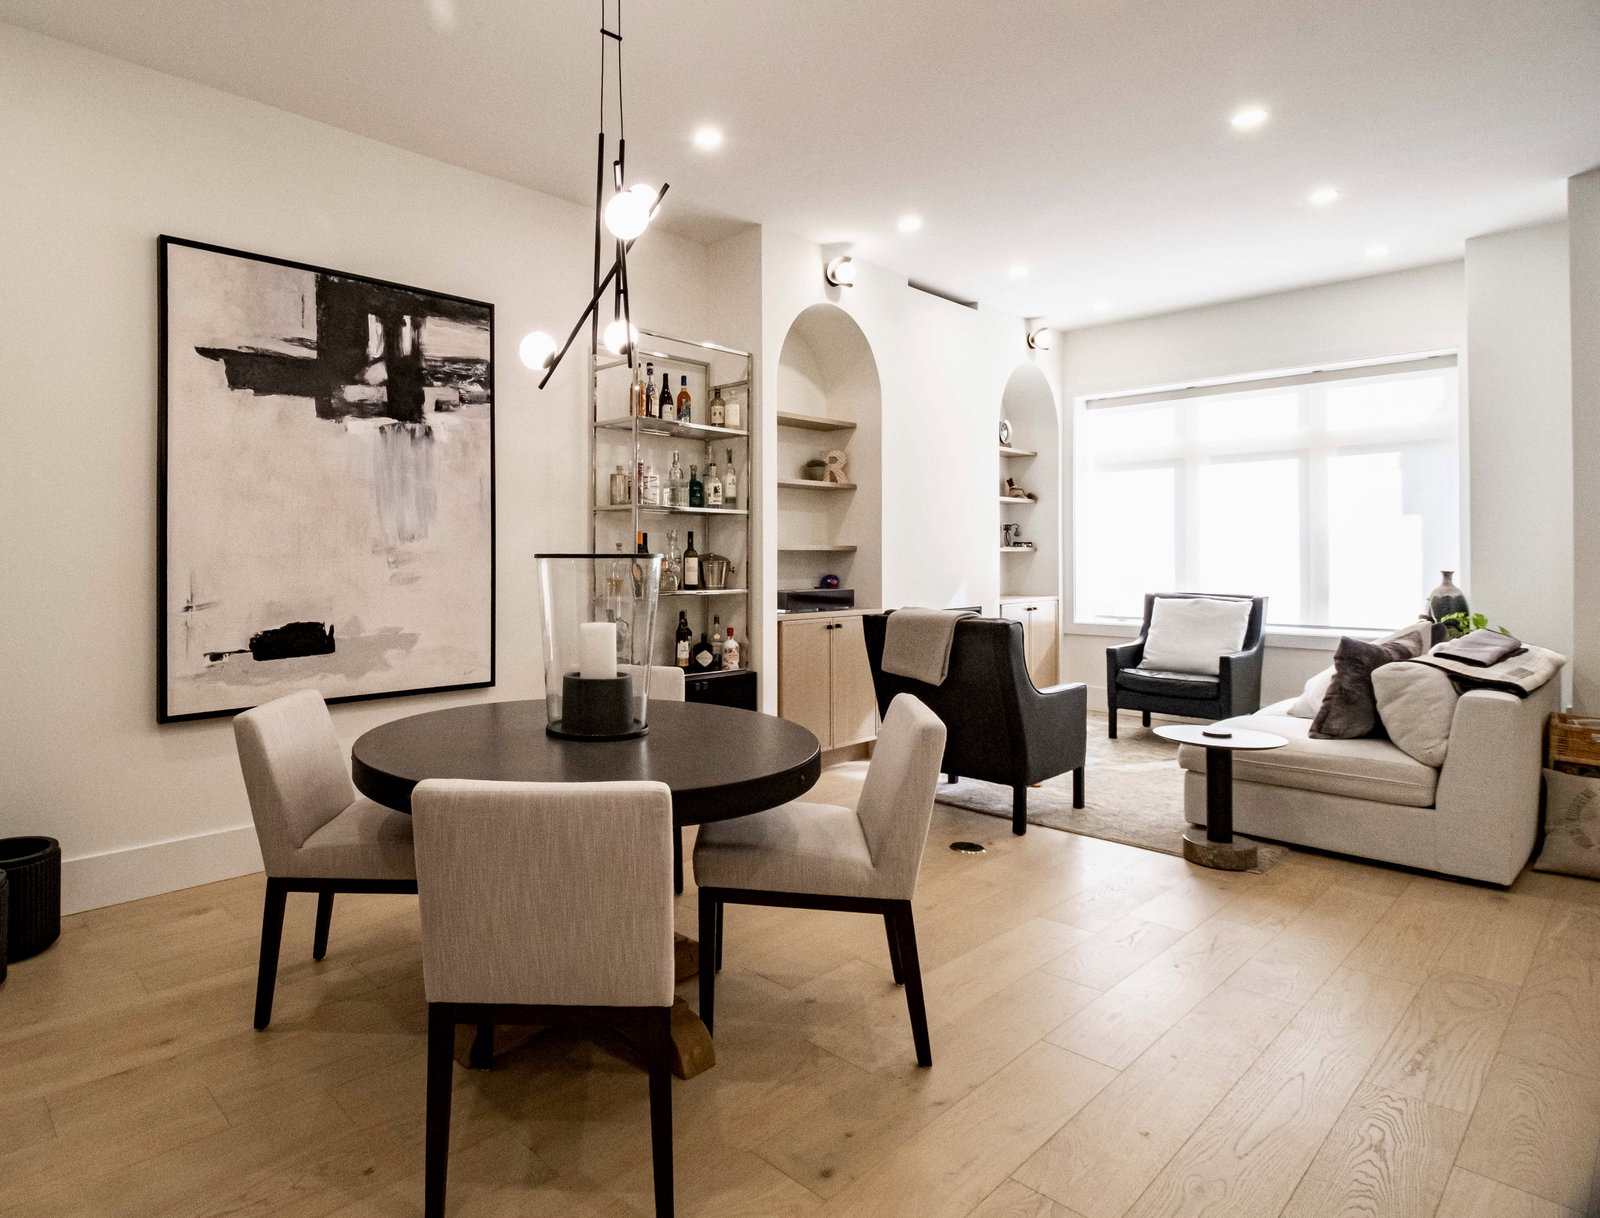
Heating and cooling an older multi-unit property converted into a single-family dwelling poses distinct mechanical challenges. Historically, triplexes relied on independent electric baseboards, multiple split systems, or bulky hydronic cast-iron boilers. As detailed in the comprehensive analysis on HVAC systems for Ontario duplexes and triplexes, multi-unit structures have isolated thermal envelopes that behave very differently once the interior is opened up into a continuous single home.
Rather than forcing a single central ducted furnace to struggle across three distinct floors, modern conversions thrive with a hybrid heating and heat pump integration. On our recent triplex-to-single-family projects, Built by Pros replaced inefficient hot water boilers with a hybrid system pairing an electric cold-climate heat pump with an auxiliary gas furnace. By carefully balancing the systems, our team shifted the property's heating energy consumption from 30% electrical to 70% electrical, allowing the homeowners to access significant green retrofitting rebates while drastically lowering overall utility bills.
Retaining zoned heating capacity across distinct floors eliminates common two- and three-story temperature stratification issues, where upper bedrooms overheat in summer while main-floor living areas remain chilly. Combining efficient heat pump technology with targeted zoning ensures custom comfort settings room by room, protecting both operational operating budgets and environmental footprints across Toronto's severe seasonal shifts.
Structural Modernization and High-Performance Building Envelopes
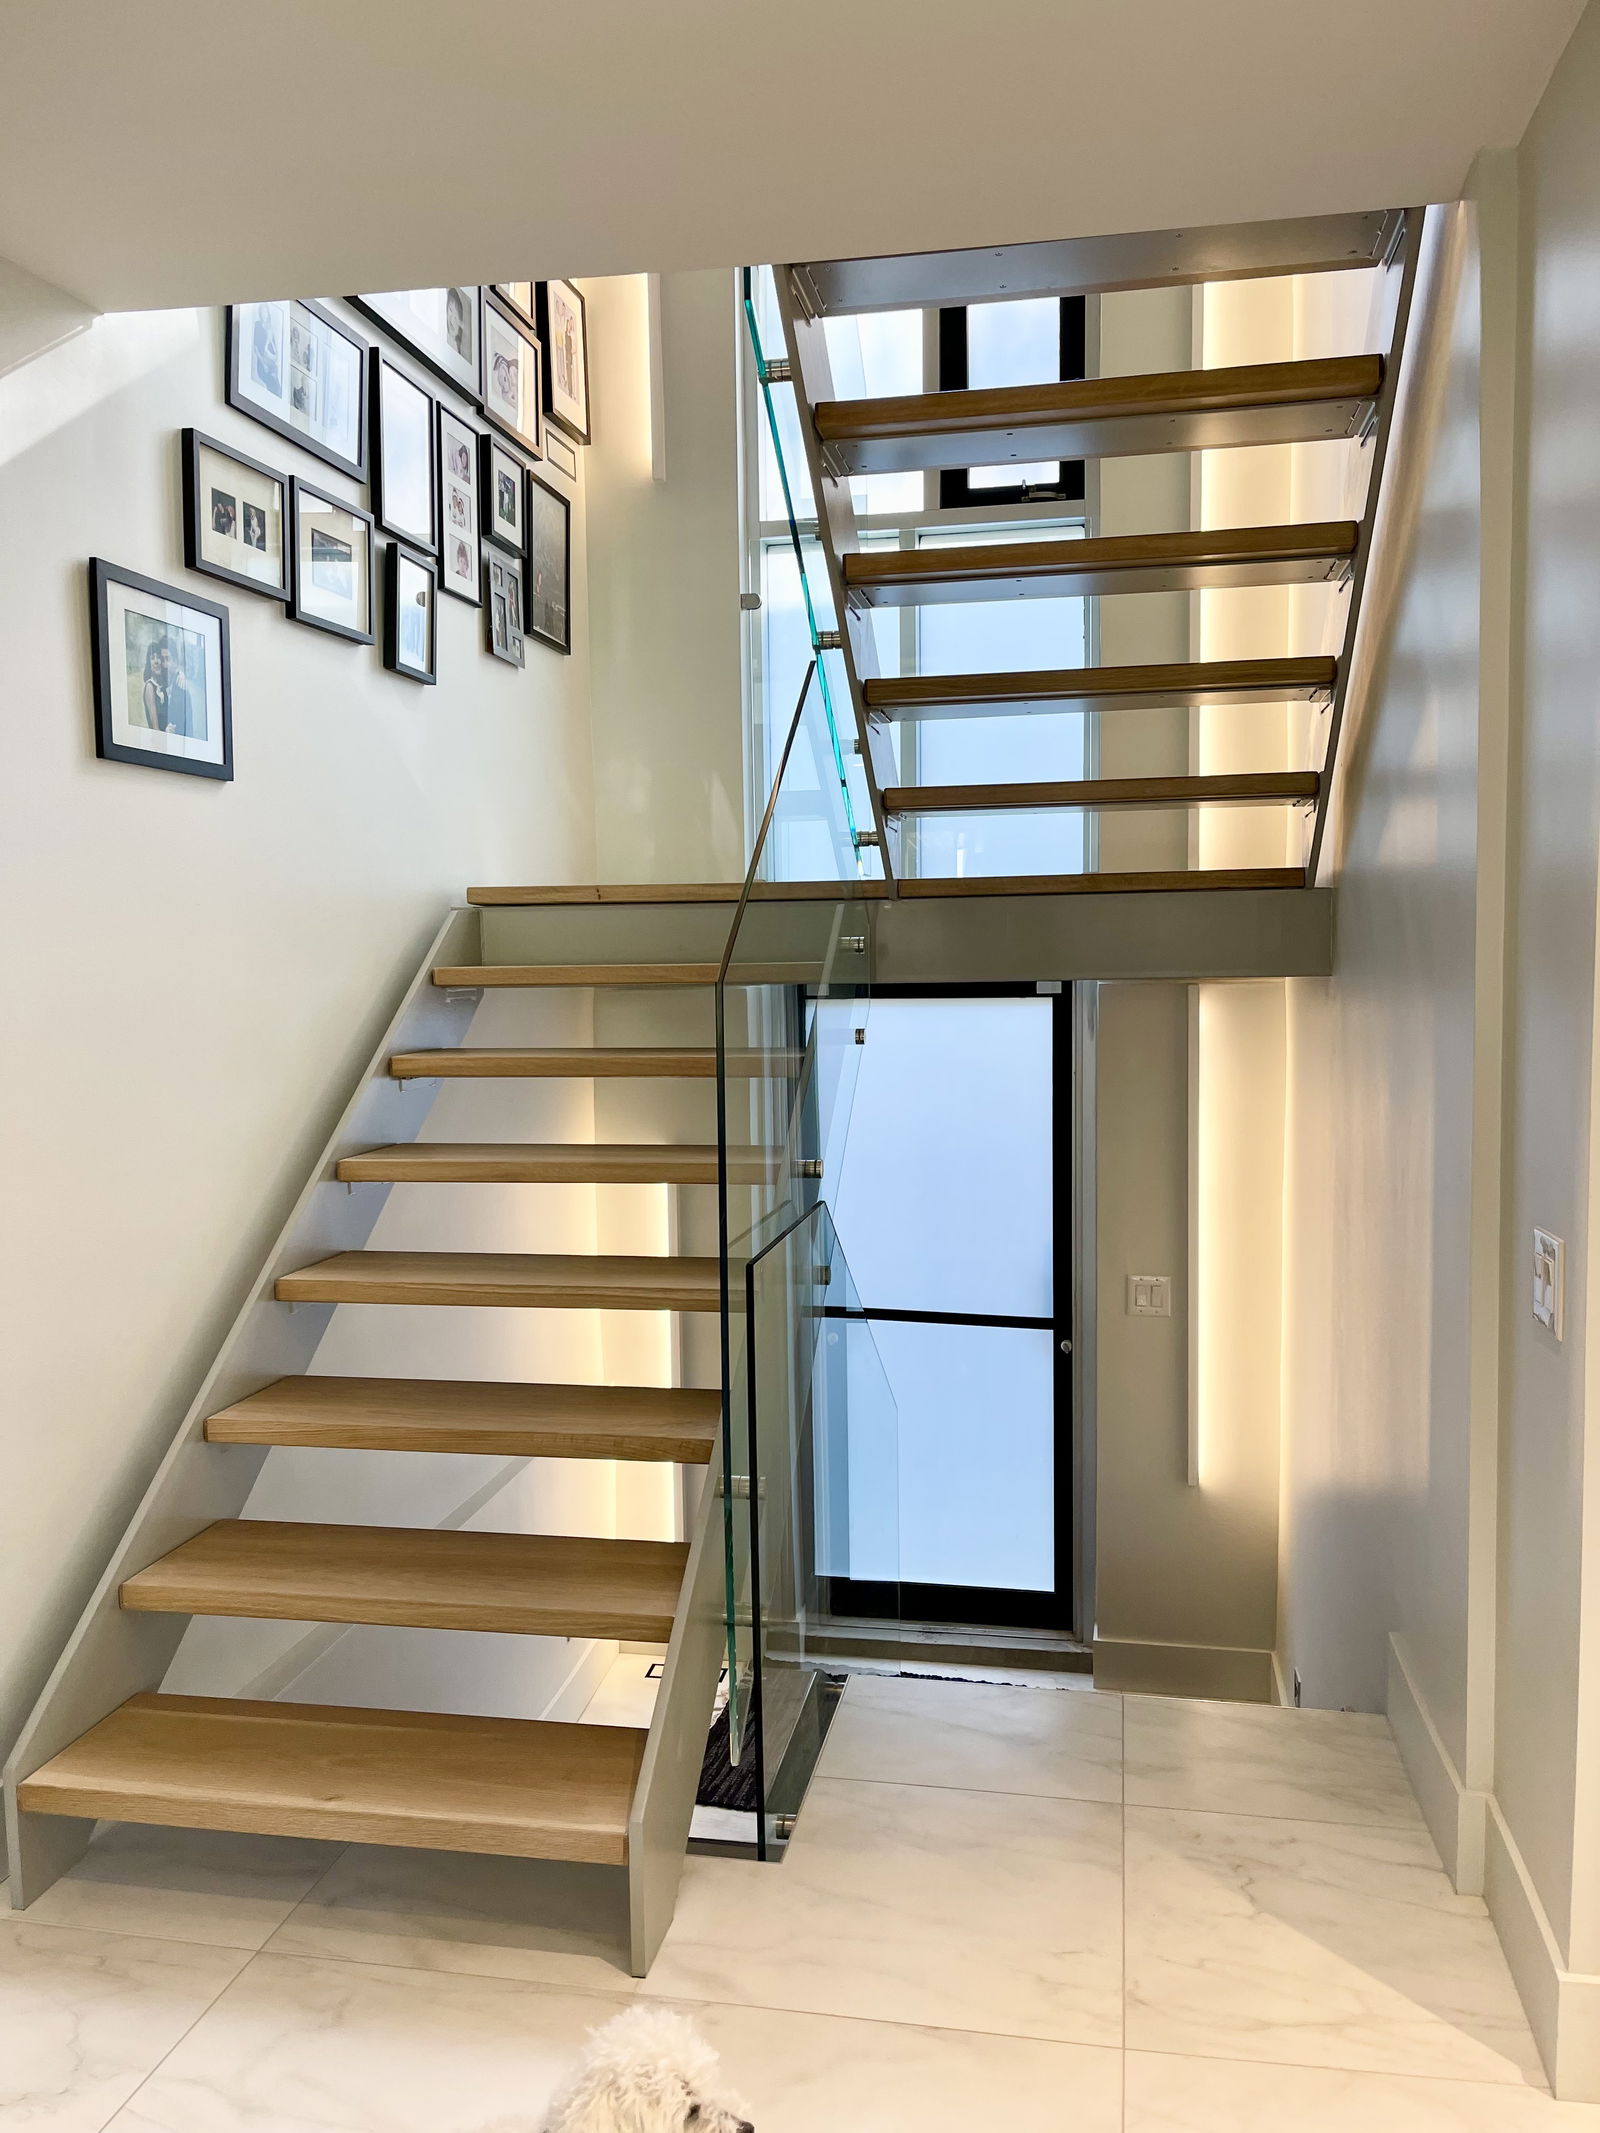
Once utilities are mapped and preserved, the true transformation of a triplex into a cohesive family home lies in restructuring the interior flow. Older brick and wood-frame multiplexes were deliberately compartmentalized with small rooms and load-bearing center dividing walls designed to support wood floor joists over stone or masonry foundations. Opening these floor plates to create light-filled, sight-line vistas from front entryways to backyards requires precision steelwork.
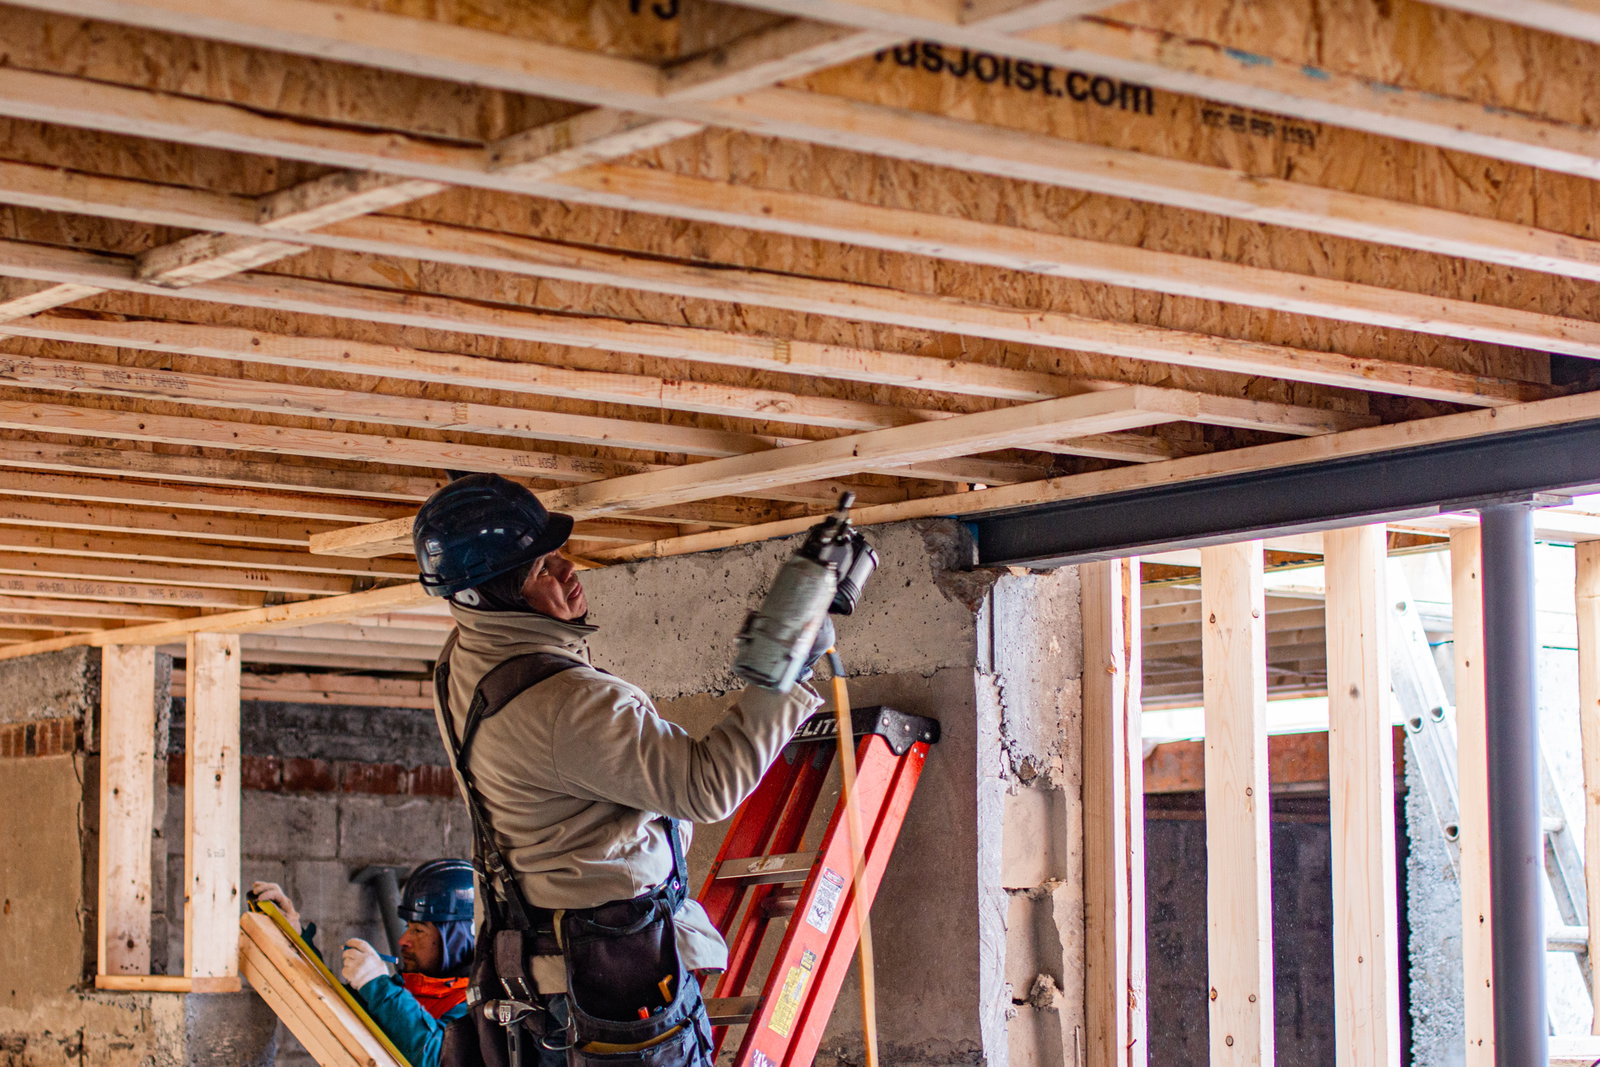
As our structural leads emphasize, modernizing these spaces demands engineered steel columns and heavy wide-flange beams anchored by reinforced concrete footings. In our custom rebuilds and major home renovations, we frequently replace series of partitioned load-bearing wood walls with flush-mounted steel girders. This structural switch completely unlocks the floor plan, transforming dark corridor-heavy apartment layouts into flowing living, kitchen, and dining zones tailored for family connection.
Equally vital to long-term affordability is reinforcing the building envelope during the conversion. A true 'Pro' renovation looks beyond drywall to prevent moisture intrusion and air leakage. Our teams go beyond baseline building code by wrapping structural window openings with self-adhering water barriers like Blueskin, utilizing specialized spray foam to seal exterior thermal breaks, and capping frames with custom metal flashing. These non-mandated details protect newly opened structures against moisture rot and drafts, securing your home's structural integrity for decades to come in communities across Toronto, ON.
Navigating Asset Valuation and Municipal Permits
Before swinging a single hammer, homeowners must weigh the financial implications of reducing unit count on their property. Data from Elevate Realty's multiplex market research highlights that multi-family rental buildings often trade on strong income capitalization rates. Converting a multi-unit back into a high-end single-family estate alters the property's valuation metric from commercial cap rates to private residential price-per-square-foot benchmarks.
In prime urban corridors throughout the Greater Toronto Area, an expansive, fully renovated single-family home frequently commands a premium among affluent buyers seeking turnkey character homes with ample living space. However, municipal compliance is paramount. De-converting units involves modifying legal building classifications, removing surplus kitchen appliances to comply with zoning bylaws, and resolving existing fire separation assemblies. Municipalities often scrutinize de-conversions to track net housing stock, making accurate architectural drawings and permit submissions indispensable.
By engaging an experienced design-build team early, you can plan your floor plan to retain future flexibility. For instance, smart plumbing rough-ins and intact secondary electrical subpanels make it straightforward to add a garden suite or convert the basement into an in-law apartment down the road. Working deliberately with existing assets lets you achieve a stunning dream home today without sacrificing future resale value or financial practicality.