



The Legal Minimum vs. Building Longevity: Why Code Isn't Enough
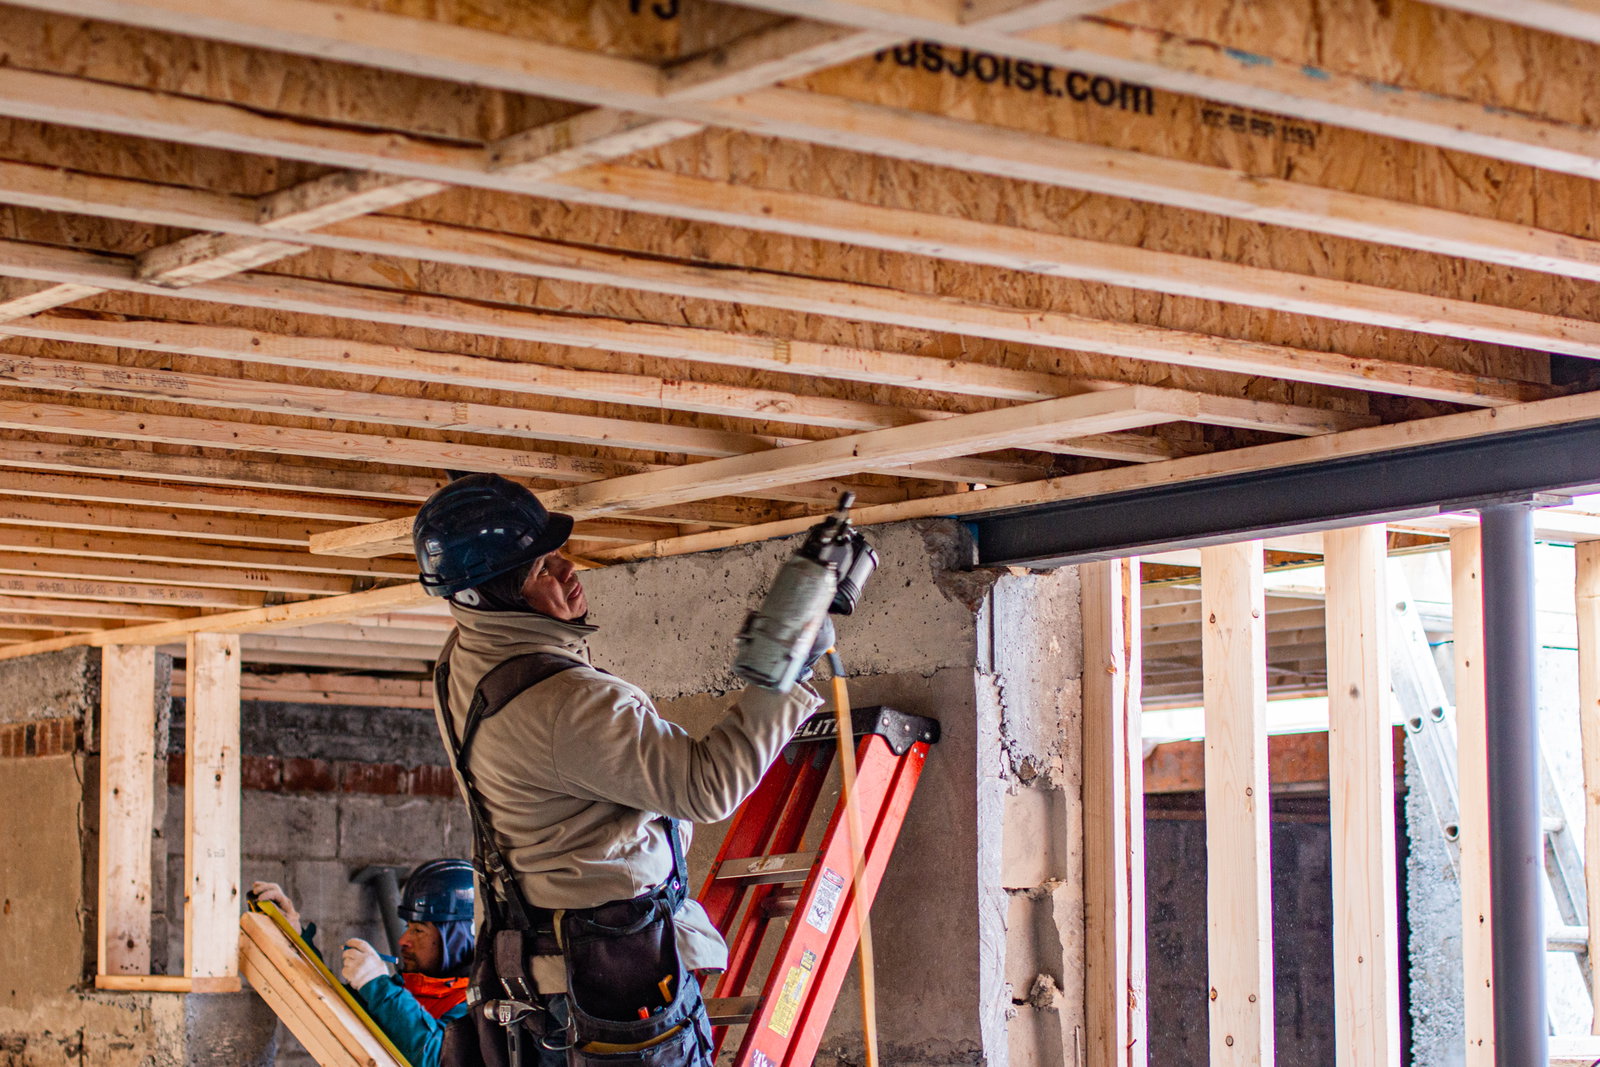
When planning major home renovations, most homeowners assume that passing municipal building inspections guarantees high-grade construction. In reality, the building code represents the bare minimum legal standard required for structural life safety and basic occupancy—not a benchmark for long-term envelope durability or superior energy performance. A home built strictly to code can pass inspection today yet suffer from drafty rooms, hidden interstitial condensation, and wood framing rot within a decade.
A veteran renovator learns quickly that the true hallmark of quality lies in what gets concealed behind drywall and exterior cladding. Over decades in the field, we have seen early-generation building assemblies fail simply because they lacked robust, redundant moisture and air controls. As outlined in the guide to building envelope control layers, a high-performance building must seamlessly coordinate four critical barriers: water, air, vapor, and thermal protection. If any single layer is compromised or improperly sequenced, weather extremes will exploit the weakness.
Investing beyond building code ensures your renovation withstands shifting freeze-thaw cycles and severe weather patterns common across Southern Ontario. By prioritizing continuous barriers and advanced sealing strategies right from framing and rough-in stages, you protect your structural investment and preserve interior comfort for generations rather than just satisfying a checklist for an inspector.
Critical Water Defenses: Blueskin Membranes and Flashing Protocols
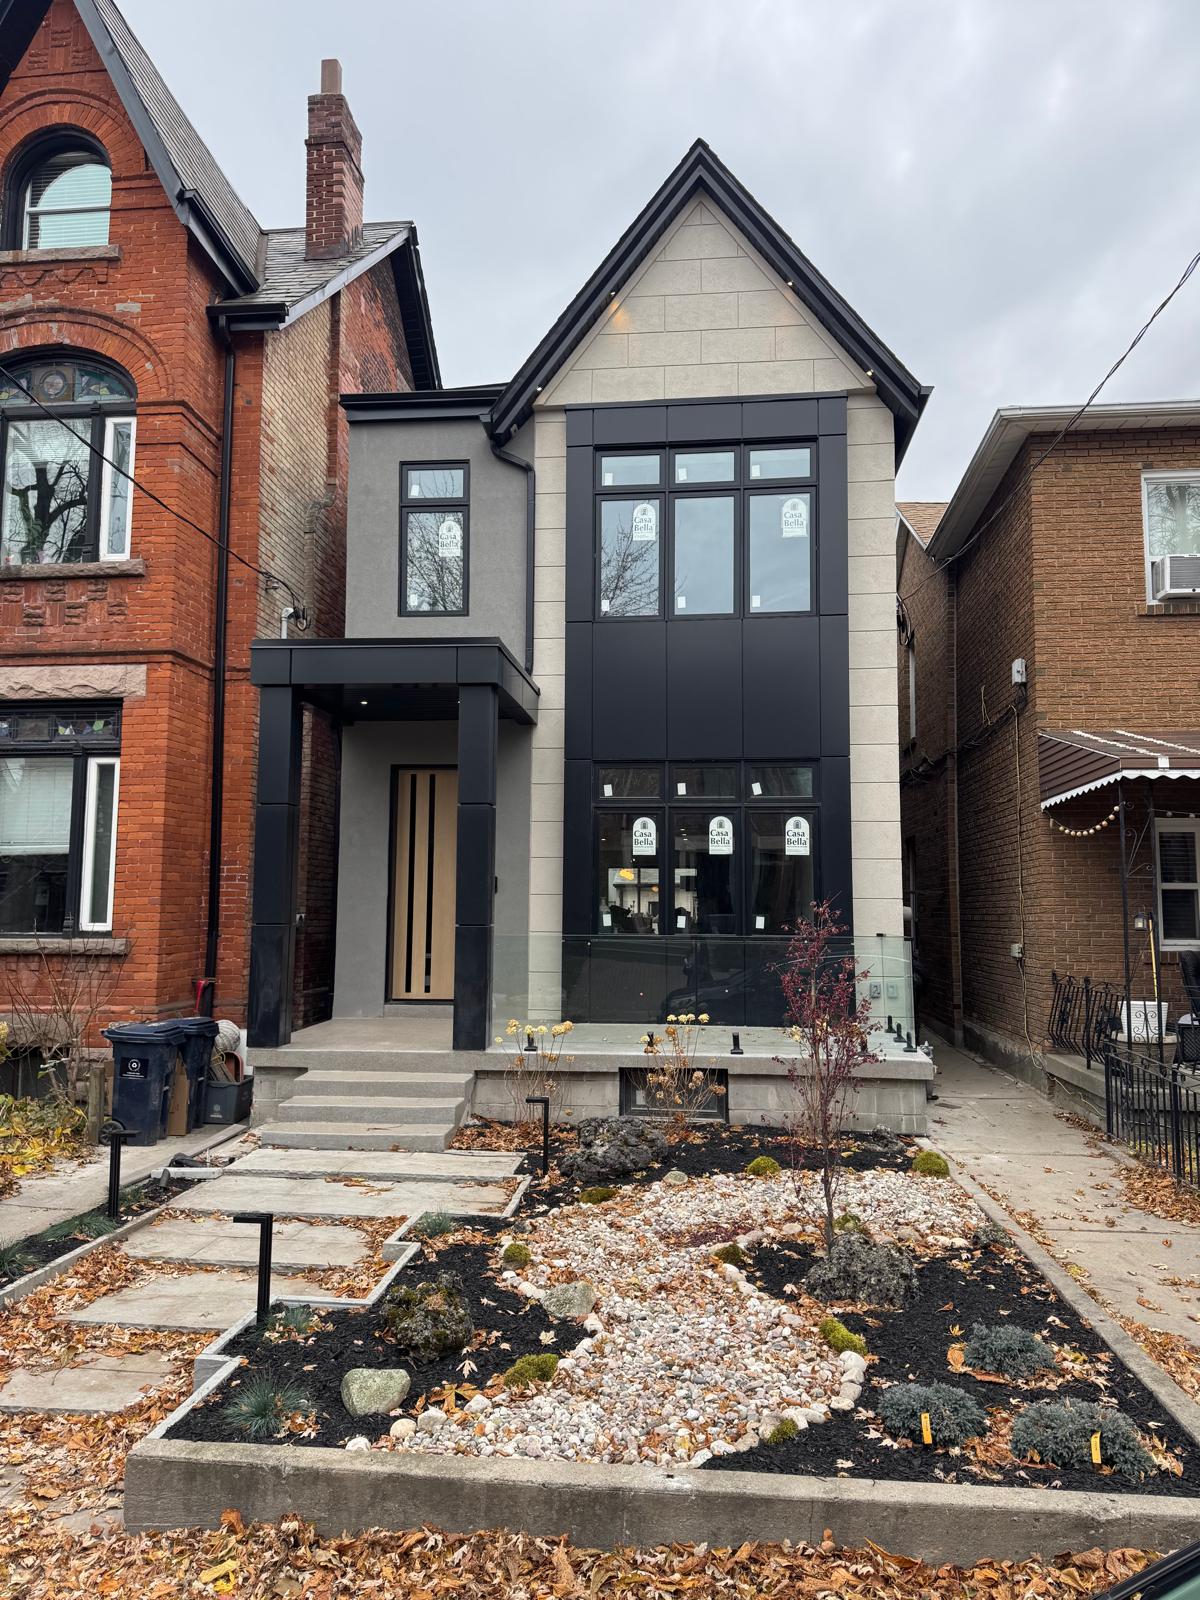
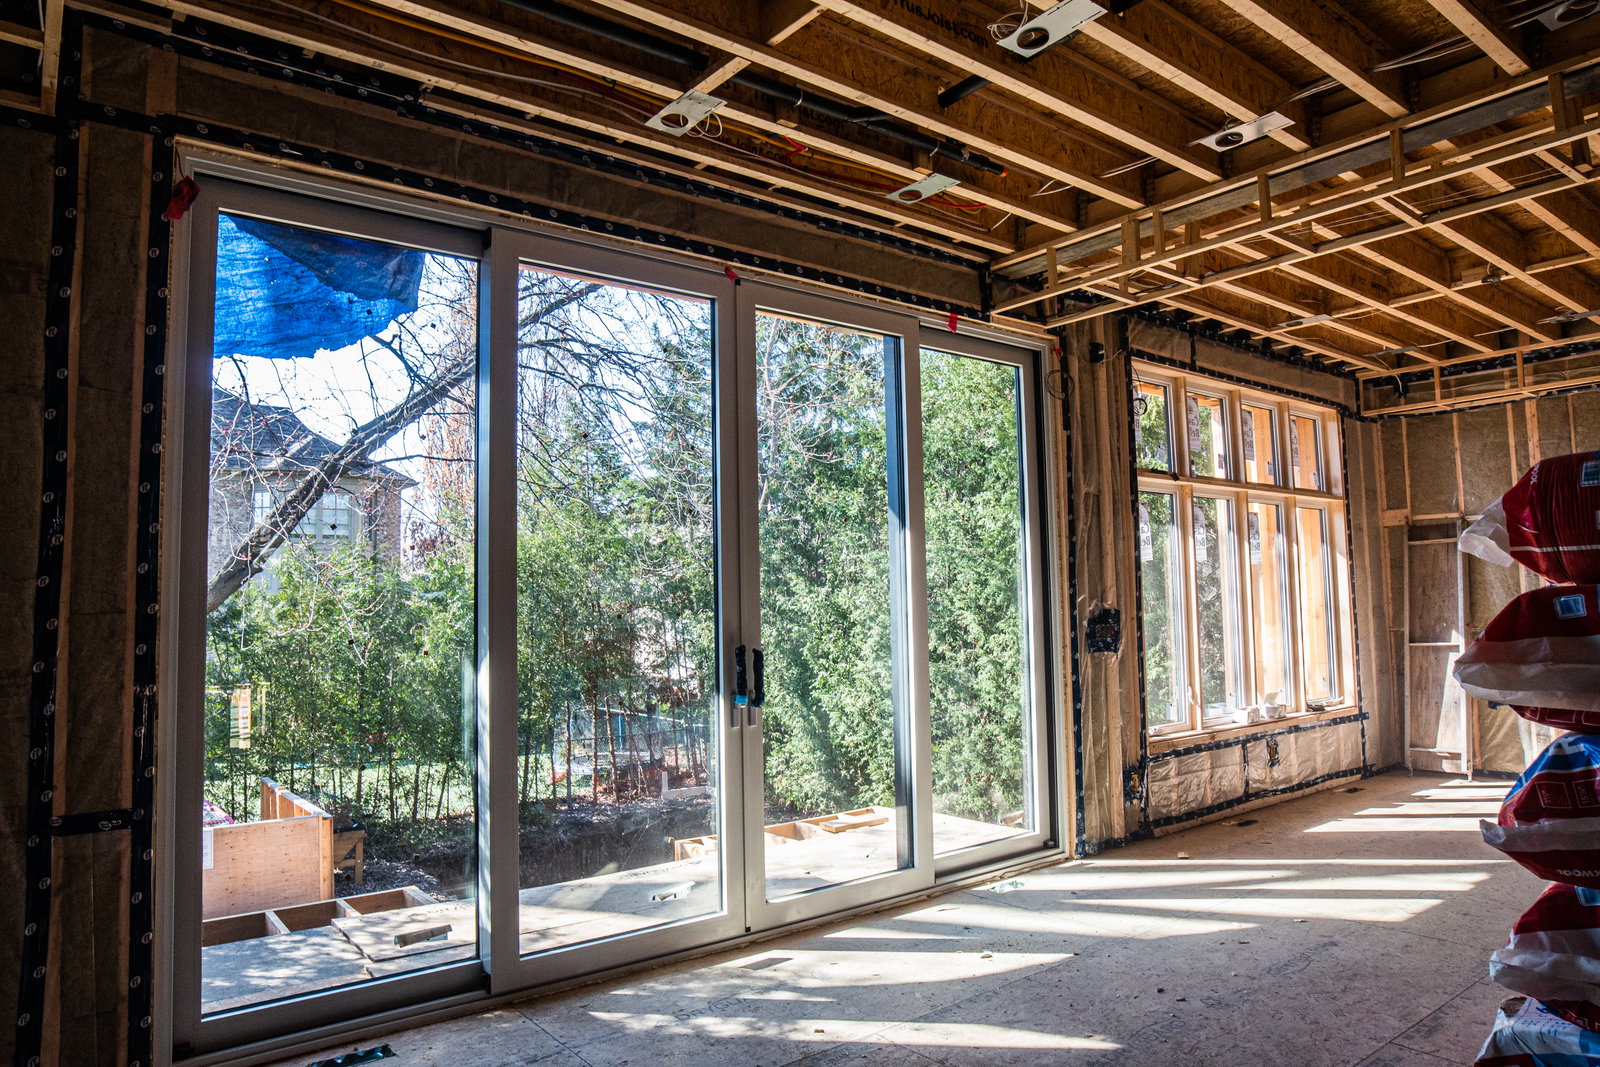
Modern home designs frequently incorporate larger glazing packages and expansive openings that invite abundant natural light. However, any wall penetration is inherently vulnerable to water intrusion if not properly addressed. Standard code practices often permit basic mechanical fasteners and minimal builder-grade housewraps, but these frequently fail when wind-driven rain forces moisture around framing interfaces.
At Built by Pros, we upgrade vulnerable rough openings using self-adhered peel-and-stick membranes like Henry Blueskin. This self-sealing membrane adheres directly to the substrate around window and door rough openings, sealing around nail shanks and preventing bulk water from creeping between the window frame and framing studs. As detailed in Fine Homebuilding's breakdown of the practical perfect wall assembly, the exterior water-resistive barrier (WRB) and opening flashings serve as the primary defensive line; they must be layered shingle-fashion to direct liquid water down and away from the interior framing.
In addition to flexible membranes, durable weatherproofing requires rigid exterior metal flashing capping the upper gap between the casing and the wall assembly, paired with low-expansion closed-cell spray foam insulation at interior perimeter cavities. This redundant strategy guarantees that even during intense driving storms, moisture cannot penetrate the wall envelope or degrade structural framing.
Airtight Envelopes and Continuous Insulation: Halting Infiltration
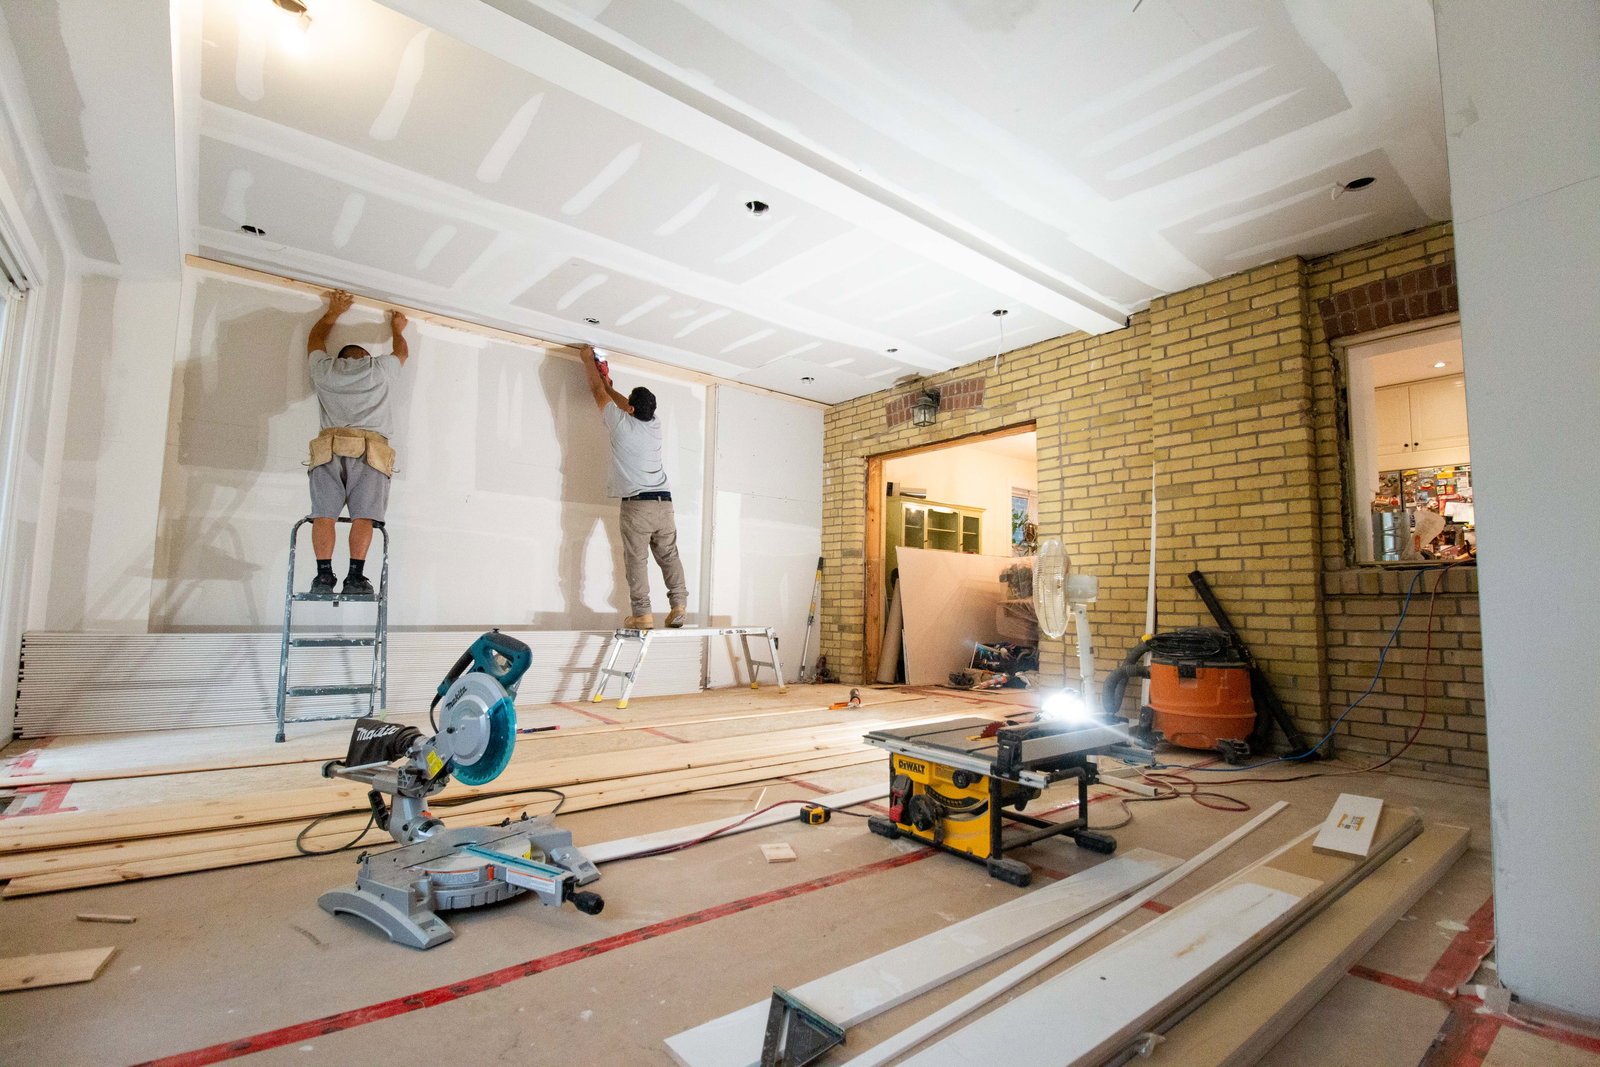
Air leakage is one of the leading causes of hidden structural decay and uncontrolled energy loss in residential renovations. When warm, humid indoor air migrates through cracks around baseplates, duct chases, and framing joints during cold weather, it meets cold exterior sheathing. This temperature drop causes moisture to condense inside the wall cavity, fostering wood rot and mold development long before any surface stains appear on the drywall.
Comprehensive envelope sealing requires eliminating convective pathways before insulation is installed. According to research from the Building America Solution Center on air sealing and insulating wall assemblies, air infiltration through unsealed framing joints significantly increases conditioning loads and moisture risk. Sealing drywall to top plates, acoustic caulking along bottom plates, and utilizing continuous air barriers ensures the interior climate stays strictly separated from outdoor elements.
For major retrofits and custom home rebuilds, we couple continuous interior air sealing with continuous exterior insulation (CI). Standard framing members act as thermal bridges that bypass cavity batt insulation, accounting for up to 25% of heat loss through walls. Applying continuous rigid or mineral wool boards outside the structural sheathing keeps the framing warm, shifts the dew point outward, and eliminates moisture accumulation risks inside the stud bays.
Subsurface Moisture Control: Protecting Foundations and Structural Upgrades
Many older homes across Toronto and surrounding regions were built with rubble stone or unreinforced concrete foundations that easily absorb ground moisture. When undertaking substantial renovations, such as opening up floor plans with heavy structural steel or excavating for deeper basements, addressing subterranean hydro-static pressure is just as vital as sealing the roof and exterior walls.
During extensive rebuilds where we retain existing foundations, ground conditions can introduce significant moisture challenges. On sites with dense clay and high water tables, standard damp-proofing coatings are inadequate. Long-term durability requires dimpled drainage drainage membranes, robust weeping tile networks set in washed crushed gravel, and dedicated sump management to continuously redirect hydrostatic pressure away from footings before water ever touches the foundation wall.
As explored in building science studies on residential exterior wall retrofits, managing the interface between the concrete foundation and wood framing sill plate requires capillary breaks and closed-cell gaskets. When these ground-level moisture controls are properly detailed, your structural investments—from steel beams to finished basement floors—remain protected from dampness, mold, and rot.